SIGN UP Login/Register
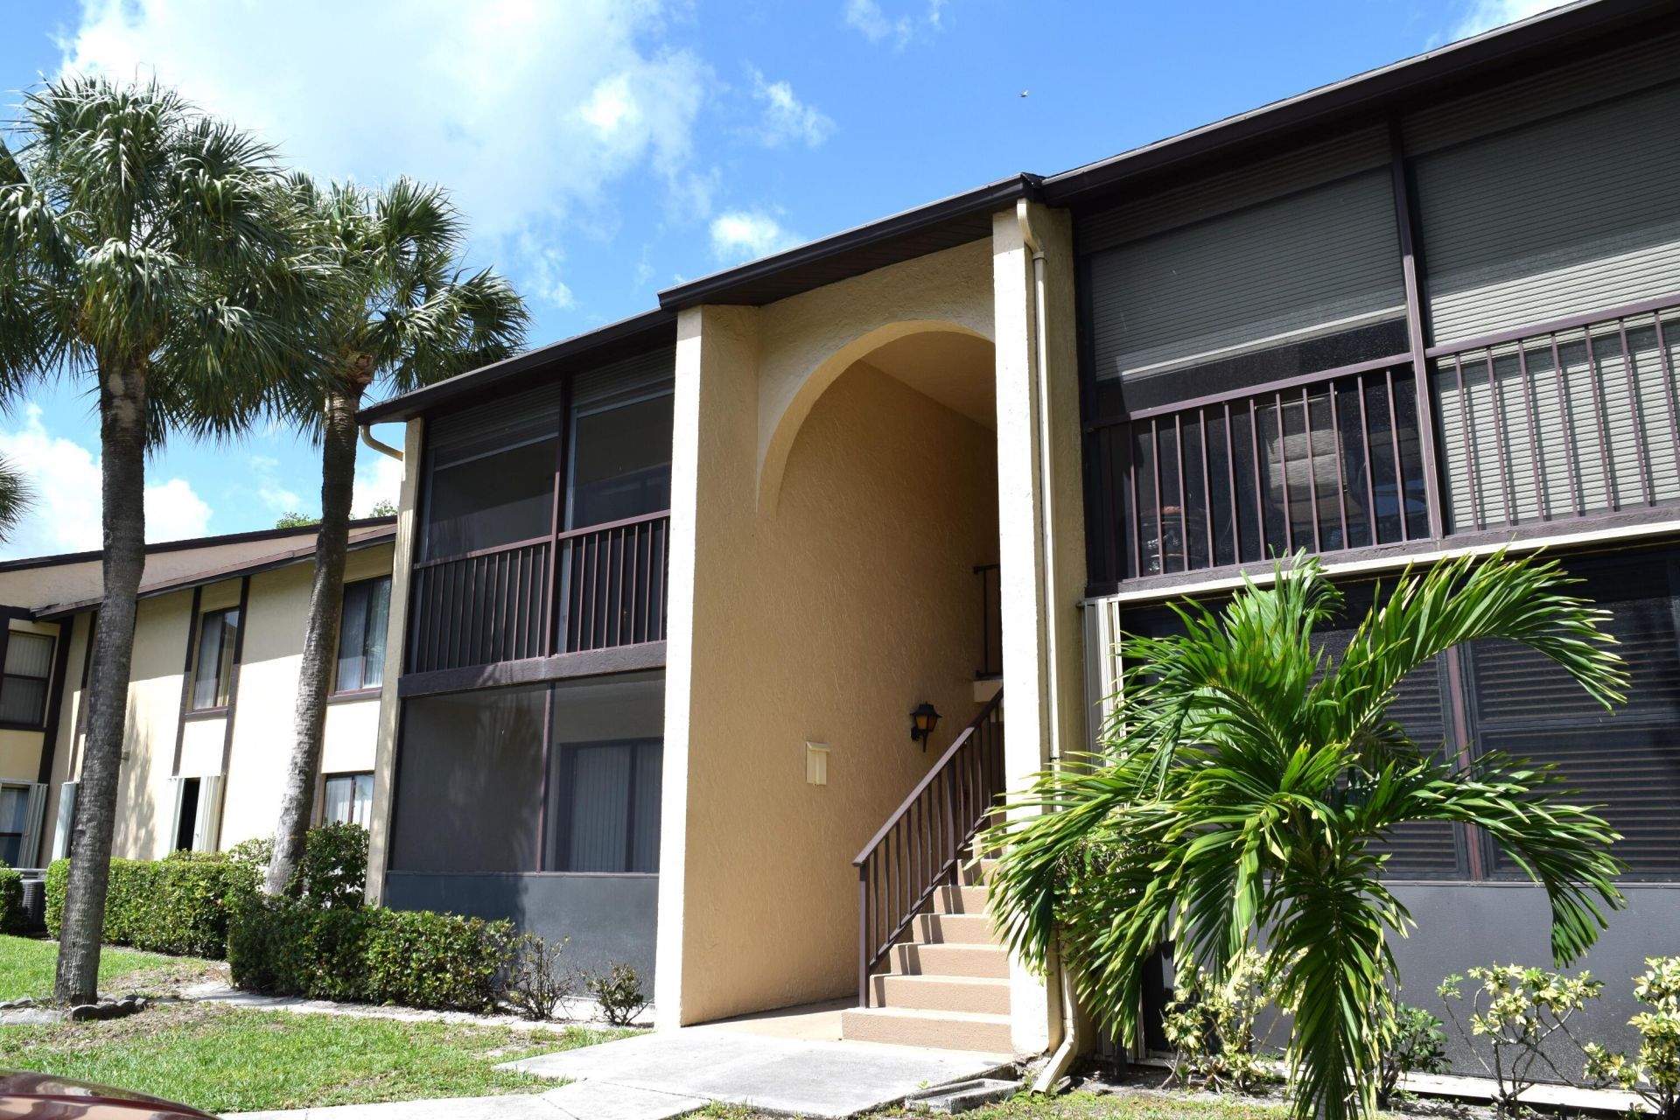
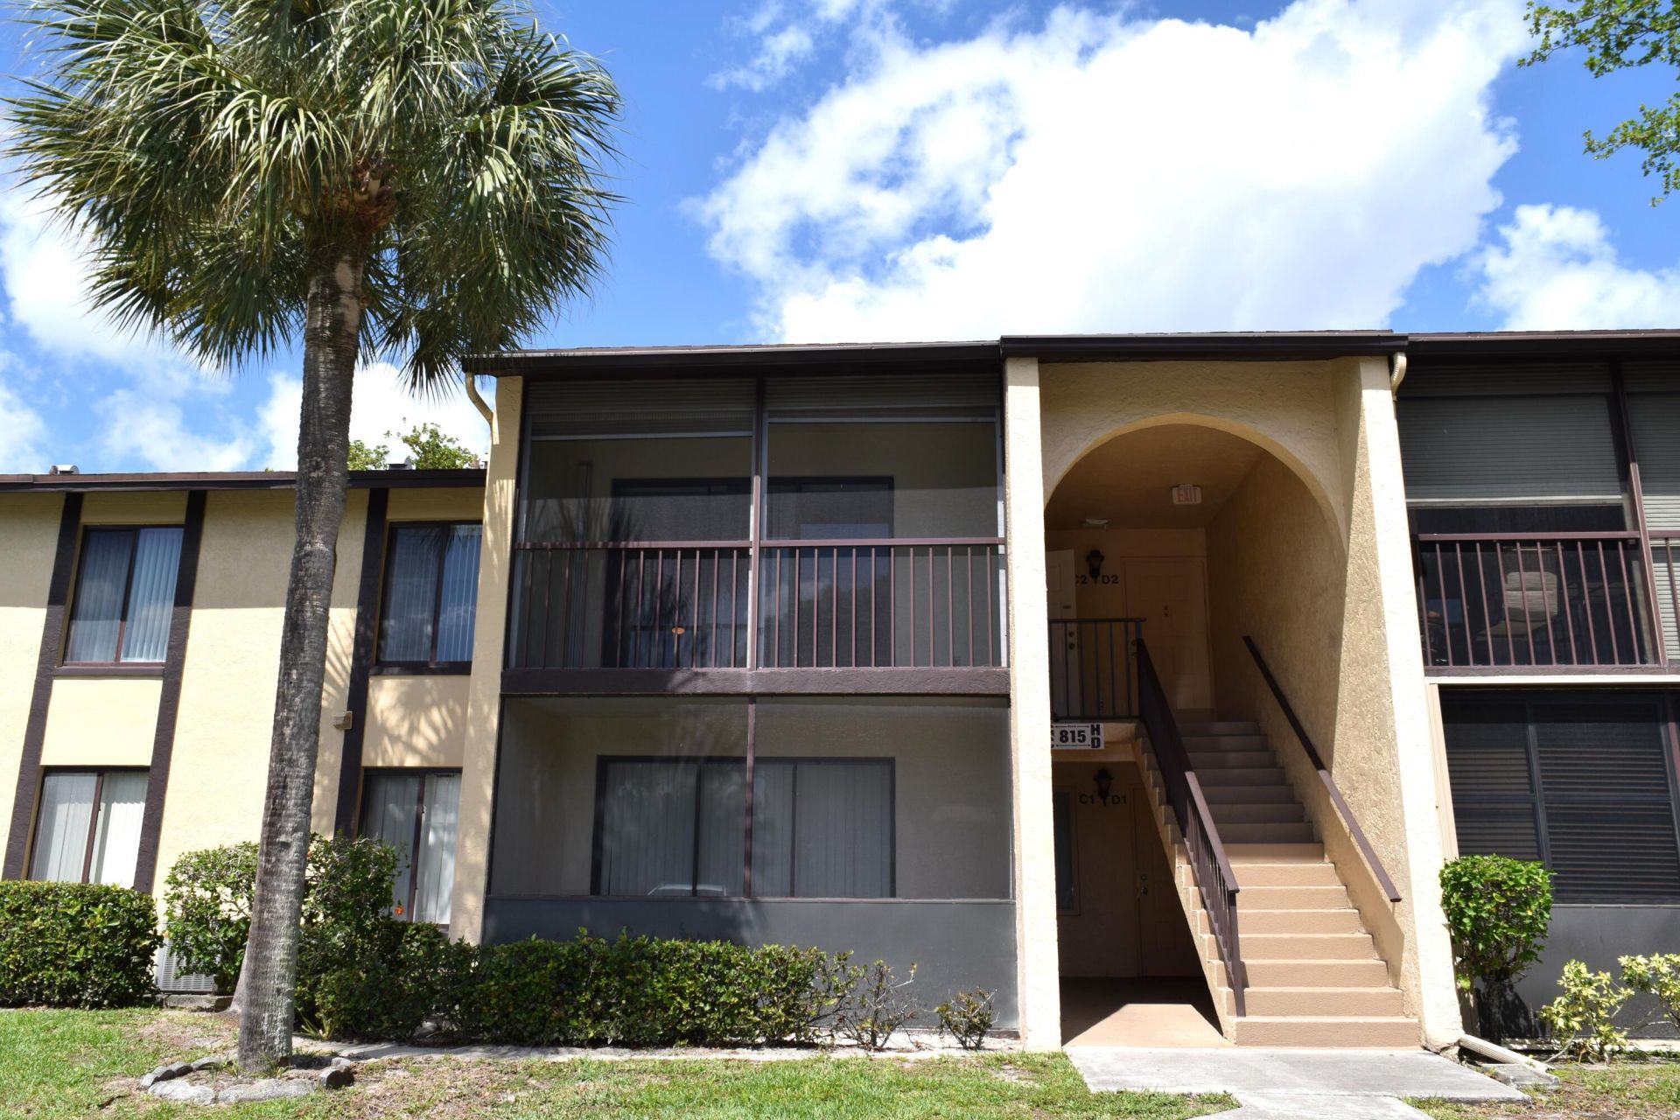
815 Sky Pine Way, Unit C2, Greenacres, FL 33415 Photo

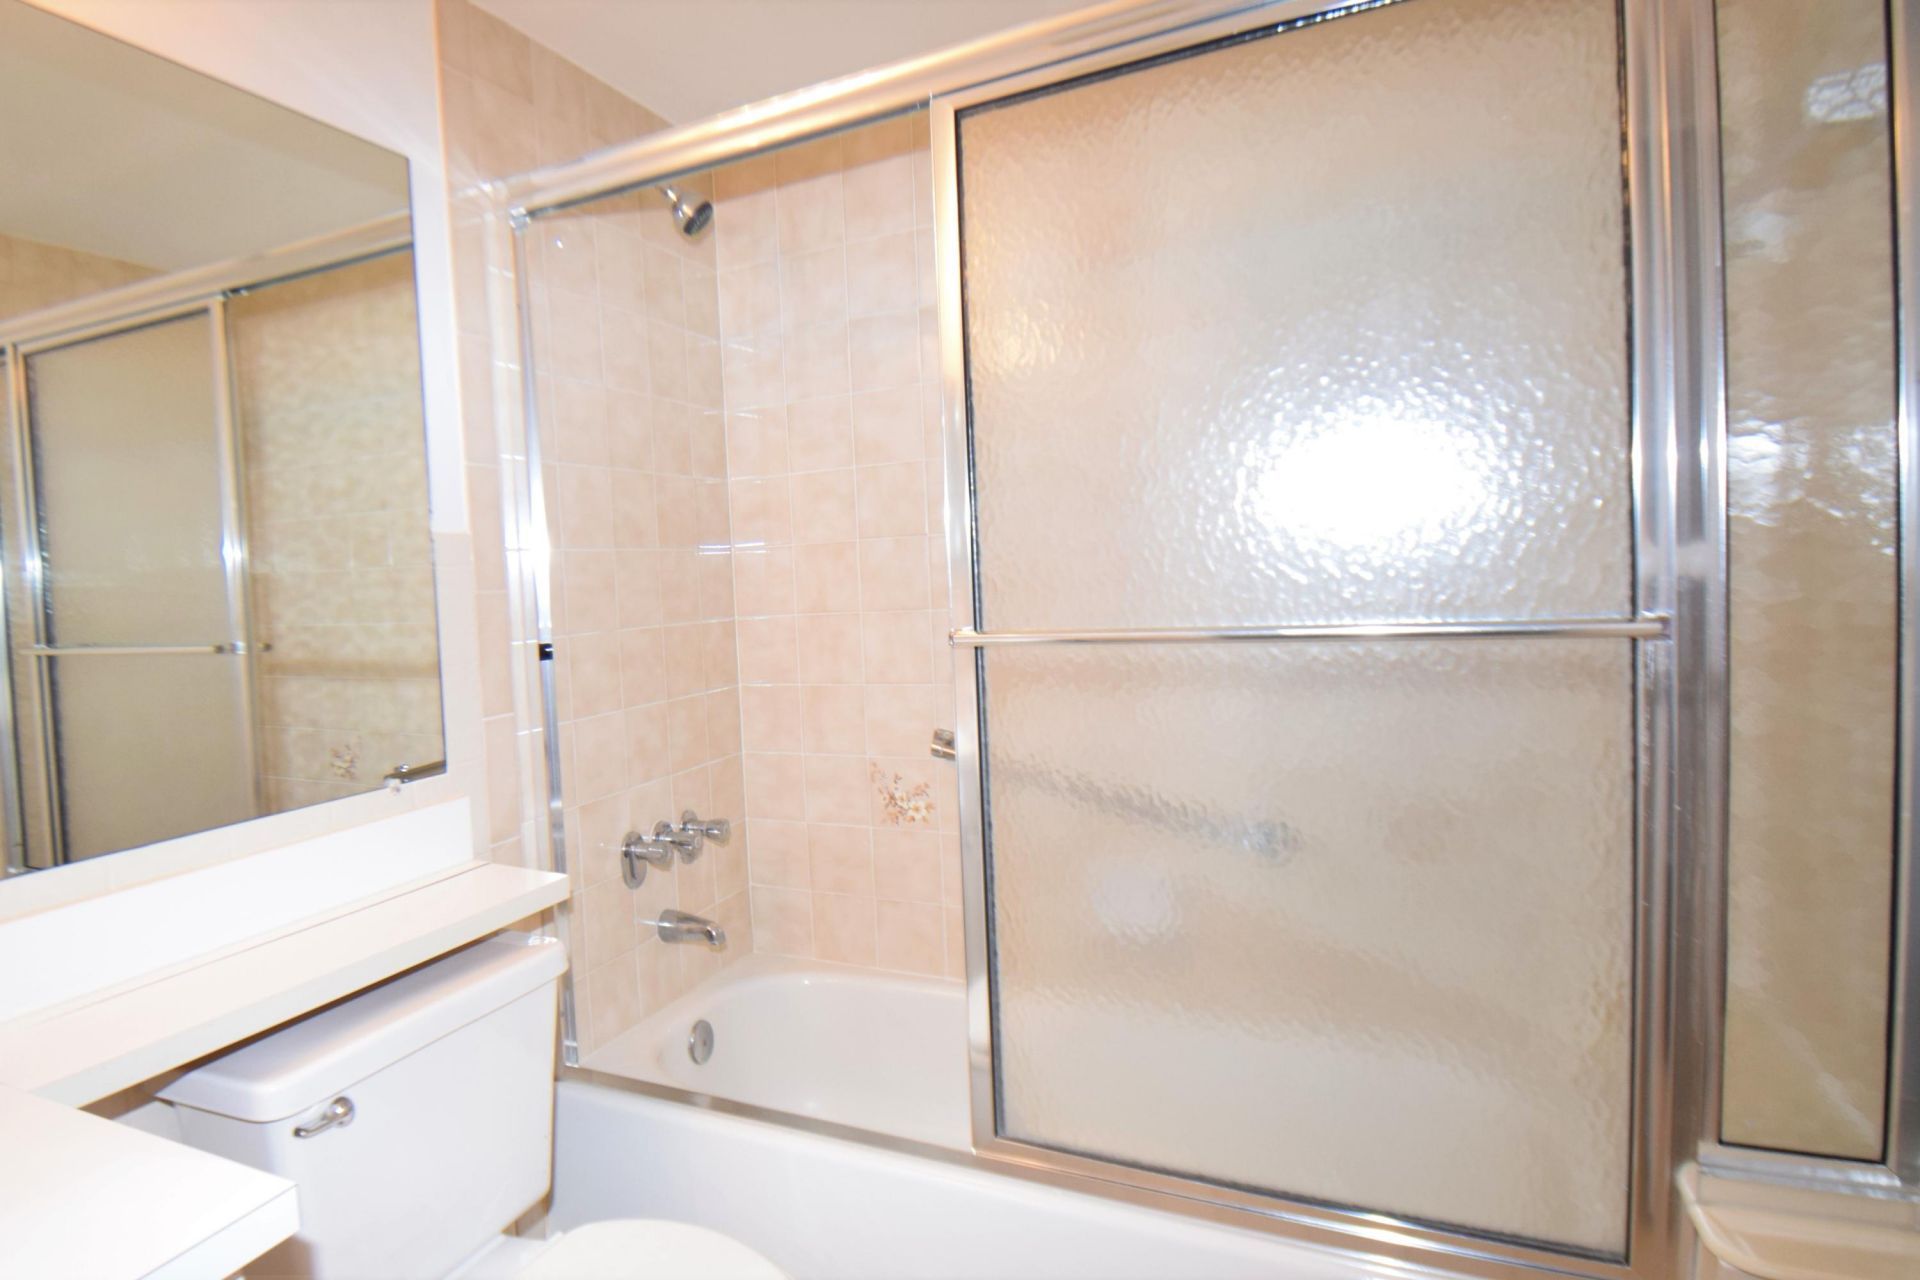
23 Total Photos [Click to View All]

815 Sky Pine Way, C2 Greenacres, FL 33415
$148,900
  • Beds
    2
  • Baths
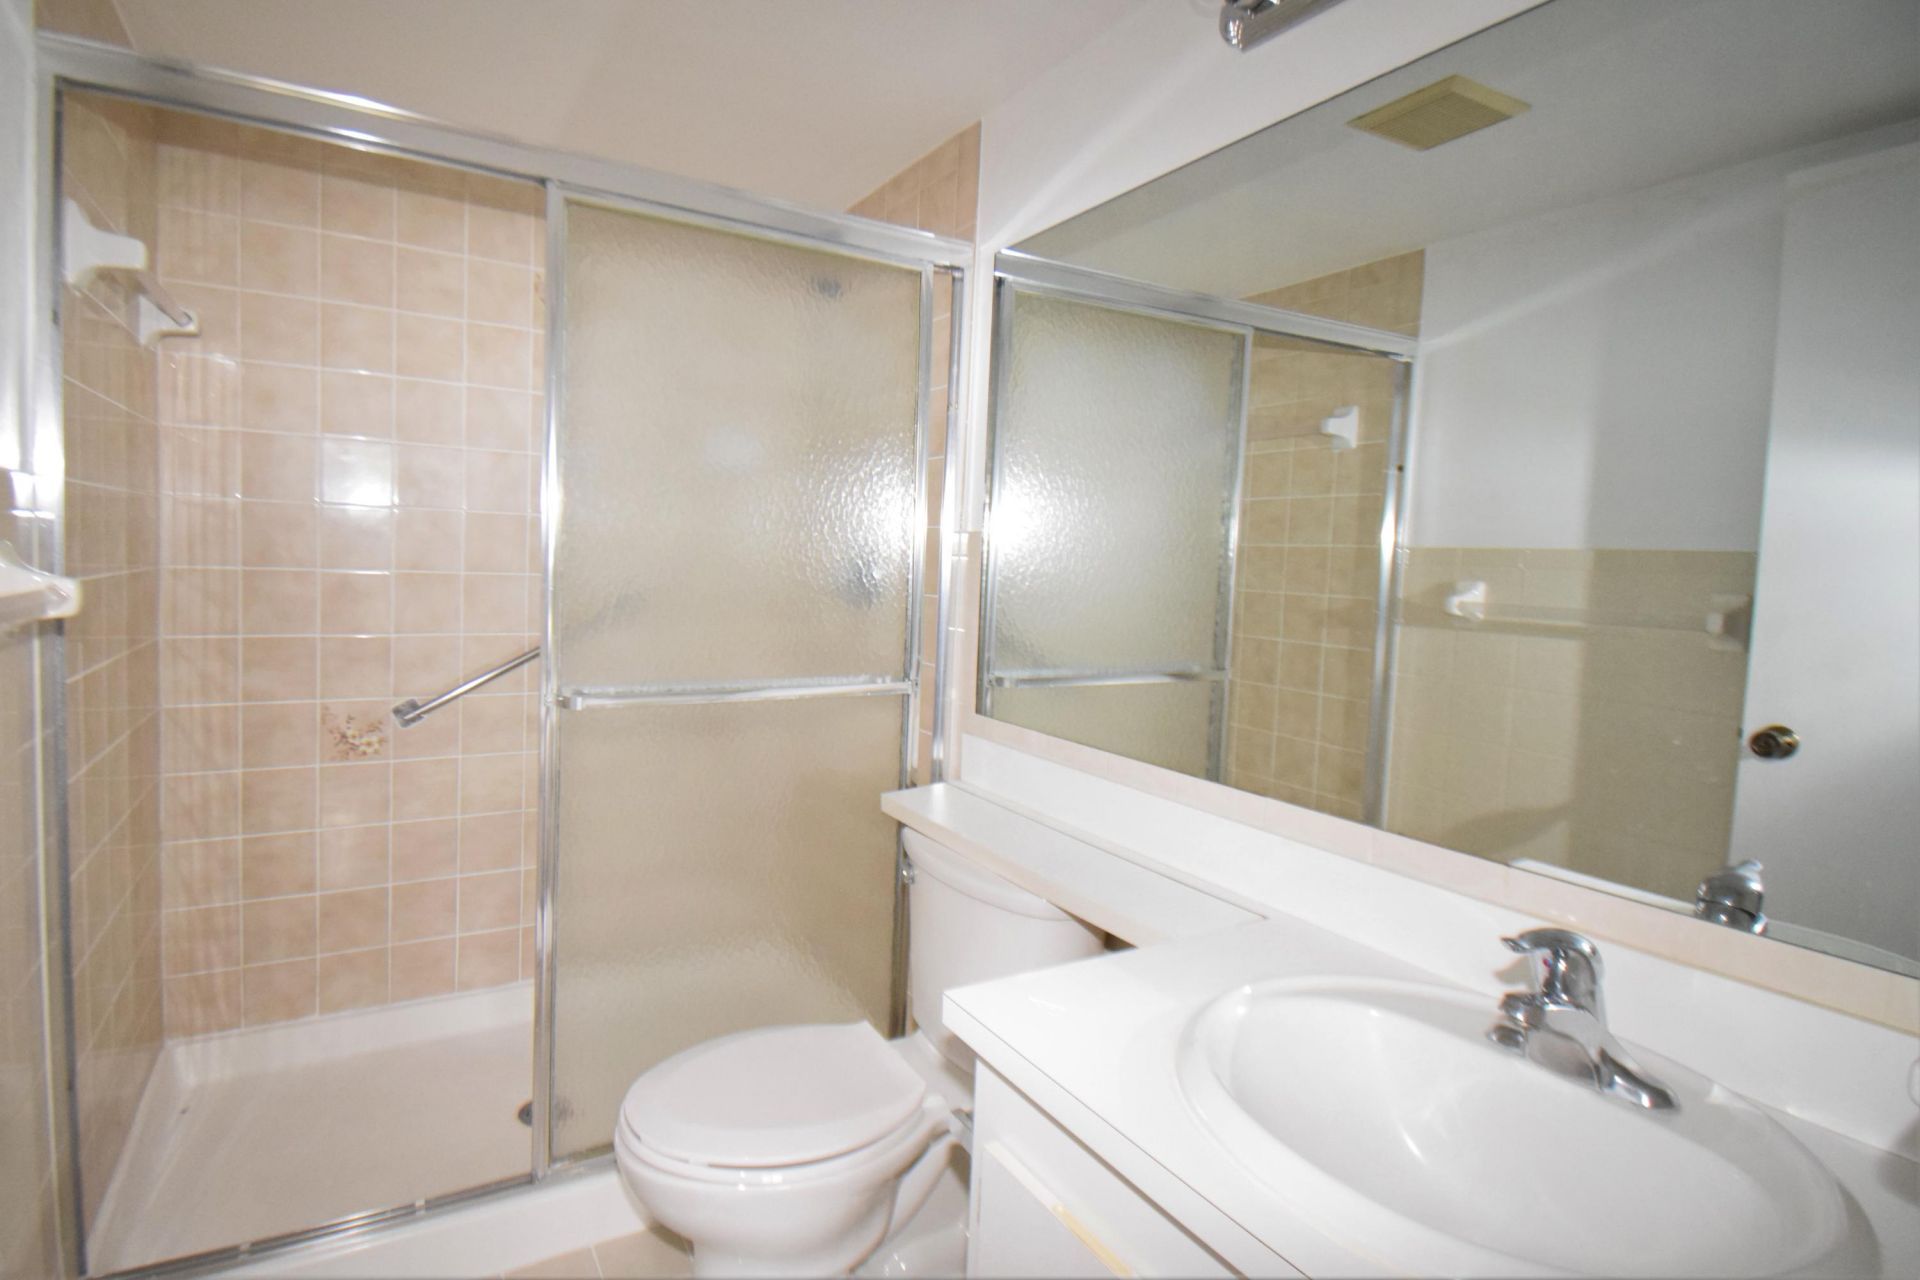
    2 full
  • Total Square Feet
    1,111
  • Lot Size
    0.01 acre(s)

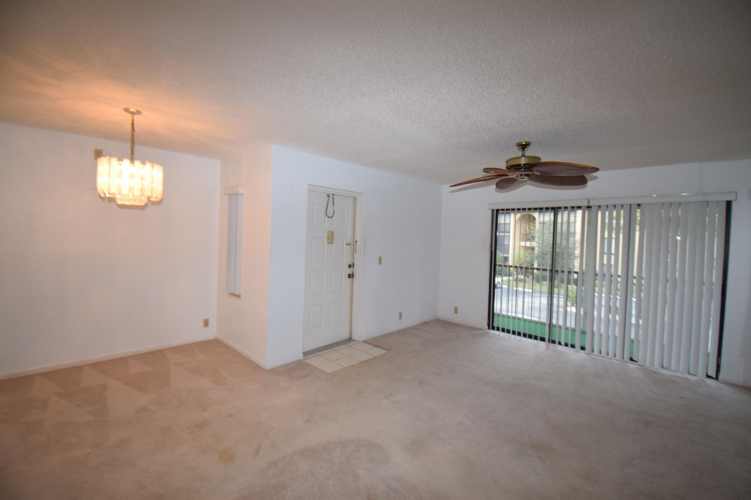
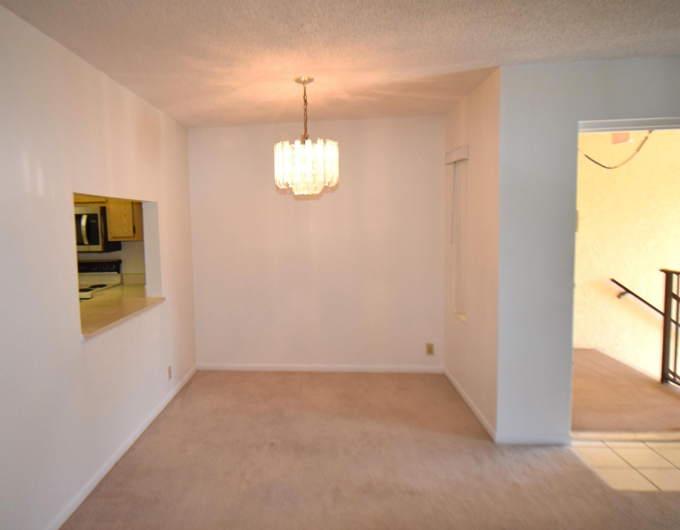
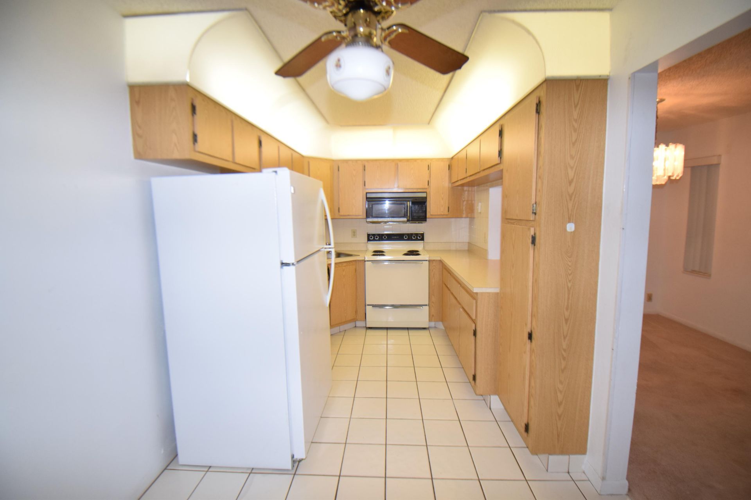
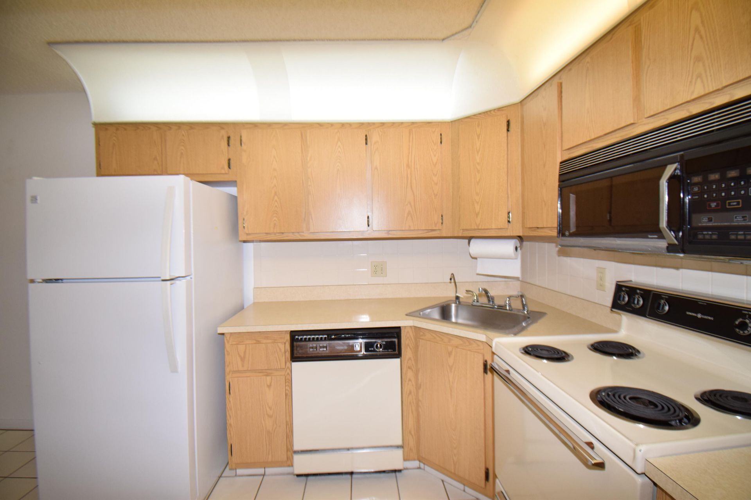
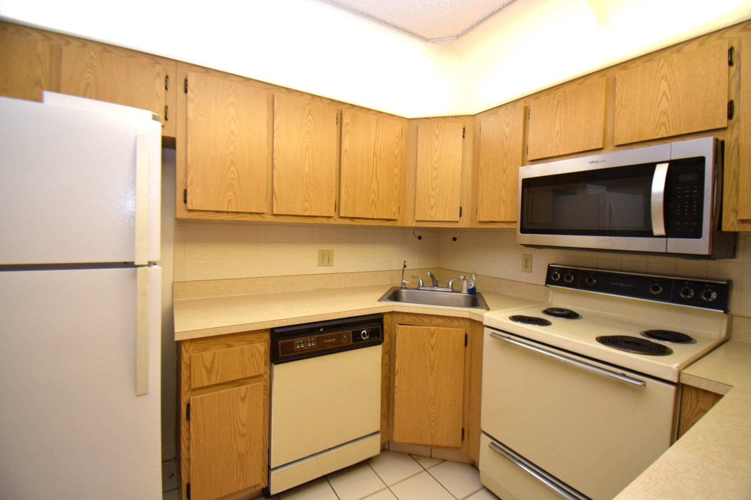
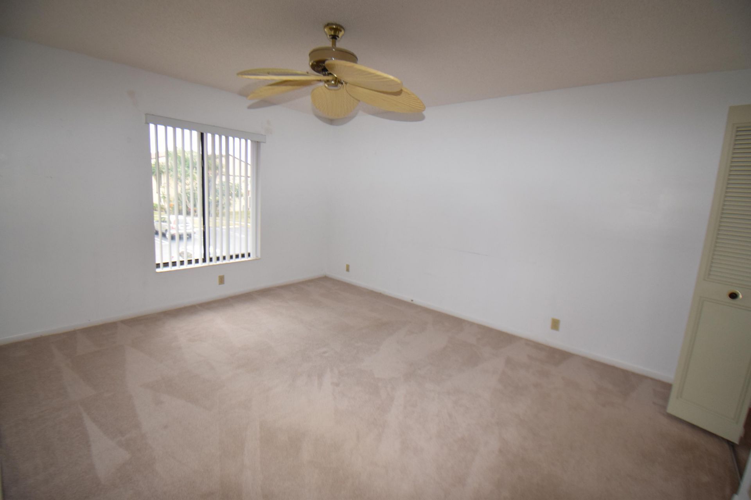
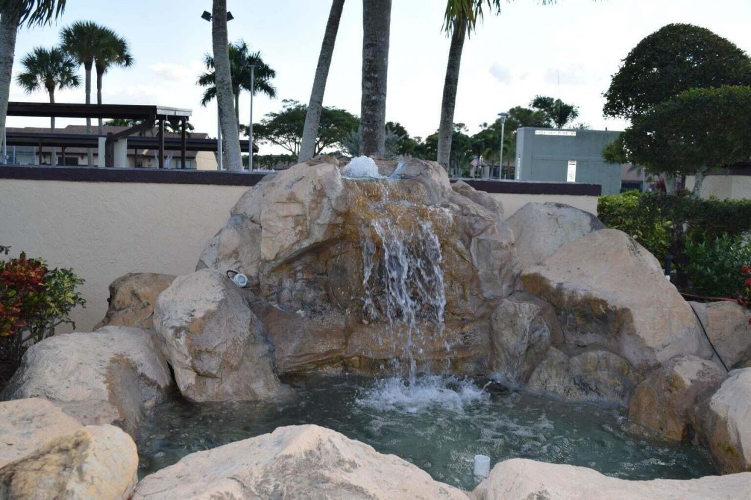
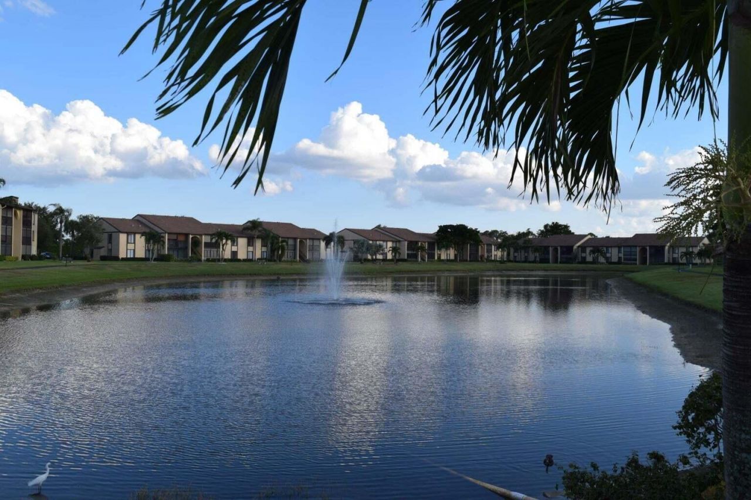
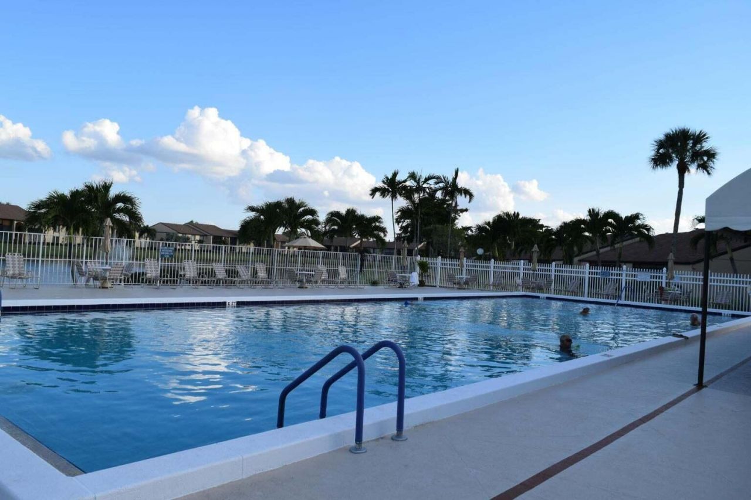
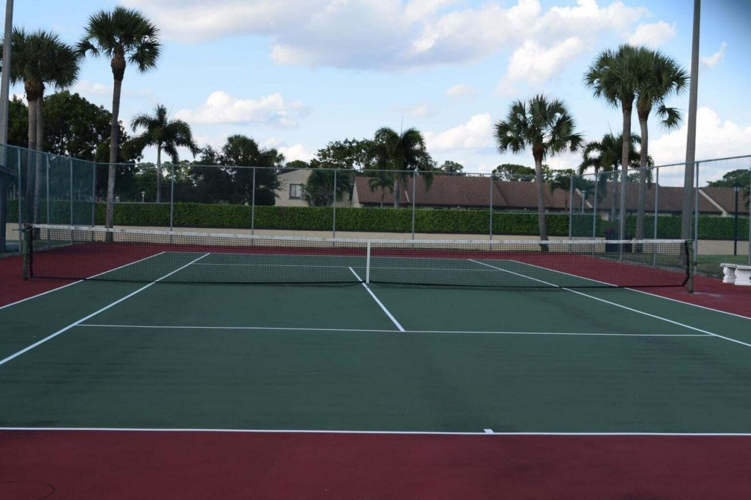
LOVELY CONDO IN 55+ COMMUNITY. READY TO MOVE IN. CLUBHOUSE WITH A LARGE HEATED POOL; TENNIS COURT & BOCCI COURT VERY ACTIVE ADULT COMMUNITY.

Property Summary

MLS Number: R11158733
Status: Active
Days on Market: 161
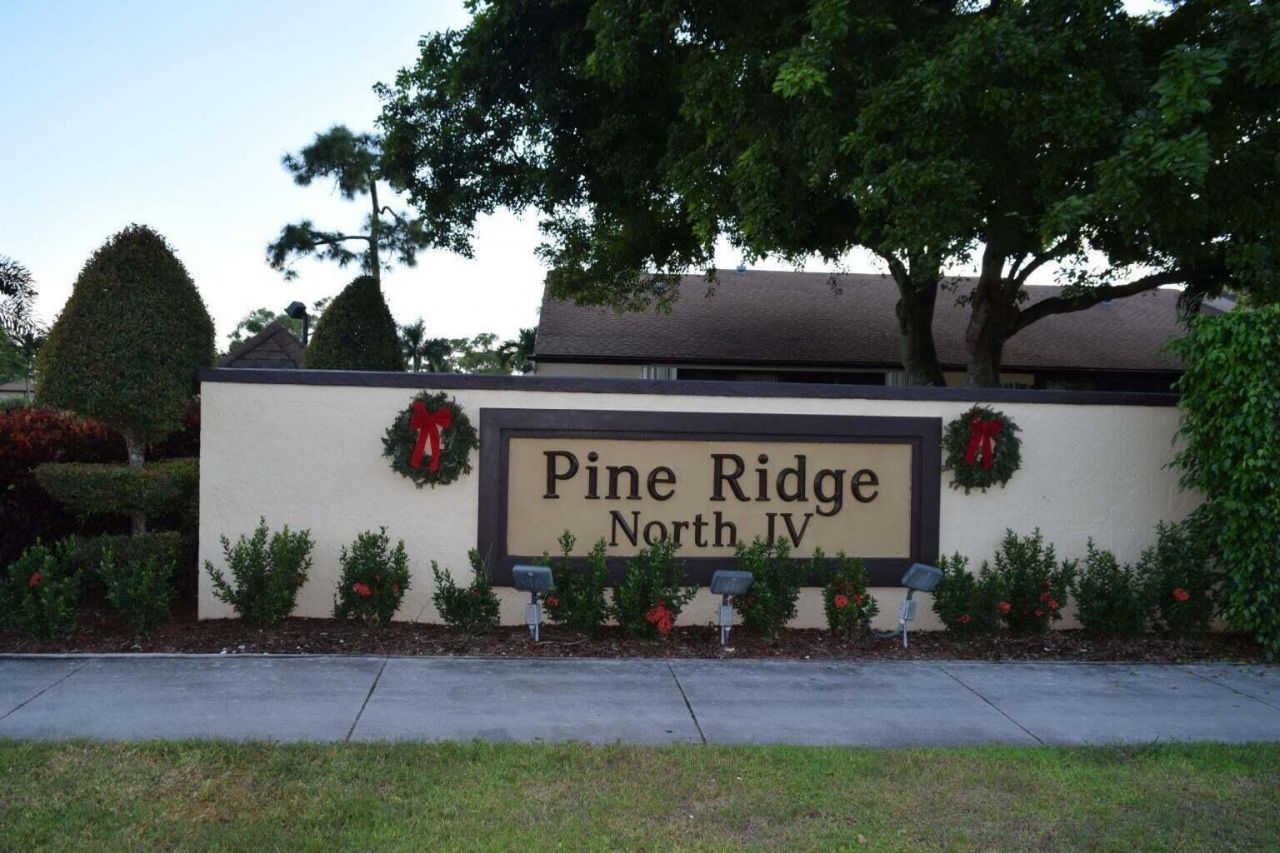
Subdivision: PINE RIDGE NORTH VILLAGE IV CONDO
County: Palm Beach
Bedrooms: 2
Total Square Feet: 1,111
Price Per Sq. Ft.: $134
New Constuction: No
Waterfront: No
Property Type: Residential - Condominium
Cooling: Ceiling Fan(s), Electric
Heating: Central, Electric
Lot Size: 0.01 Acres
Stories: 2.0
Taxes: $3,069
Year Built: 1986
HOA Fee: $435/ Monthly

Featured Amenities

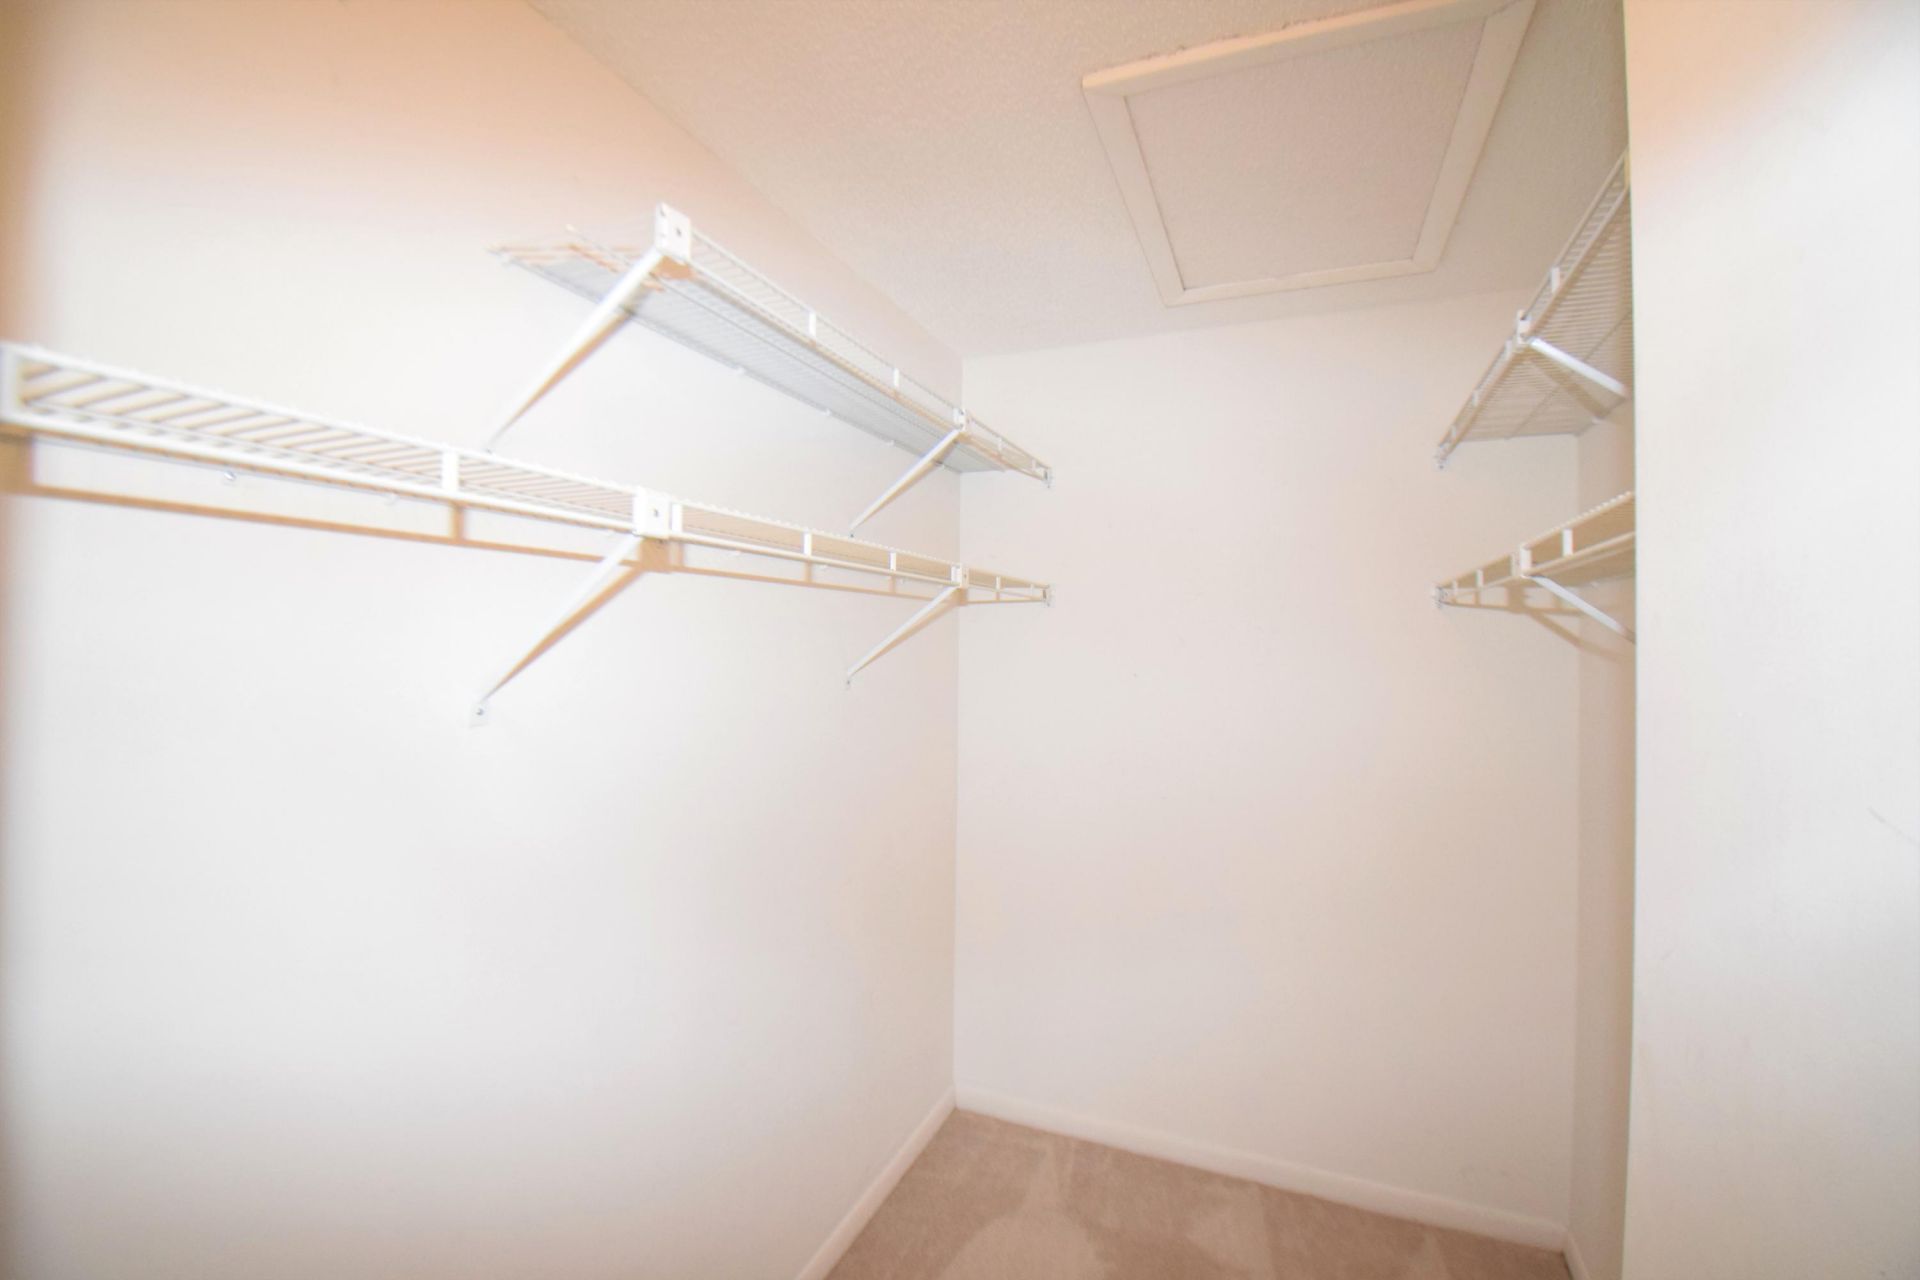
Walk-In Closet(s)
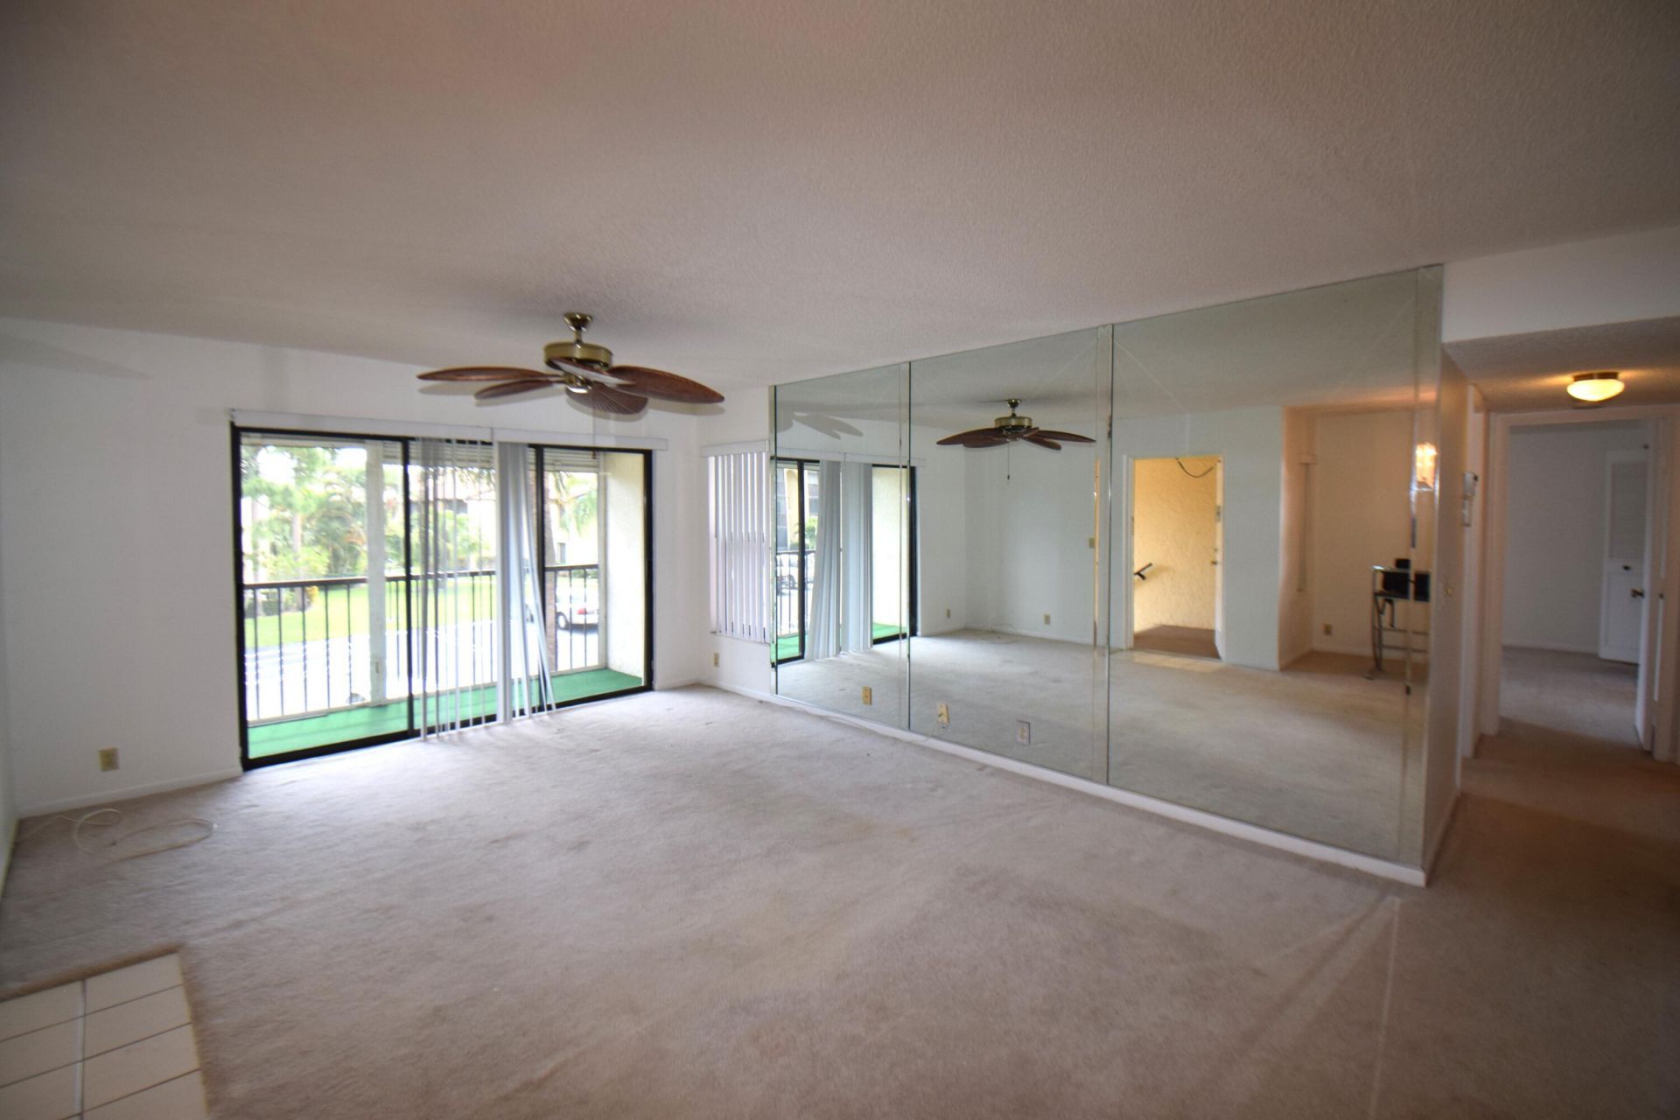
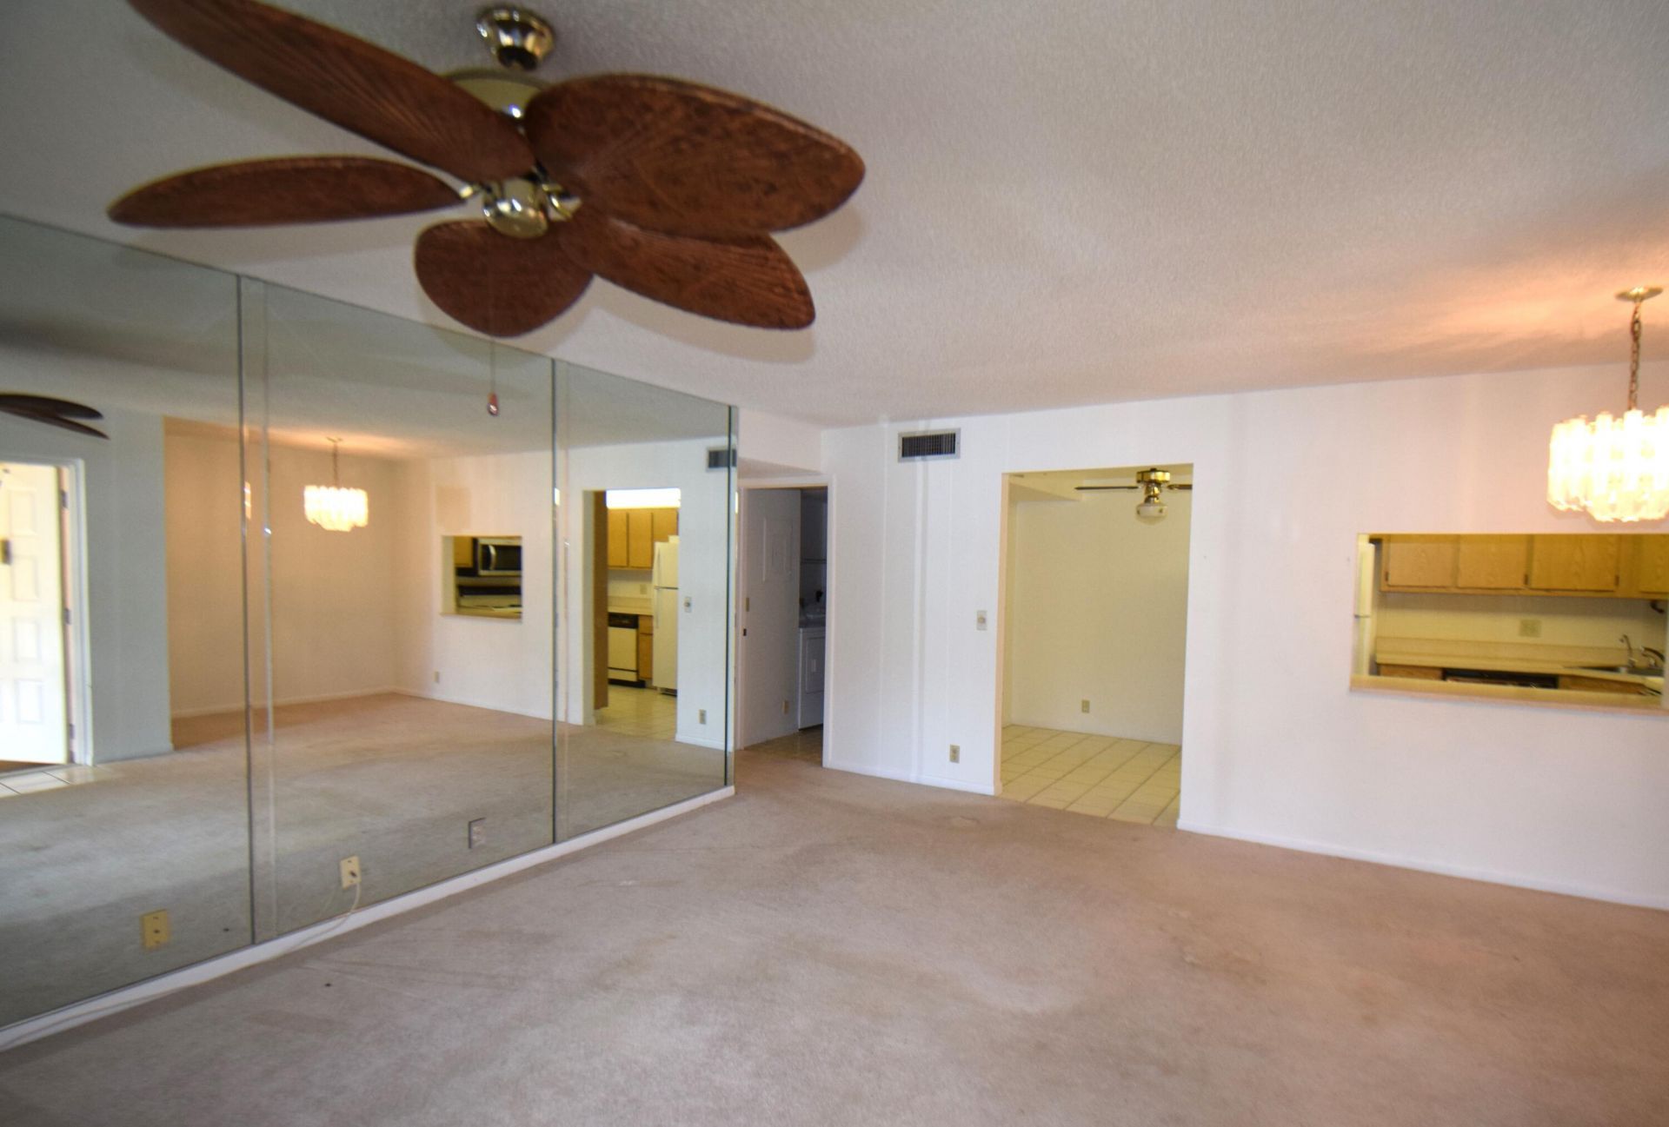
Custom Mirrors
Clubhouse
Pool
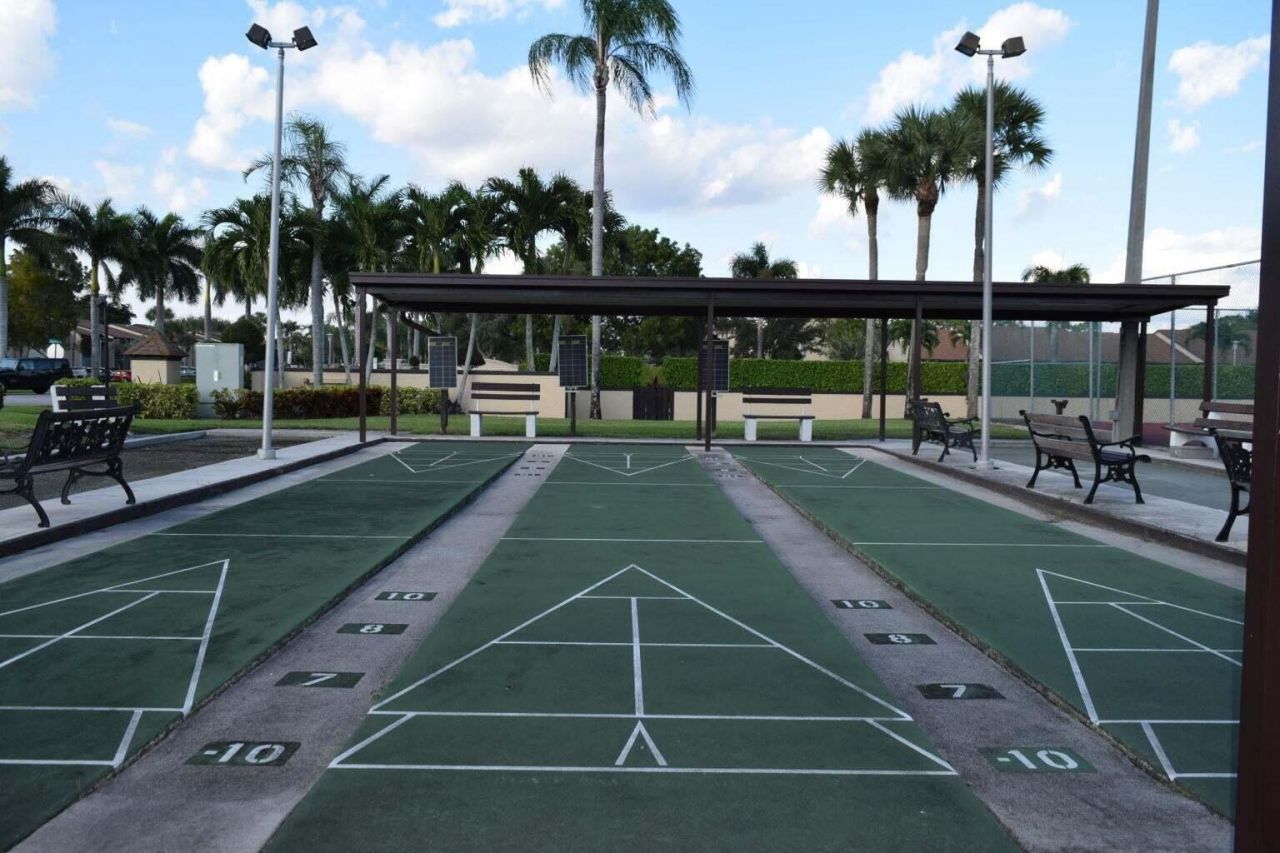
Shuffleboard Court
Spa/Hot Tub
Tennis Court(s)
Manager On Site
Sidewalks
Street Lights

Property Details

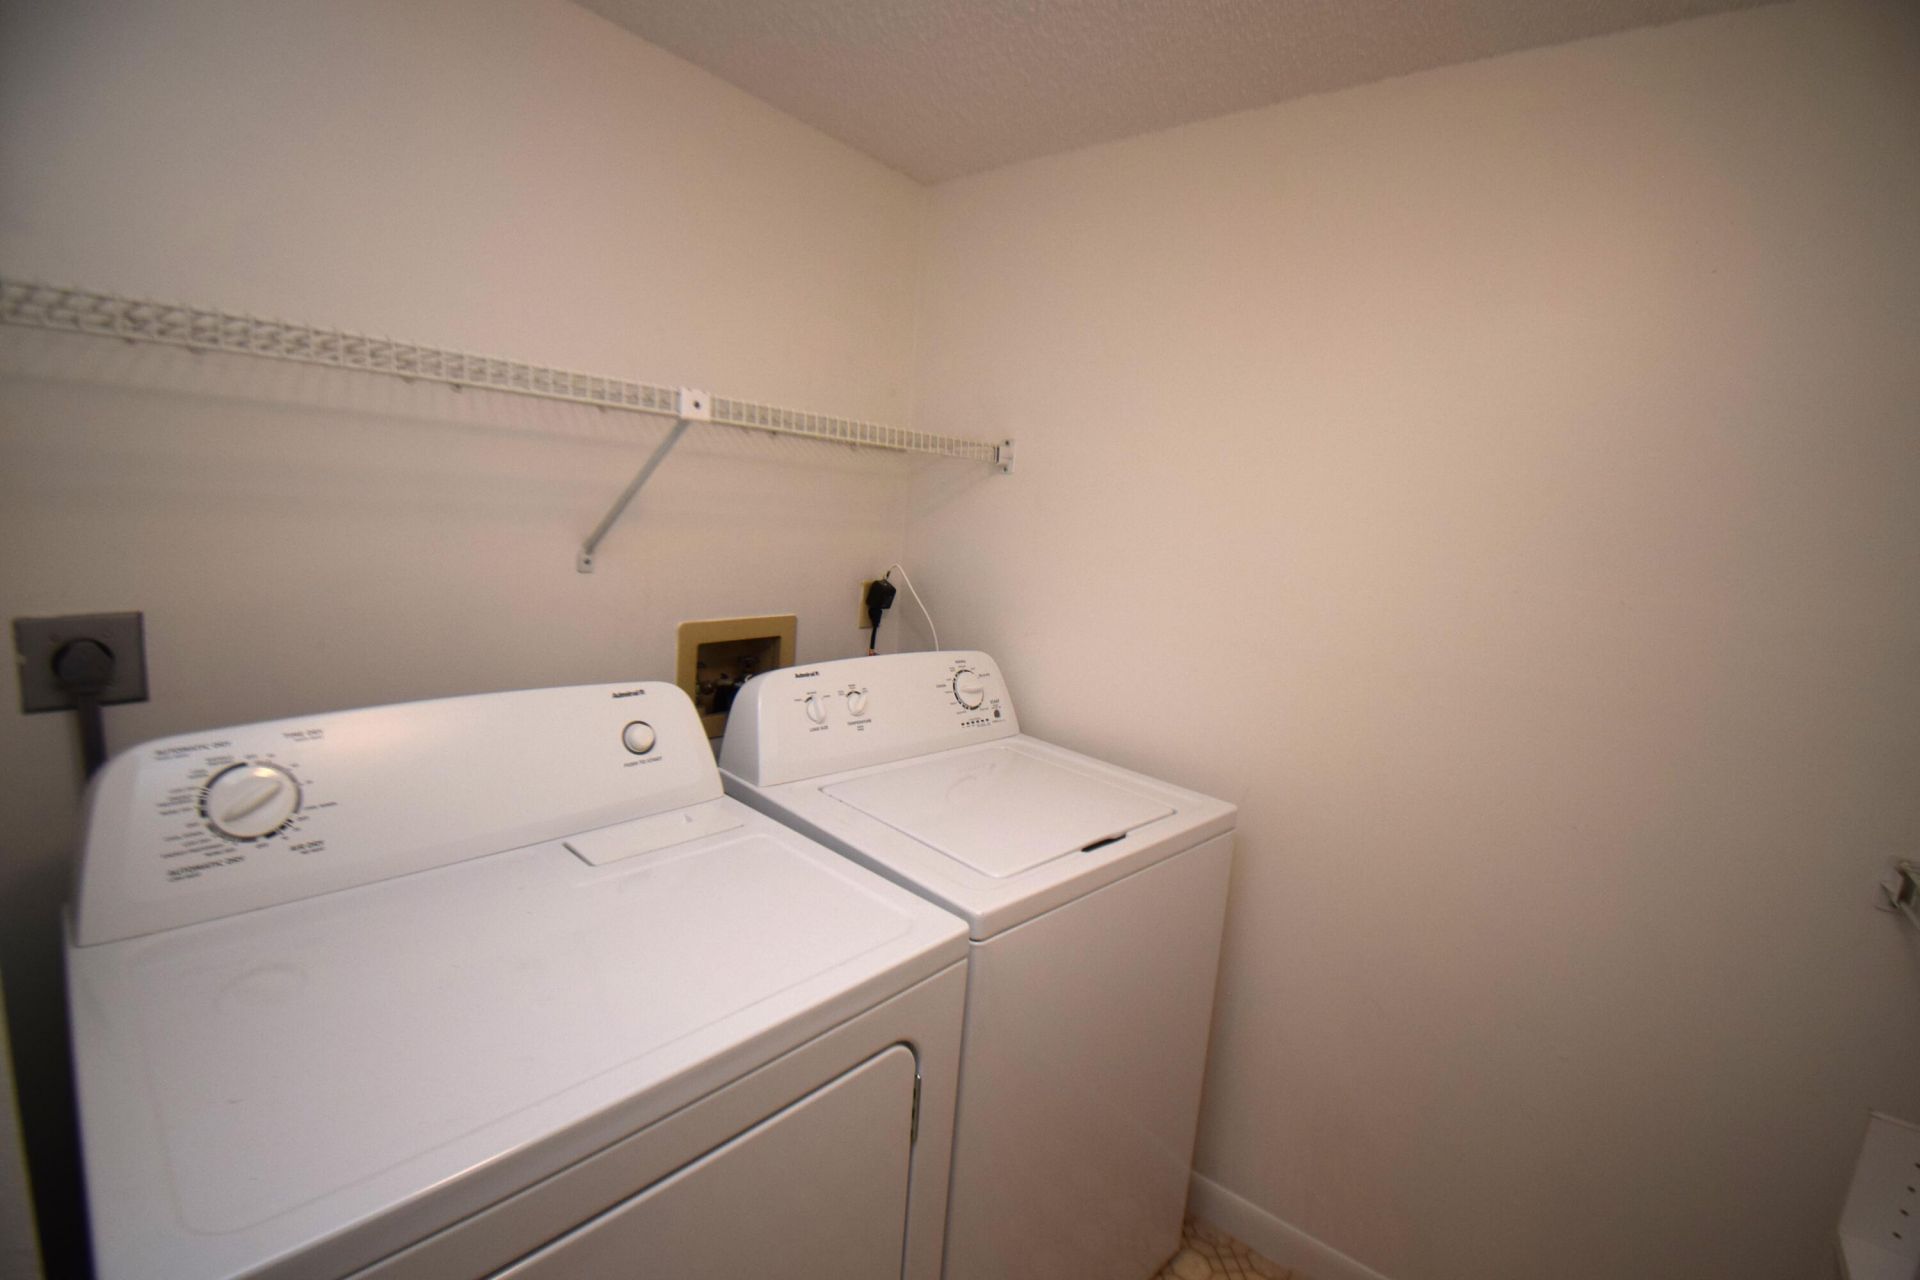
Appliances: Electric Water Heater, Dryer, Disposal, Dishwasher, Refrigerator, Water Heater, Washer
Balcony: Balcony - Covered
Days on Site: 161
Exterior: CBS
Outdoor Features: Balcony
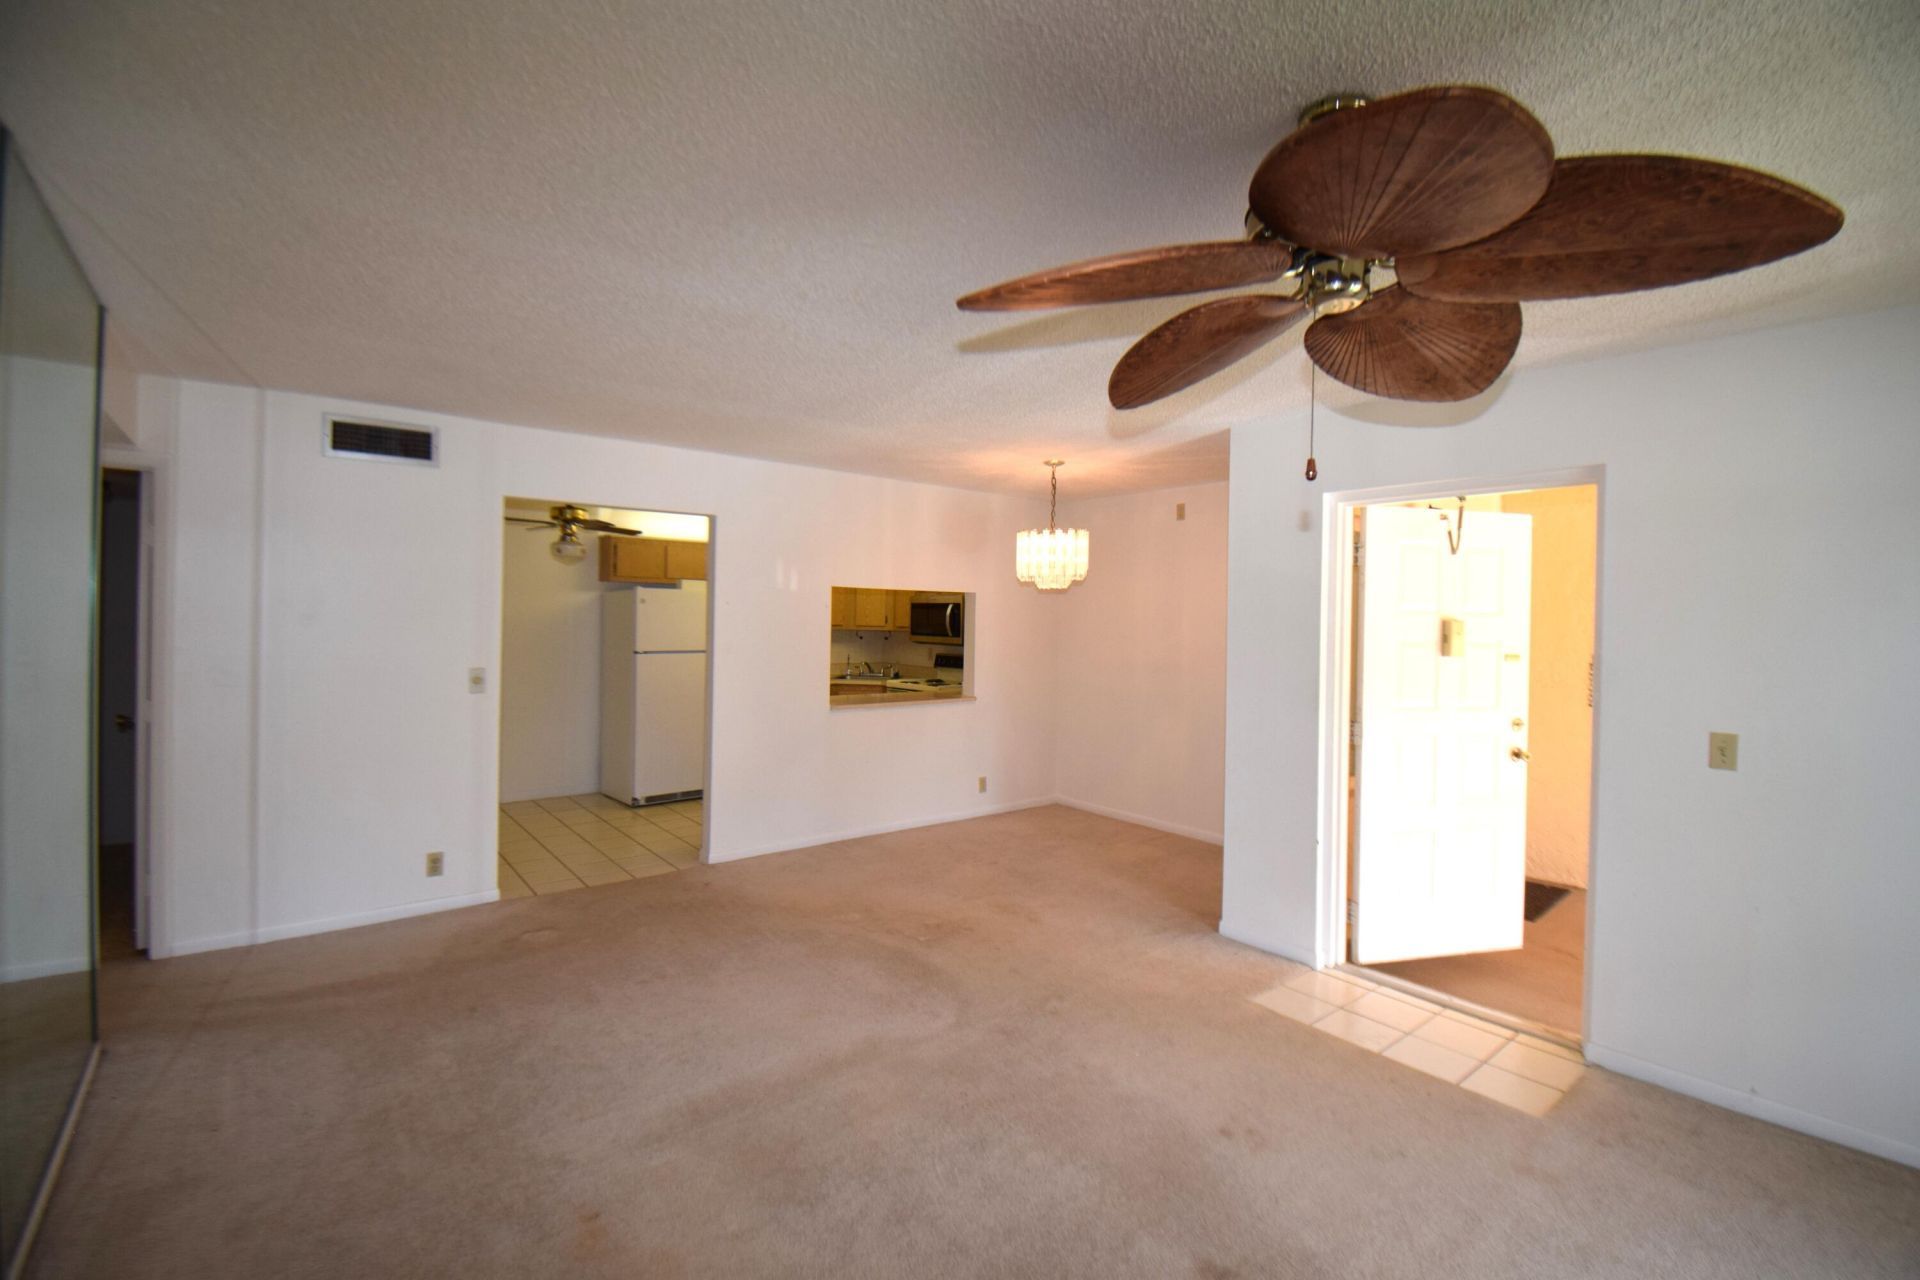
Flooring: Carpet, Vinyl
Furnished: Unfurnished
Hot Tub: Yes
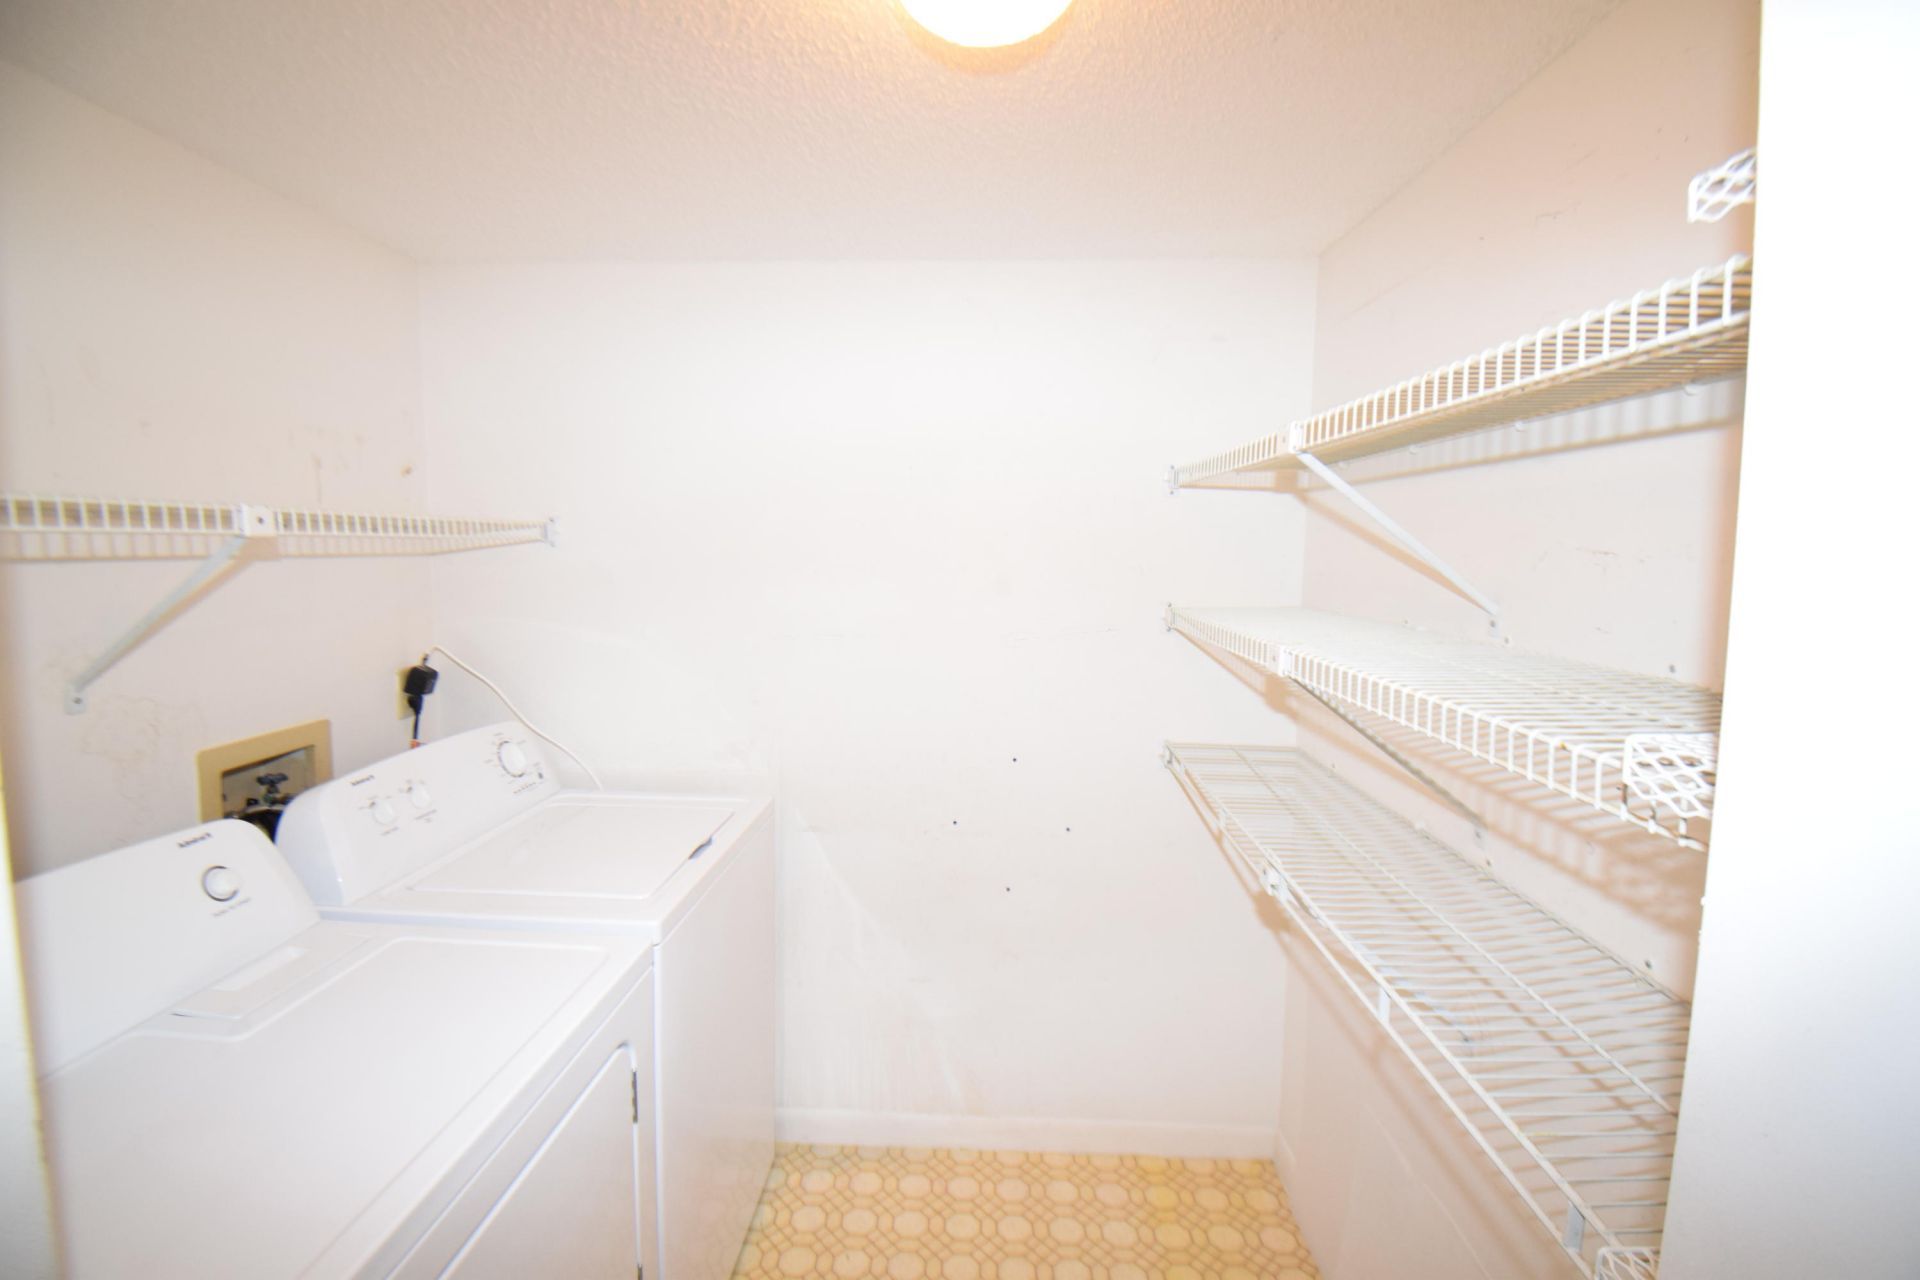
Laundry: Laundry Closet, Inside
Lot: Sidewalks
Lot: Sidewalks
Parcel#: 18424415158150032
Parking: Assigned, Guest
Parking Notes: Assigned, Guest
Patio/Porch: Patio - Screened, Patio
Pets Allowed: No
Restrictions: Parking - No Commercial Vehicles
Security: None
SQFT Living: 1111
Total Rooms: 6
Utilities: Cable Available
Waterfront Features: None
Construction: CBS

Room Sizes

Living Room: 17 X 19 Level Main
Kitchen: 8 X 16 Level Main
Primary Bedroom: 11 X 14 Level Main
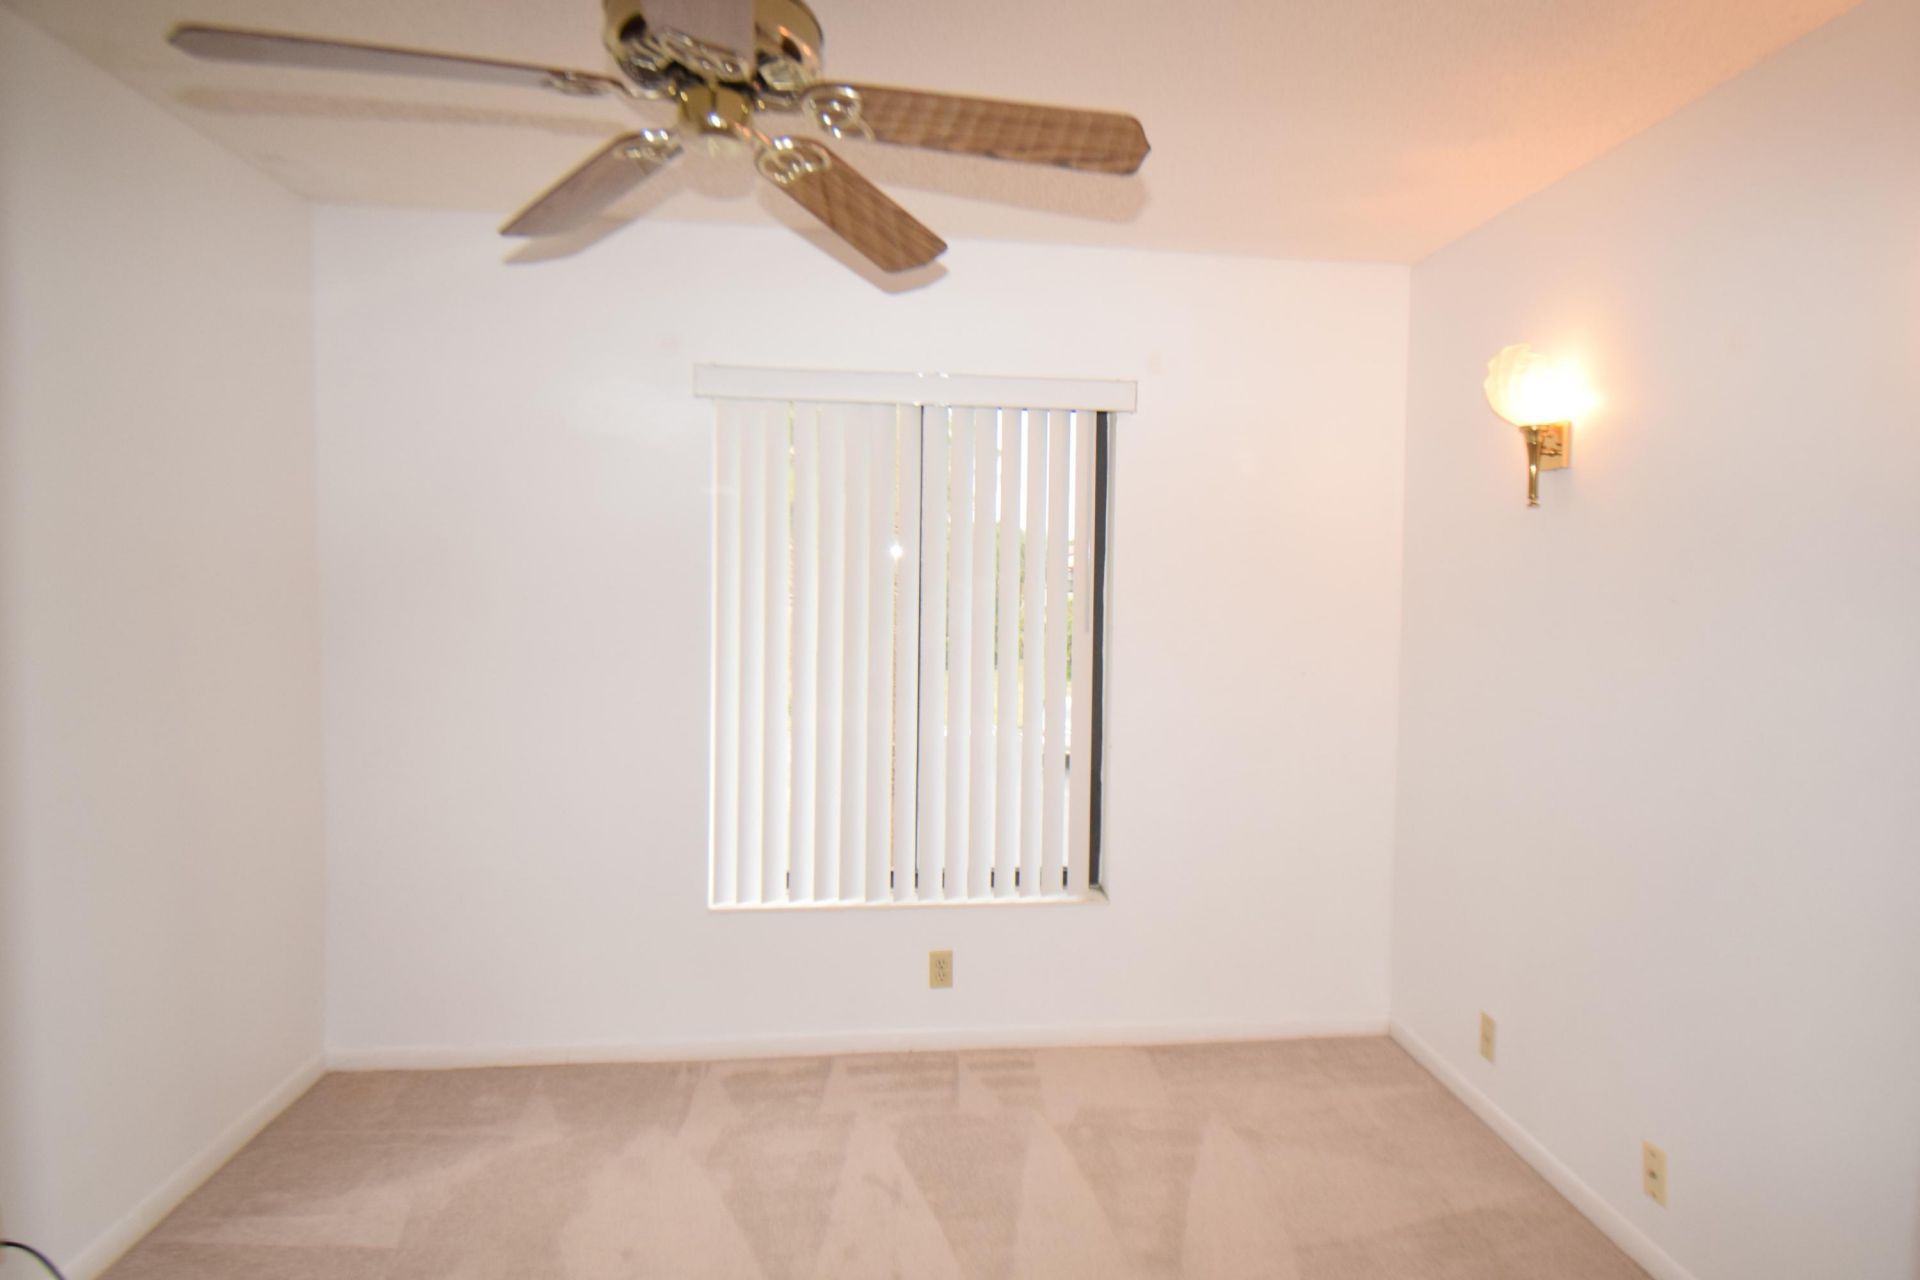
Bedroom 2: 9 X 10
Utility Room: 8 X 8

Neighborhood Information

Neighborhood Map

Neighborhood Hero

Neighborhood Highlights

Neighborhood Characteristics

Neighborhood Market Trend

Neighborhood Schools

Courtesy of

Agency Name: CENTURY 21 Tenace Realty
Agent Name: Eduardo Arriagada
Agency Phone: 561-740-2100

agent picture

Presented by

Agent Name: Purnima Patel
Agent Phone: 561.528.5222
Agency Title: Illustrated Properties
Request Info

IDX logo

Purnima Patel
ipre.com
Agent Cell:
561.528.5222
Office Phone:
561.793.2300

Mortgage Calculator

%
years/fixed
yearly
yearly (est.)

Estimated Payment

$ 1,030.30 Principal & Interest $731.12 Property Tax $255.75 Homeowner's Insurance $43.43
Mortgage Logo

Login to My Illustrated Account

Pixel


