
SIGN UP Login/Register
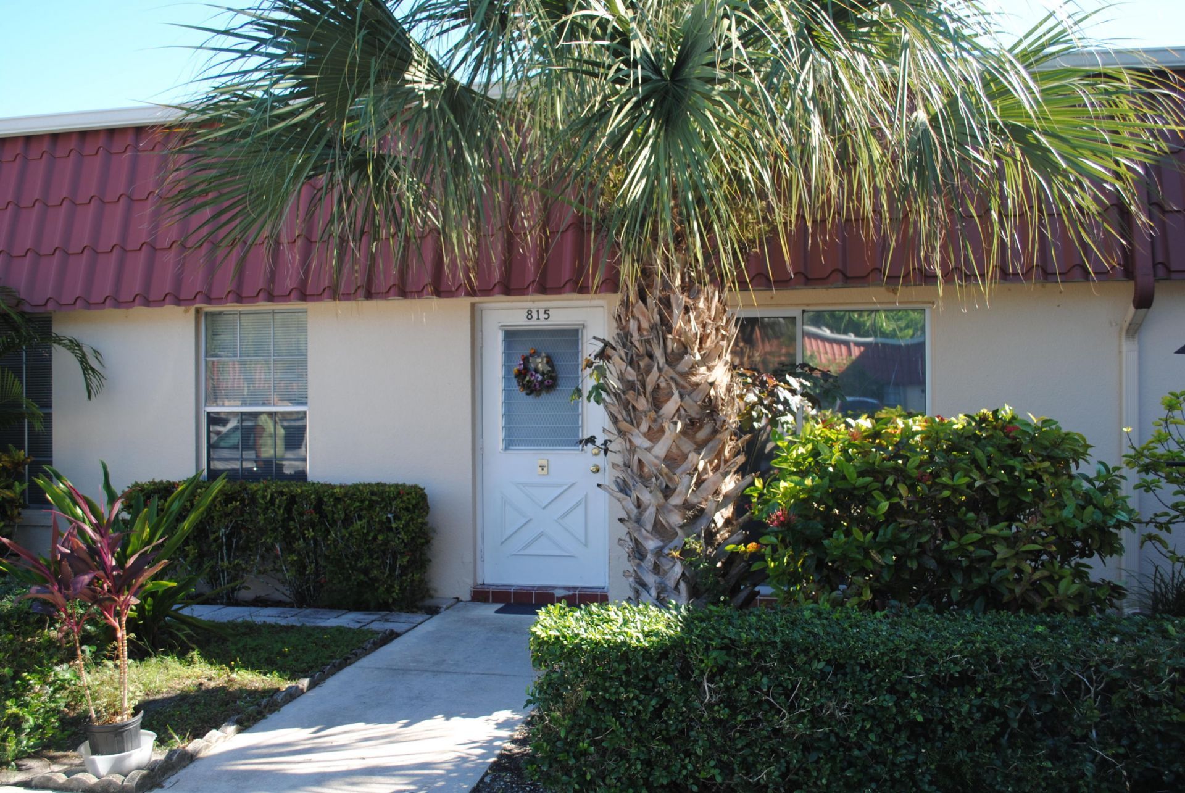
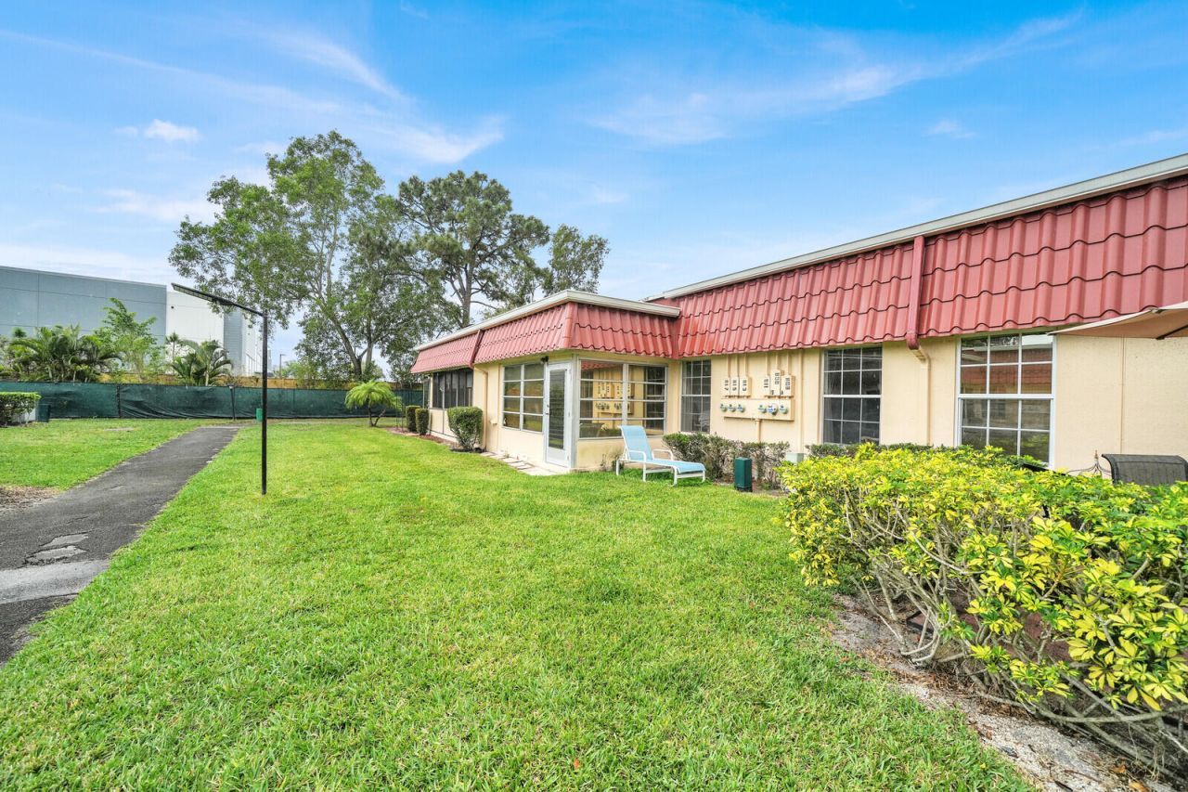
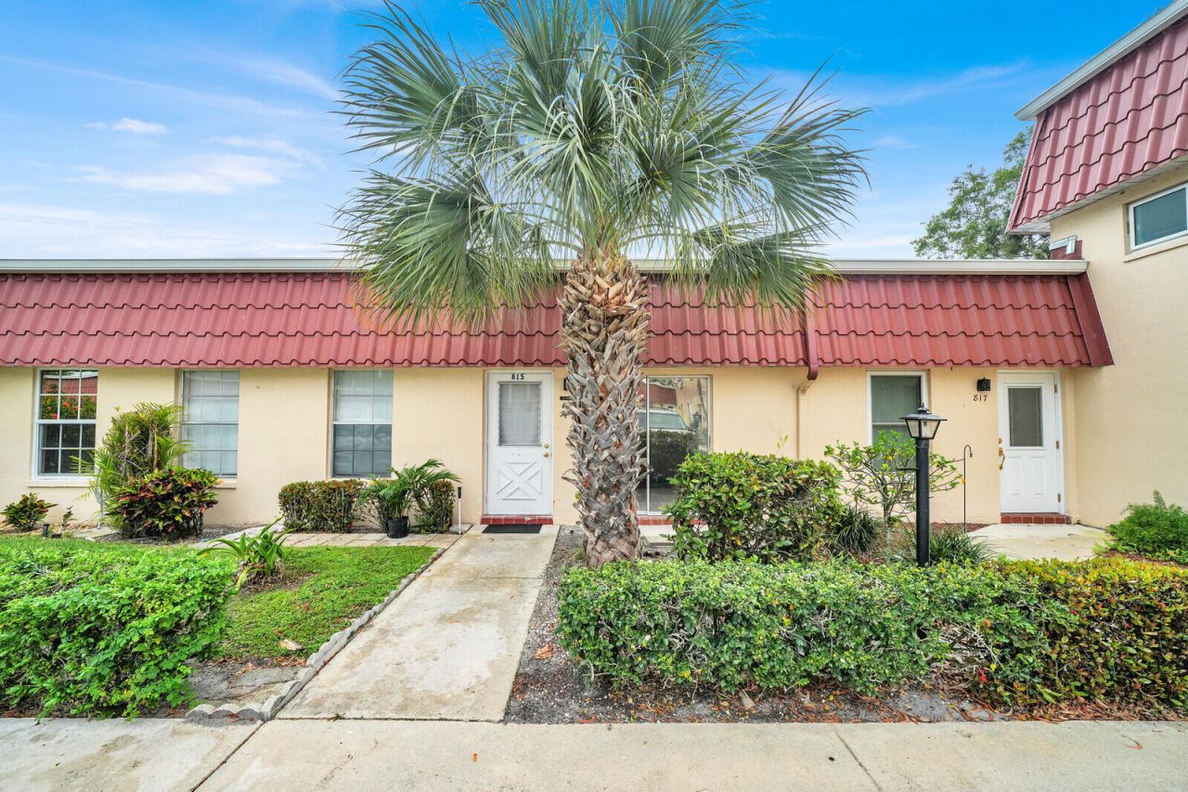
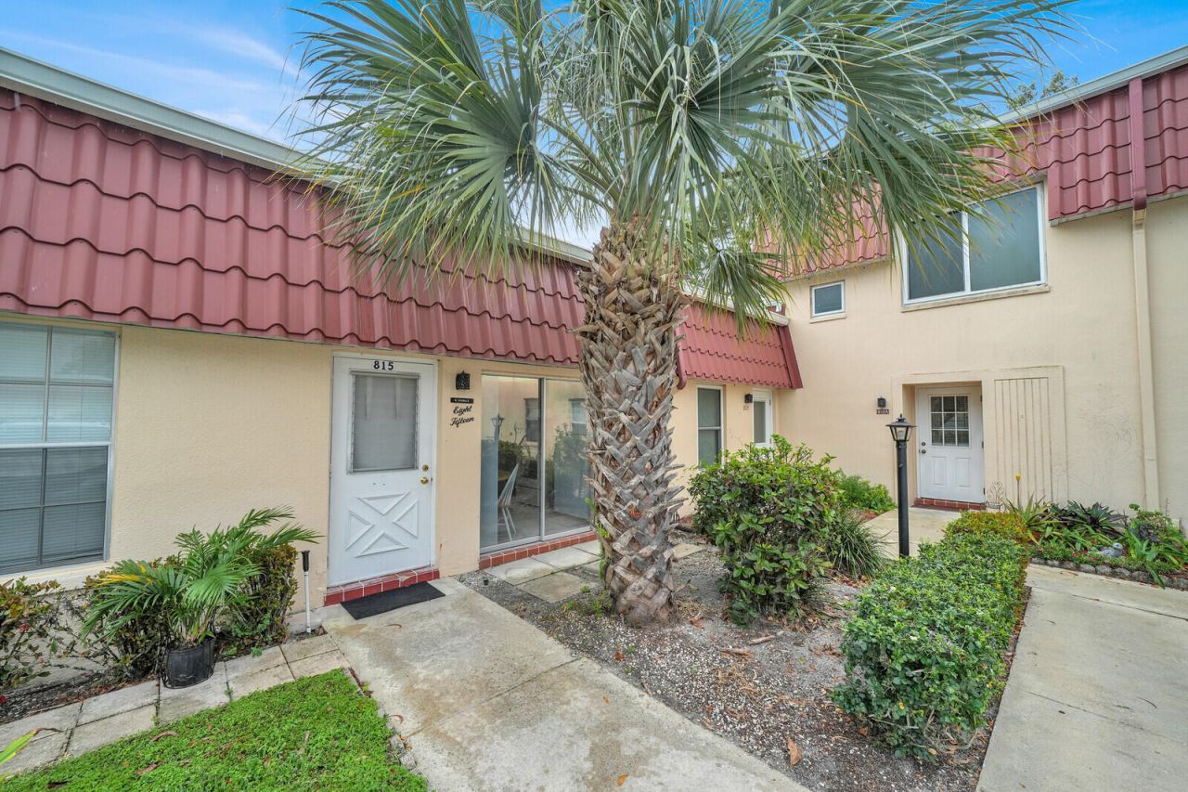
815 Salem Lane, Lake Worth, FL 33467 Photo

37 Total Photos [Click to View All]

815 Salem Lane Lake Worth, FL 33467
$150,000
  • Beds
    2
  • Baths
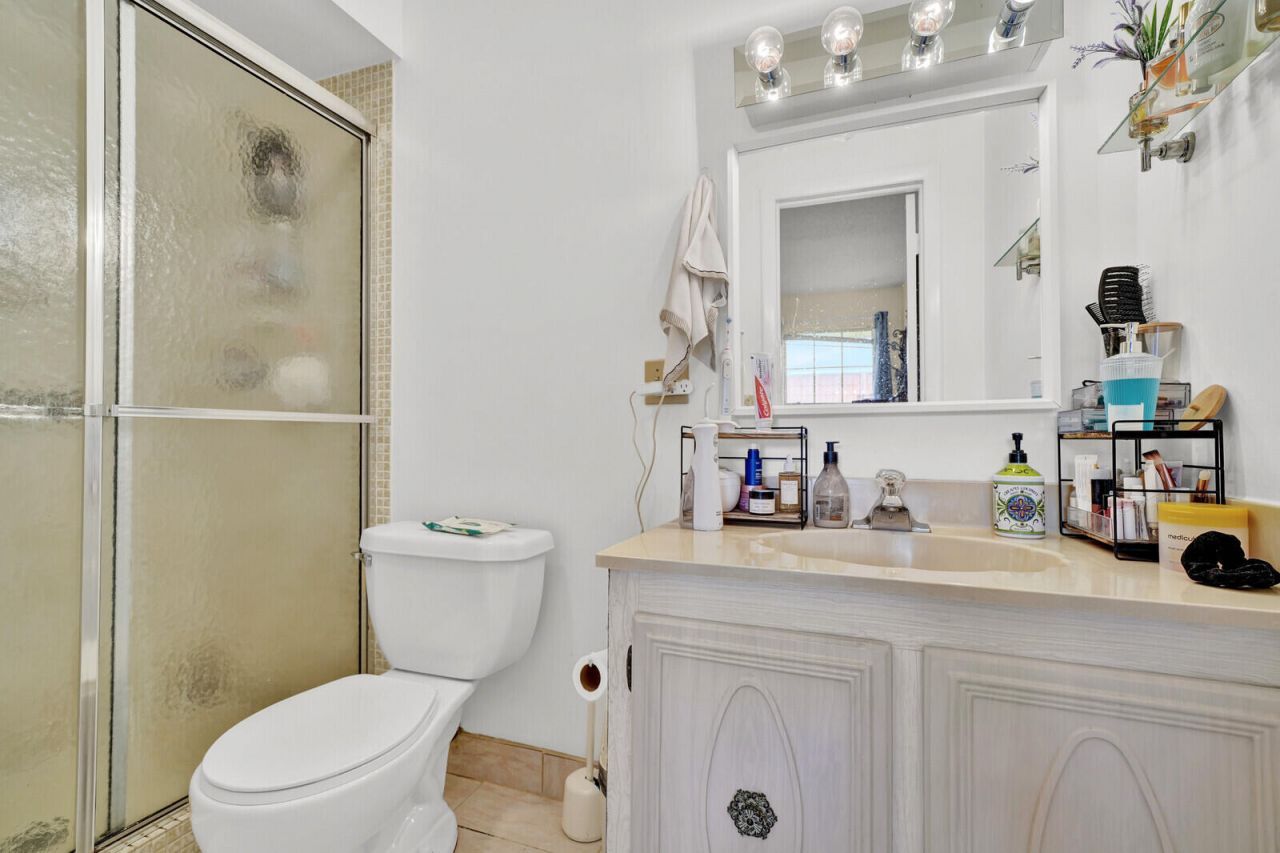
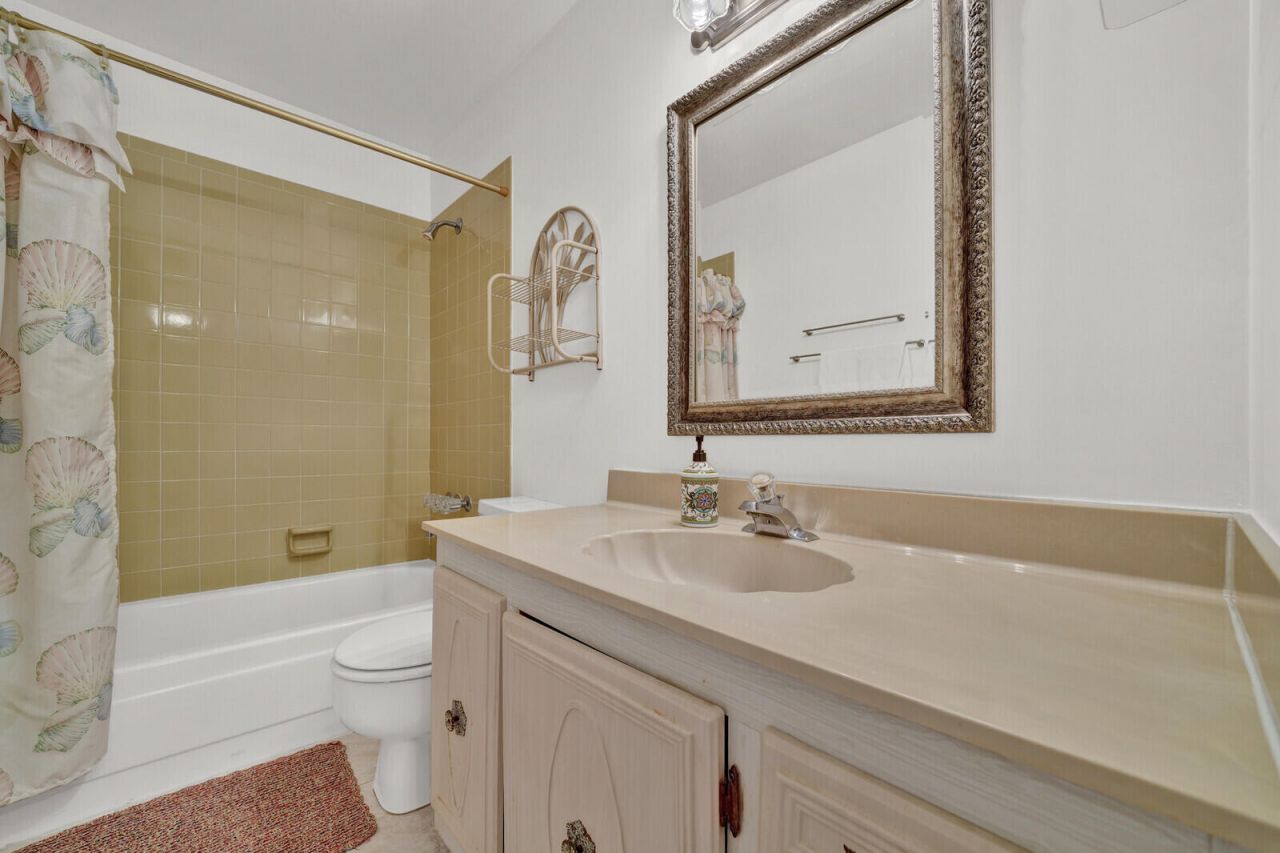
    2 full
  • Total Square Feet
    941

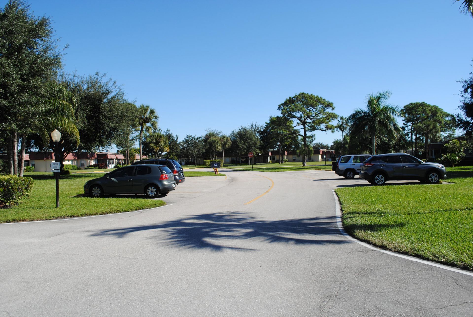
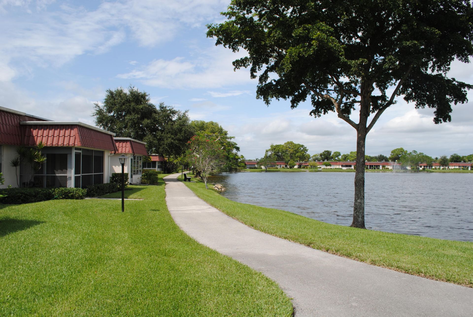
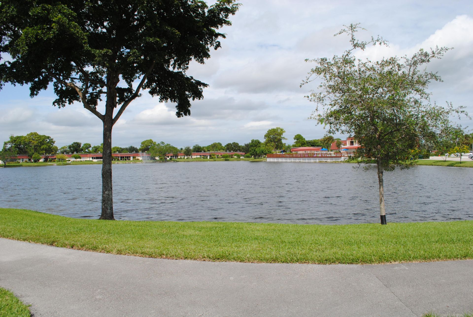
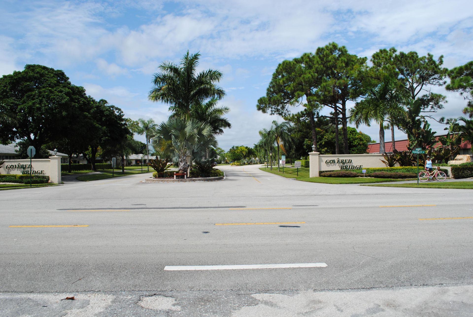
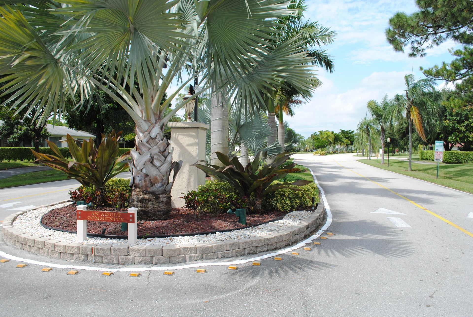

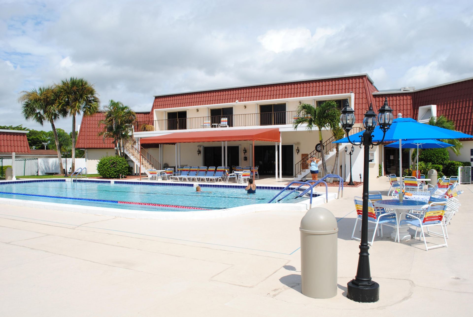
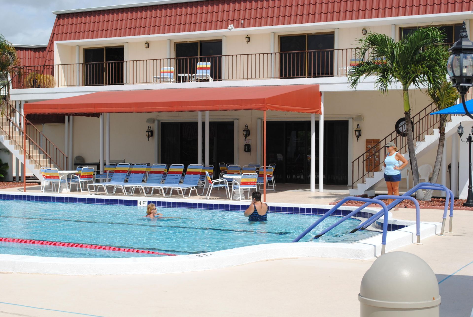
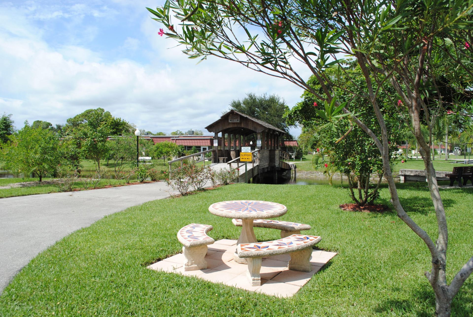
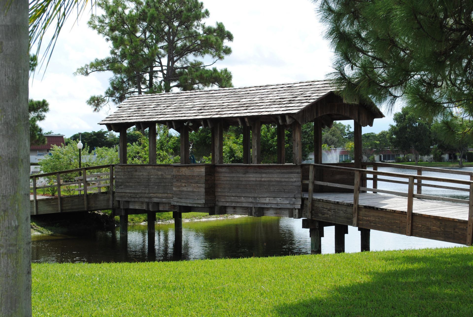

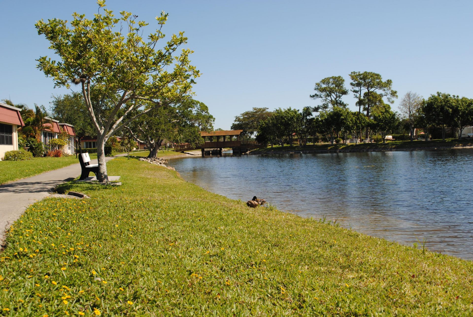
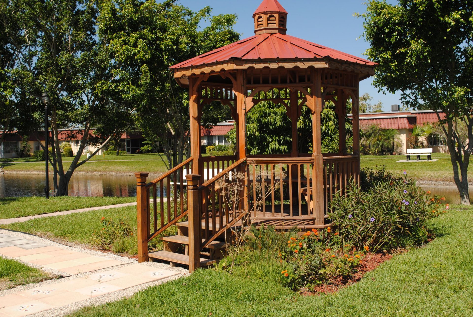
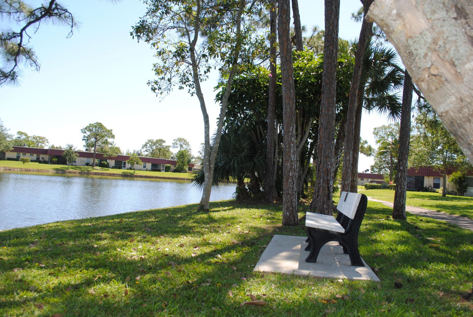

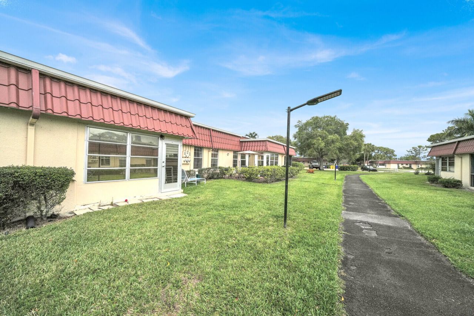
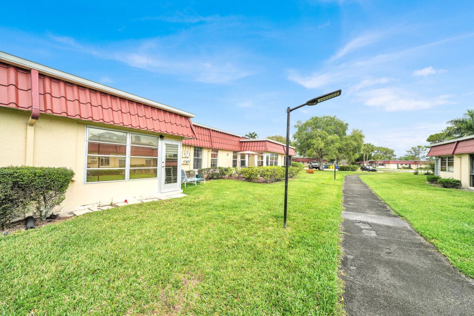
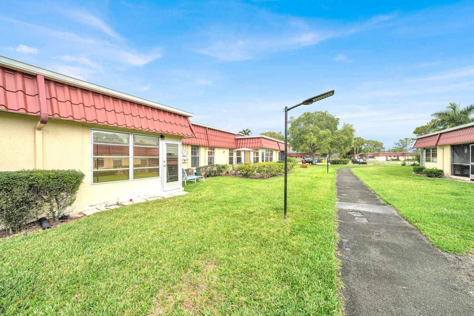
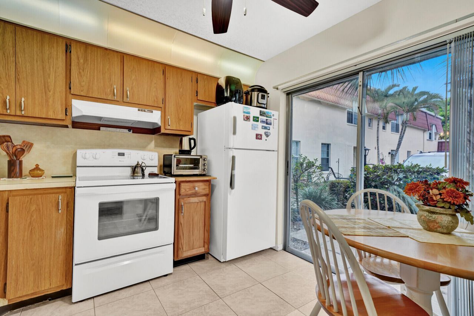
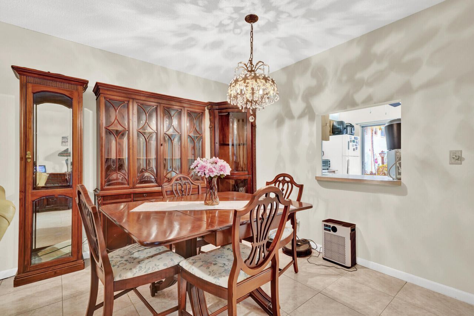
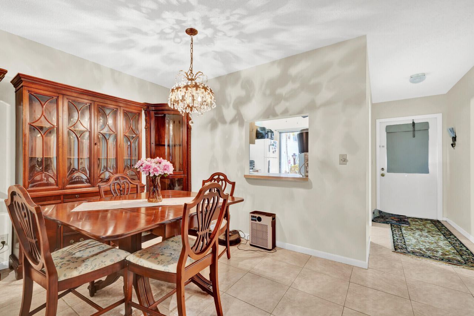
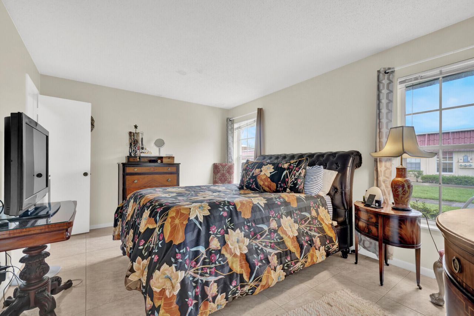
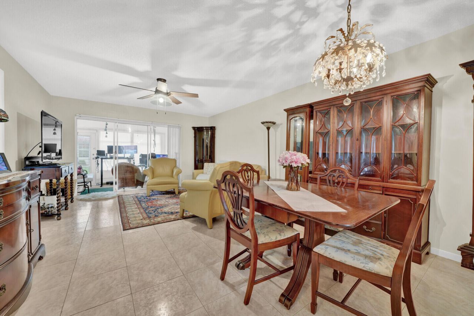
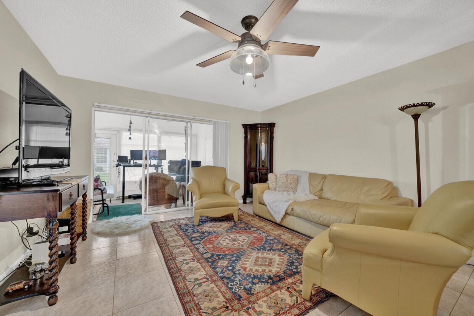
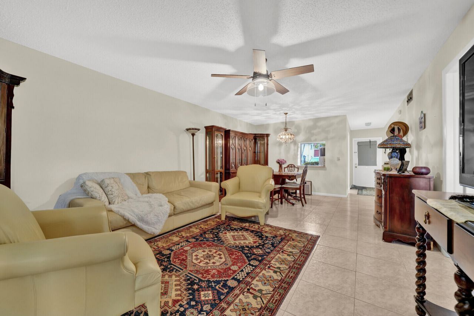
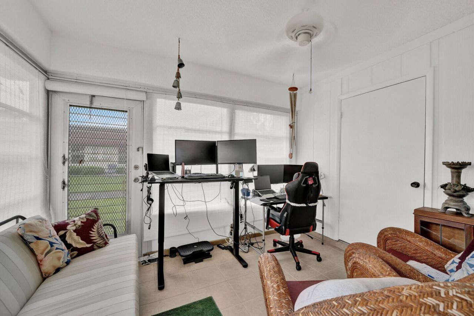
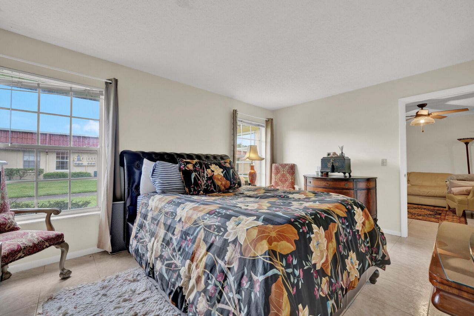
Welcome to your dream condo at 815 Salem Lane, Lake Worth, FL 33467! This lovely 2-bedroom, 2-bathroom unit is nestled in an active 55+ community, offering single-floor living for your convenience. Enjoy the pet-friendly environment and indulge in the numerous amenities, including brand-new pools, scenic walking paths, and beautiful lakes. Perfectly situated near the FL Turnpike, you'll have easy access to shopping, dining, and medical facilities. Experience the vibrant lifestyle and wonderful c...

View More

Property Summary

MLS Number: B26003791
Status: Active
Days on Market: 120
Subdivision: COVERED BRIDGE CONDO
County: Palm Beach
Bedrooms: 2
Total Square Feet: 941
Price Per Sq. Ft.: $159
Style: Traditional
New Constuction: No
Waterfront: Yes
Property Type: Residential - Condominium
Cooling: Ceiling Fan(s), Central Individual
Heating: Central Individual
Roof Type: Mansard, Rolled/Hot Mop
Stories: 1.0
Taxes: $1,638
Year Built: 1983
HOA Fee: $549/ Monthly

Featured Amenities

Bedroom Layout - Stacked
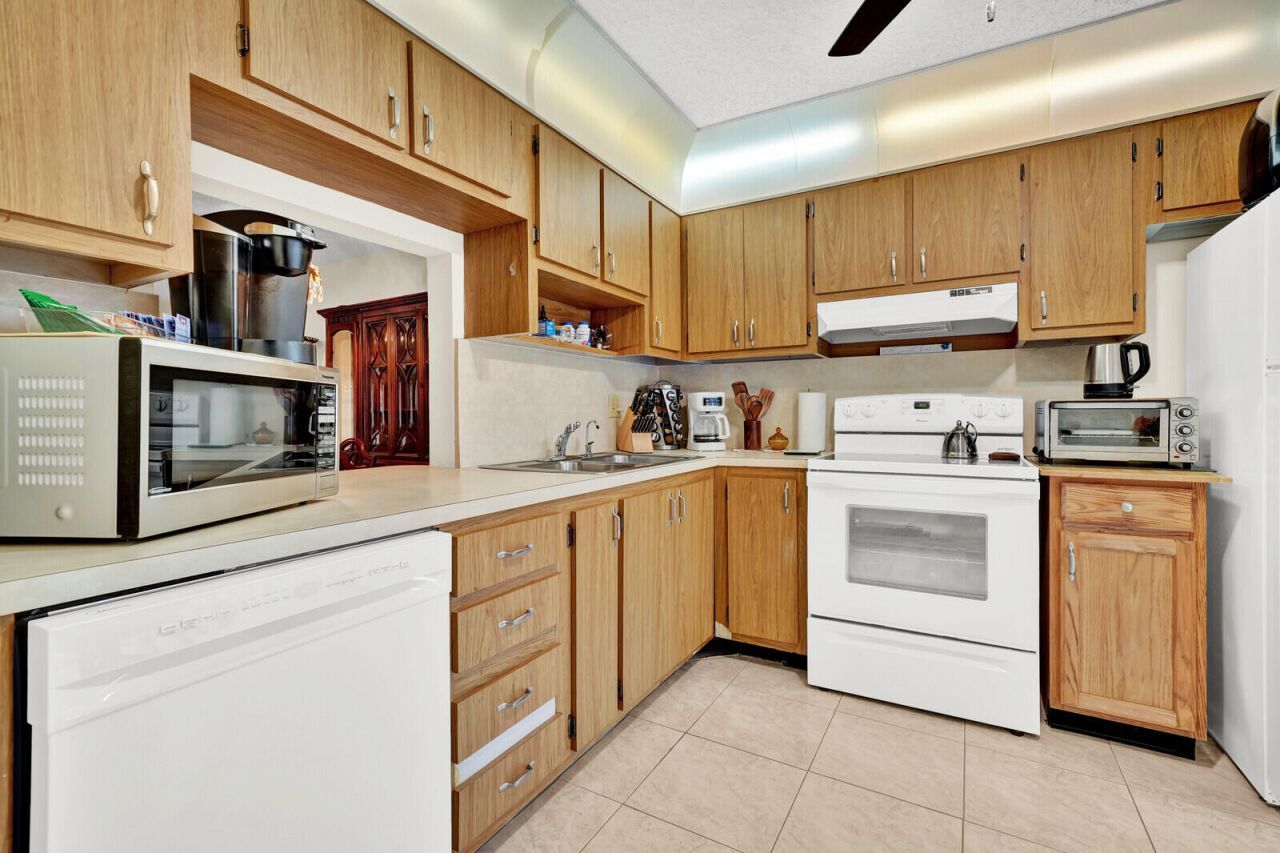
Dome Kitchen
Billiard Room
Clubhouse
Fitness Center
Game Room
Jogging Path
Management
Picnic Area
Parking
Pool
Sauna
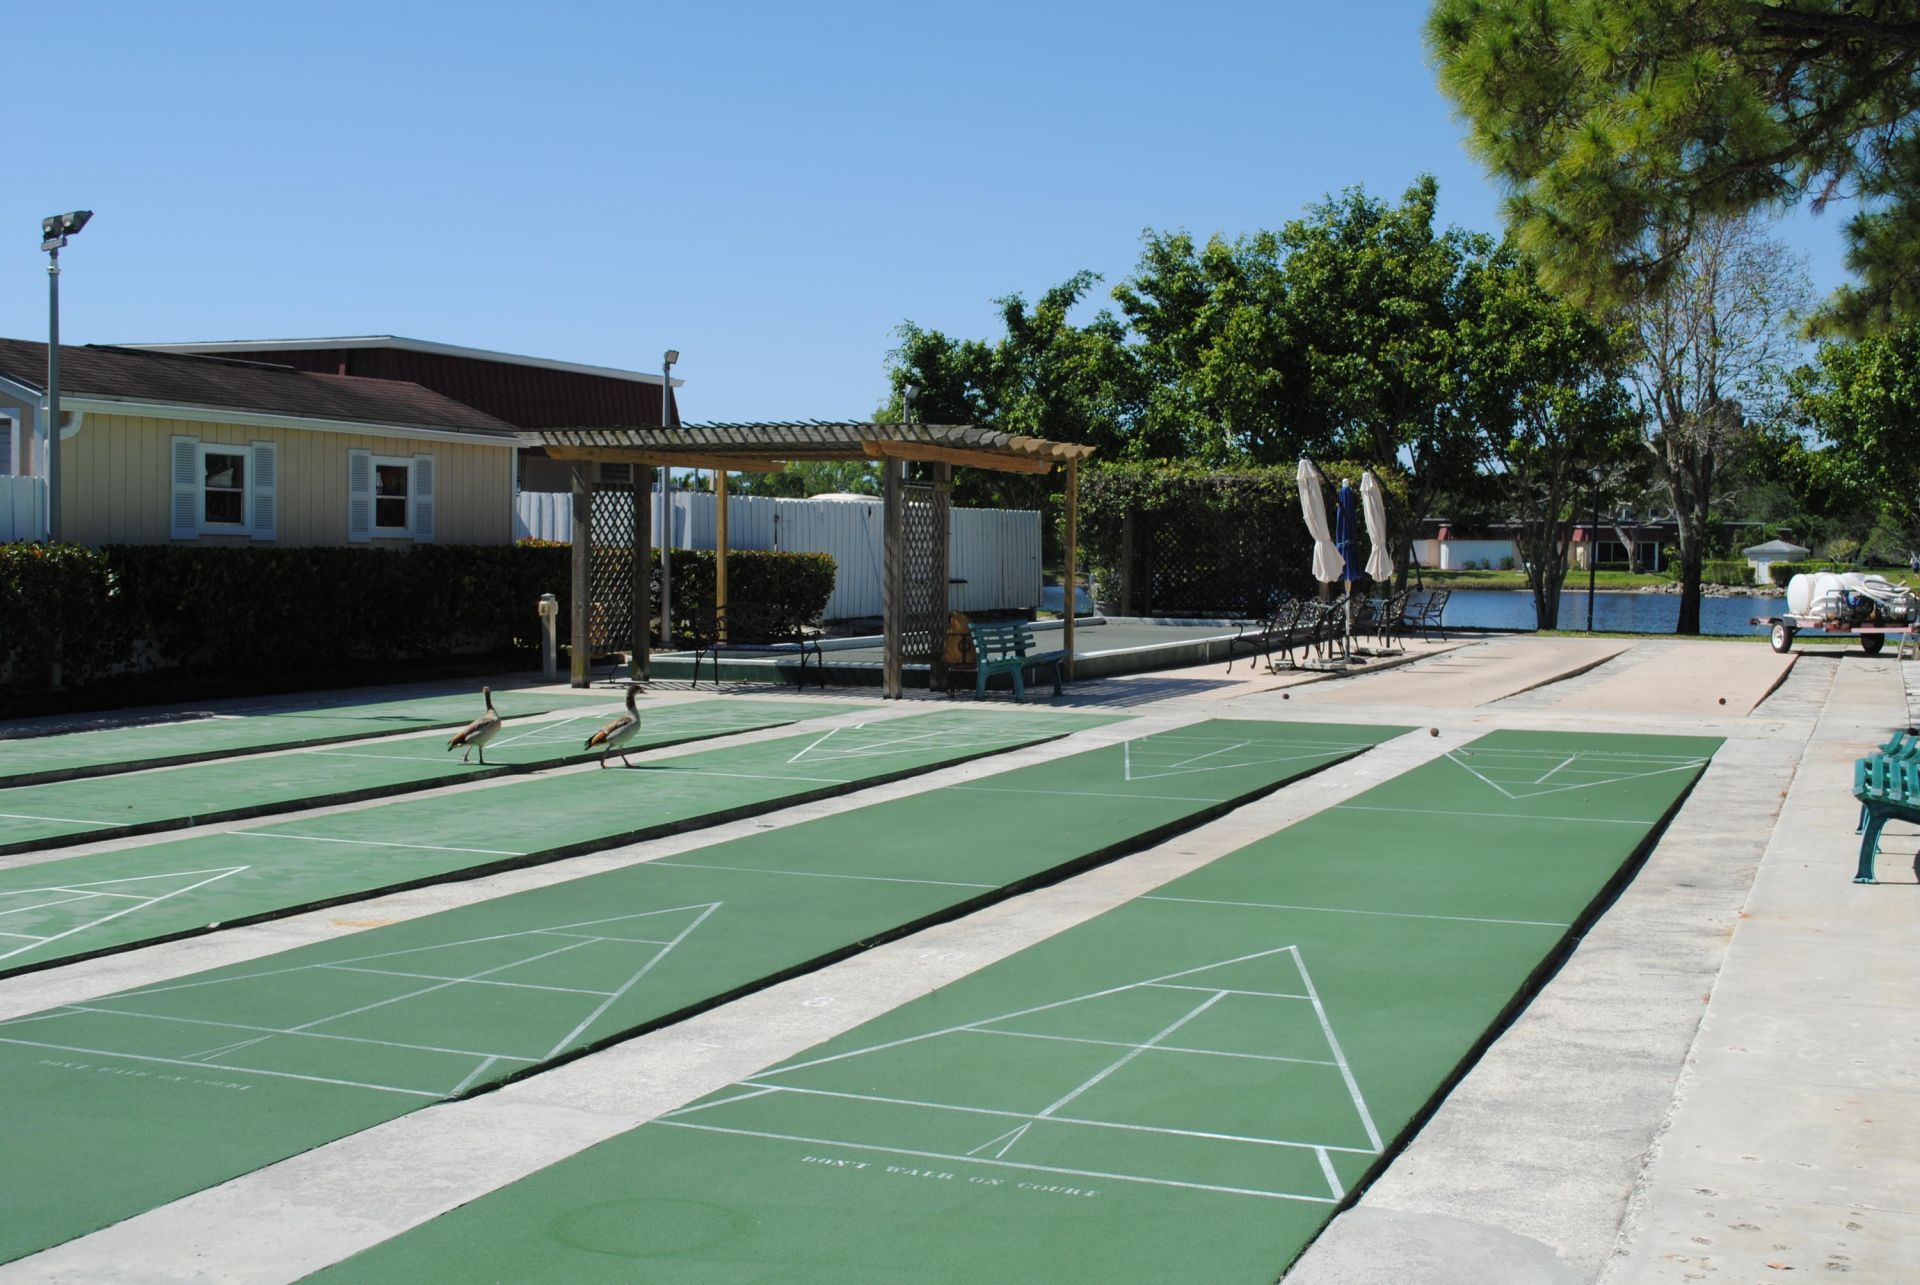
Shuffleboard Court
Tennis Court(s)
Workshop Area
Manager On Site
Bocce Ball
Community Room
Internet Included
Library
Sidewalks
Street Lights

Property Details

Appliances: Electric Water Heater, Water Heater Owned, Dryer, Disposal, Dishwasher, Electric Range, Refrigerator, Water Heater, Washer
Association: Covered Bridge Condominium Association
Association Fee Includes: Cable TV, Insurance, Internet, Maintenance Grounds, Sewer, Trash, Water, Common Areas, Common Real Estate Ta
Days on Site: 120
Exterior: Concrete, CBS, Concrete Block - With Stucco
Outdoor Features: None
Fencing: None
Flooring: Ceramic Tile
Furnished: Unfurnished
Home Style: Traditional
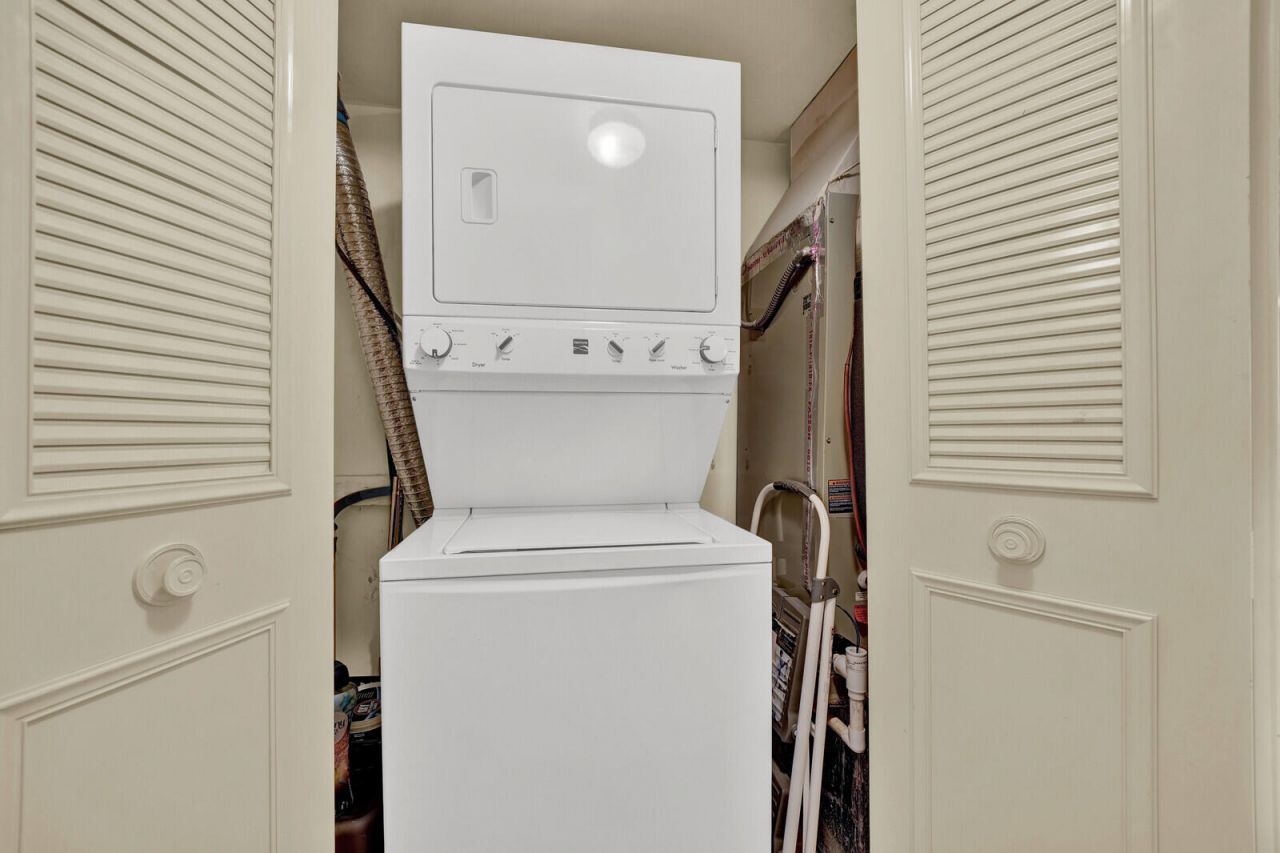
Laundry: Laundry Closet, Inside, Main Level, In Unit, Washer Hookup
Lot: Sidewalks
Lot: Sidewalks
Parcel#: 00424421050148150
Parking: Assigned, Guest
Parking Notes: Assigned, Guest
Pets Allowed: Yes, Breed Restrictions, Number Limit, Size Limit, Pet Restrictions Possible
Restrictions: Buyer Approval Required, Parking - No Commercial Vehicles, Parking - No Motorcycle, Lease Restrictions
Sauna: Yes
Security: yes
Security: Smoke Detector(s), Security System Owned
Sewer: Public Sewer
Sprinkler: Auto Sprinkler
SQFT Living: 941
Structure Type: Multi Family
Total Rooms: 5
Utilities: Cable Connected, Electricity Available, Sewer Available, Water Available
Water: Public
Waterfront Features: None
Windows: Blinds, Double Hung Metal, Sliding
Construction: Concrete,CBS,Concrete Block - With Stucco

Room Sizes

Living Room: 14 X 22 Level First
Kitchen: 9 X 10 Level First
Primary Bedroom: 10 X 14 Level First
Bedroom 2: 10 X 12 Level First

Neighborhood Information

Neighborhood Map

Neighborhood Hero

Neighborhood Highlights

Neighborhood Characteristics

Neighborhood Market Trend

Neighborhood Schools

Courtesy of

Agency Name: LoKation
Agent Name: Andrea Lynn Ulrich
Agency Phone: 954-545-5583

agent picture

Presented by

Agent Name: Purnima Patel
Agent Phone: 561.528.5222
Agency Title: Illustrated Properties
Request Info

IDX logo

Purnima Patel
ipre.com
Agent Cell:
561.528.5222
Office Phone:
561.793.2300

Mortgage Calculator

%
years/fixed
yearly
yearly (est.)

Estimated Payment

$ 916.77 Principal & Interest $736.52 Property Tax $136.50 Homeowner's Insurance $43.75
Mortgage Logo

Login to My Illustrated Account

Pixel


