SIGN UP Login/Register
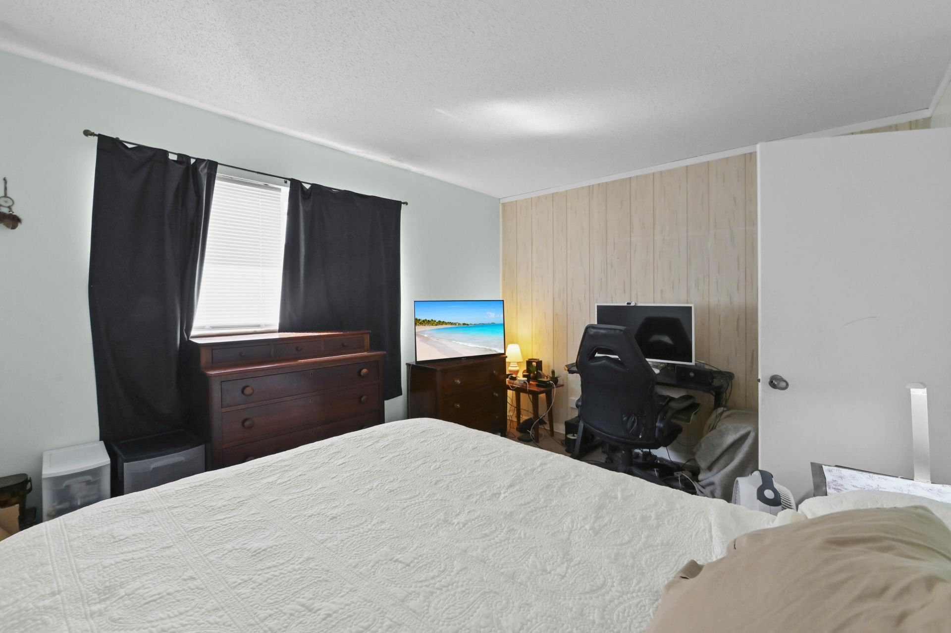
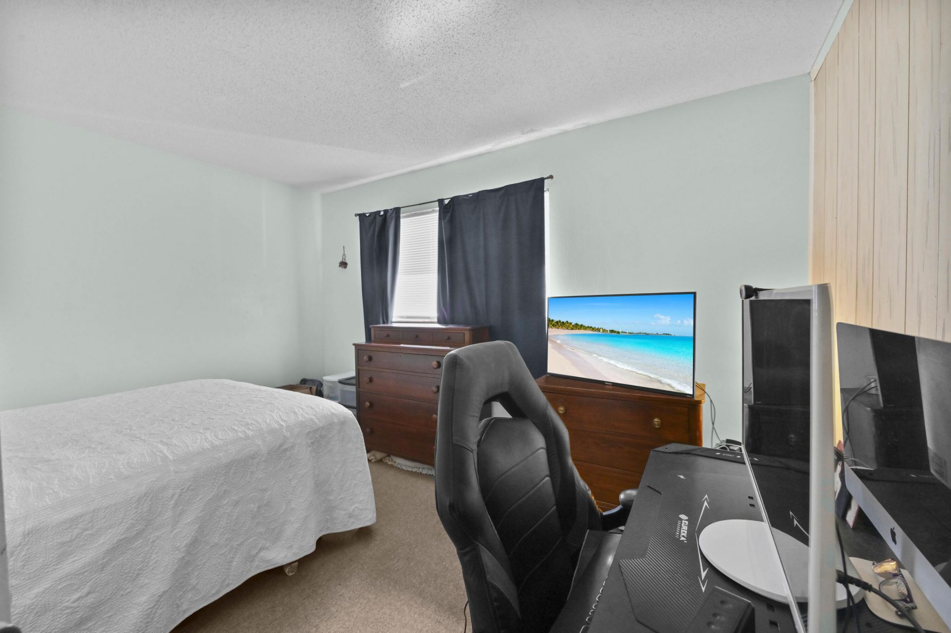
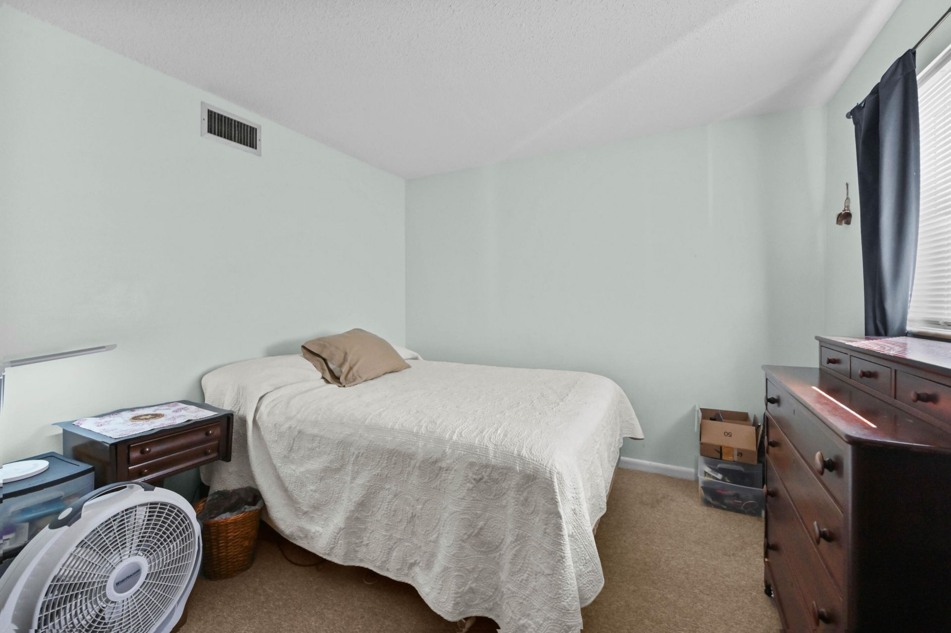
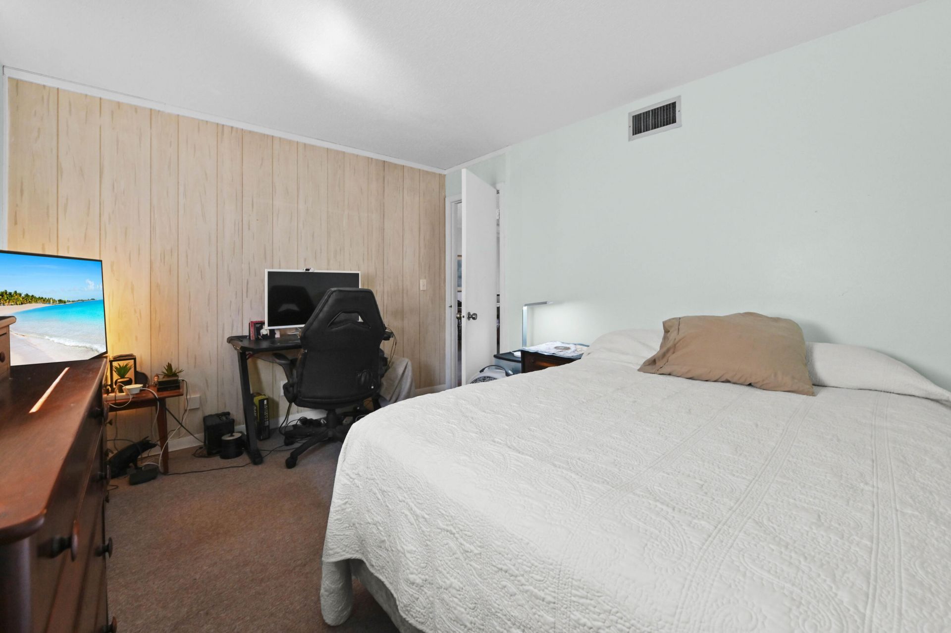
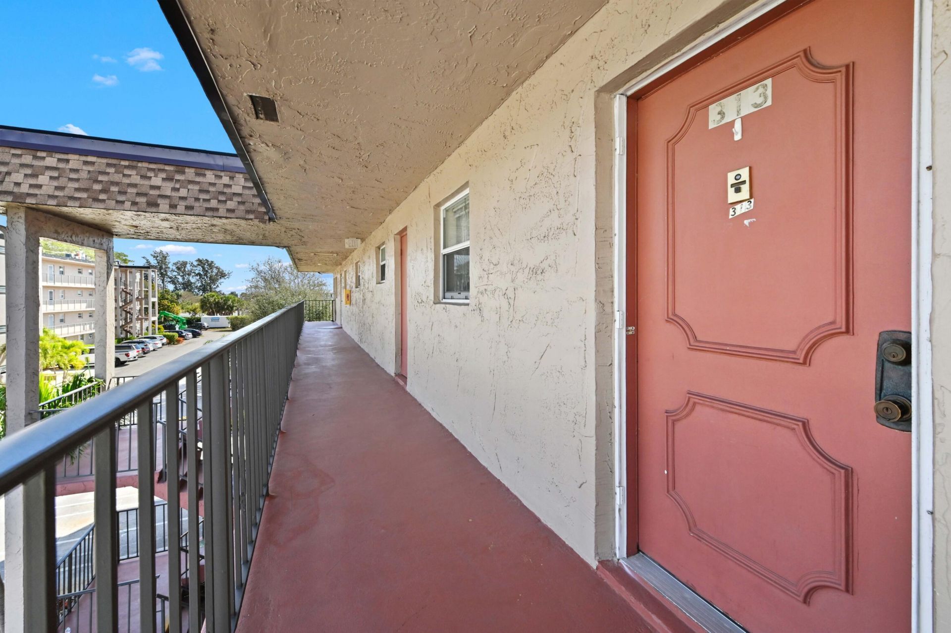
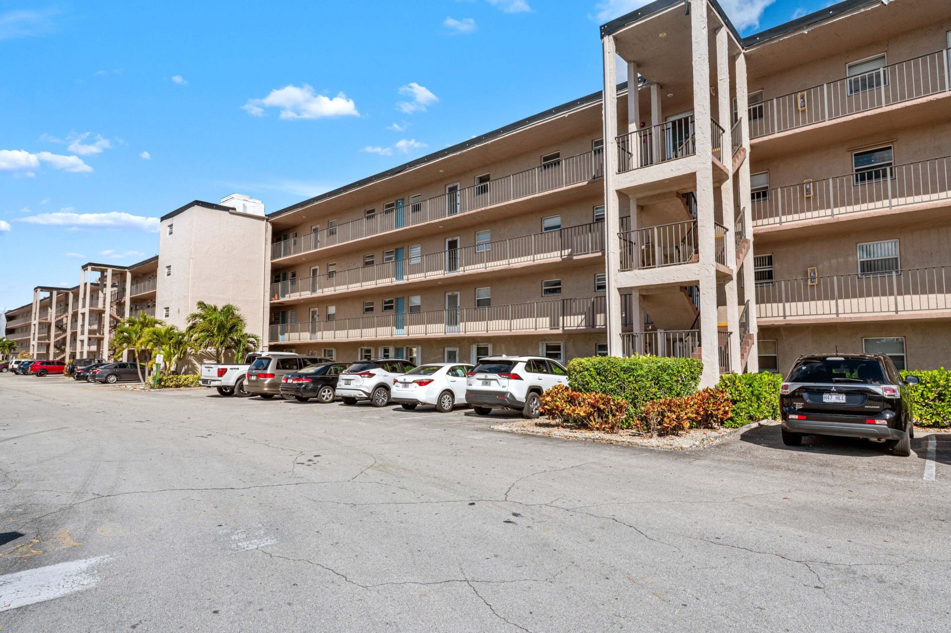
721 Lori Drive, Unit 313, Palm Springs, FL 33461 Photo

25 Total Photos [Click to View All]

721 Lori Drive, 313 Palm Springs, FL 33461
$59,000
  • Beds
    2
  • Baths
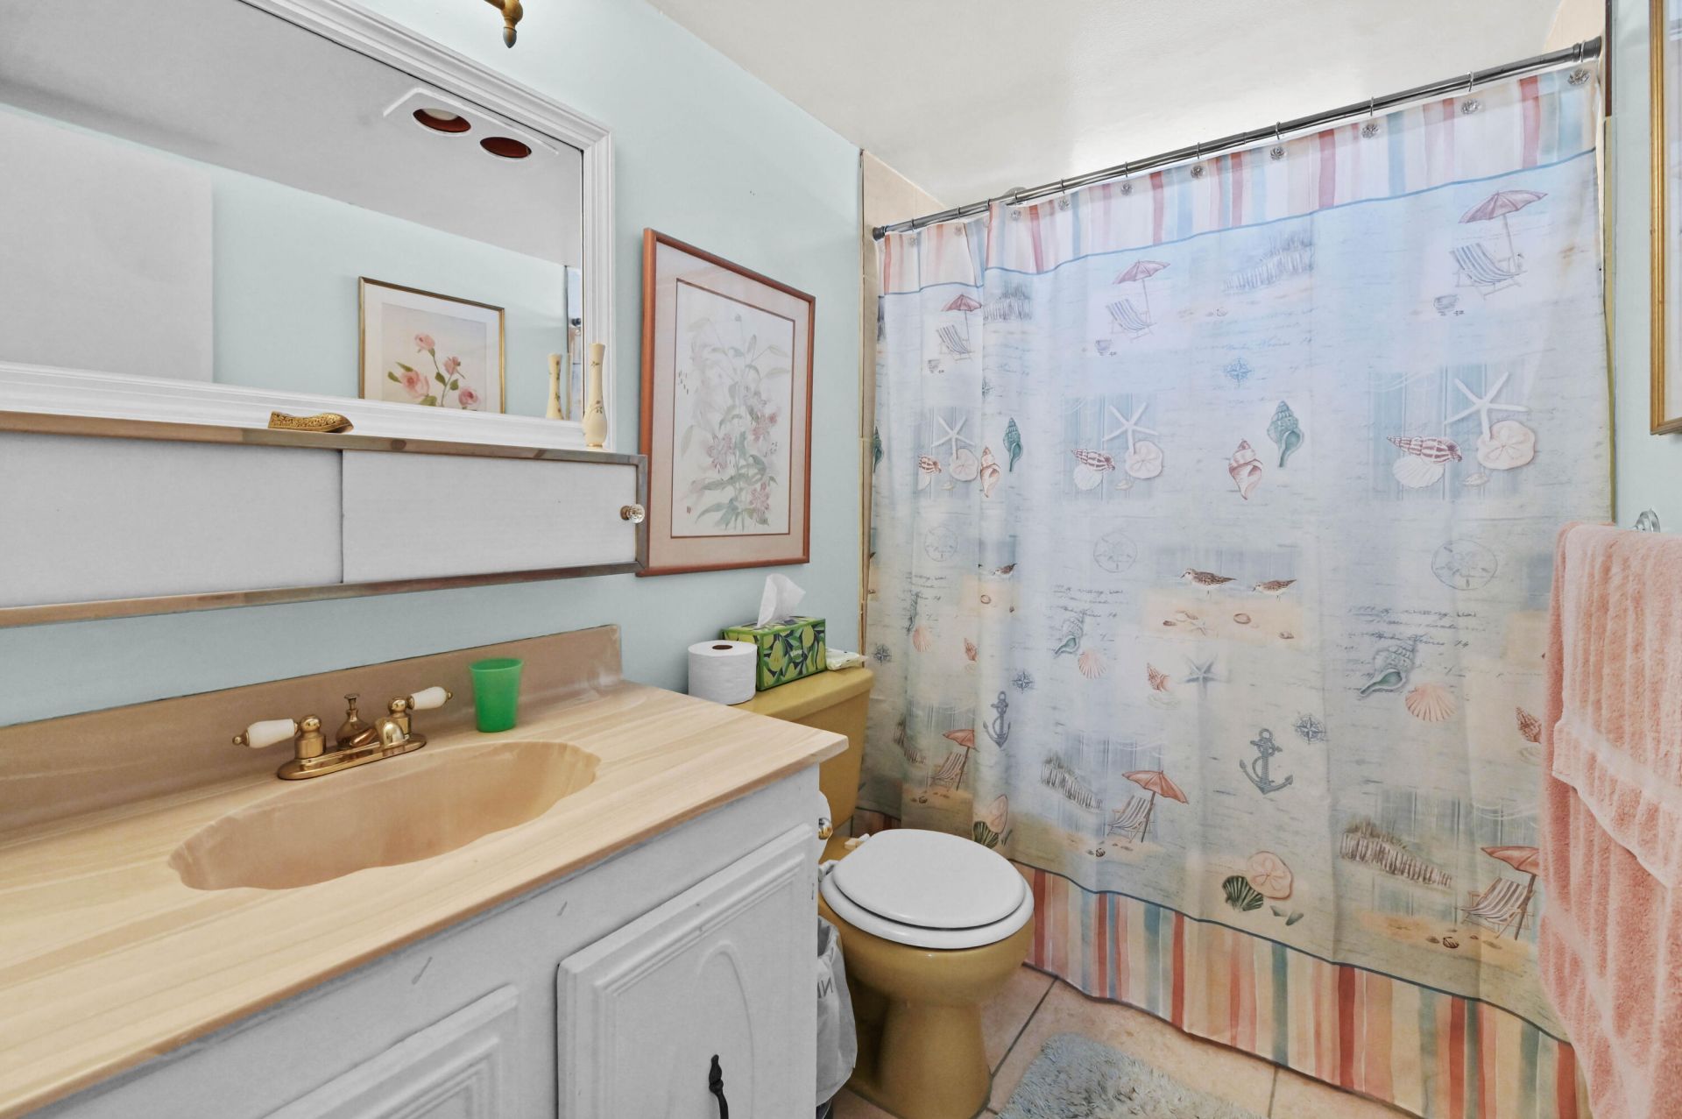
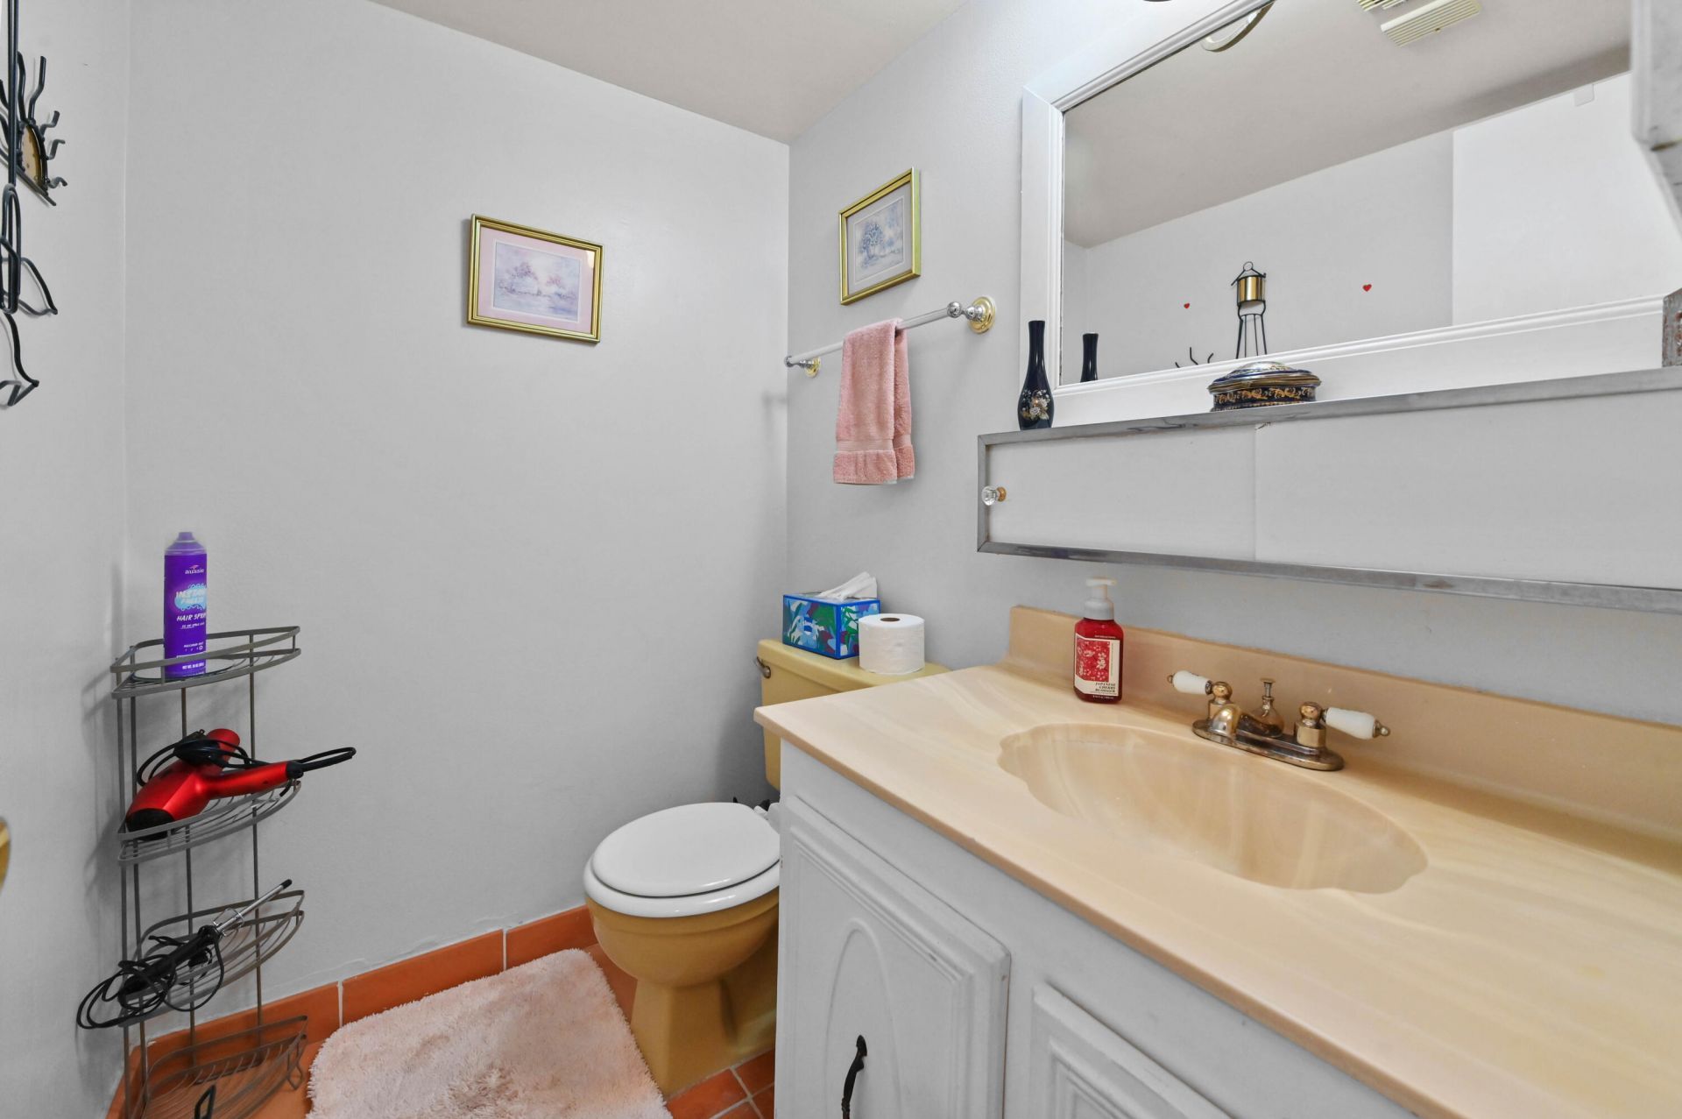
    1 full 1 partial
  • Total Square Feet
    901

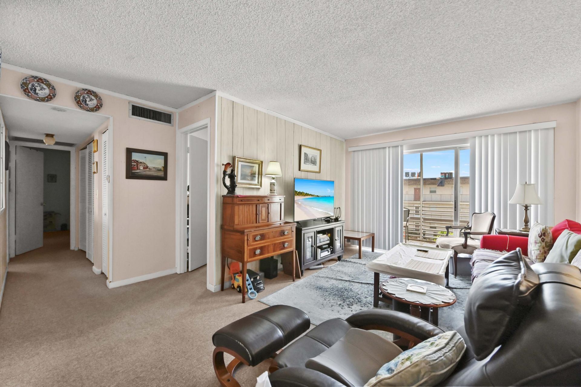
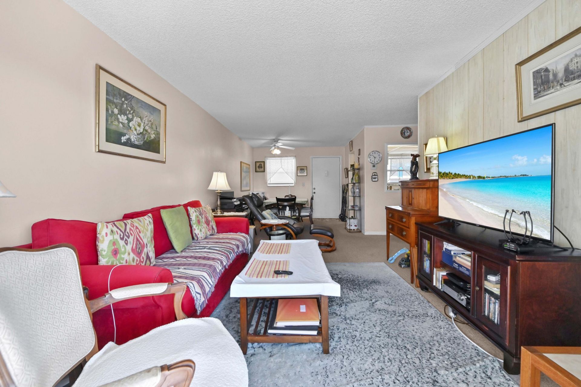
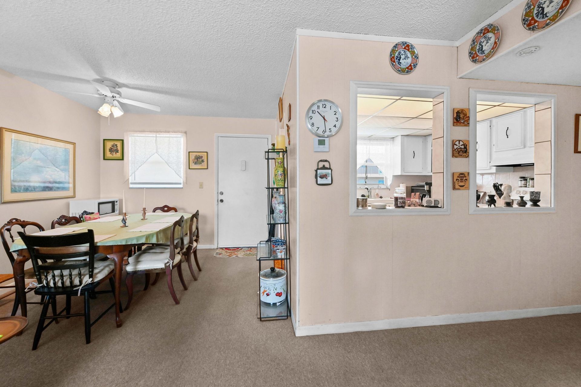
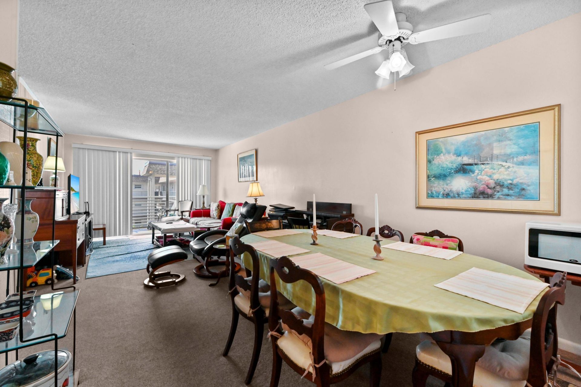
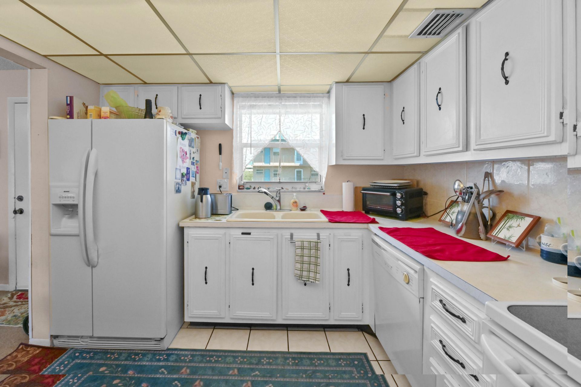
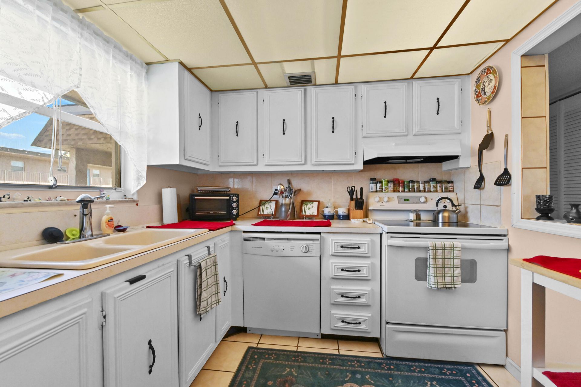
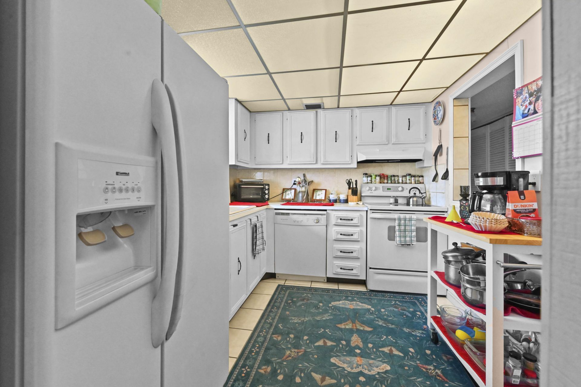
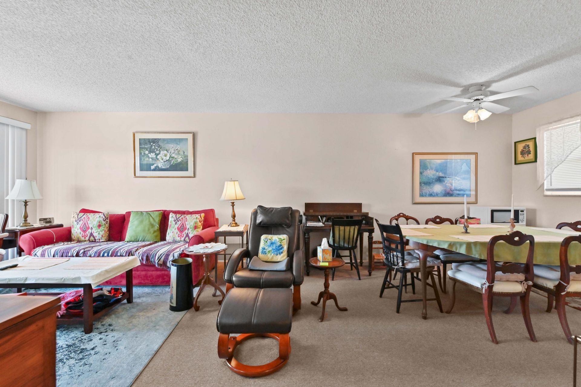
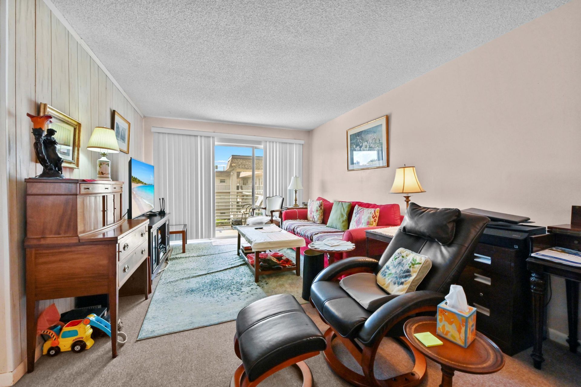
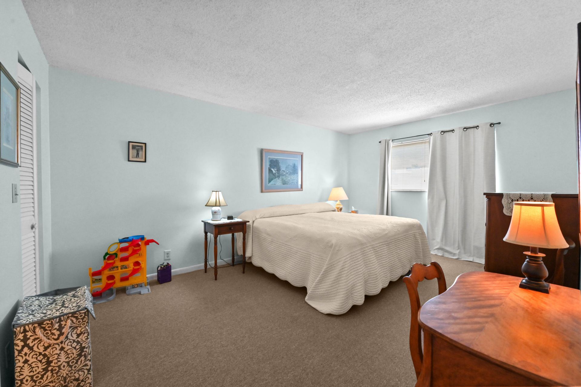
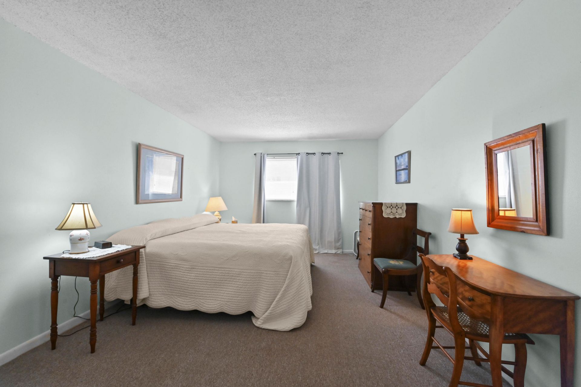
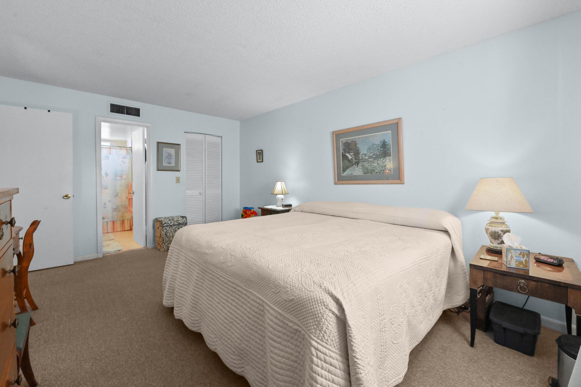
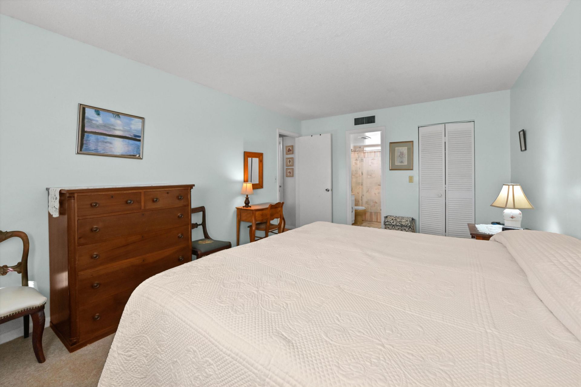
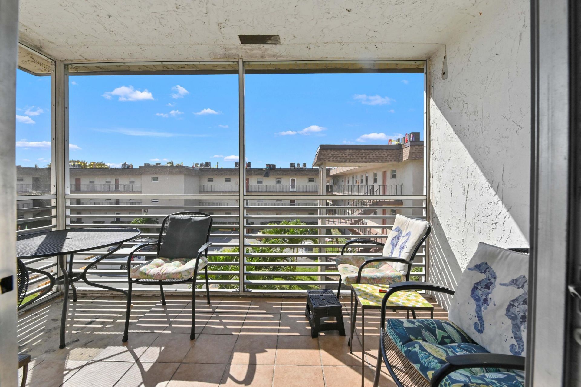
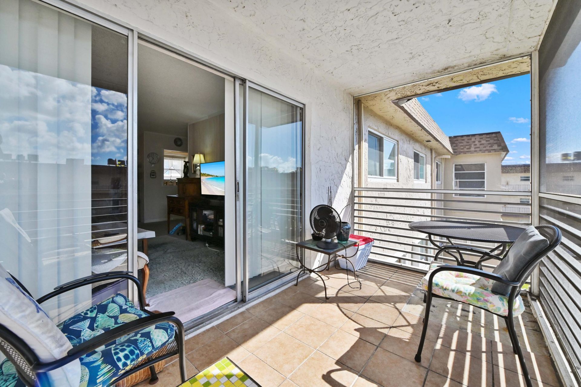
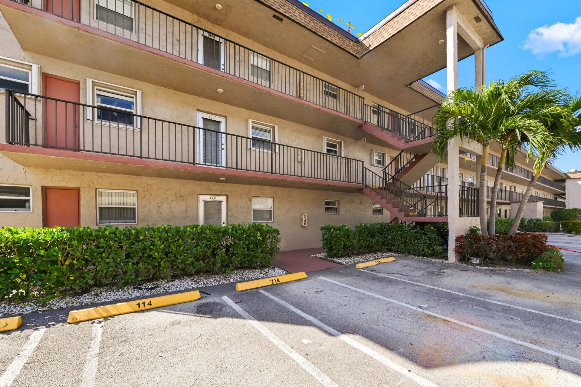
Welcome to LAKESIDE VILLAGE CONDOMINIUMS, a desirable 55+ community offering comfort and convenience in a peaceful setting. This well-maintained 3-story condo features approximately 900 sqft of living space with 2 bedrooms and 2 full bathrooms. The unit offers a functional layout with carpeted flooring throughout, creating a warm and inviting atmosphere. The kitchen comes equipped with appliances and ample cabinetry for storage, providing both practicality and efficiency. Enjoy year-round comfo...

View More

Property Summary

MLS Number: R11167291
Status: Active
Days on Market: 136
Subdivision: LAKESIDE VILLAGE
County: Palm Beach
Bedrooms: 2
Total Square Feet: 901
Price Per Sq. Ft.: $65
New Constuction: No
Waterfront: No
Property Type: Residential - Condominium
Cooling: Central Air, Ceiling Fan(s), Electric
Heating: Central, Electric
Roof Type: Composition, Rolled/Hot Mop, Pre-Stressed
Stories: 3.0
Taxes: $1,798
Year Built: 1973
HOA Fee: $853.94/ Monthly

Featured Amenities

Built-in Features
Entrance Foyer
Bedroom Layout - Split
Closet Cabinetry
Storage
Basketball Court
Billiard Room
Clubhouse
Elevator(s)
Fitness Center
Management
Picnic Area
Parking
Pool
Tennis Court(s)
Manager On Site
Community Room
Internet Included

Property Details

Appliances: Electric Water Heater, Disposal, Dishwasher, Electric Range, Ice Maker, Microwave, Refrigerator, Water Heater
Association Fee Includes: Cable TV, Electricity, Insurance, Maintenance Grounds, Pest Control, Trash, Water, Common Areas, Common Real
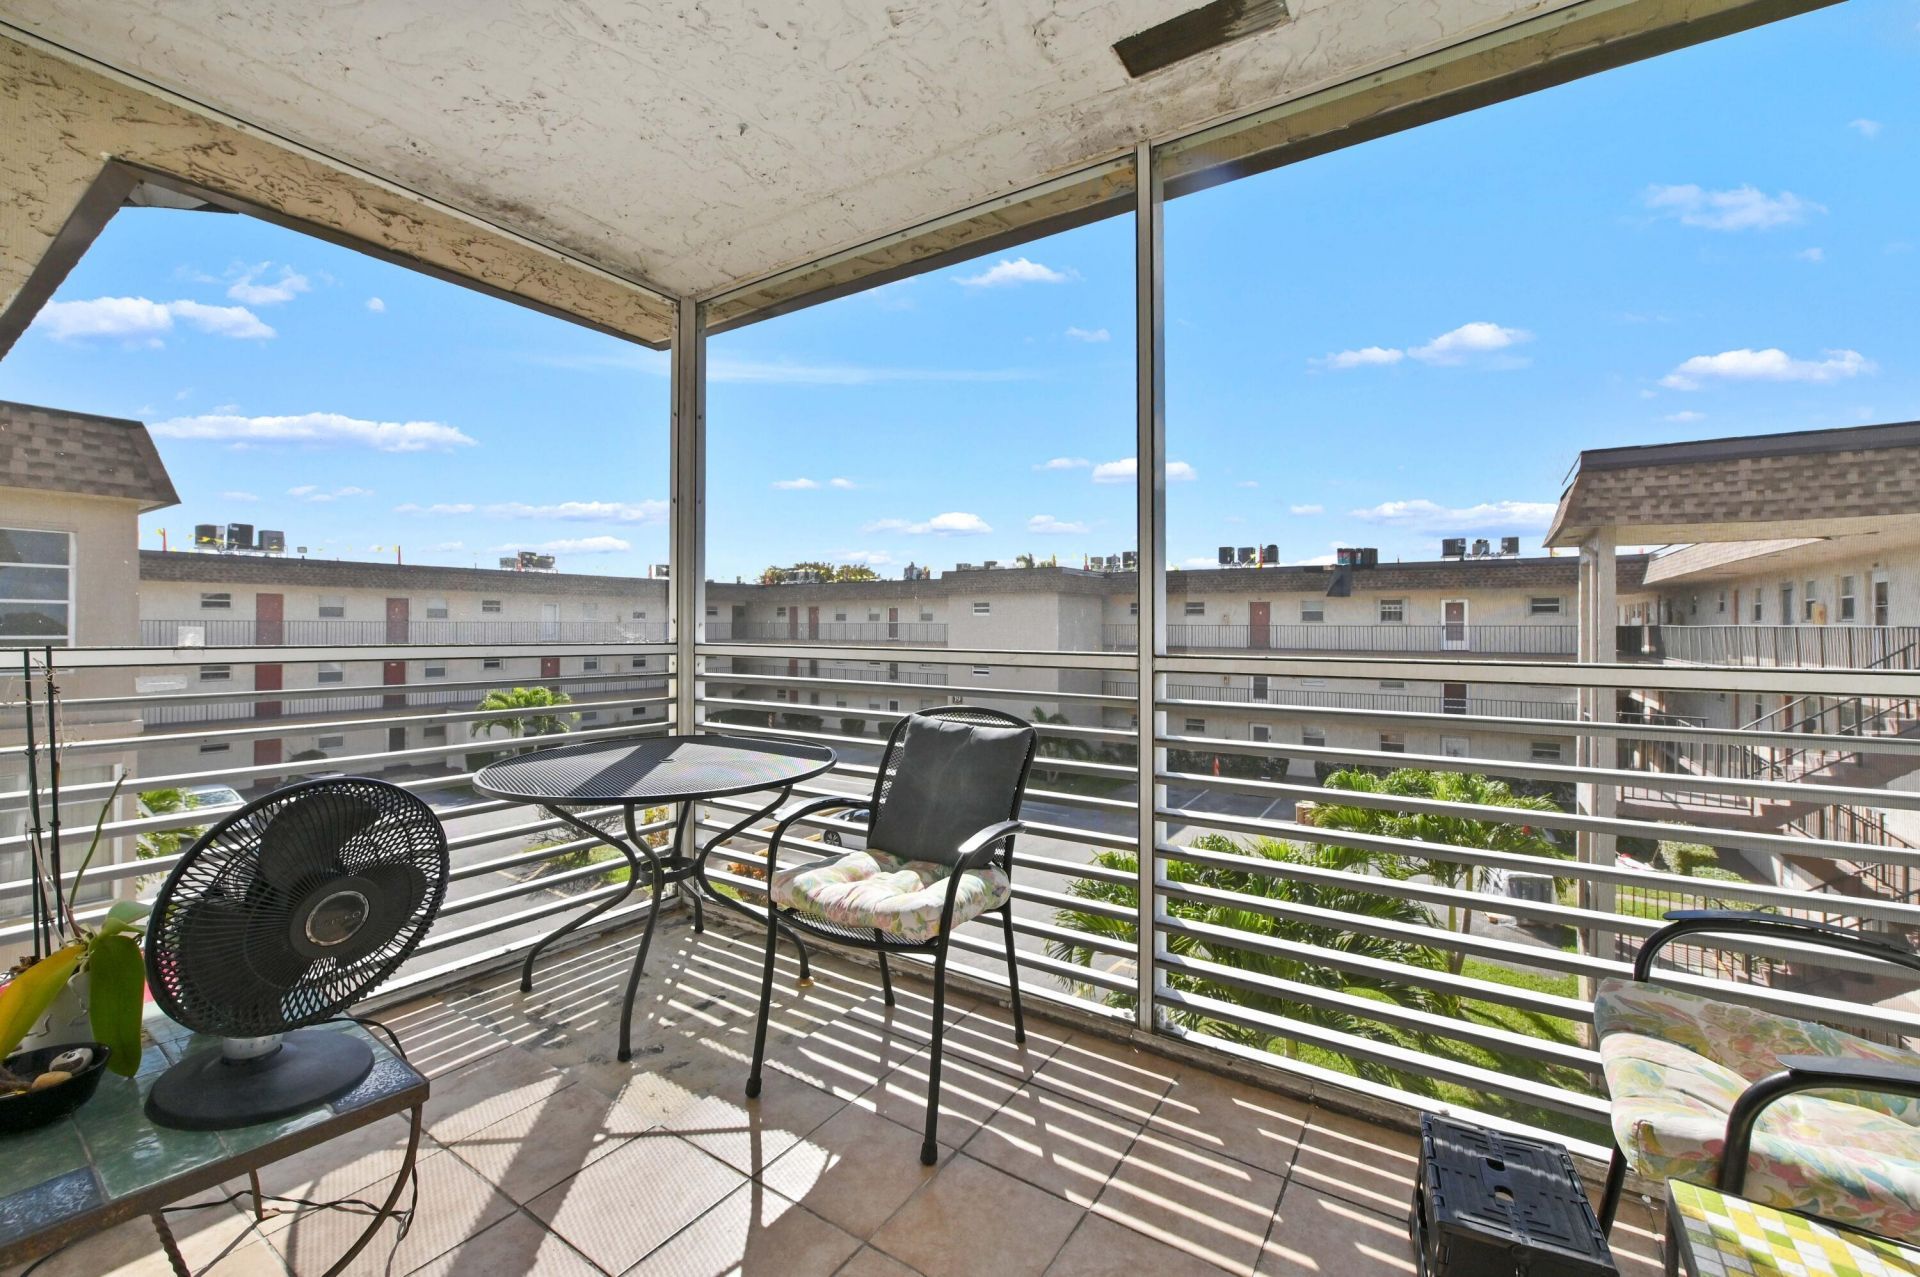
Balcony: Balcony - Covered, Balcony - Screened
Days on Site: 136
Exterior: Stucco, CBS
Outdoor Features: Balcony
Flooring: Carpet
Furnished: Unfurnished
Laundry: None
Lot: Sidewalks
Lot: Sidewalks
Parcel#: 70434418200013130
Parking: Assigned, Guest
Parking Notes: Assigned, Guest
Pets Allowed: No
Restrictions: Buyer Approval Required, Parking - No Commercial Vehicles, Parking - No Truck
Security: Smoke Detector(s)
Sewer: Public Sewer
SQFT Living: 900
Structure Type: Multi Family
Total Rooms: 5
Utilities: Cable Available, Sewer Available, Water Available
Water: Public
Waterfront Features: None
Windows: Blinds
Construction: Stucco,CBS

Room Sizes

Living Room: 12 X 18 Level Main
Kitchen: 9 X 10 Level Main
Primary Bedroom: 18 X 12 Level Main
Dining Room: Level - Mainain
Bedroom 2: 11 X 12 Level Main

Local Schools

High School: John I. Leonard
Middle School: Palm Springs Community (Palm Beach)
Elementary School: Clifford O. Taylor / Kirklane

Neighborhood Information

Neighborhood Map

Neighborhood Hero

Neighborhood Highlights

Neighborhood Characteristics

Neighborhood Market Trend

Neighborhood Schools

Courtesy of

Agency Name: KW Reserve Palm Beach
Agent Name: Jeffrey L Tricoli PA
Agency Phone: 561-220-6006

agent picture

Presented by

Agent Name: Purnima Patel
Agent Phone: 561.528.5222
Agency Title: Illustrated Properties
Request Info

IDX logo

Purnima Patel
ipre.com
Agent Cell:
561.528.5222
Office Phone:
561.793.2300

Mortgage Calculator

%
years/fixed
yearly
yearly (est.)

Estimated Payment

$ 456.74 Principal & Interest $289.70 Property Tax $149.83 Homeowner's Insurance $17.21
Mortgage Logo

Login to My Illustrated Account

Pixel


