SIGN UP Login/Register
6903 Lakeland Boulevard, Fort Pierce, FL 34951 Photo
Reduced
6903 Lakeland Boulevard, Fort Pierce, FL 34951 Photo
Reduced
6903 Lakeland Boulevard, Fort Pierce, FL 34951 Photo

3 Total Photos [Click to View All]

6903 Lakeland Boulevard Fort Pierce, FL 34951
$328,990
  • Beds
    3
  • Baths
    2 full
  • Total Square Feet
    1,263
  • Lot Size
    0.23 acre(s)

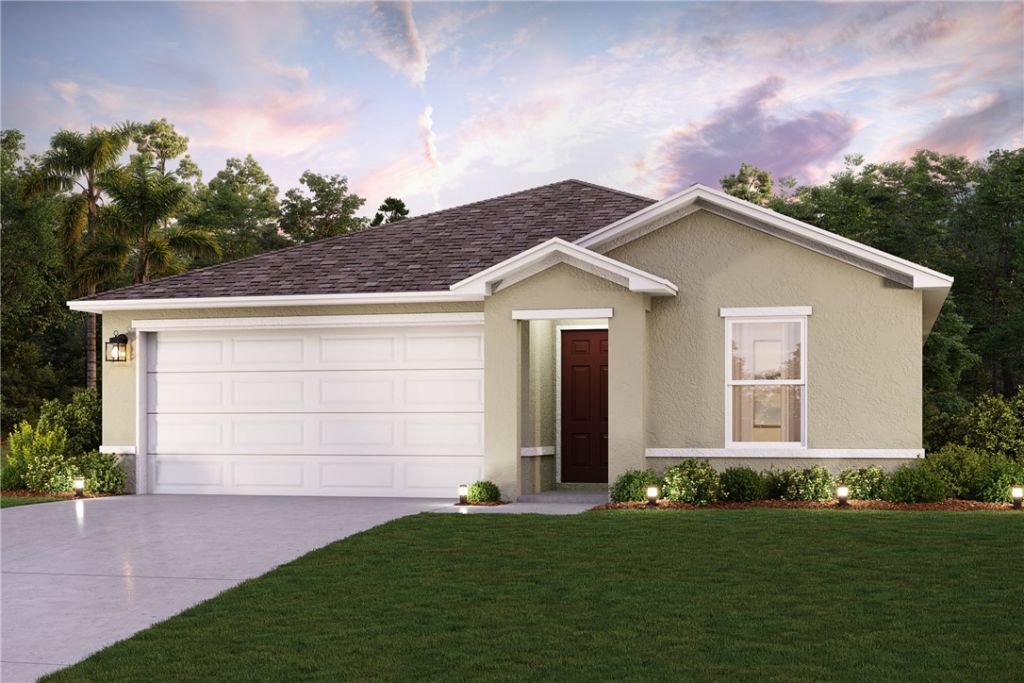
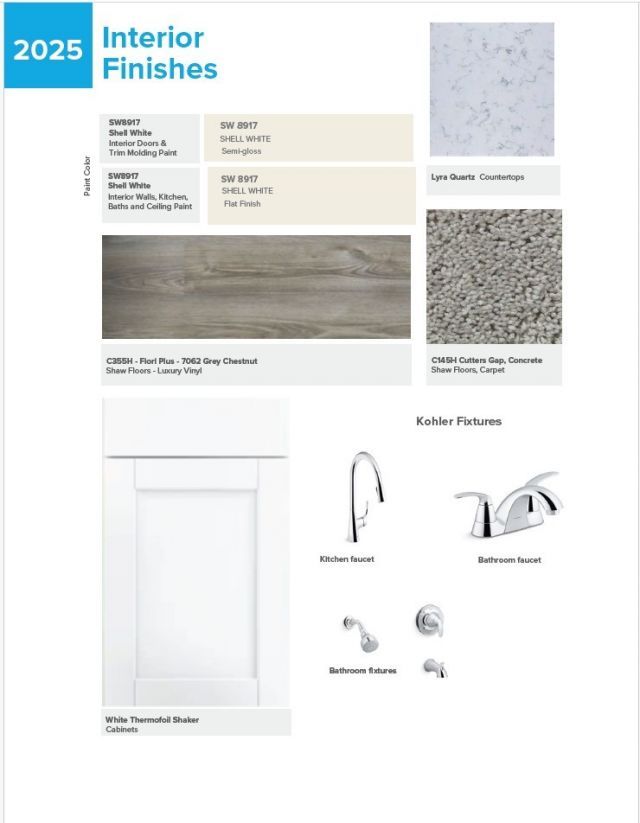
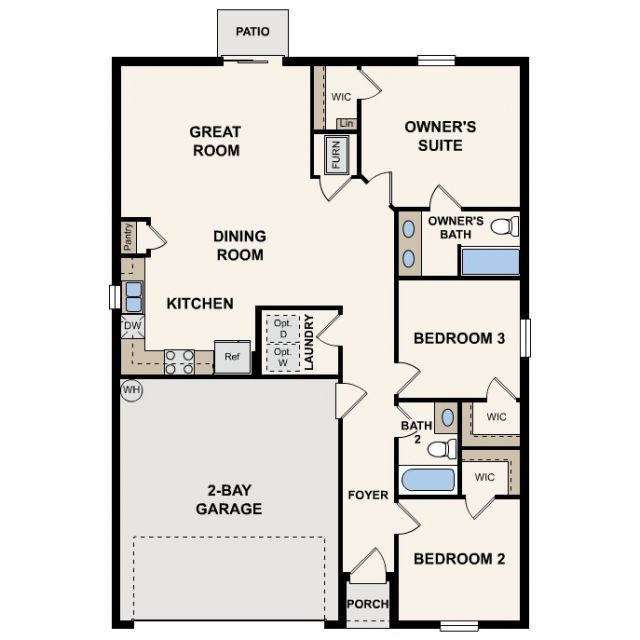
The Alton Plan offers a contemporary living experience. The kitchen feature cabinetry, Quartz countertops, and stainless steel appliances, with smooth-top range, over-the-range microwave, and dishwasher. Opens seamlessly into a welcoming dining area and spacious living room, perfect for hosting gatherings or relaxation. All bedrooms and a sizable laundry room on the main floor. The owners suite has a private bath and a generous walk-in closet. The 2-car garage has ample storage and parking. Pho...

View More

Property Summary

MLS Number: 294739
Status: Reduced
Days on Market: 155
Subdivision: Lakewood Park
County: Saint Lucie
Bedrooms: 3
Total Square Feet: 1,263
Price Per Sq. Ft.: $260
Style: One Story
New Constuction: No
Waterfront: No
Property Type: Residential - Single Family
Cooling: Central Air
Garage: 2
Heating: Central
Lot Size: 0.23 Acres
Roof Type: Shingle
Stories: 1.0
Taxes: $829
Year Built: 2026
HOA Fee: 0/ Monthly

Featured Amenities

Walk-In Closet(s)

Property Details

Appliances: Dishwasher
Community Features: None
Crops Included Y/N: No
Days on Site: 155
Directions: US-1 N/N 4th St/N US Hwy 1, Turn left onto FL-713 S, FL-713 S turns slightly right and Becomes Turnpike Feeder Rd, Turn right onto Winter Garden Pkwy, Turn right onto Deleon Ave.
Exterior: Block, Concrete, Stucco
Outdoor Features: None
Flooring: Carpet, Vinyl
Home Style: One Story
Home Warranty Y/N: No
Laundry: Washer Hookup, Dryer Hookup
Lease Considered Y/N: No
Listing Terms: Cash, FHA, New Loan, VA Loan
Lot: < 1/4 Acre
Lot Dimensions: 9900
Ownership: Single Family/Other
Parcel#: 1301-612-0127-000-2
Parking: Garage
Parking Notes: Garage
Pets Allowed: Yes
Property Attached Y/N: No
Property Sub-Type: Detached
Sewer: Septic Tank
Special View Info: Other
Water: Well
Water Features: None
Window: Insulated Windows, None
Construction: Block,Concrete,Stucco

Room Sizes

Living Room: 14 X 15
Kitchen: 8 X 9
Bedroom: 10 X 10
Bedroom: 10 X 10
Bedroom: 13 X 13

Neighborhood Information

Neighborhood Map

Neighborhood Hero

Neighborhood Highlights

Neighborhood Characteristics

Neighborhood Market Trend

Neighborhood Schools

Courtesy of

Agency Name: WJH Brokerage FL LLC
Agent Name: Octavia P Valencia
Agency Phone: 321-348-4795

agent picture

Presented by

Agent Name: Purnima Patel
Agent Phone: 561.528.5222
Agency Title: Illustrated Properties
Request Info

IDX logo

Purnima Patel
ipre.com
Agent Cell:
561.528.5222
Office Phone:
561.793.2300

Mortgage Calculator

%
years/fixed
yearly
yearly (est.)

Estimated Payment

$ 1,780.43 Principal & Interest $1,615.39 Property Tax $69.08 Homeowner's Insurance $95.96
Mortgage Logo

Login to My Illustrated Account

Pixel


