SIGN UP Login/Register
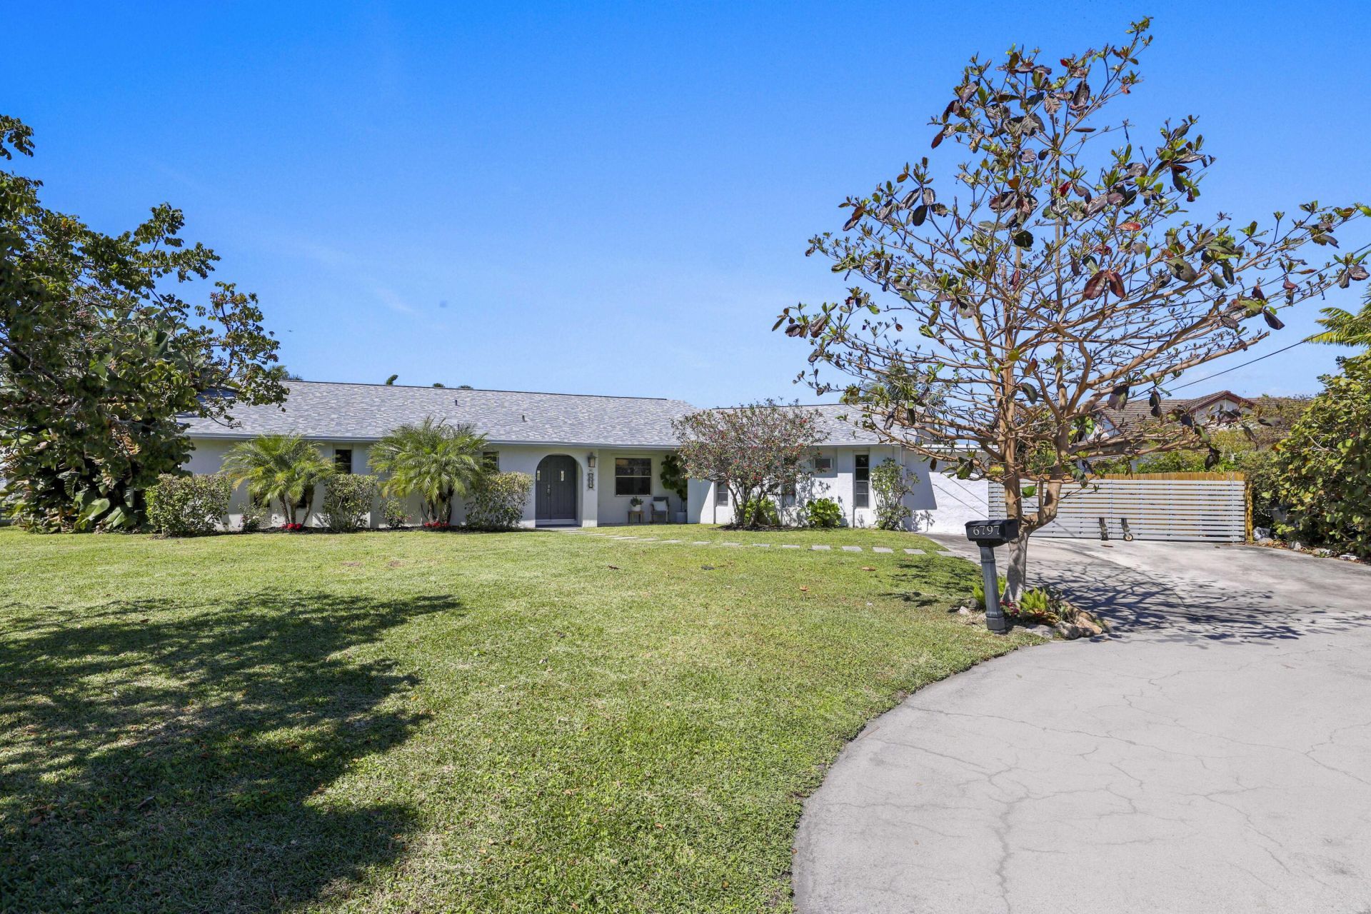
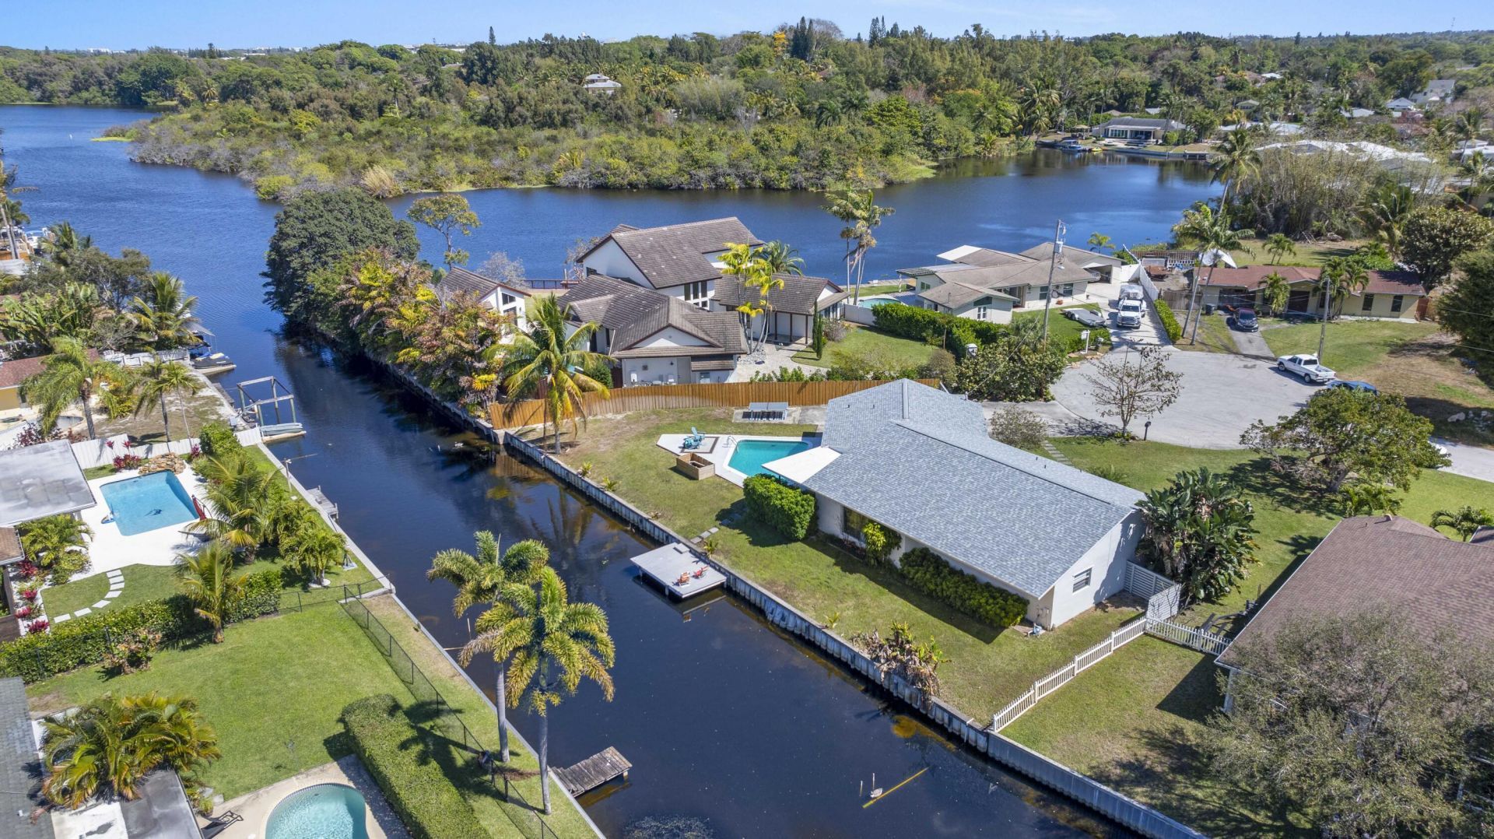
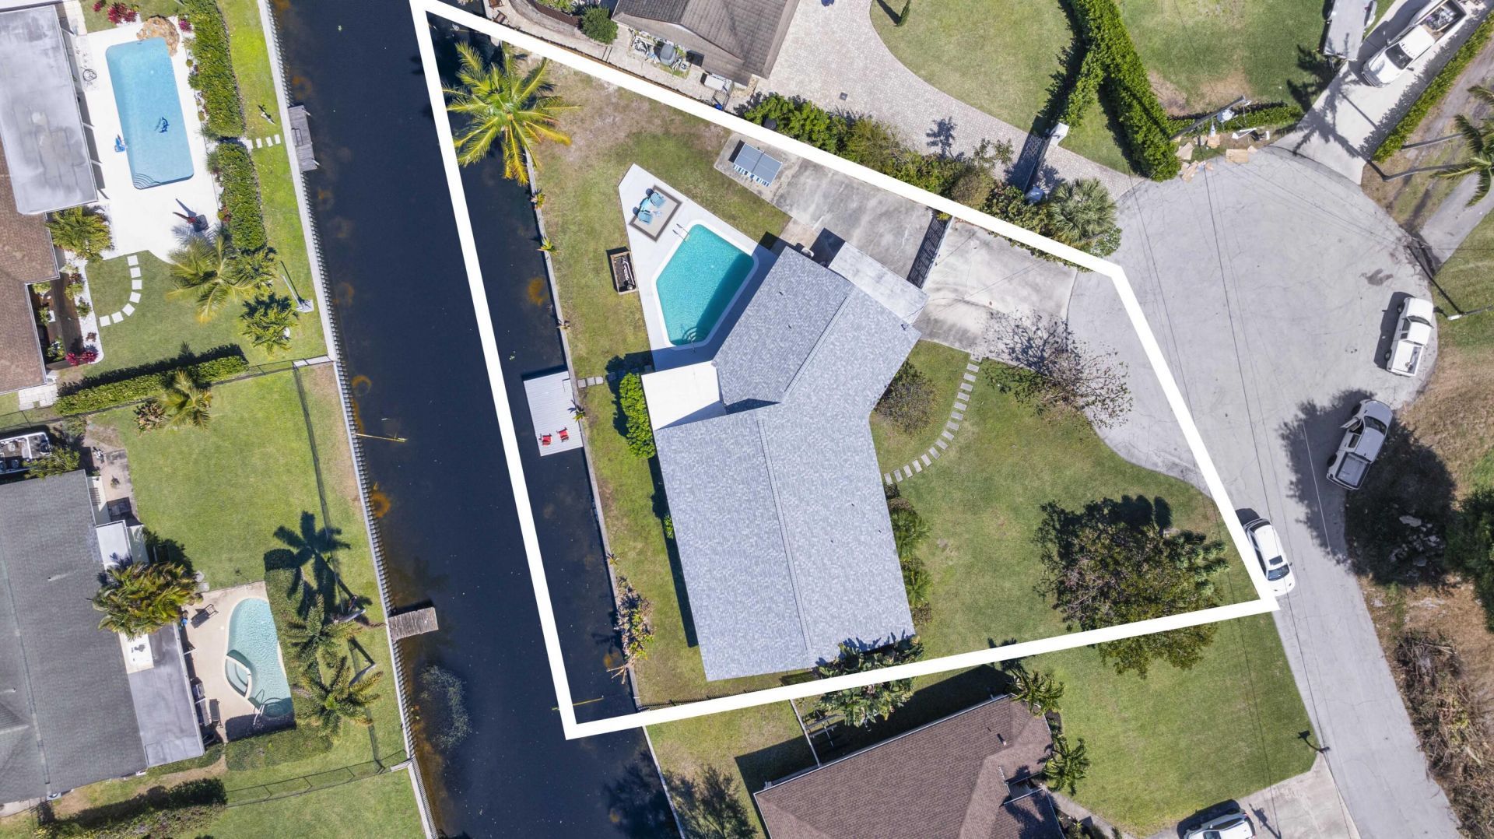
6797 Bayshore Drive, Lake Worth, FL 33462 Photo

34 Total Photos [Click to View All]

6797 Bayshore Drive Lake Worth, FL 33462
$825,000
  • Beds
    3
  • Baths
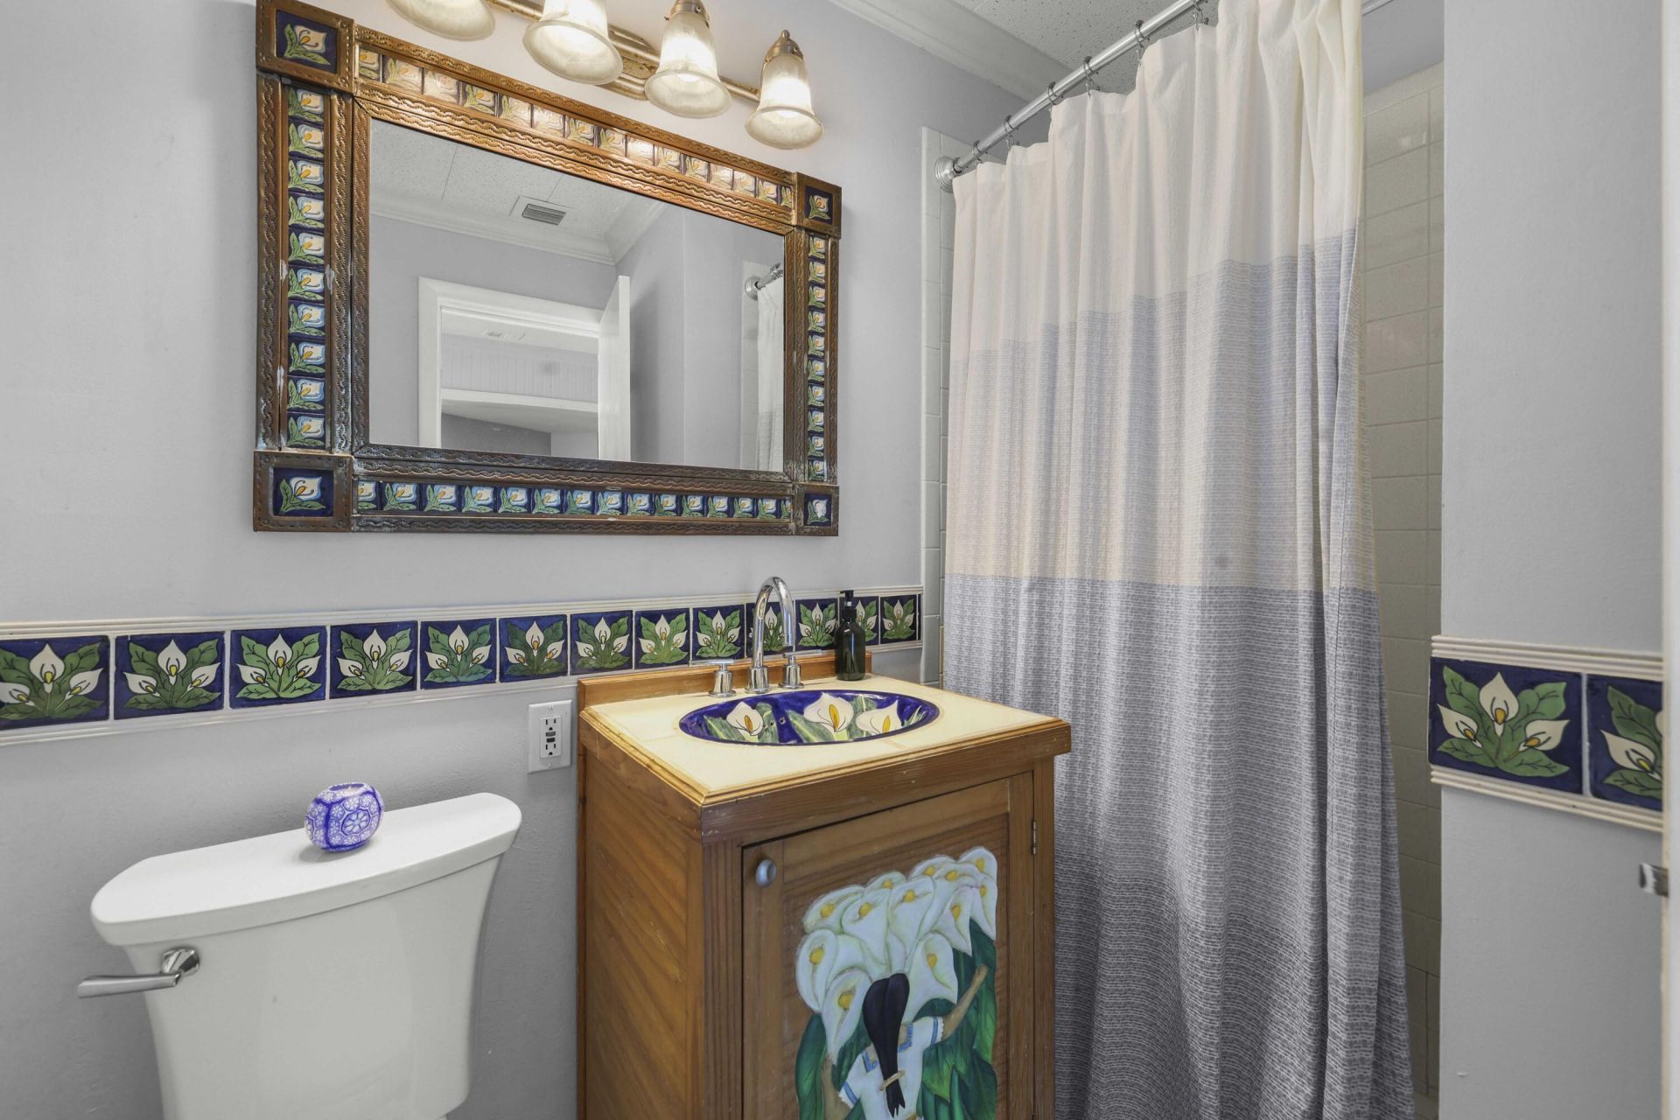
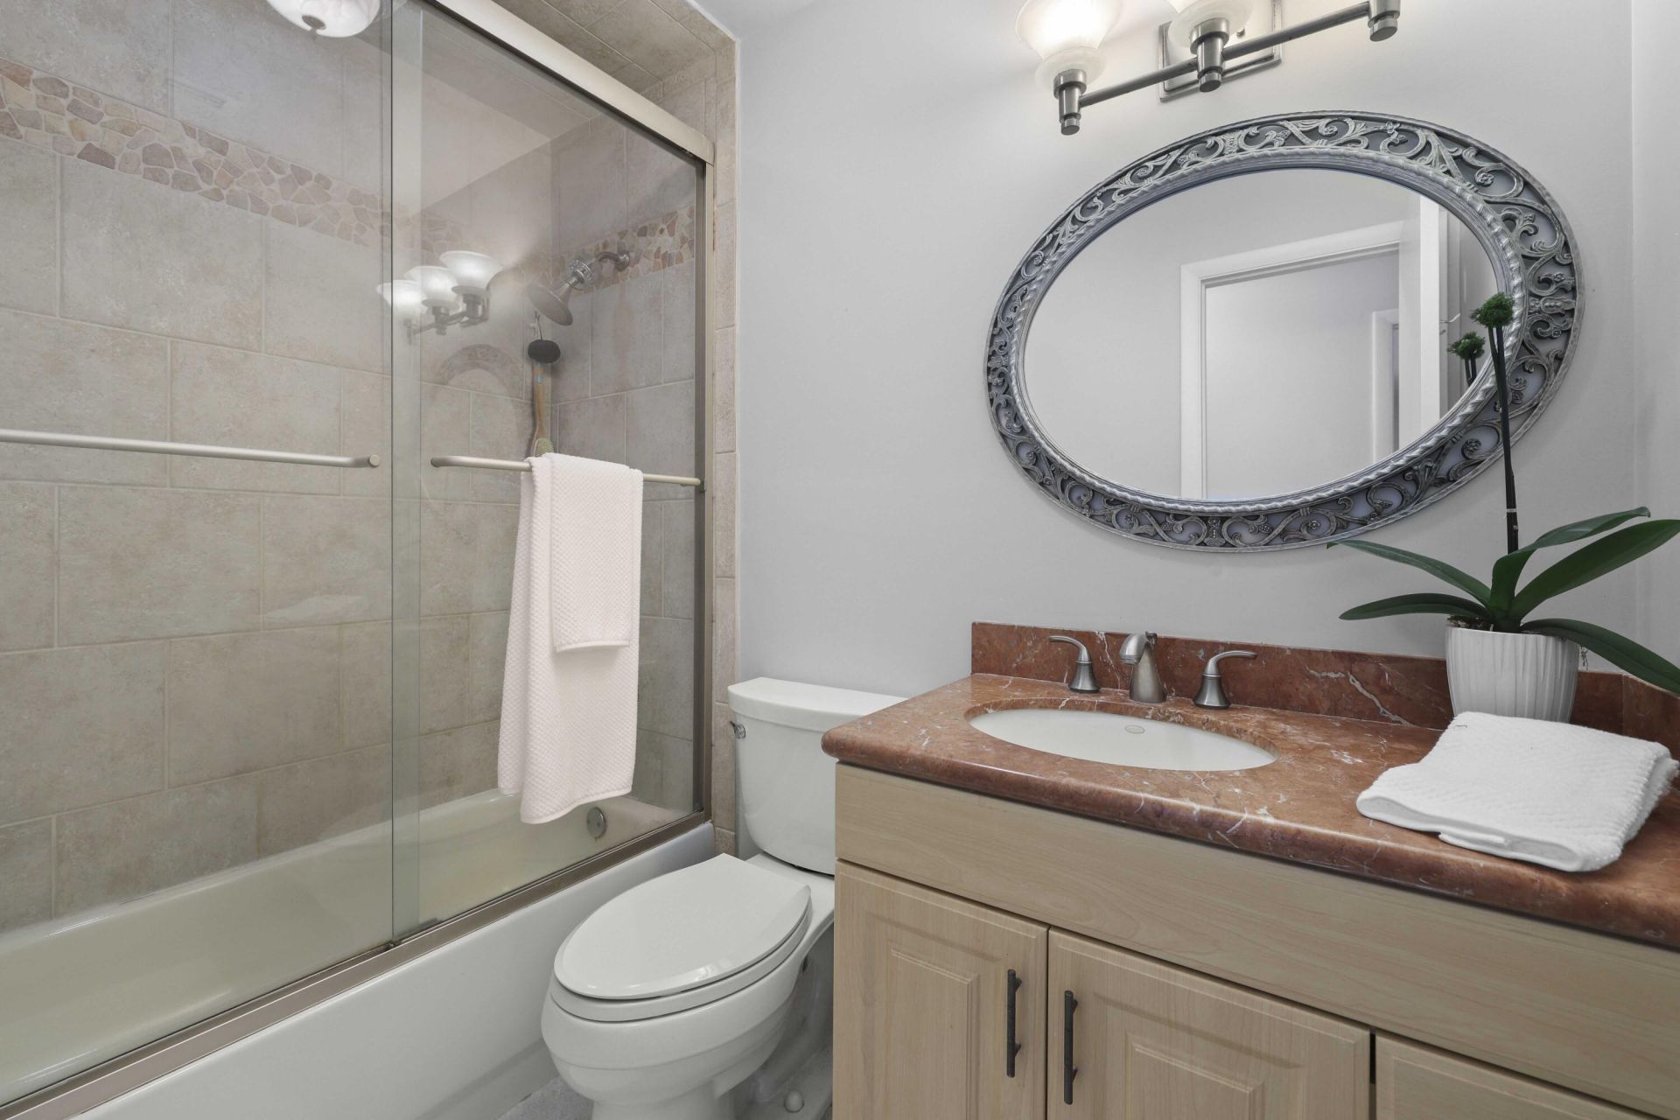
    3 full
  • Total Square Feet
    2,871
  • Lot Size
    0.27 acre(s)

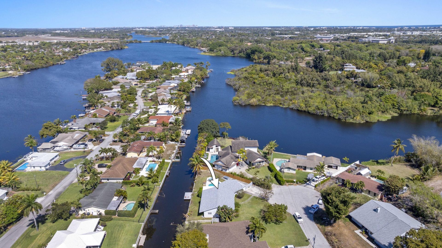
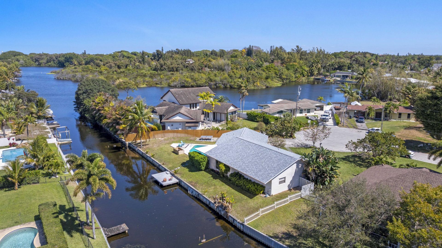
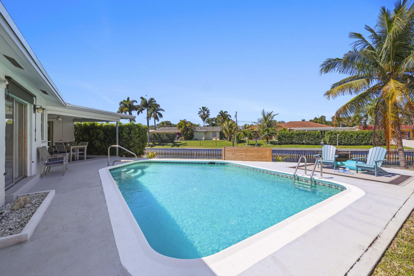
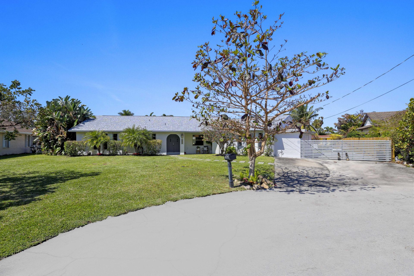
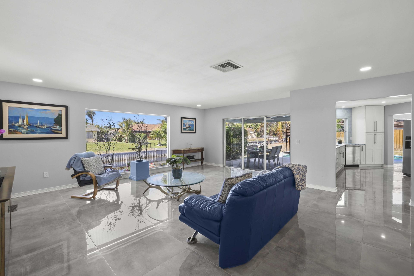
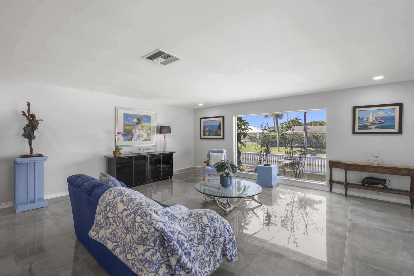
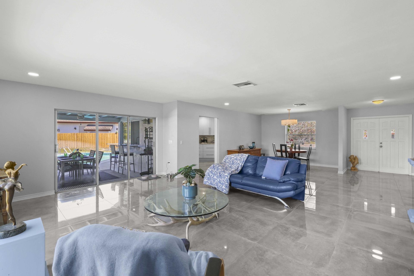
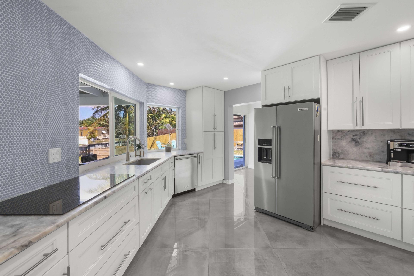
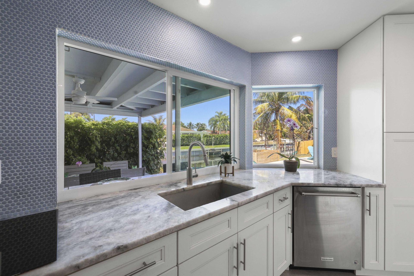
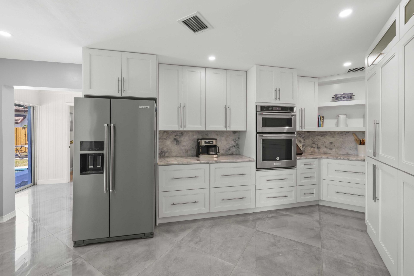
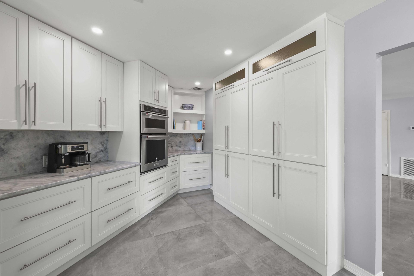
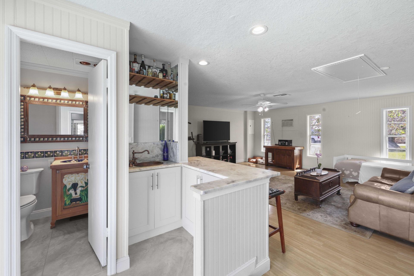
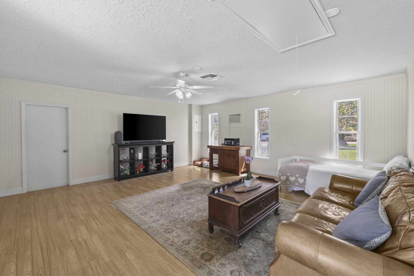
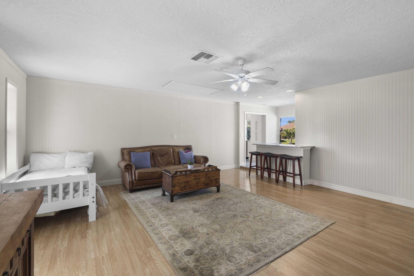
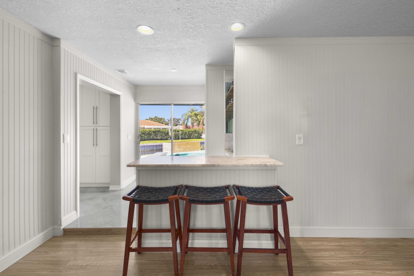
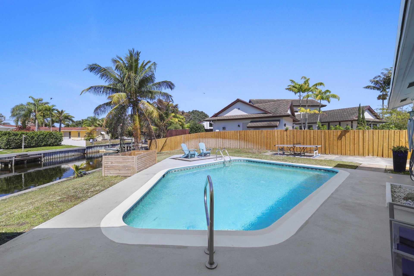
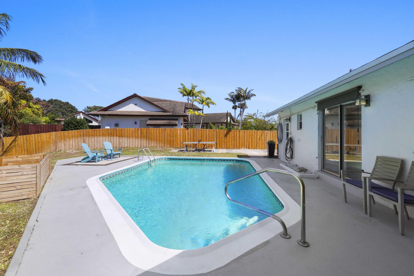
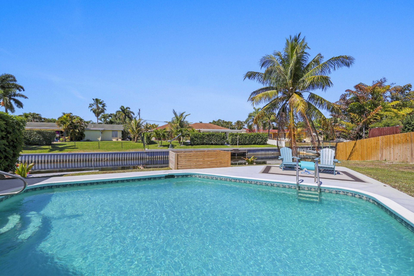
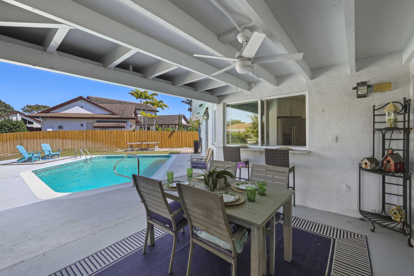
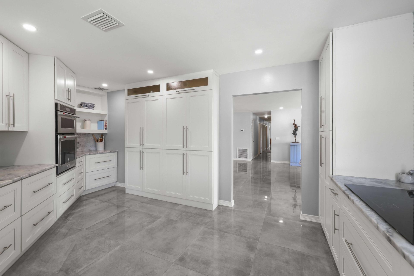
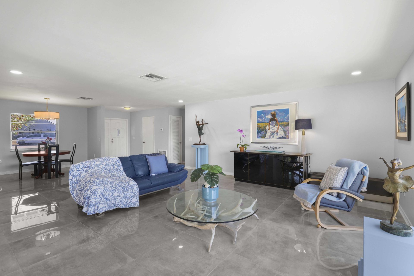
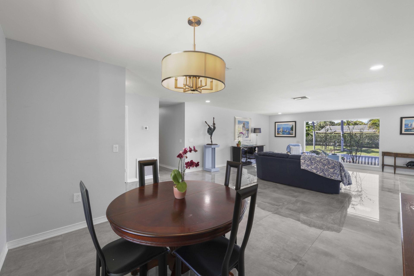
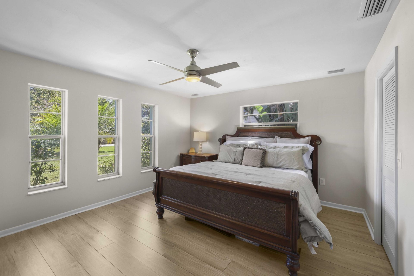
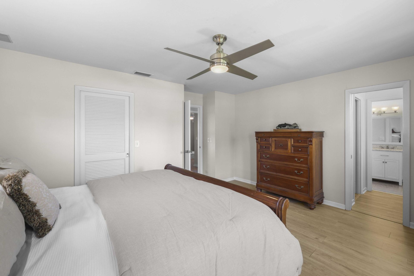
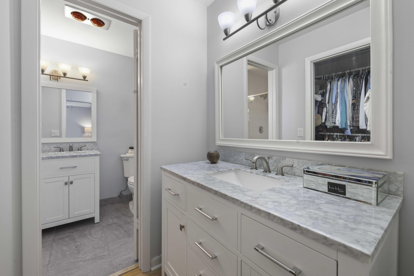
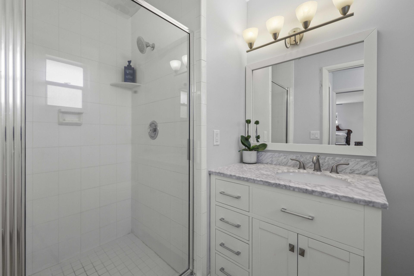
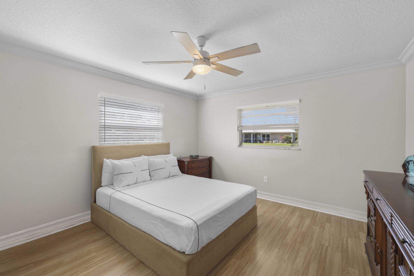
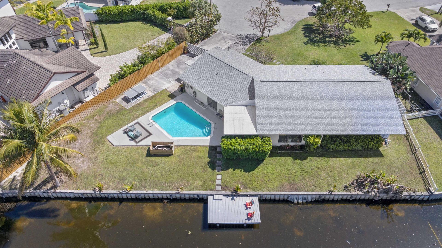
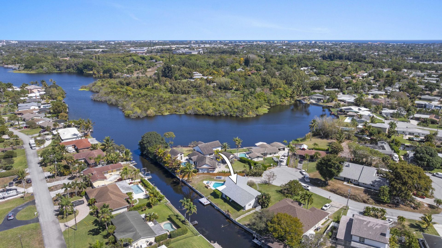
Welcome to waterfront living at its finest at 6797 Bayshore Drive in Lake Worth. Perfectly positioned on an expansive 11,720 square foot lot, this beautifully updated residence captures the essence of South Florida's relaxed luxury lifestyle, where everyday living feels like a private retreat.Offering 3 bedrooms, 3 bathrooms, and 2,513 square feet of interior living space, the home has been thoughtfully renovated with comfort and quality in mind. A brand new roof, installed in 2025 and accompani...

View More

Property Summary

MLS Number: R11167165
Status: Active
Days on Market: 136
Subdivision: ISLAND ESTATES
County: Palm Beach
Bedrooms: 3
Total Square Feet: 2,871
Price Per Sq. Ft.: $287
Style: Ranch, Colonial
New Constuction: No
Waterfront: Yes
Property Type: Residential - Single Family
Cooling: Central Air
Fenced: Yes
Heating: Central
Lot Size: 0.27 Acres
Roof Type: Composition, Shingle
Stories: 1.0
Taxes: $6,228
Year Built: 1974

Featured Amenities

Bar
Wet Bar
Walk-In Closet(s)
Bedroom Layout - Stacked
Pull Down Stairs
Storage
Boating

Property Details

Appliances: Cooktop, Disposal, Dishwasher, Electric Range, Microwave, Oven, Refrigerator
Days on Site: 136
Exterior: CBS
Outdoor Features: Custom Lighting
Fencing: Fenced
Flooring: Laminate
Home Style: Ranch, Colonial
Laundry: Laundry Closet, Inside, Washer Hookup
Lot: Cul-De-Sac, Fruit Tree(s)
Parcel#: 00434505030000710
Parking: RV Access/Parking, Attached Garage
Parking Notes: RV Access/Parking, Attached Garage
Patio/Porch: Patio - Covered, Porch - Open, Deck, Patio, Porch
Pets Allowed: Yes, No Restrictions
Pool: Gunite, In Ground
Restrictions: No Restrictions
Sewer: Septic Tank
Special View Info: Pool, Canal, Lake
Sprinkler: Zoned Sprinkler
SQFT Living: 2513
Swimming Pool: Yes
Total Rooms: 9
Utilities: Cable Available, Water Available
Water: Public
Waterfront Features: Canal Front, Lake Front, Navigable Water, Seawall
Construction: CBS

Room Sizes

Living Room: 18 X 21 Level Main
Kitchen: 15 X 18 Level Main
Primary Bedroom: 15 X 18 Level Main
Bedroom 2: 13 X 13 Level Main
Bedroom 3: 13 X 13 Level Main

Local Schools

High School: Santaluces
Middle School: Lantana Community
Elementary School: Starlight Cove

Neighborhood Information

Neighborhood Map

Neighborhood Hero

Neighborhood Highlights

Neighborhood Characteristics

Neighborhood Market Trend

Neighborhood Schools

Courtesy of

Agency Name: Douglas Elliman
Agent Name: Joseph Salines III
Agency Phone: 561-245-2635

agent picture

Presented by

Agent Name: Purnima Patel
Agent Phone: 561.528.5222
Agency Title: Illustrated Properties
Request Info

IDX logo

Purnima Patel
ipre.com
Agent Cell:
561.528.5222
Office Phone:
561.793.2300

Mortgage Calculator

%
years/fixed
yearly
yearly (est.)

Estimated Payment

$ 4,810.49 Principal & Interest $4,050.86 Property Tax $519.00 Homeowner's Insurance $240.63
Mortgage Logo

Login to My Illustrated Account

Pixel


