SIGN UP Login/Register
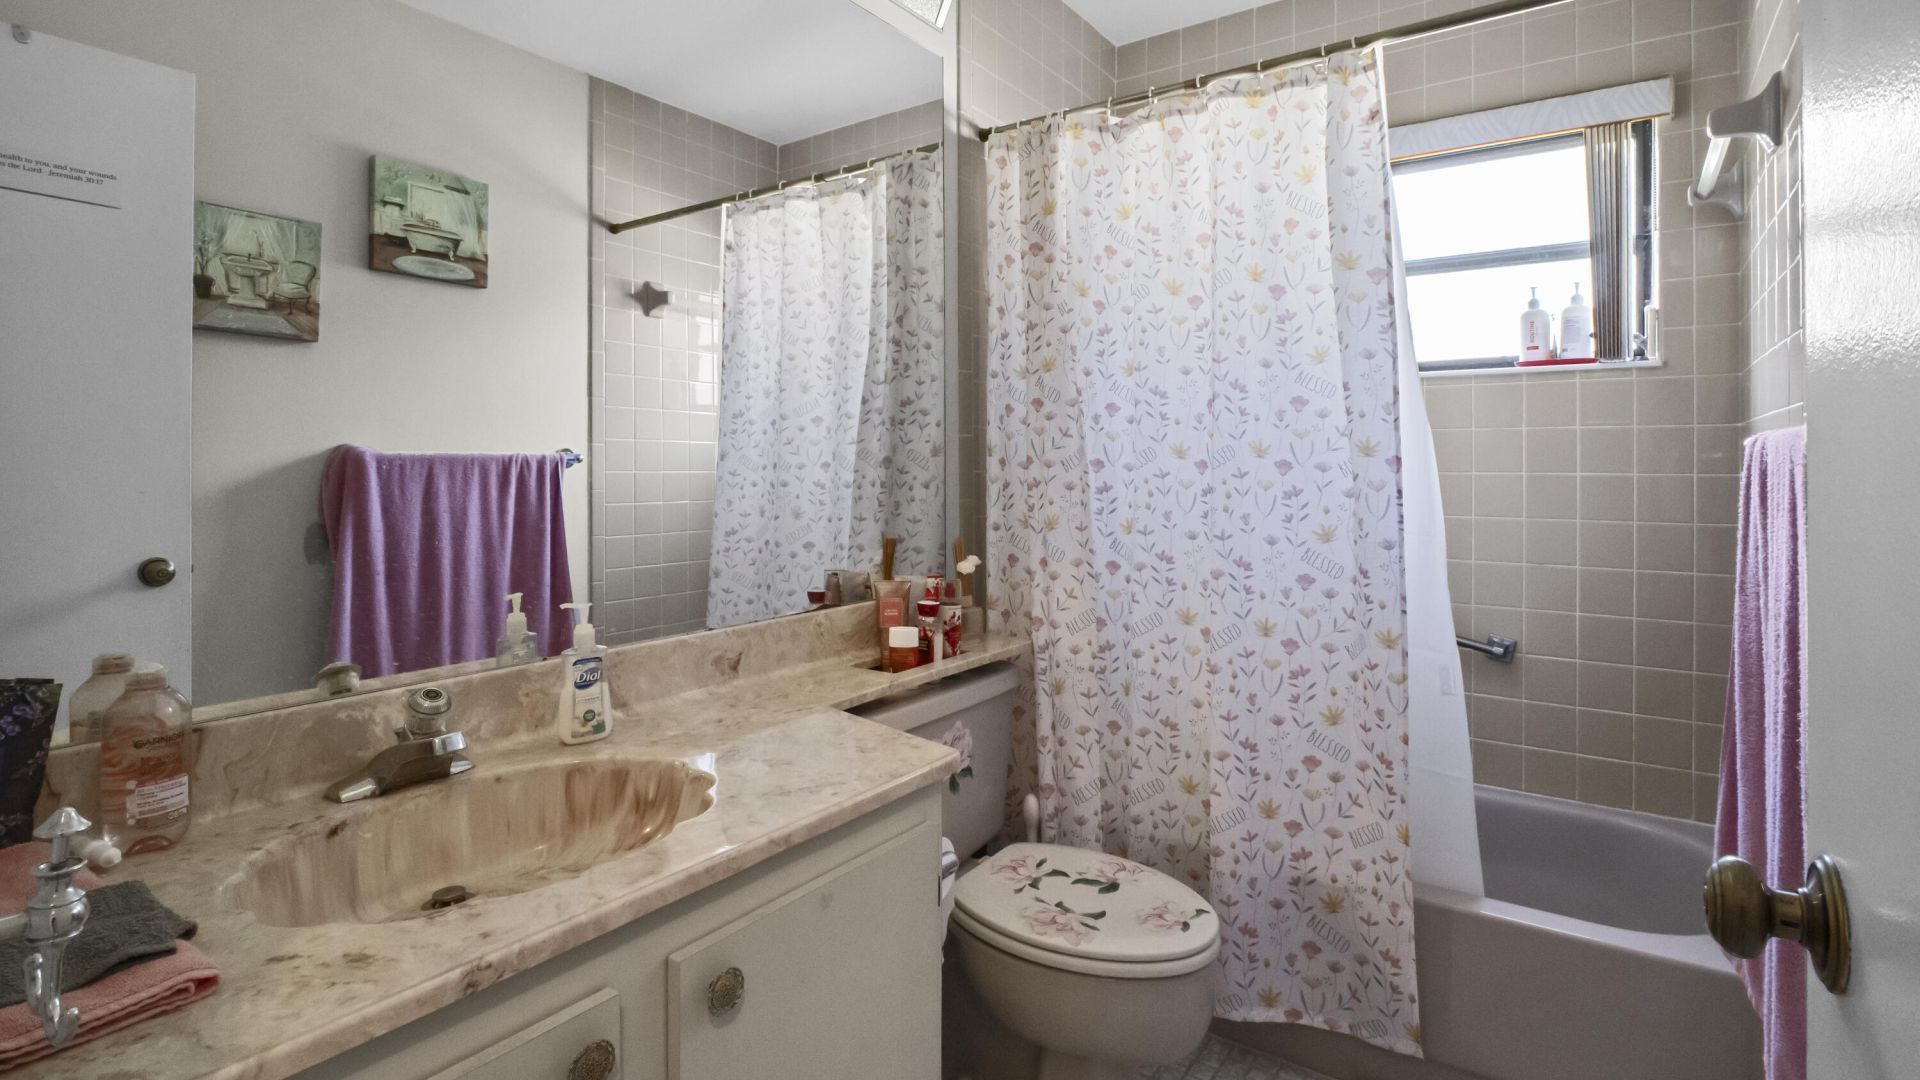
6329 Tall Cypress Circle, Greenacres, FL 33463 Photo

17 Total Photos [Click to View All]

6329 Tall Cypress Circle Greenacres, FL 33463
$319,900
  • Beds
    2
  • Baths
    2 full
  • Total Square Feet
    2,000
  • Lot Size
    0.12 acre(s)

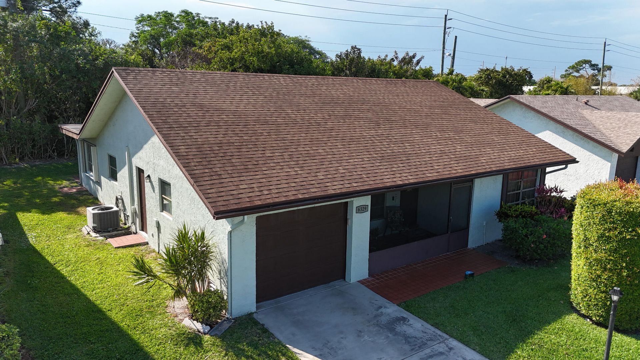
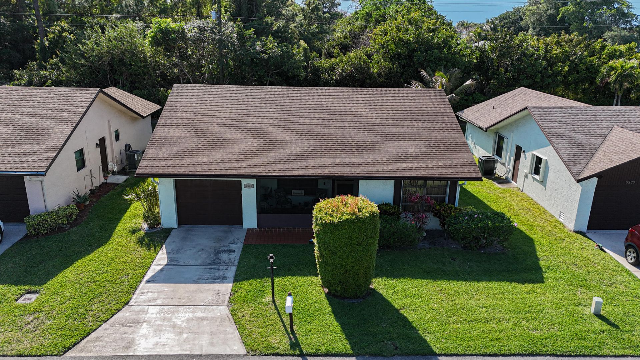
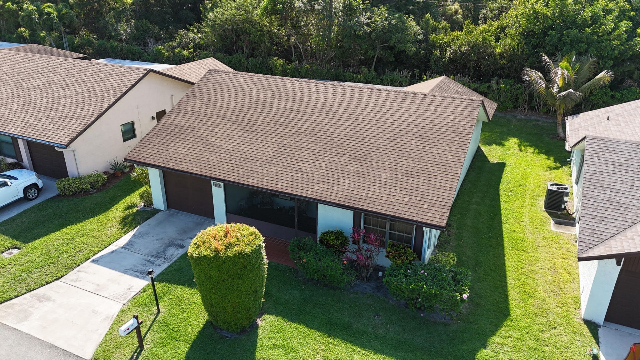
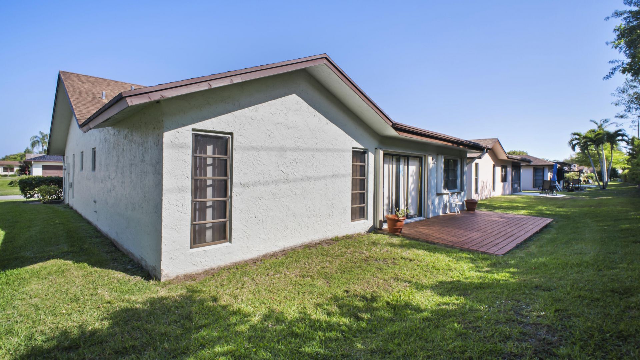
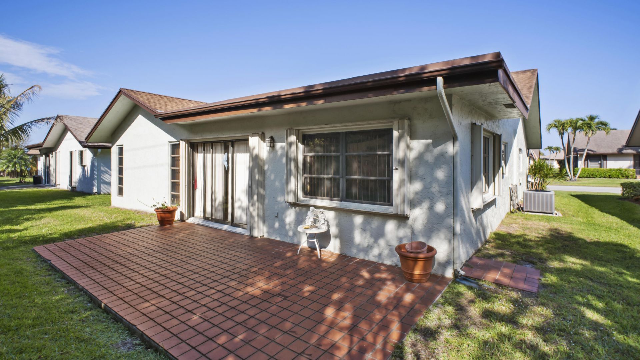
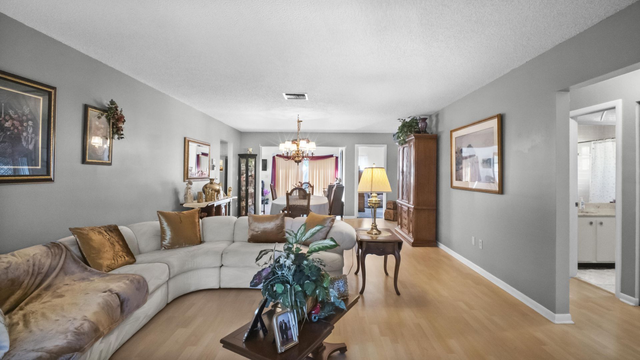
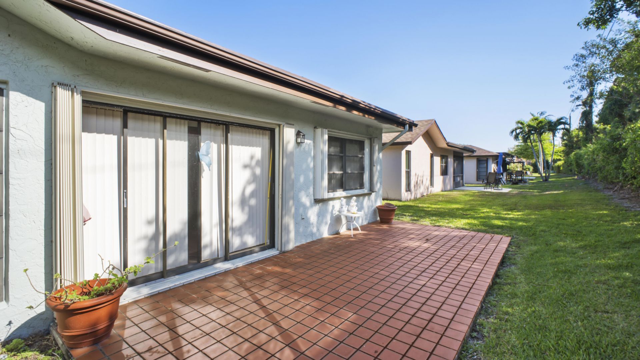
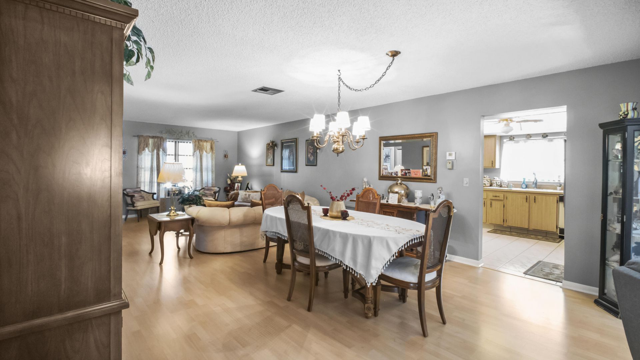
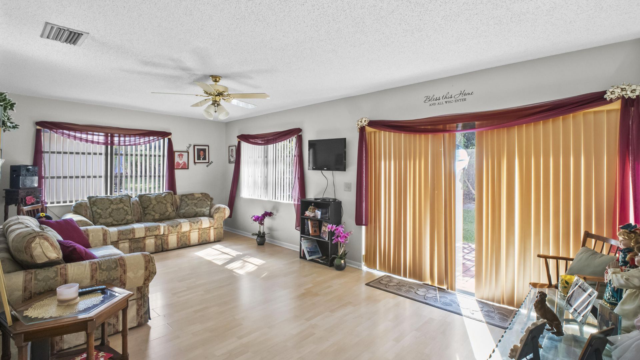
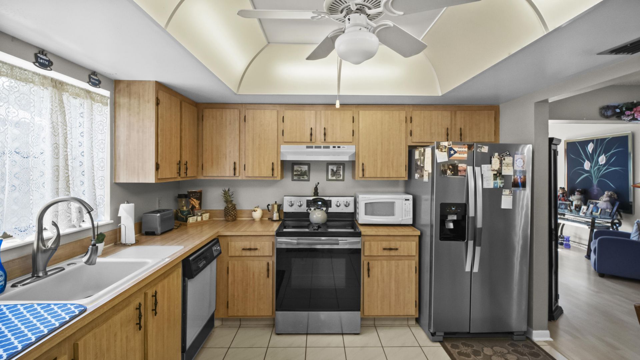

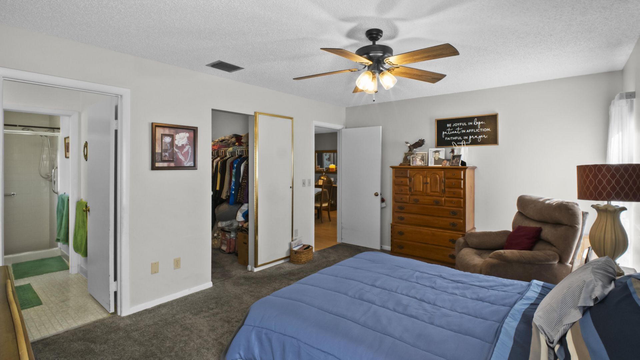
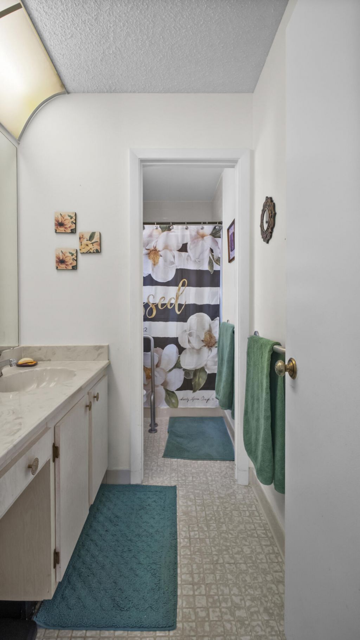
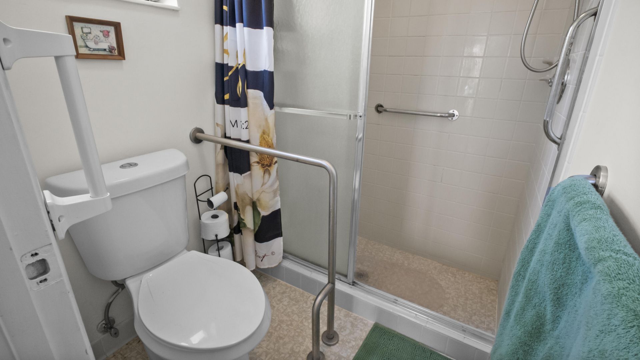
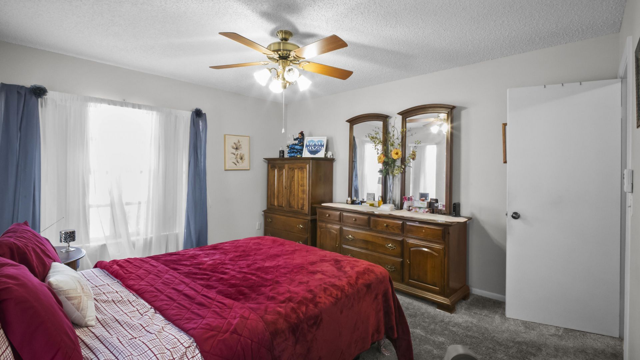
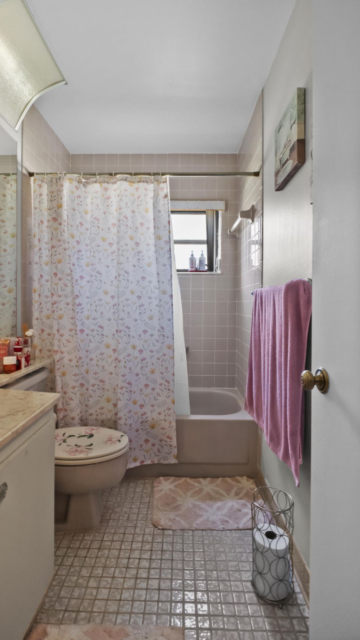
Welcome to 6329 Tall Cypress Circle in the established senior-living community of Buttonwood West in Greenacres. This well-maintained 2-bedroom, 2-bath single-family home offers comfortable living with a clean, move-in-ready feel. Upon arrival you are met with a charming screened front patio. The interior lends to a light and spacious feel and includes a formal dining room and separate family room. Property has laminate flooring throughout with carpeted bedrooms. Through the family room are trip...

View More

Property Summary

MLS Number: B26008528
Status: Active
Days on Market: 112
Subdivision: BUTTONWOOD 2
County: Palm Beach
Bedrooms: 2
Total Square Feet: 2,000
Price Per Sq. Ft.: $160
Style: Ranch
New Constuction: No
Waterfront: No
Property Type: Residential - Single Family
Cooling: Central Air, Ceiling Fan(s)
Garage: 1 car attached
Heating: Central, Heat Strip
Lot Size: 0.12 Acres
Roof Type: Composition, Shingle
Stories: 1.0
Taxes: $1,603
Year Built: 1983
HOA Fee: $1060/ Quarterly

Featured Amenities

Walk-In Closet(s)
Clubhouse
Fitness Center
Management
Pool
Shuffleboard Court
Spa/Hot Tub
Tennis Court(s)
Manager On Site
Security

Property Details

Appliances: Cooktop, Dryer, Dishwasher, Electric Range, Ice Maker, Microwave, Oven, Refrigerator, Washer, Range
Association: Buttonwood West HOA
Association Fee Includes: Cable TV, Maintenance Grounds, Security, Common Areas, Recreation Facility
Days on Site: 112
Exterior: Stucco, CBS
Fencing: None
Flooring: Carpet, Ceramic Tile, Laminate, Tile, Vinyl, Wood
Furnished: Unfurnished
Guest House Y/N: No
Home Style: Ranch
Hot Tub: Yes
Laundry: In Garage, Washer Hookup
Lot Dimensions: 55.0 ft x 98 ft approx
Parcel#: 18424422300001130
Parking: Driveway, Garage, Attached Garage, Attached
Parking Notes: Driveway, Garage, Attached Garage, Attached
Patio/Porch: Patio - Open, Porch - Screened, Deck, Patio, Porch
Pets Allowed: No
Restrictions: Parking - No Commercial Vehicles
Security: Security Patrol
Sewer: Public Sewer
Special View Info: Garden
SQFT Living: 1626
Structure Type: House
Total Rooms: 7
Utilities: Cable Available, Sewer Available, Water Available
Water: Public
Waterfront Features: None
Windows: Single Hung Metal, Sliding
Construction: Stucco,CBS

Room Sizes

Living Room: 14.6 X 16 Level First
Dining Room: 14.6 X 12 Level First
Kitchen: 12.3 X 11 Level First
Family Room: 11 X 21 Level First
Primary Bedroom: 11.9 X 16 Level First
Bedroom 2: 13.6 X 11.8 Level First

Local Schools

High School: Dr. Joaquin Garcia
Middle School: L. C. Swain
Elementary School: Liberty Park (Palm Beach)

Neighborhood Information

Neighborhood Map

Neighborhood Hero

Neighborhood Highlights

Neighborhood Characteristics

Neighborhood Market Trend

Neighborhood Schools

Courtesy of

Agency Name: Remax Homes & Properties
Agent Name: Amelia B Doyling
Agency Phone: 561-771-8062

agent picture

Presented by

Agent Name: Purnima Patel
Agent Phone: 561.528.5222
Agency Title: Illustrated Properties
Request Info

IDX logo

Purnima Patel
ipre.com
Agent Cell:
561.528.5222
Office Phone:
561.793.2300

Mortgage Calculator

%
years/fixed
yearly
yearly (est.)

Estimated Payment

$ 1,797.64 Principal & Interest $1,570.75 Property Tax $133.58 Homeowner's Insurance $93.30
Mortgage Logo

Login to My Illustrated Account

Pixel


