SIGN UP Login/Register
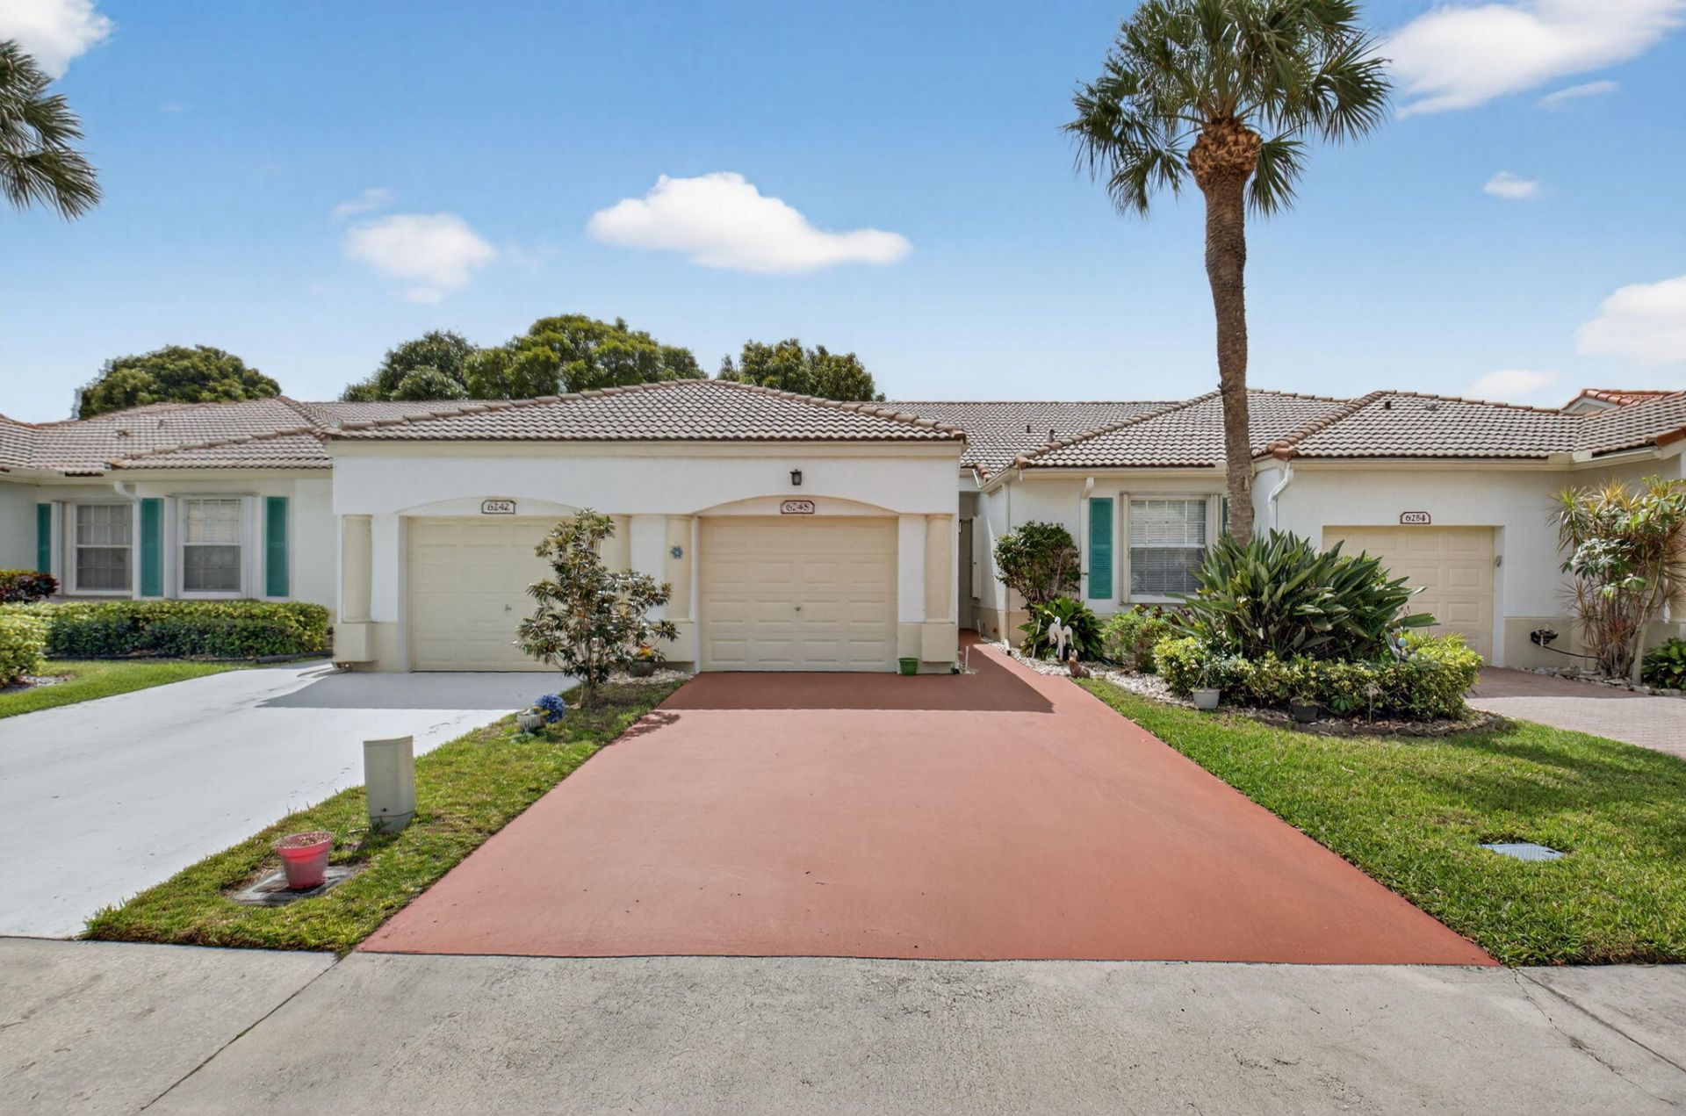
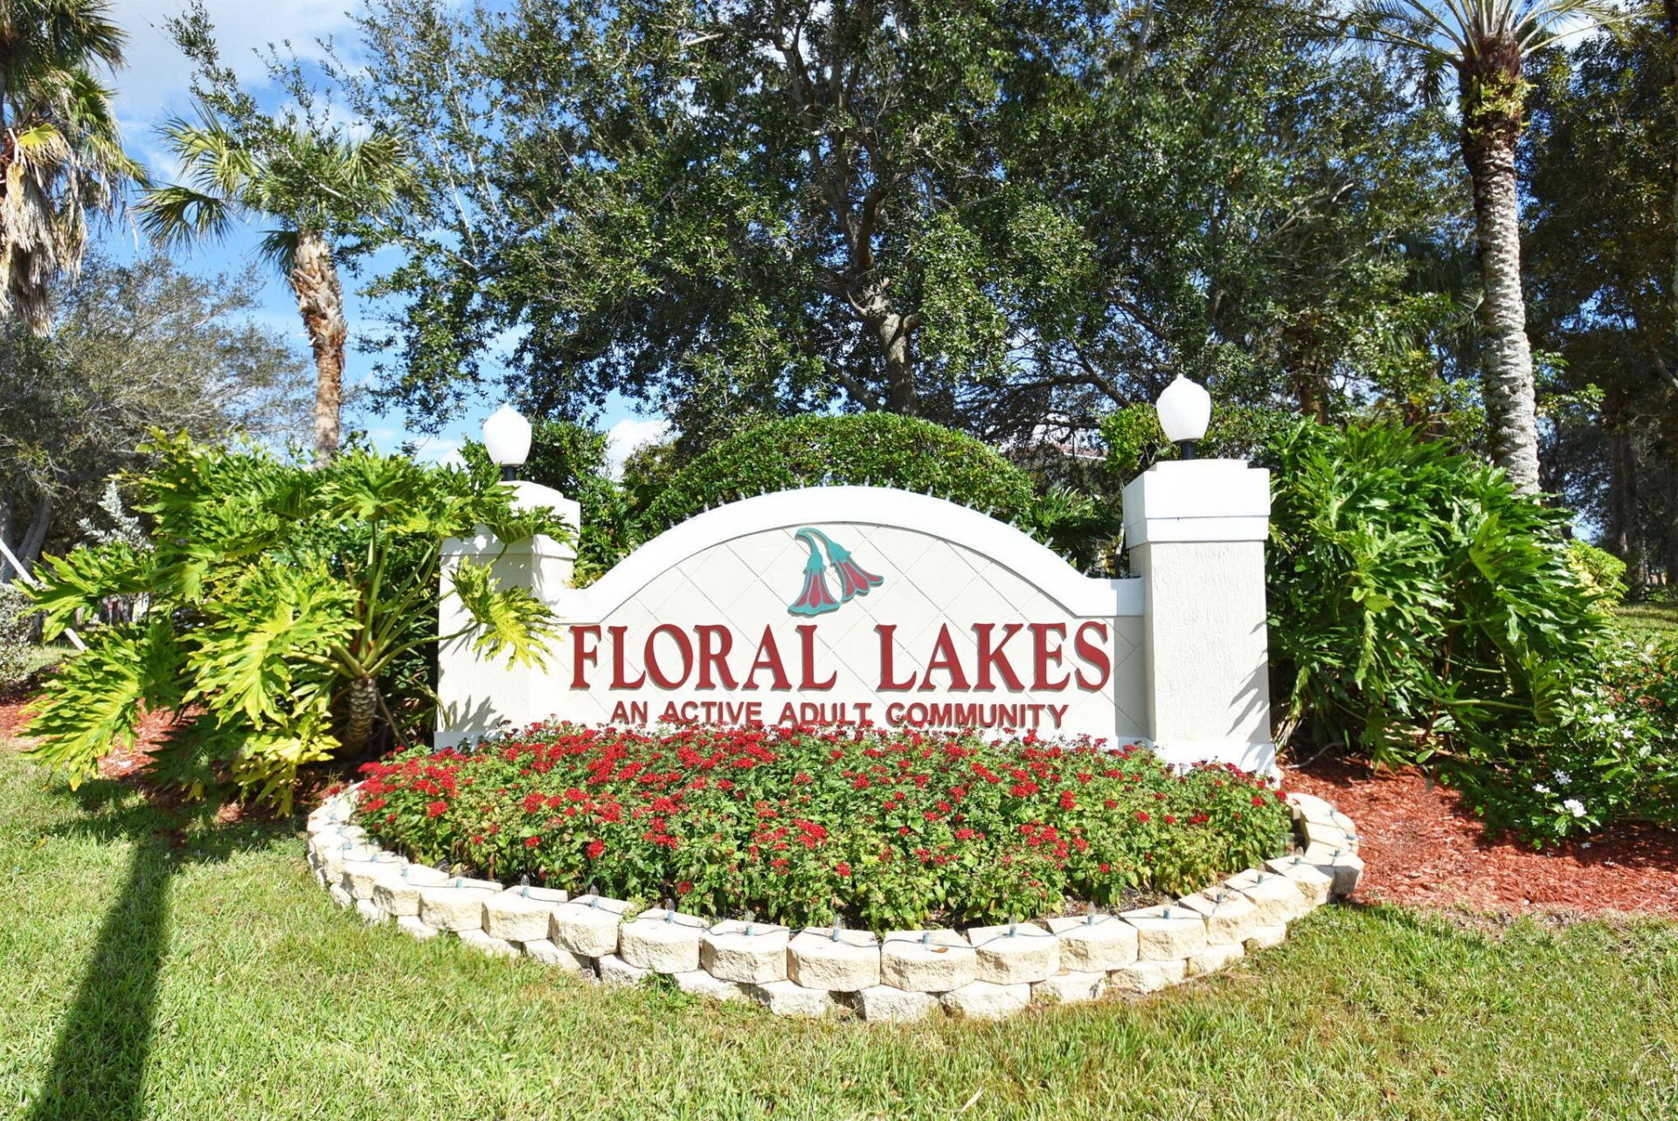
6248 Petunia Road, Delray Beach, FL 33484 Photo
Contingent
6248 Petunia Road, Delray Beach, FL 33484 Photo
Contingent
6248 Petunia Road, Delray Beach, FL 33484 Photo

33 Total Photos [Click to View All]

6248 Petunia Road Delray Beach, FL 33484
$349,000
  • Beds
    2
  • Baths
    2 full
  • Total Square Feet
    1,804
  • Lot Size
    0.07 acre(s)

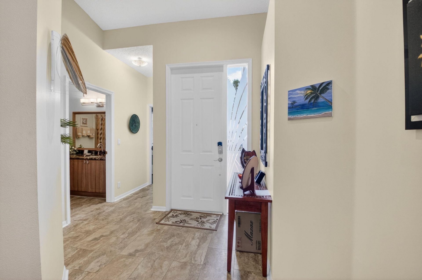
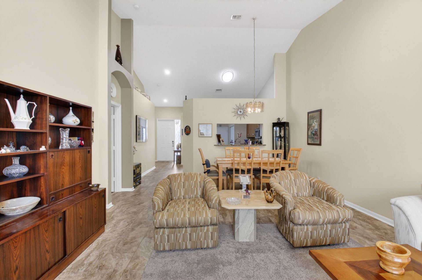
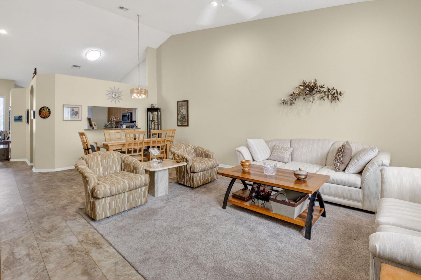
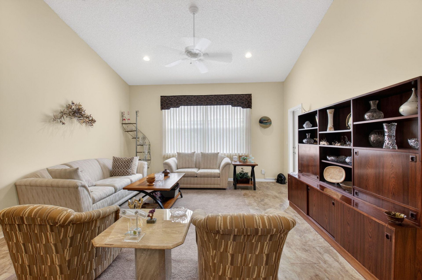
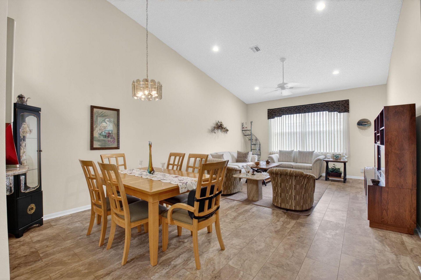
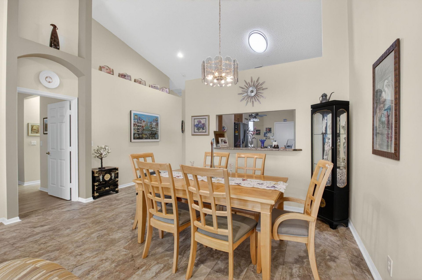
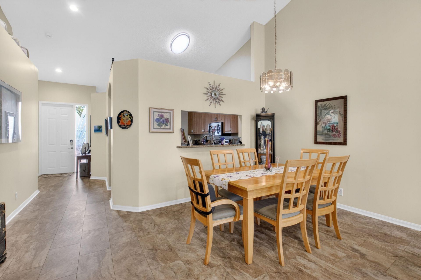
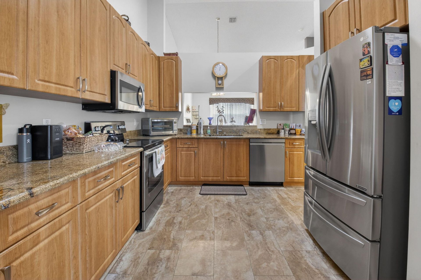
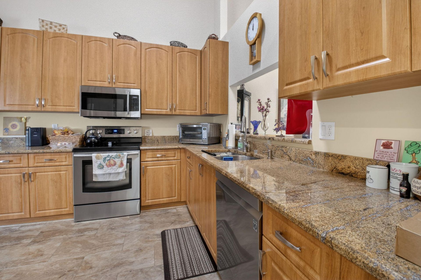
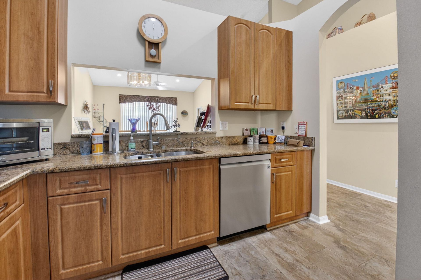
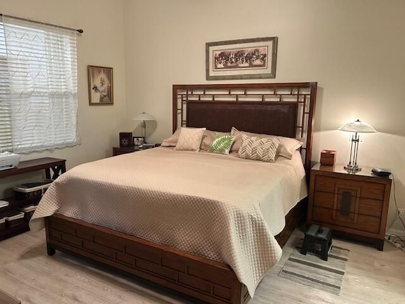
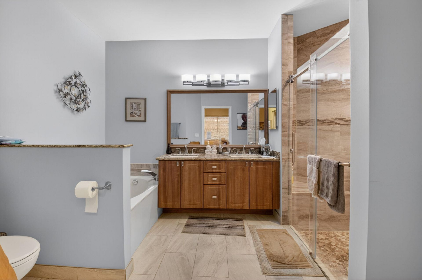
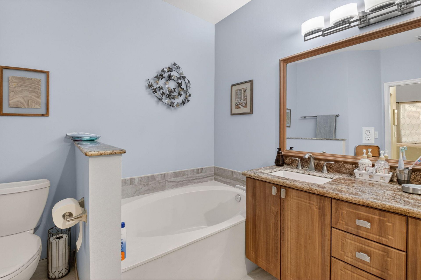
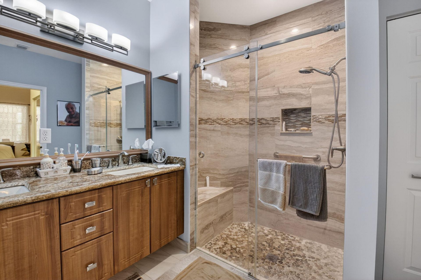
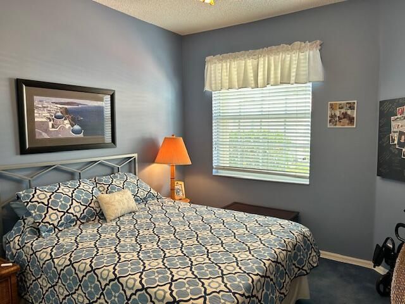
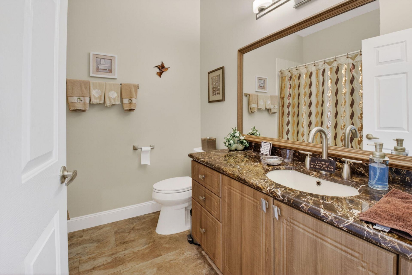
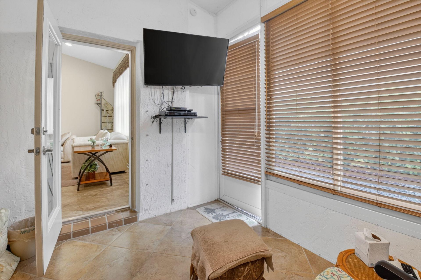
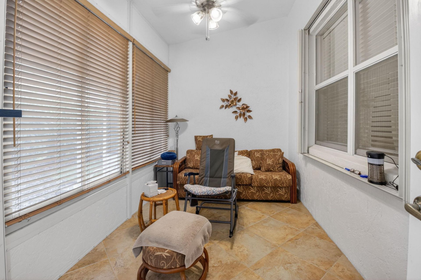
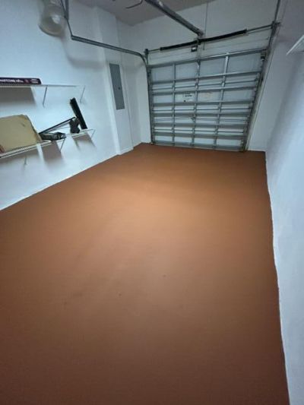
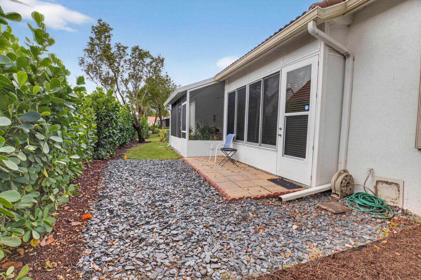
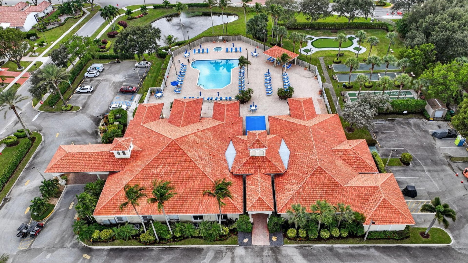
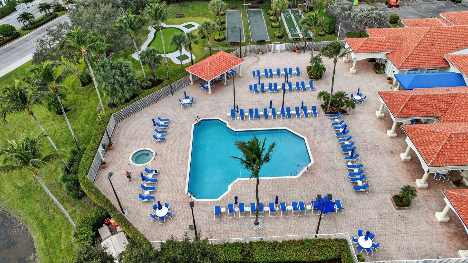
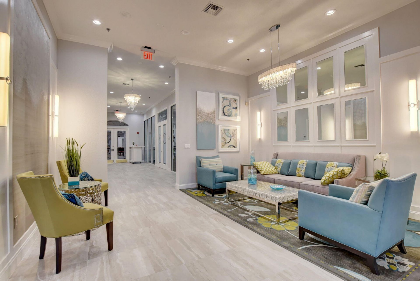
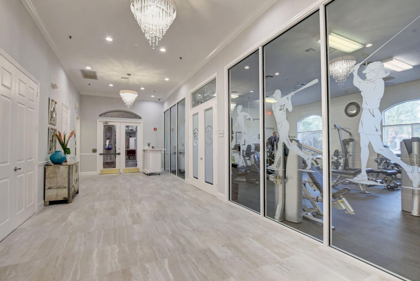
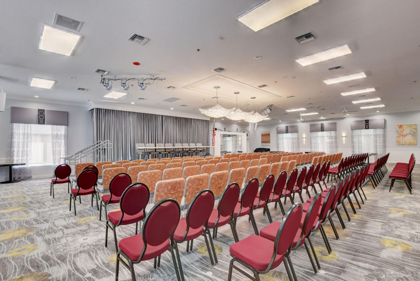
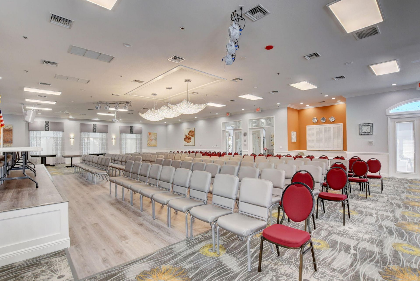
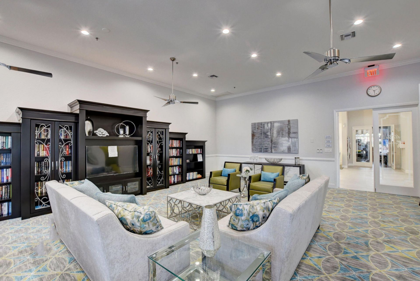
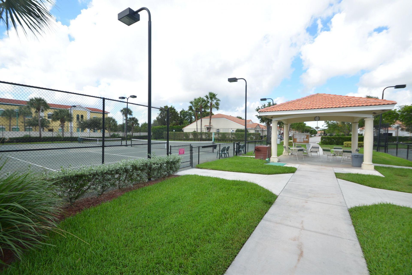
THIS BEAUTIFUL HOME HAS TWO BEDROOMS, TWO BATHS, UPDATED KITCHEN AND BATH, OVERSIZED ONE CAR GARAGE AND AN ENCLOSED PATIO. THE OWNER IS UNDER CONTRACT TO HAVE A NEW ROOF INSTALLED. LARGE EAT-IN-KITCHEN, ACCORDIAN STORM SHUTTERS, MOVE IN READY. FLORAL LAKES IS A VERY ACTIVE HOA COMMUNITY, FHA AND VA APPROVED FOR 55+ RESIDENTS. UPDATED CLUBHOUSE, TWO POOLS, HOT TUB, SAUNAS, TENNIS AND PICKLEBALL, VERY CONVENIENT TO SHOPPING, RESTAURANTS, DOWNTOWN DELRAY AND MINUTES TO THE BEACH! PET FRIENDLY,...

View More

Property Summary

MLS Number: R11169918
Status: Contingent
Days on Market: 128
Subdivision: FLORAL LAKES
County: Palm Beach
Bedrooms: 2
Total Square Feet: 1,804
Price Per Sq. Ft.: $193
New Constuction: No
Waterfront: No
Property Type: Residential - Townhouse
Cooling: Central Air
Garage: 1 car attached
Heating: Central
Lot Size: 0.07 Acres
Roof Type: Spanish Tile
Stories: 1.0
Taxes: $2,091
Year Built: 2001
HOA Fee: $431/ Monthly

Featured Amenities

Cathedral Ceiling(s)
Entrance Foyer
Vaulted Ceiling(s)
Bedroom Layout - Split
Billiard Room
Clubhouse
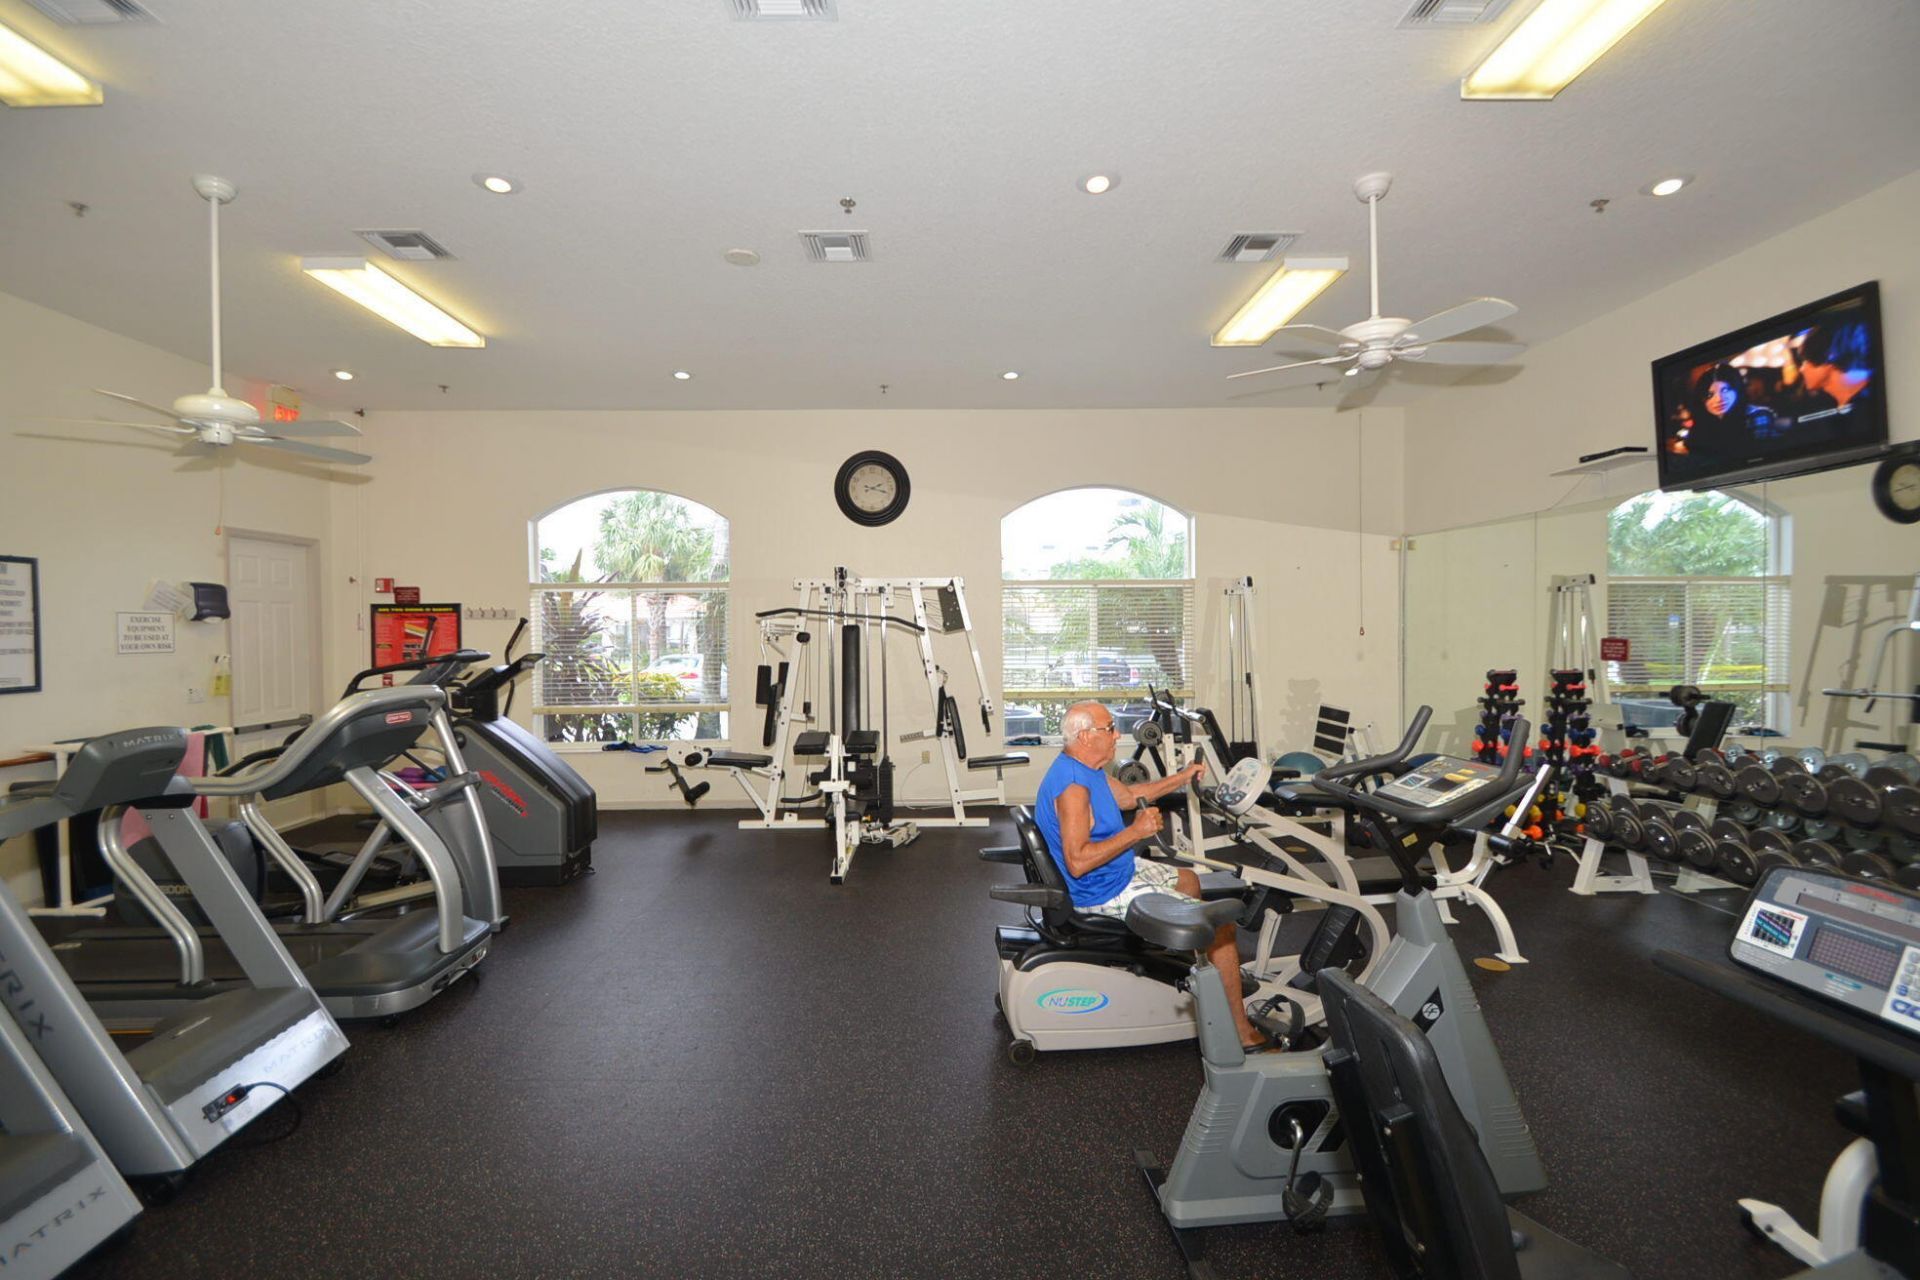
Fitness Center
Game Room
Management
Pool
Sauna
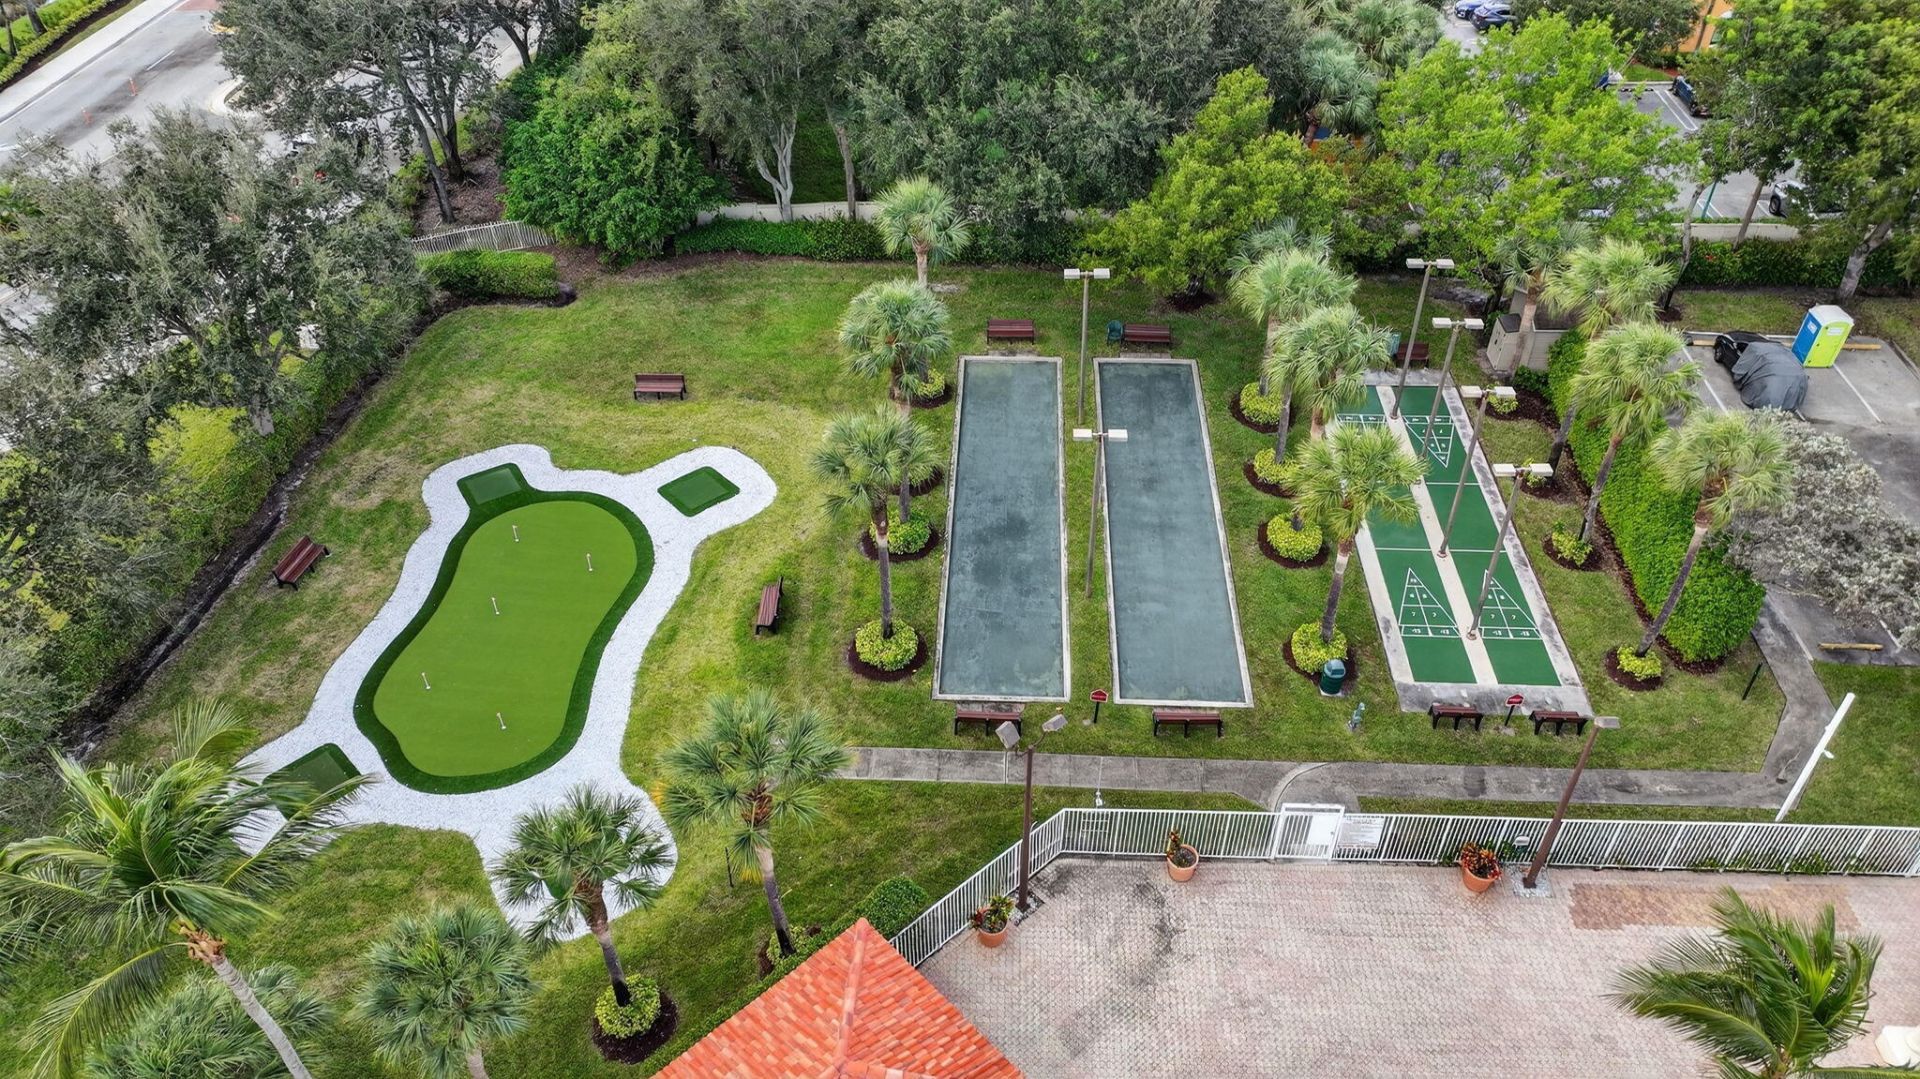
Shuffleboard Court
Spa/Hot Tub
Tennis Court(s)
Manager On Site
Bocce Ball
Community Room
Internet Included
Library
Pickleball Court(s)
Gated

Property Details

Appliances: Electric Water Heater, Dryer, Dishwasher, Electric Range, Microwave, Refrigerator, Water Heater, Washer
Association: FLORAL LAKES
Association Fee Includes: Cable TV, Maintenance Grounds, Common Areas, Reserve Funds
Days on Site: 128
Exterior: CBS
Flooring: Laminate
Furnished: Unfurnished
Hot Tub: Yes
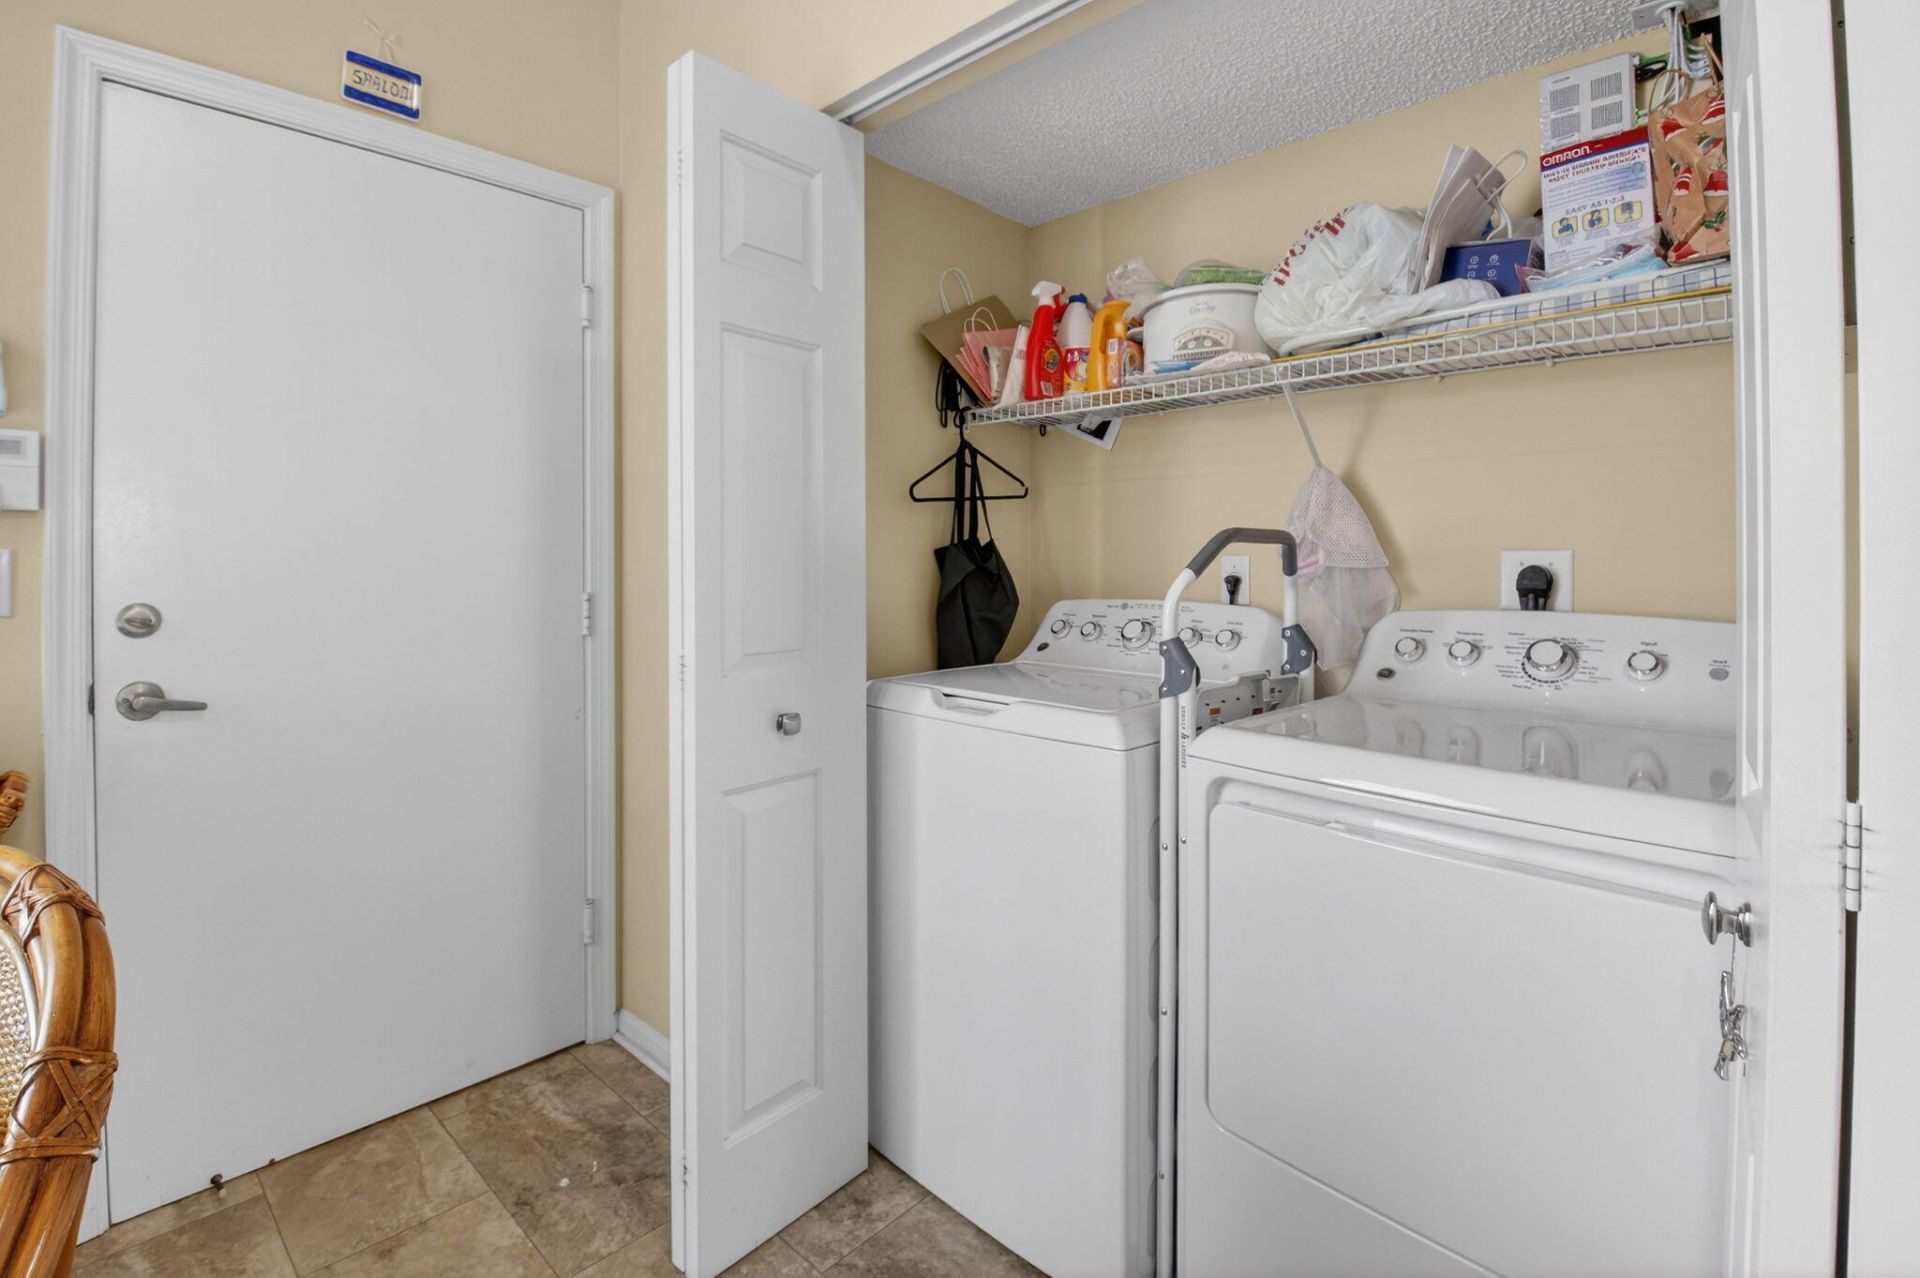
Laundry: Inside
Parcel#: 00424622240092540
Parking: Garage, Attached Garage
Parking Notes: Garage, Attached Garage
Patio/Porch: Patio
Pets Allowed: Yes, Breed Restrictions, Cats OK, Dogs OK, Number Limit
Restrictions: Parking - No Commercial Vehicles, Parking - No Motorcycle, Parking - No RV
Sauna: Yes
Security: Smoke Detector(s), Gated - No Guard
Sewer: Public Sewer
Special View Info: Garden
SQFT Living: 1427
Structure Type: Villa
Total Rooms: 5
Utilities: Sewer Available, Water Available
Water: Public
Waterfront Features: None
Construction: CBS

Room Sizes

Living Room: 15 X 25 Level Main
Kitchen: 11 X 20 Level Main
Primary Bedroom: 14 X 13 Level Main
Bedroom 2: 12 X 11 Level Main

Local Schools

High School: Spanish River
Middle School: Carver Community
Elementary School: Orchard View

Neighborhood Information

Neighborhood Map

Neighborhood Hero

Neighborhood Highlights

Neighborhood Characteristics

Neighborhood Market Trend

Neighborhood Schools

Courtesy of

Agency Name: United Realty Group, Inc
Agent Name: Catherine A Parenti
Agency Phone: 561-235-2127

agent picture

Presented by

Agent Name: Purnima Patel
Agent Phone: 561.528.5222
Agency Title: Illustrated Properties
Request Info

IDX logo

Purnima Patel
ipre.com
Agent Cell:
561.528.5222
Office Phone:
561.793.2300

Mortgage Calculator

%
years/fixed
yearly
yearly (est.)

Estimated Payment

$ 1,989.68 Principal & Interest $1,713.64 Property Tax $174.25 Homeowner's Insurance $101.79
Mortgage Logo

Login to My Illustrated Account

Pixel


