SIGN UP Login/Register
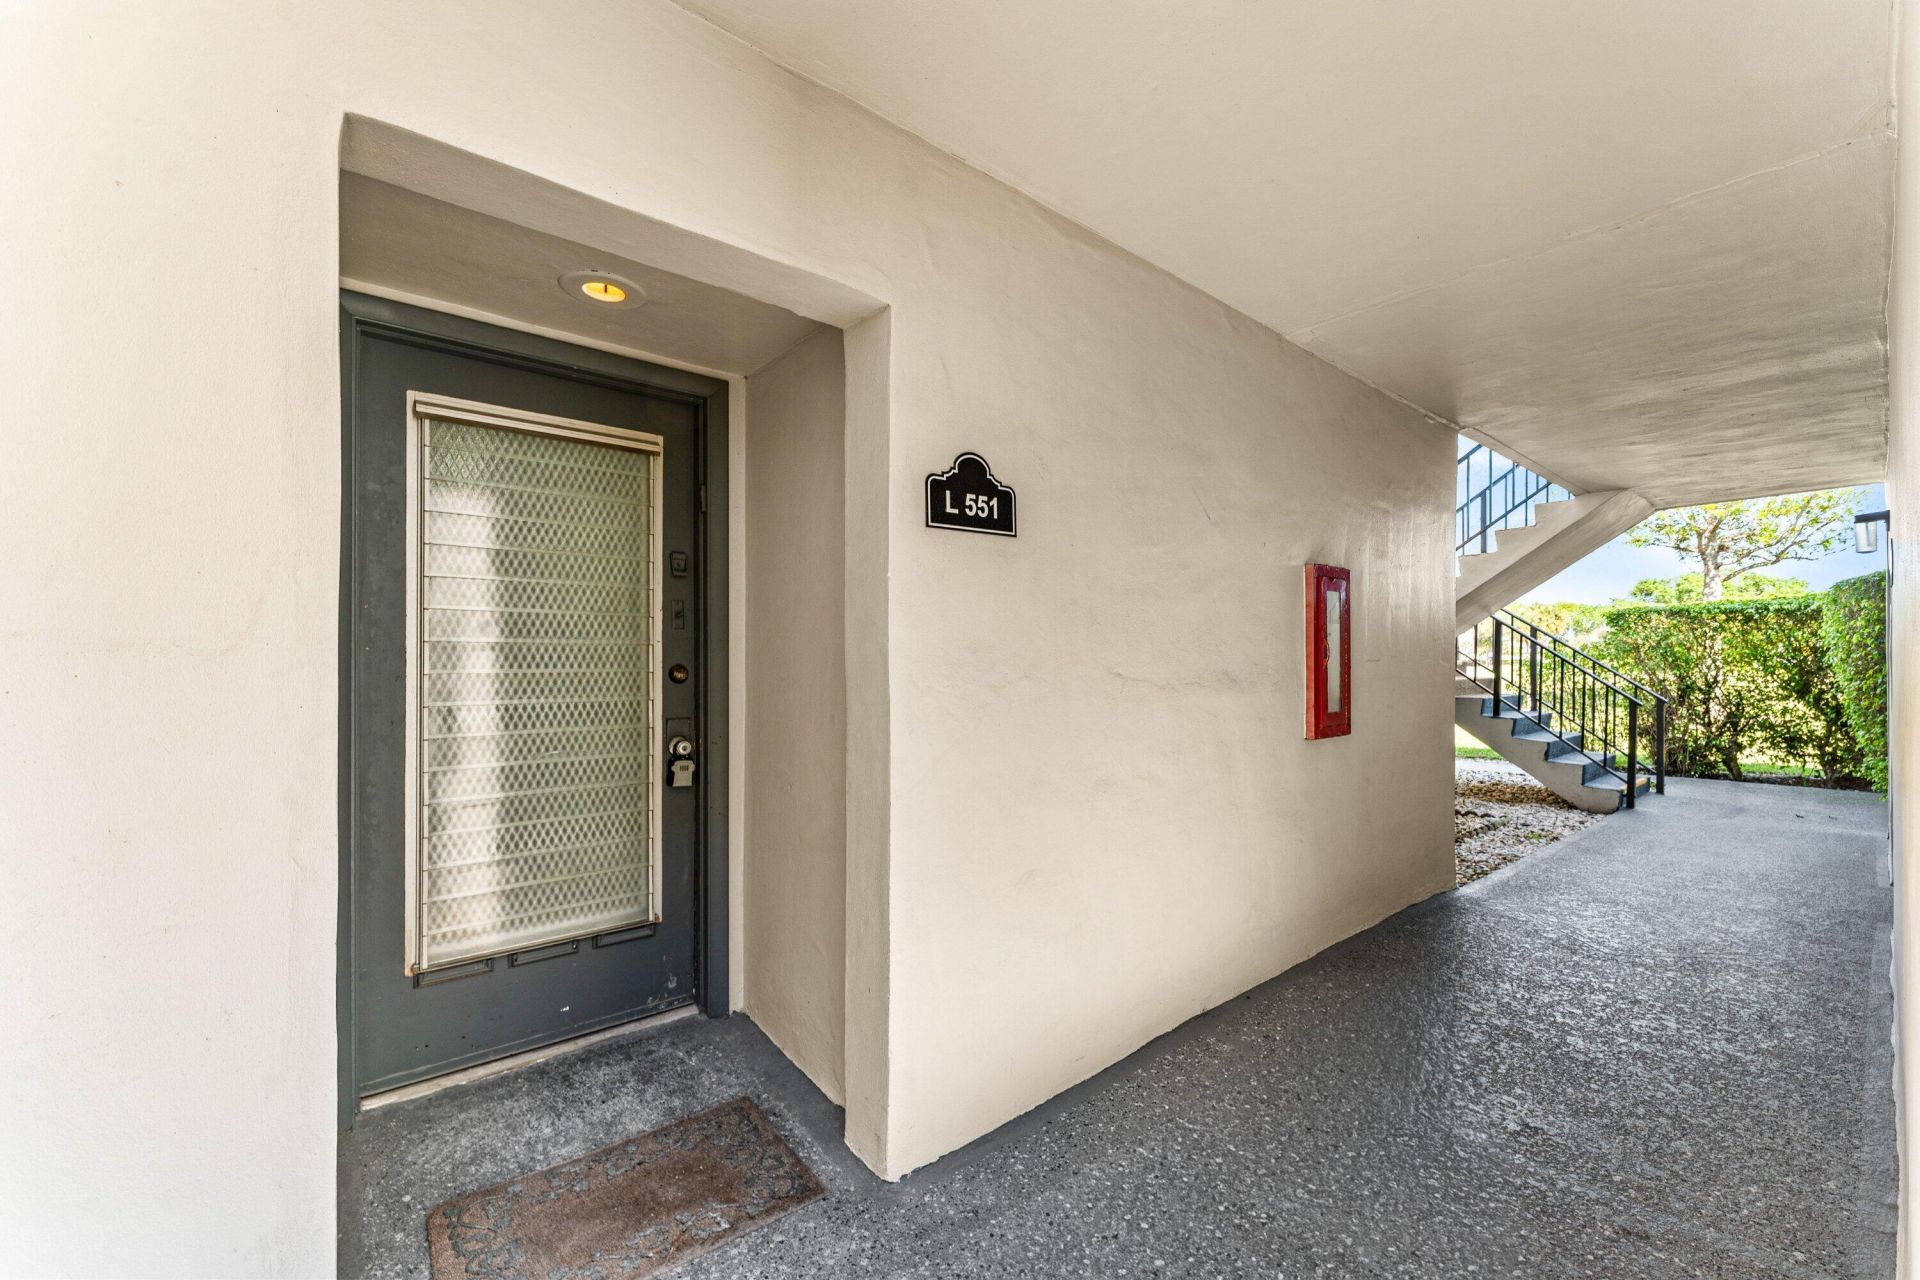
551 Piedmont L, Delray Beach, FL 33484 Photo

31 Total Photos [Click to View All]

551 Piedmont L Delray Beach, FL 33484
$170,000
  • Beds
    1
  • Baths
    2 full
  • Total Square Feet
    948

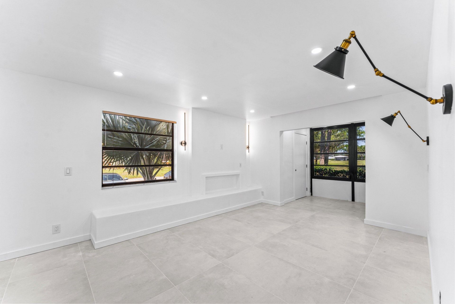
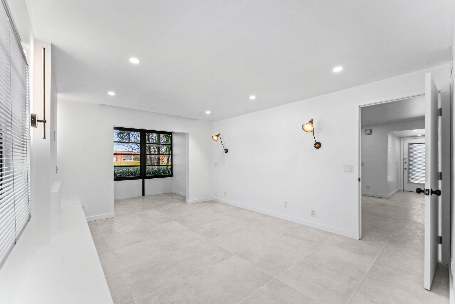
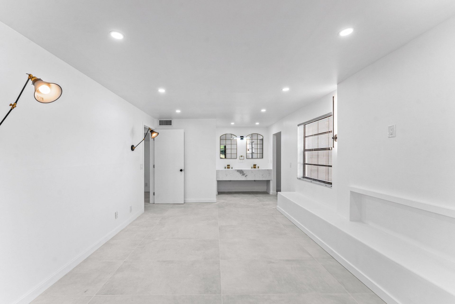
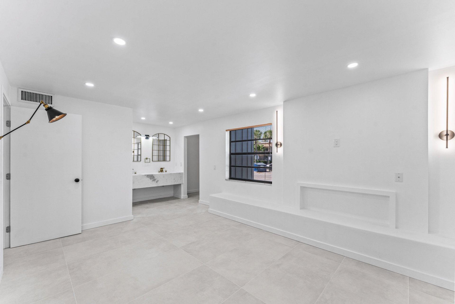
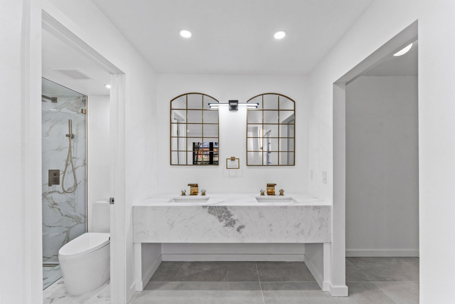
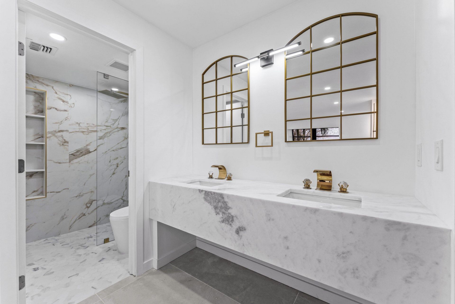
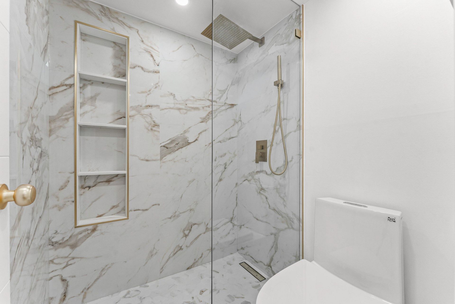
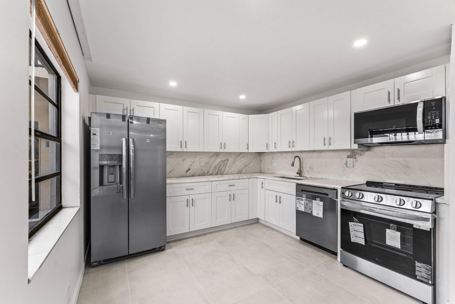
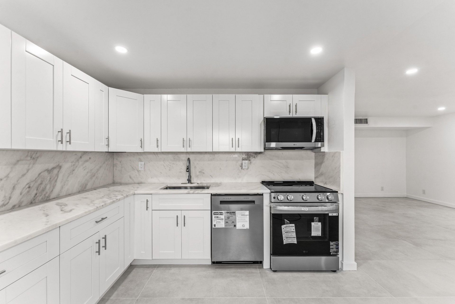
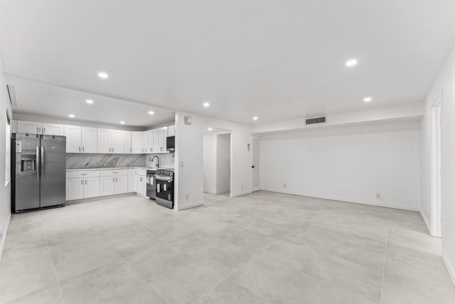
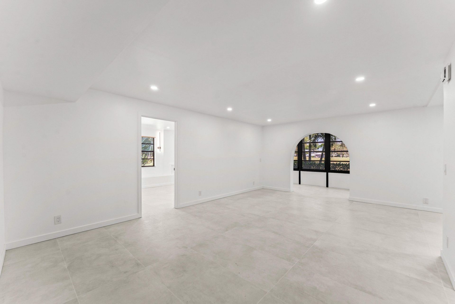
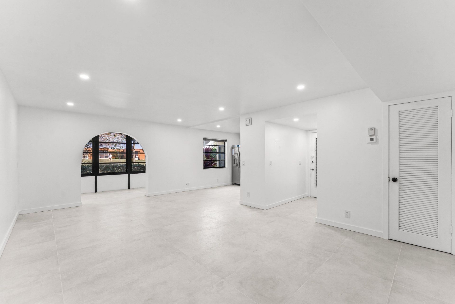
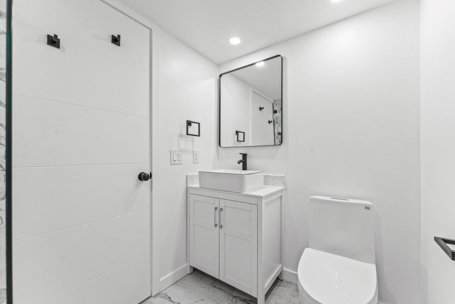
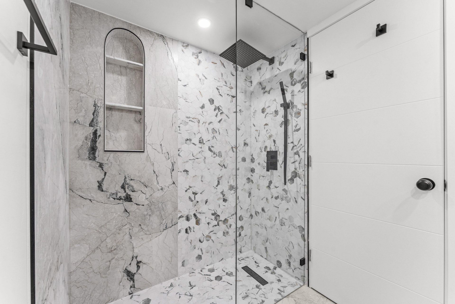
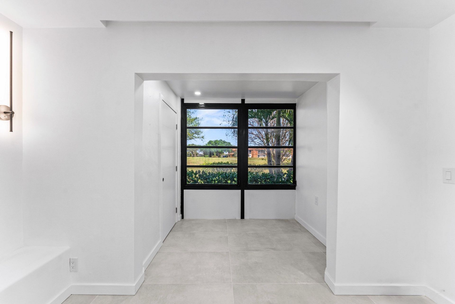
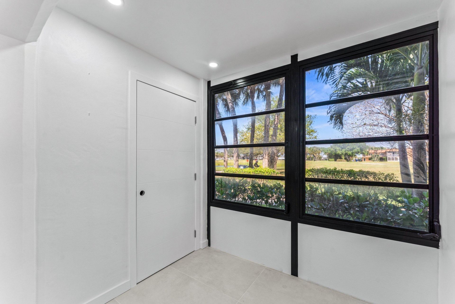
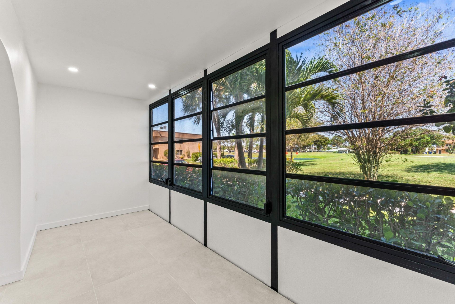
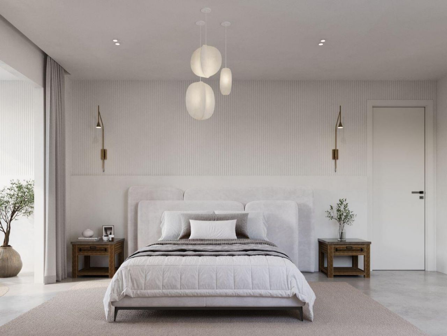
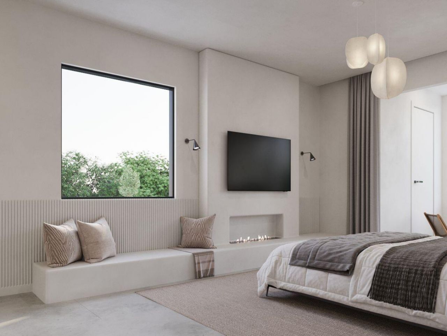
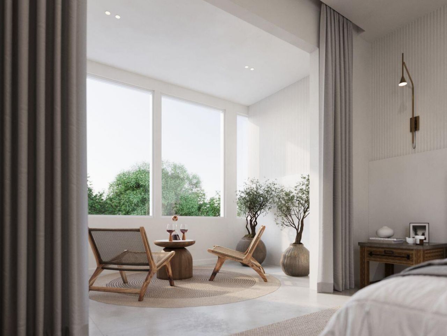
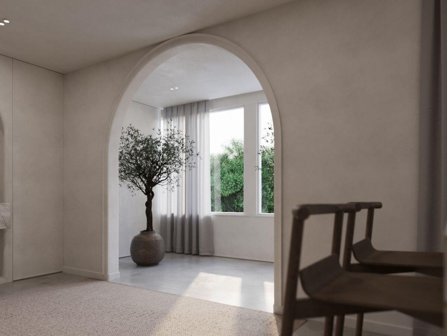
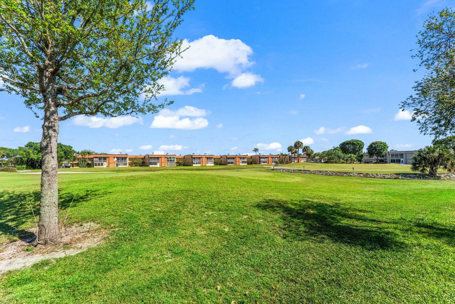
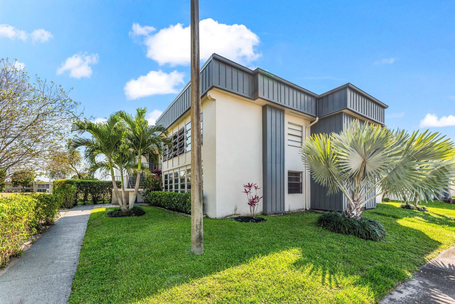
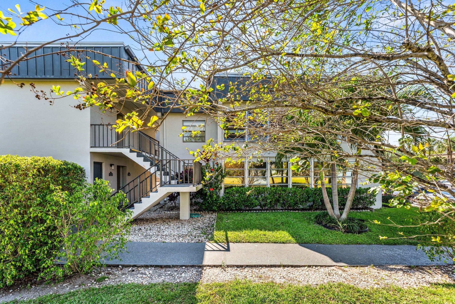
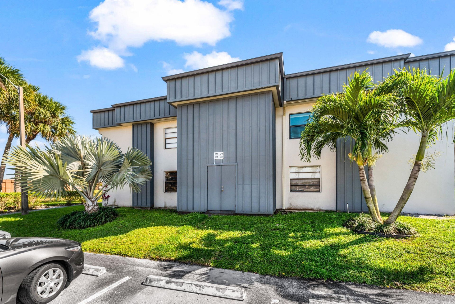
NEW PRICE REDUCTION/MOTIVATED SELLER!! TURN-KEY FIRST FLOOR golf view corner unit in a gated 55+ community. Full interior renovation with no detail overlooked. Enjoy an enclosed sunroom/patio with peaceful golf views. (The sunroom adds 138 sq ft, for a total of ~950 sq ft) The primary suite includes a spacious walk-in closet and luxurious en-suite bath, with a second full bath with a walk-in shower for guests. Located just minutes from Downtown Delray Beach, shopping, dining, and beaches. Enj...

View More

Property Summary

MLS Number: B26006899
Status: Active
Days on Market: 115
Subdivision: KINGS POINT PIEDMONT CONDOS
County: Palm Beach
Bedrooms: 1
Total Square Feet: 948
Price Per Sq. Ft.: $179
New Constuction: No
Waterfront: No
Property Type: Residential - Condominium
Cooling: Electric, Central Individual
Heating: Central, Electric
Roof Type: Rolled/Hot Mop
Stories: 1.0
Taxes: $1,883
Year Built: 1980
HOA Fee: $639/ Monthly

Featured Amenities

Built-in Features
Walk-In Closet(s)
Custom Mirrors
Billiard Room
Clubhouse
Fitness Center
Golf Course
Game Room
Indoor Pool
Management
Pool
Sauna
Shuffleboard Court
Spa/Hot Tub
Tennis Court(s)
Manager On Site
Bocce Ball
Cafe/Restaurant
Courtesy Bus
Heated Pool
Library
Pickleball Court(s)
Gated
Security

Property Details

Appliances: Electric Water Heater, Water Heater Owned, Cooktop, Dryer, Disposal, Dishwasher, Ice Maker, Microwave, Oven, Refrigerator, Water Heater, Washer, Electric Cooktop, Freezer
Association: PIEDMONT L
Association Fee Includes: Cable TV, Insurance, Maintenance Grounds, Maintenance Structure, Pest Control, Security, Sewer, Trash, Water
Days on Site: 115
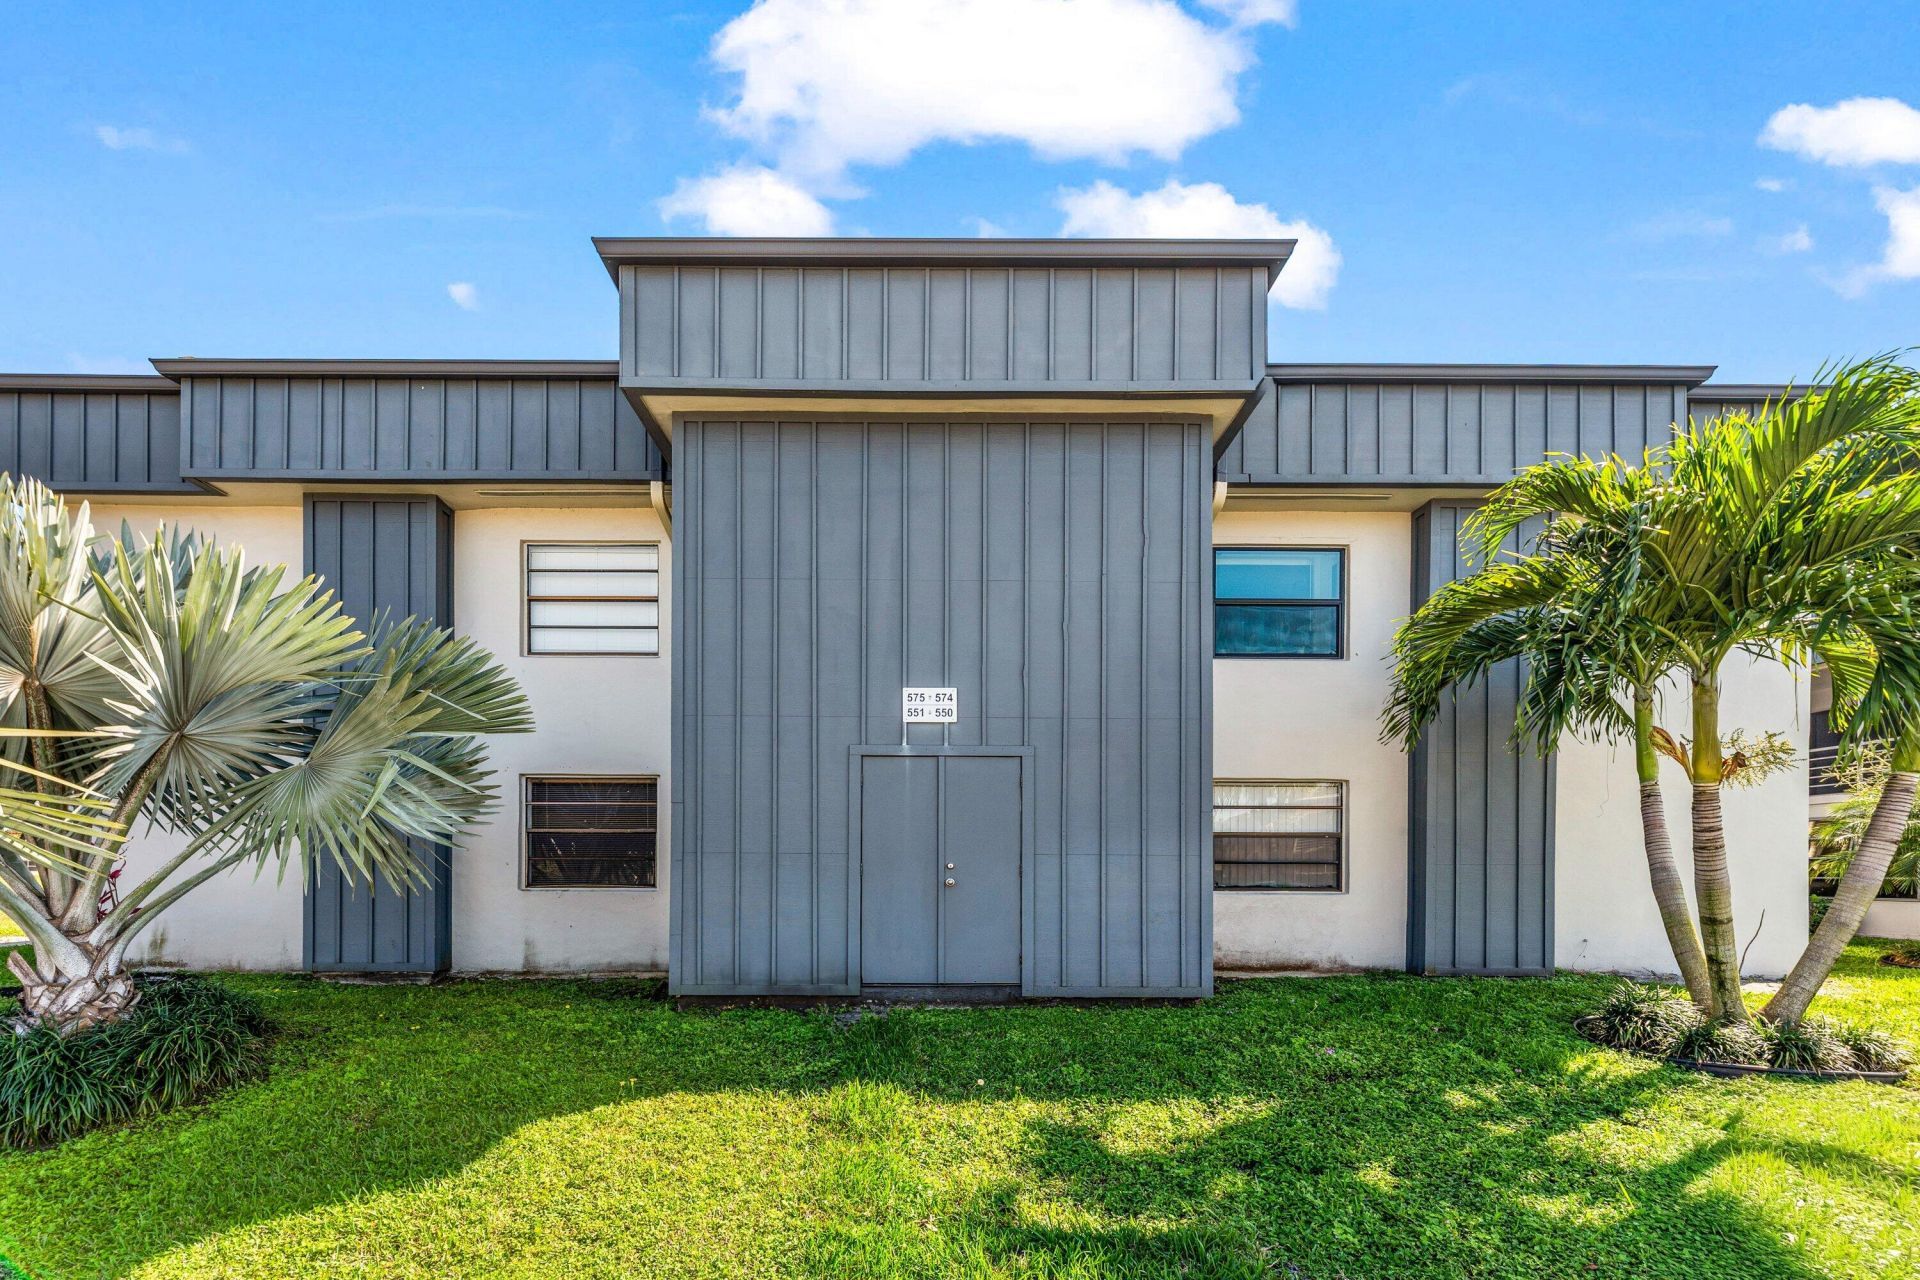
Exterior: Concrete Block - With Stucco
Flooring: Ceramic Tile, Marble
Hot Tub: Yes
Laundry: Electric Dryer Hookup, Washer Hookup
Lot: On Golf Course
Lot: On Golf Course
Parcel#: 00424622170125510
Parking: Assigned, Guest
Parking Notes: Assigned, Guest
Patio/Porch: Patio - Covered, Patio
Pets Allowed: No
Restrictions: Buyer Approval Required, Limited # Vehicles, No Corporate Buyer, Parking - No RV, Parking - No Trailer, N
Sauna: Yes
Security: Gated with Guard
Sewer: Public Sewer
Special View Info: Golf Course, Water, Lake
SQFT Living: 795
Structure Type: Multi Family
Total Rooms: 3
Utilities: Cable Available, Electricity Connected, Sewer Connected, Underground Utilities, Water Connected
Water: Public
Waterfront Features: None
Windows: Blinds, Shutters
Construction: Concrete Block - With Stucco

Local Schools

High School: Spanish River
Middle School: Carver Community
Elementary School: Orchard View

Neighborhood Information

Neighborhood Map

Neighborhood Hero

Neighborhood Highlights

Neighborhood Characteristics

Neighborhood Market Trend

Neighborhood Schools

Courtesy of

Agency Name: One Sotheby's International Realty
Agent Name: Chloe Avenaim
Agency Phone: 561-997-7227

agent picture

Presented by

Agent Name: Purnima Patel
Agent Phone: 561.528.5222
Agency Title: Illustrated Properties
Request Info

IDX logo

Purnima Patel
ipre.com
Agent Cell:
561.528.5222
Office Phone:
561.793.2300

Mortgage Calculator

%
years/fixed
yearly
yearly (est.)

Estimated Payment

$ 1,041.22 Principal & Interest $834.72 Property Tax $156.92 Homeowner's Insurance $49.58
Mortgage Logo

Login to My Illustrated Account

Pixel


