SIGN UP Login/Register
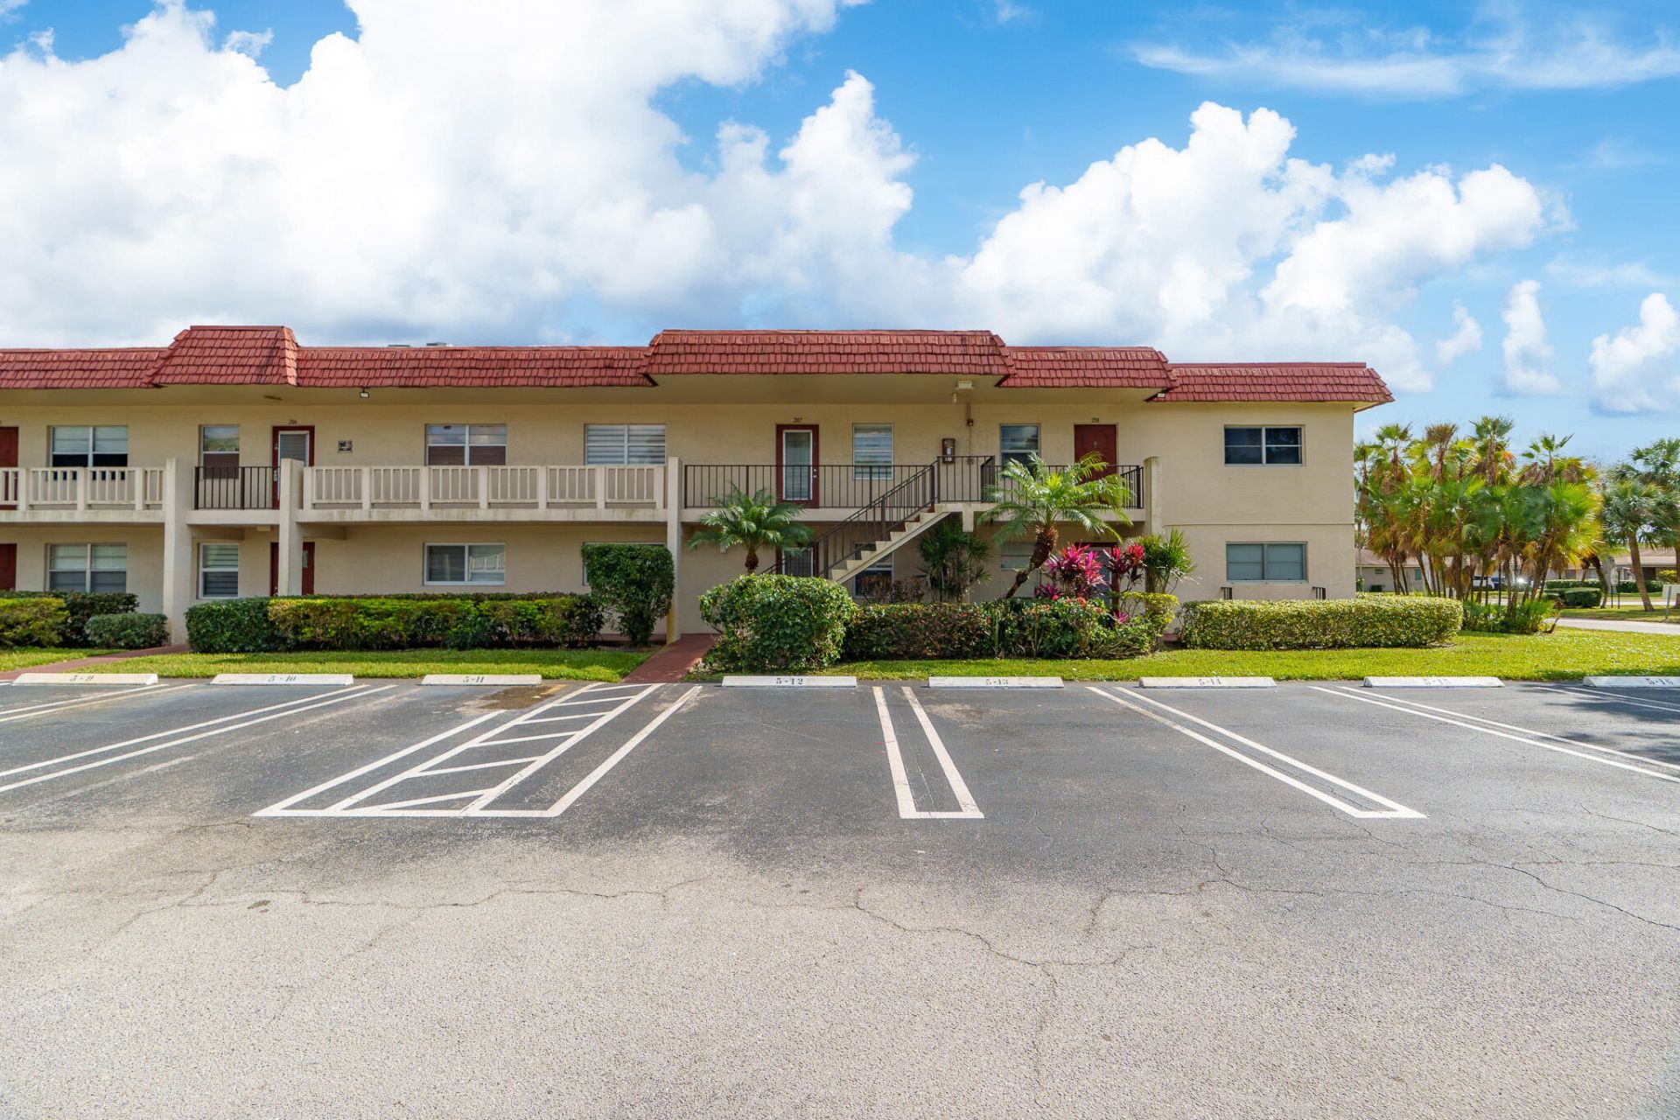
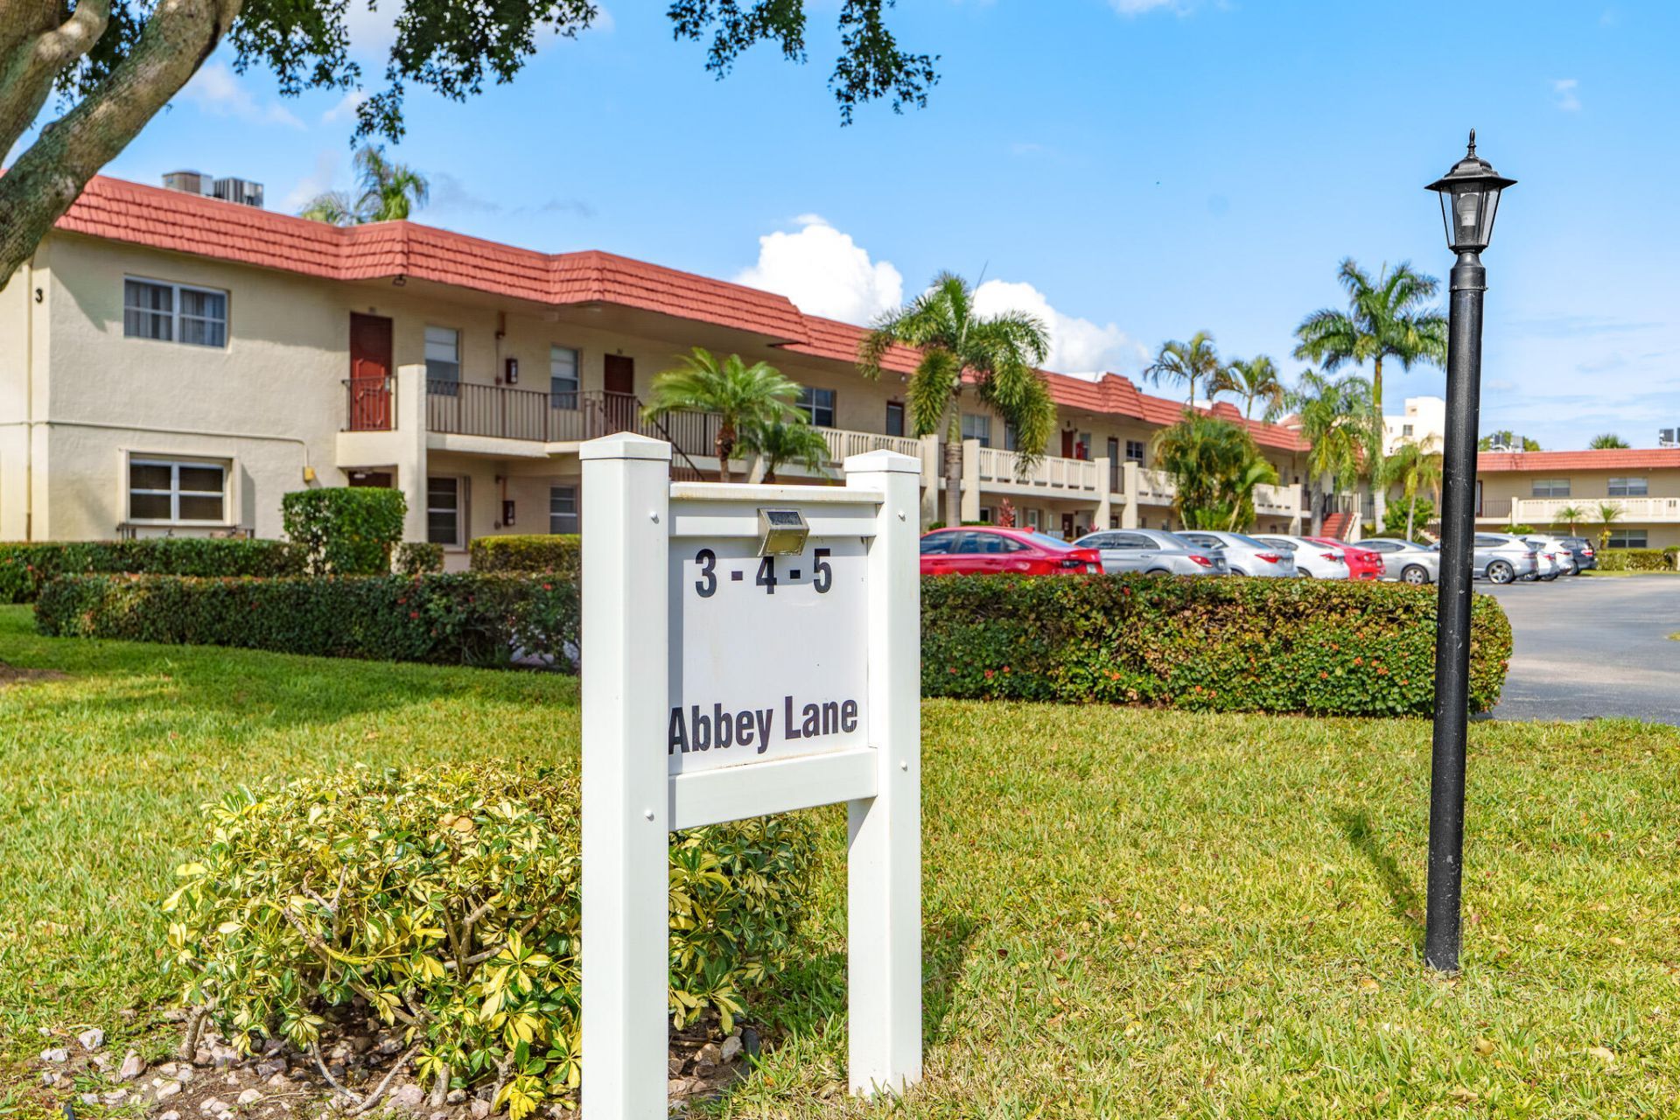
5 Abbey Lane, Unit 207, Delray Beach, FL 33446 Photo

30 Total Photos [Click to View All]

5 Abbey Lane, 207 Delray Beach, FL 33446
$190,000
  • Beds
    2
  • Baths
    2 full
  • Total Square Feet
    925

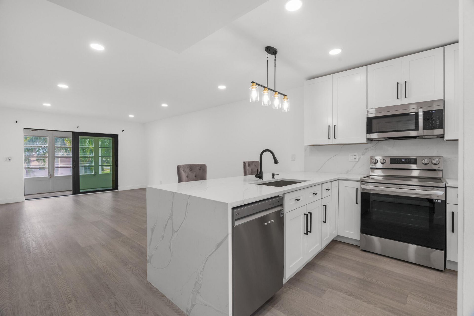
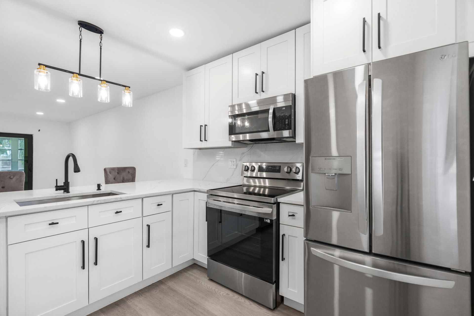
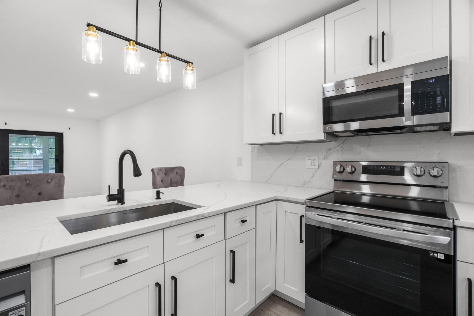
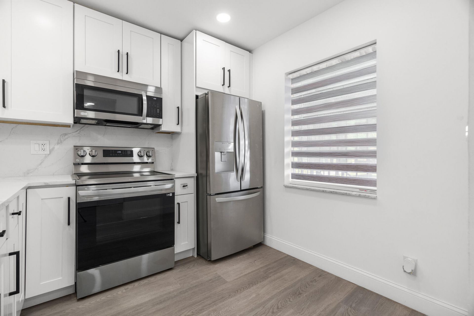
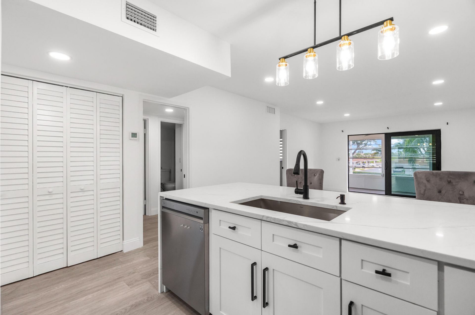
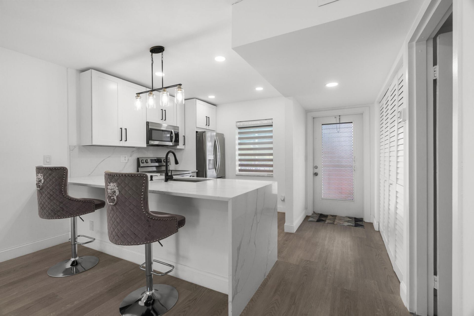
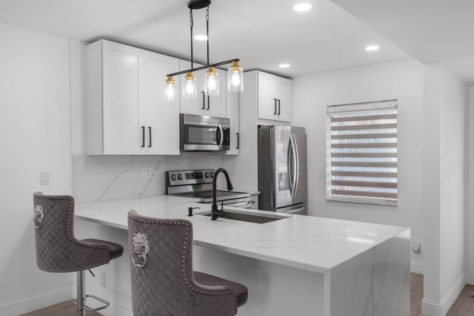
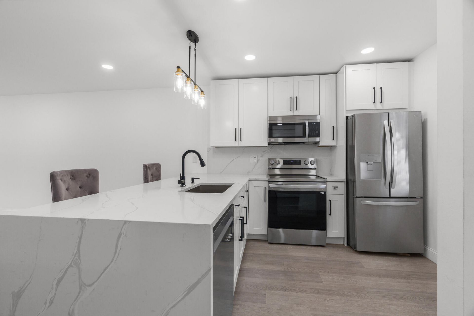
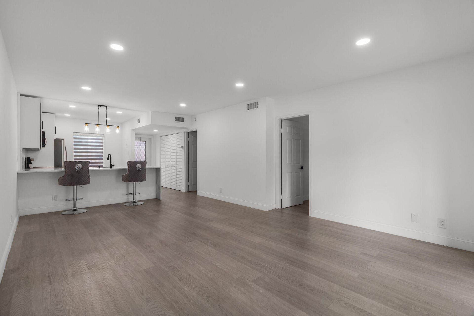
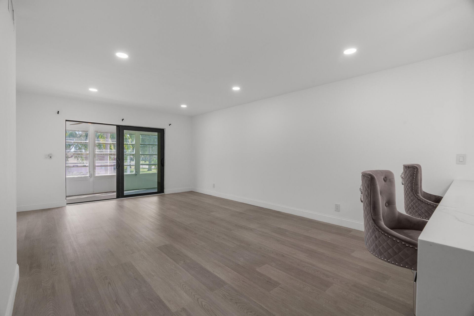
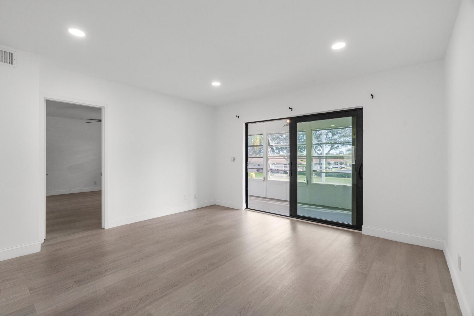
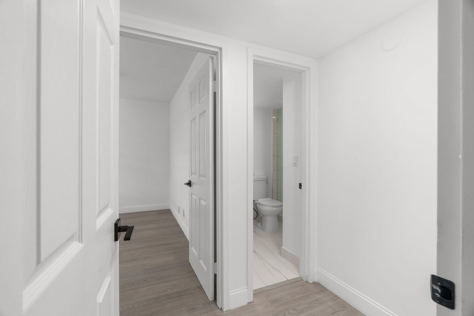
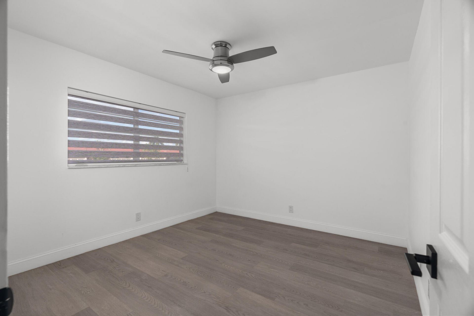
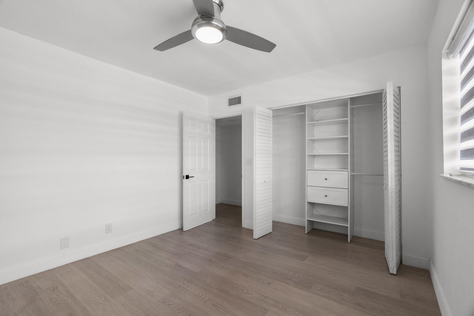
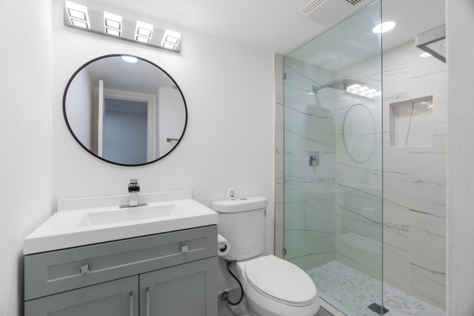
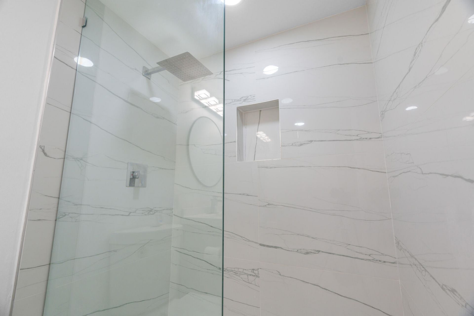
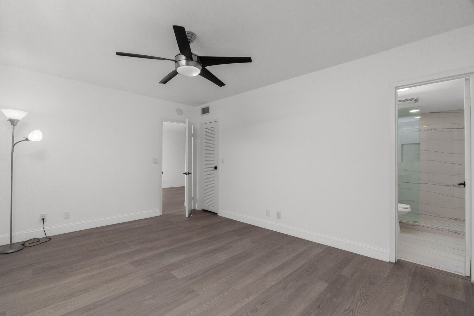
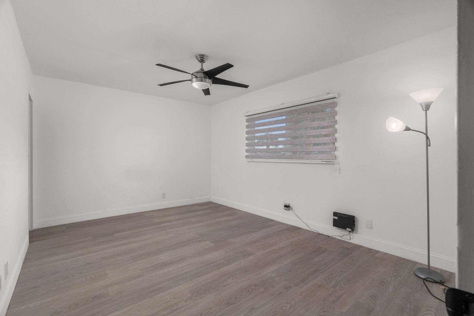
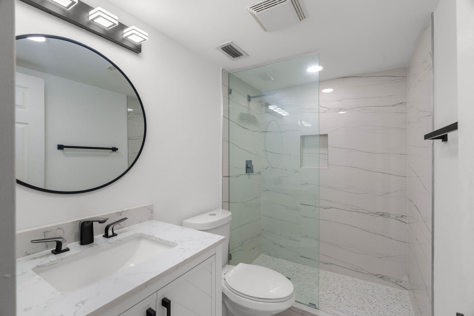
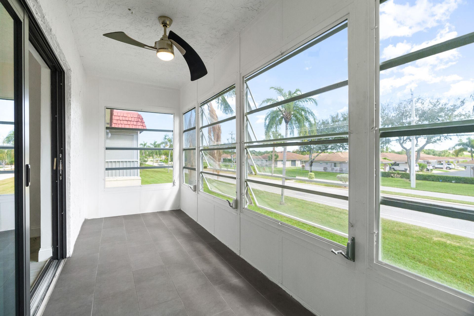
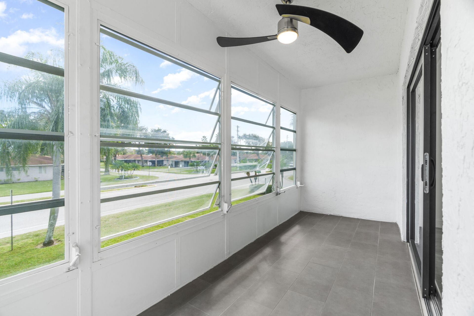
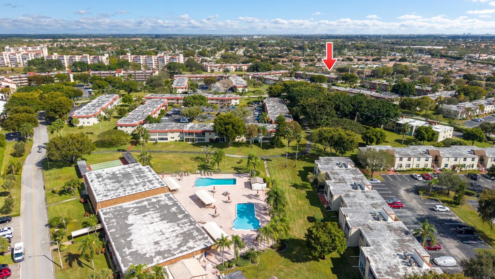
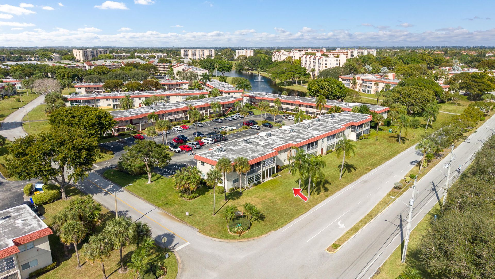
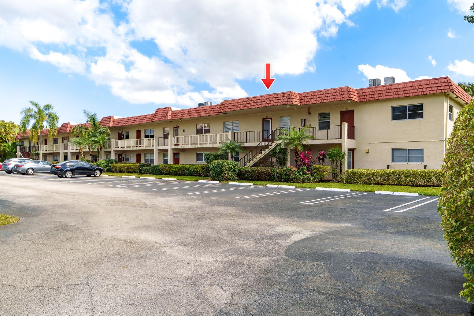
Beautifully renovated 2 bedroom 2 bath condo in the desirable 55+ community Villages of Oriole in Delray Beach. Fantastic location! Second floor unit with no neighbors above that has a split floor plan. An abundant of natural light. Kitchen boasts an open concept design with new stainless steel appliances and quartz countertops! Renovated bathrooms. Impact sliding glass door leading you out to your private balcony! New fixtures. 2024 ac unit and water heater. New vinyl flooring. Common laundry r...

View More

Property Summary

MLS Number: R11162842
Status: Active
Days on Market: 149
Subdivision: VILLAGES OF ORIOLE ABBEY CONDO
County: Palm Beach
Bedrooms: 2
Total Square Feet: 925
Price Per Sq. Ft.: $205
New Constuction: No
Waterfront: No
Property Type: Residential - Condominium
Cooling: Central Air, Ceiling Fan(s)
Heating: Central
Roof Type: Shingle
Stories: 2.0
Taxes: $1,963
Year Built: 1978
HOA Fee: $614/ Monthly

Featured Amenities

High Ceilings
Kitchen Island
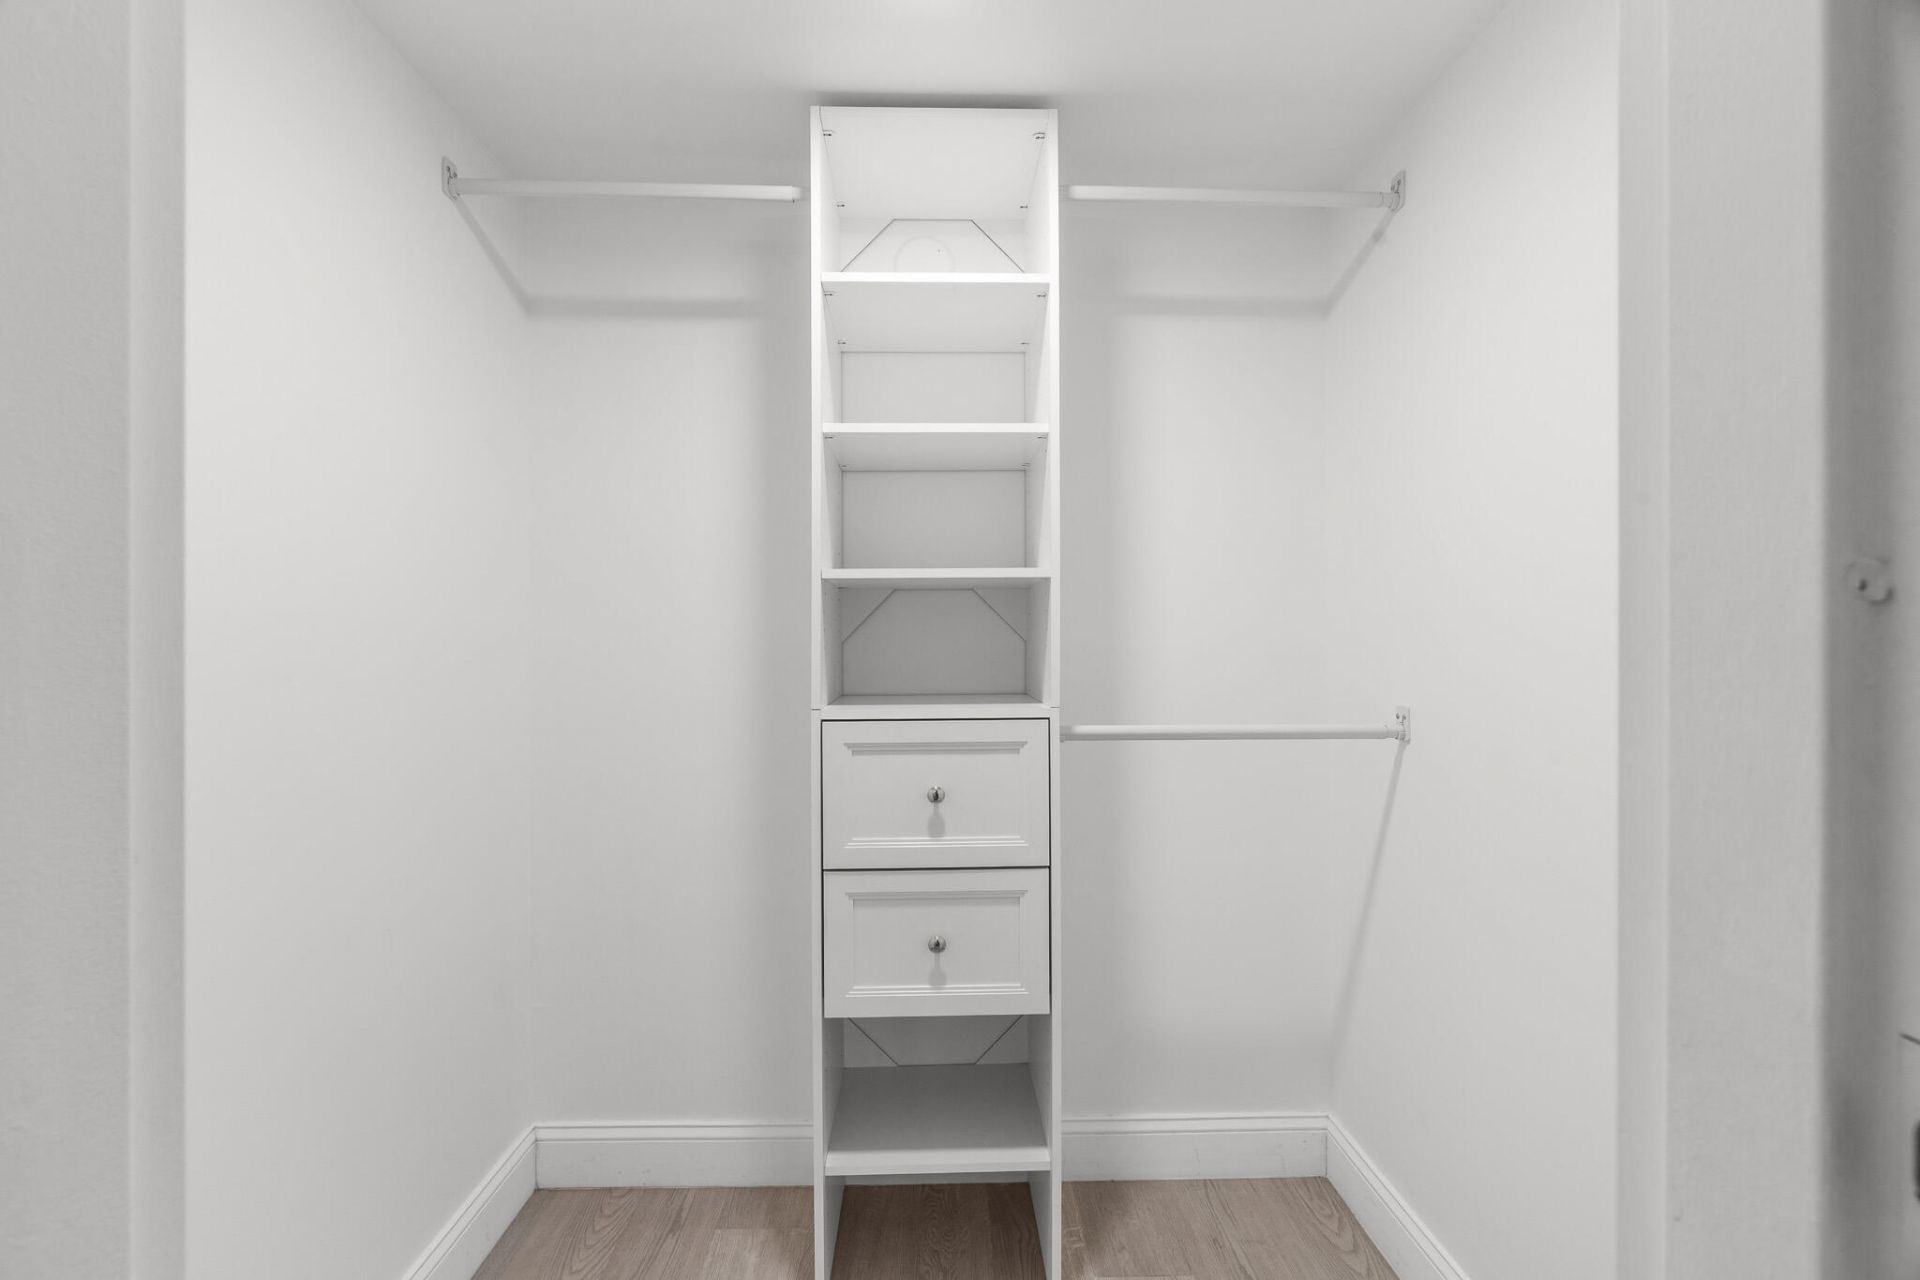
Walk-In Closet(s)
Bedroom Layout - Split
Closet Cabinetry
Storage
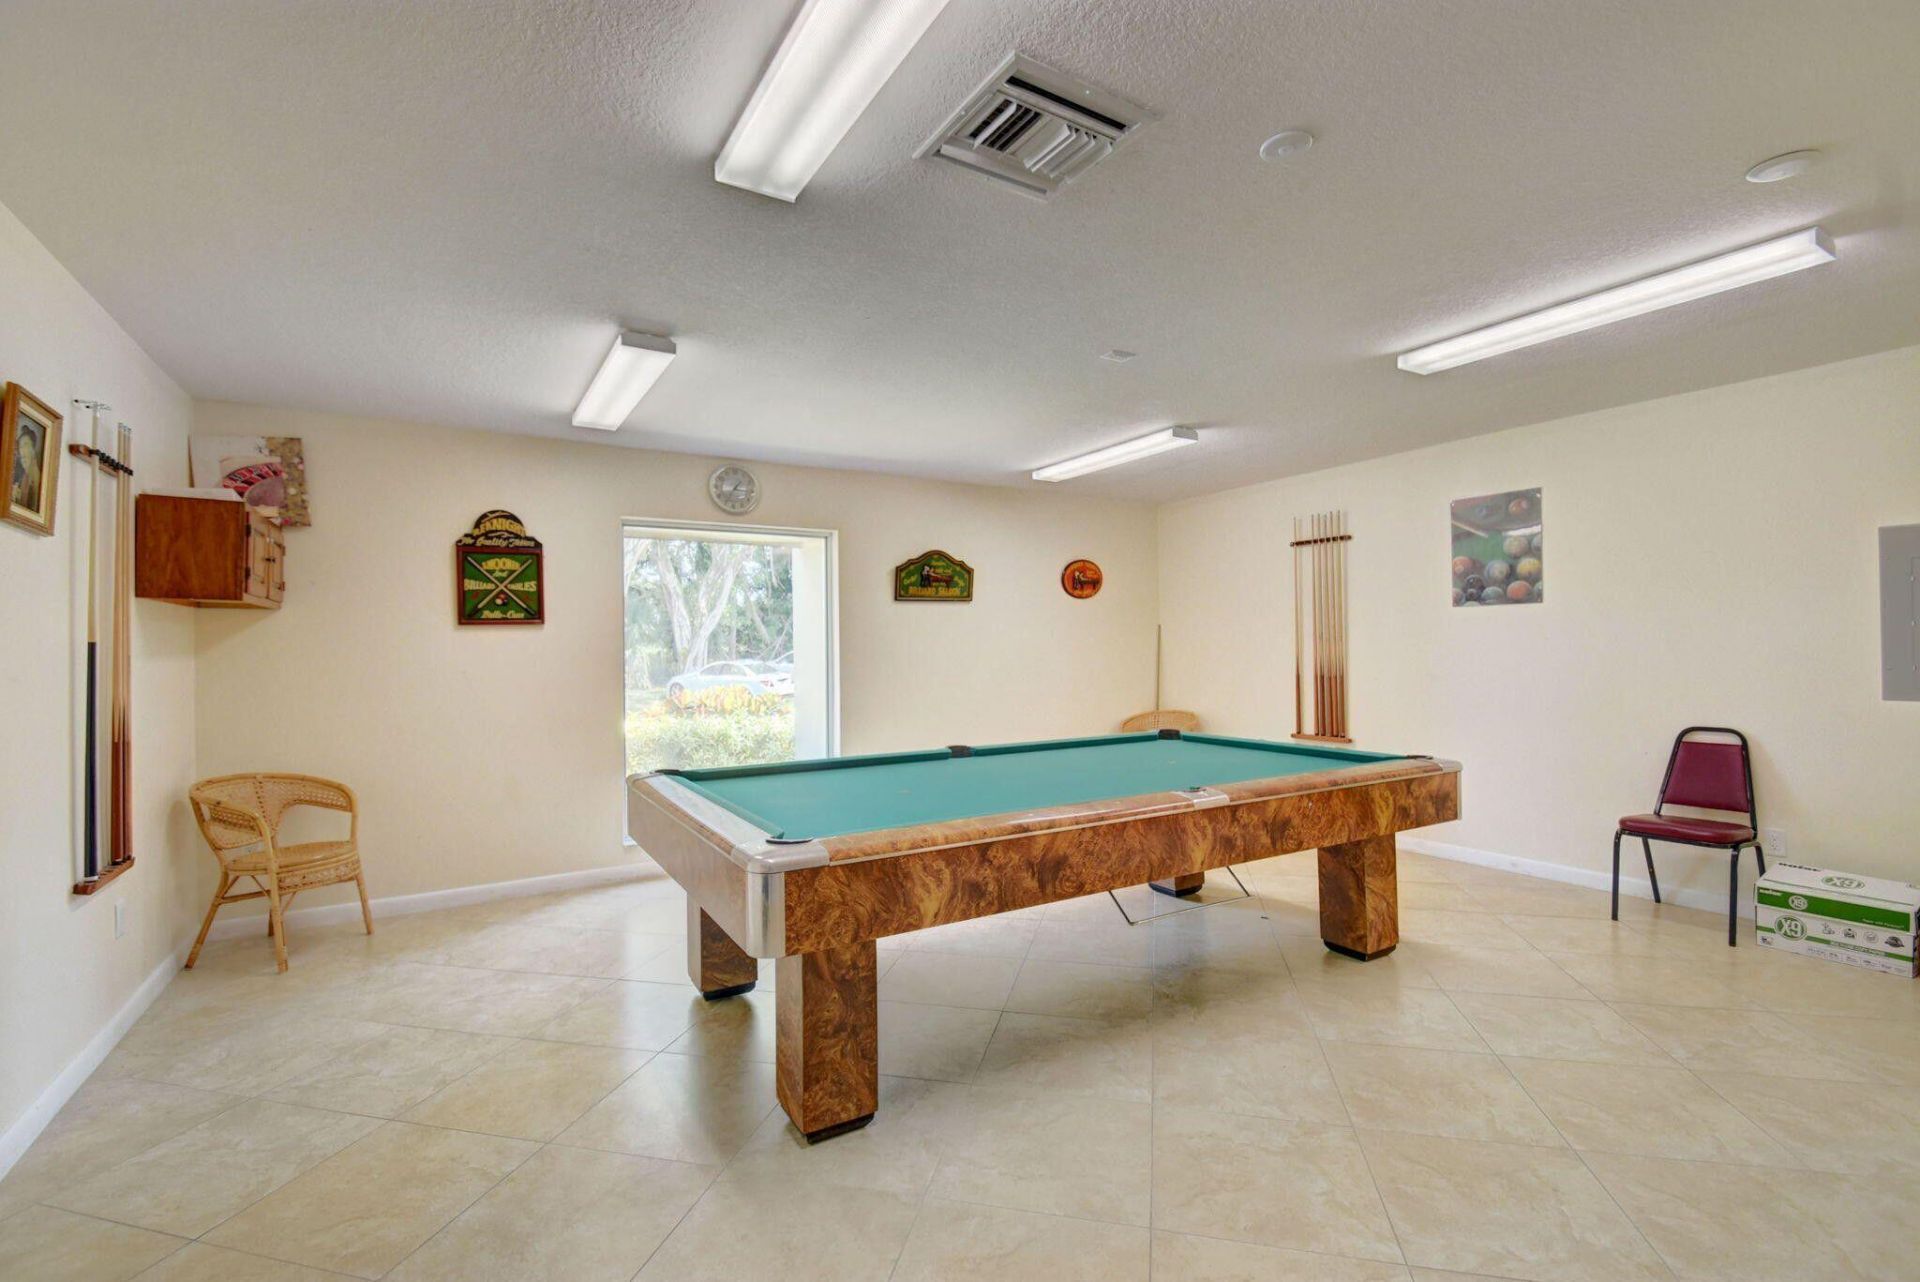
Billiard Room
Clubhouse
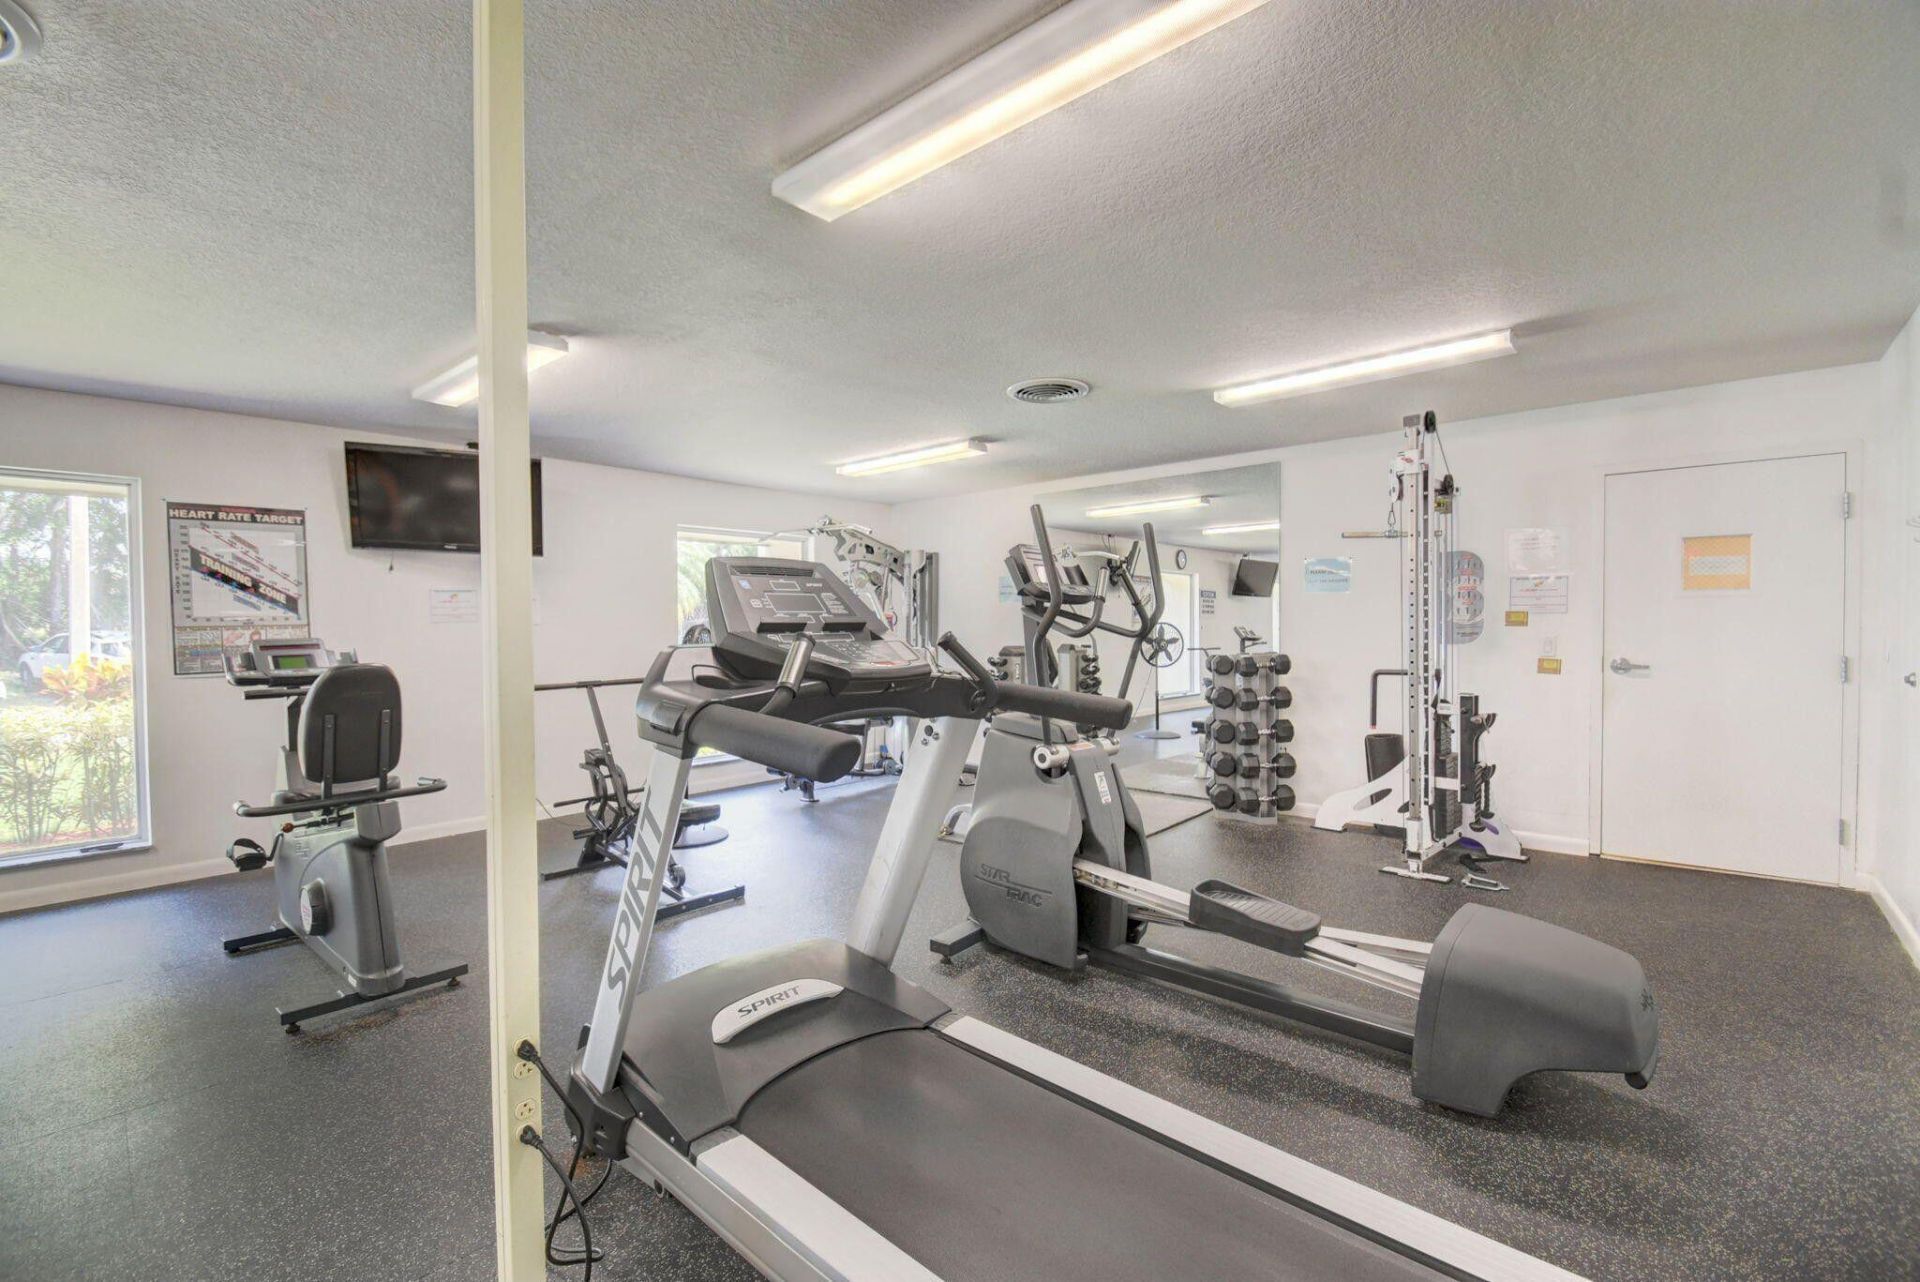
Fitness Center
Laundry
Management
Parking
Pool
Sauna
Shuffleboard Court
Storage
Manager On Site
Trash Chute
Community Room
Library
Sidewalks
Street Lights
Security

Property Details

Appliances: Disposal, Dishwasher, Electric Range, Microwave, Oven, Refrigerator, Freezer
Association Fee Includes: Cable TV, Insurance, Maintenance Grounds, Maintenance Structure, Pest Control, Security, Sewer, Trash, Water
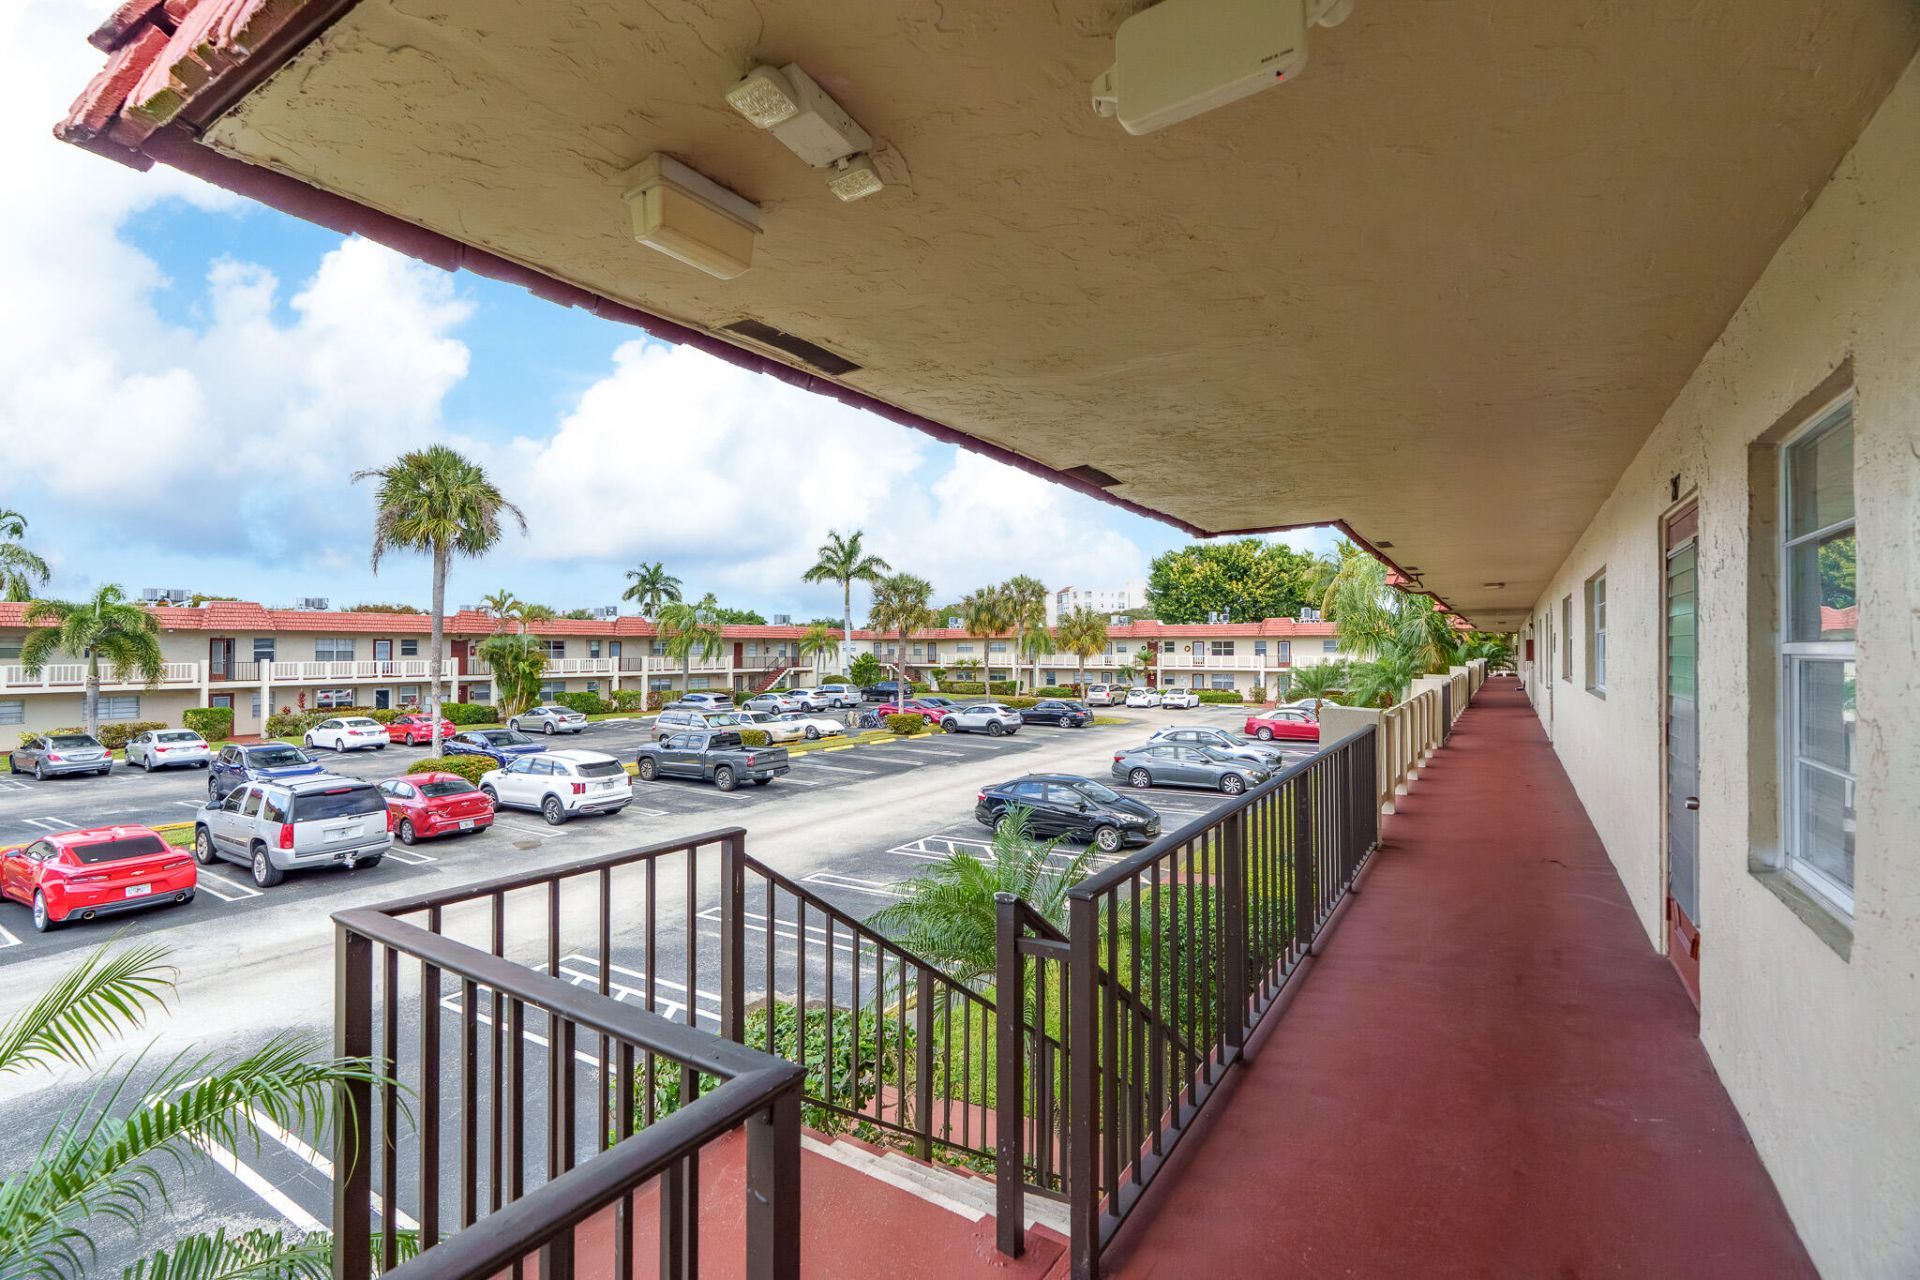
Balcony: Balcony - Covered
Days on Site: 149
Exterior: CBS
Outdoor Features: Balcony
Flooring: Vinyl
Furnished: Unfurnished
Laundry: Common Area
Parcel#: 00424615060052070
Parking: Assigned, Guest
Parking Notes: Assigned, Guest
Pets Allowed: No
Restrictions: Buyer Approval Required, Parking - No Commercial Vehicles, Parking - No Truck
Sauna: Yes
Security: Smoke Detector(s), Security Patrol
Sewer: Public Sewer
SQFT Living: 925
Structure Type: Multi Family
Total Rooms: 4
Utilities: Cable Available, Sewer Available, Water Available
Water: Public
Waterfront Features: None
Construction: CBS

Room Sizes

Living Room: 14 X 21 Level Main
Kitchen: 10 X 13 Level Main
Primary Bedroom: 12 X 14 Level Main
Bedroom 2: 11 X 12 Level Main

Local Schools

High School: Spanish River
Middle School: Carver Community
Elementary School: Hagen Road

Neighborhood Information

Neighborhood Map

Neighborhood Hero

Neighborhood Highlights

Neighborhood Characteristics

Neighborhood Market Trend

Neighborhood Schools

Courtesy of

Agency Name: Realty Home Advisors Inc
Agent Name: Heather Mejia
Agency Phone: 561-613-0393

agent picture

Presented by

Agent Name: Purnima Patel
Agent Phone: 561.528.5222
Agency Title: Illustrated Properties
Request Info

IDX logo

Purnima Patel
ipre.com
Agent Cell:
561.528.5222
Office Phone:
561.793.2300

Mortgage Calculator

%
years/fixed
yearly
yearly (est.)

Estimated Payment

$ 1,151.93 Principal & Interest $932.93 Property Tax $163.58 Homeowner's Insurance $55.42
Mortgage Logo

Login to My Illustrated Account

Pixel


