SIGN UP Login/Register
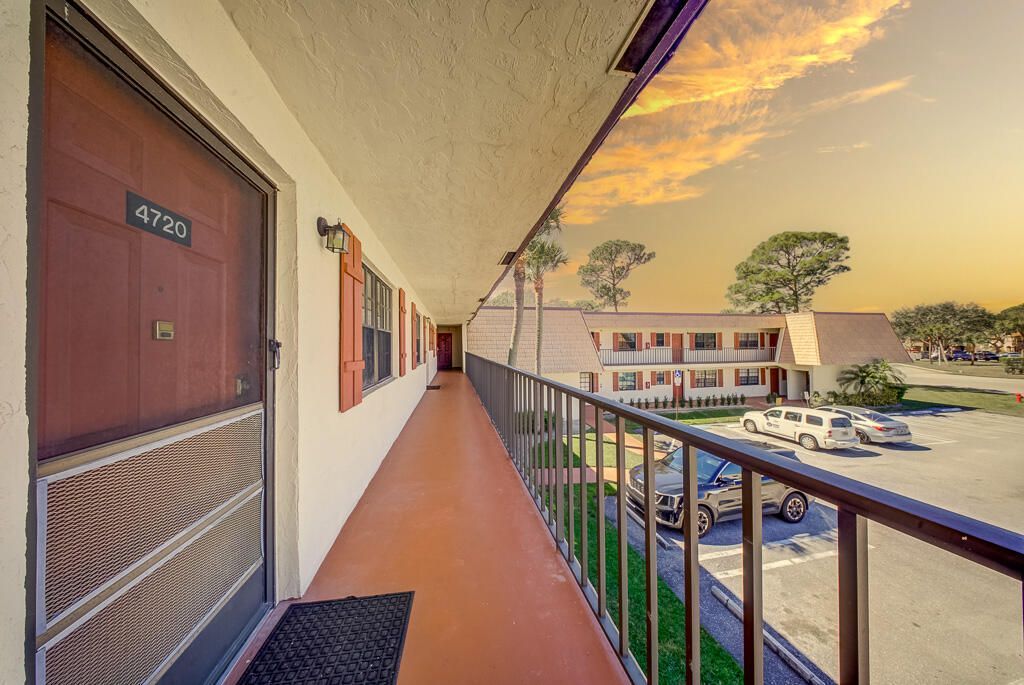
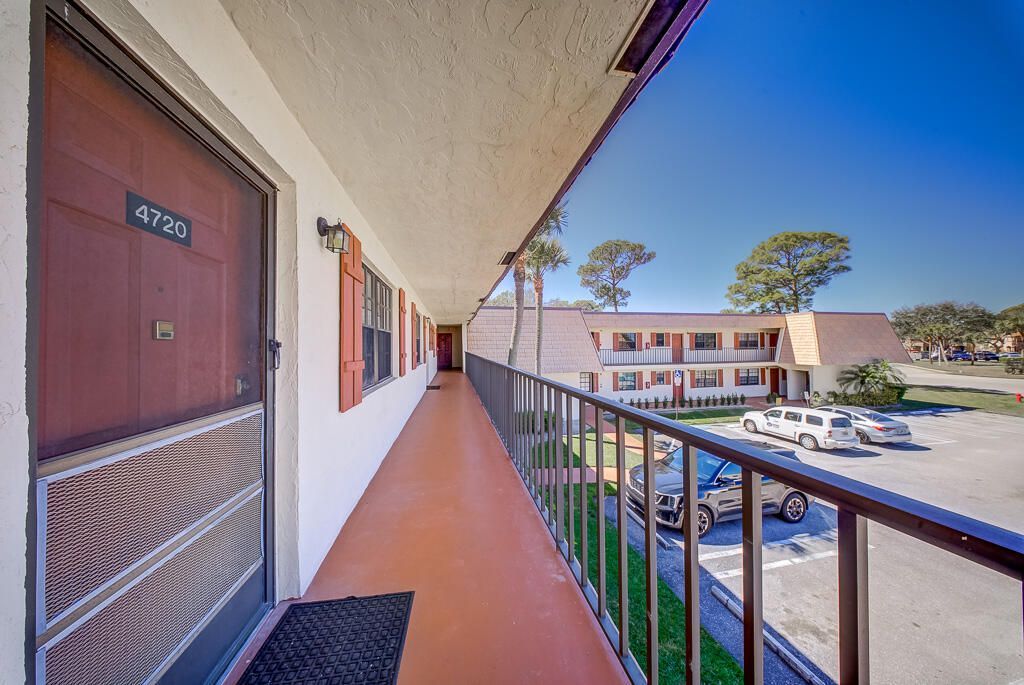
4720 Oak Terrace Drive, Greenacres, FL 33463 Photo

24 Total Photos [Click to View All]

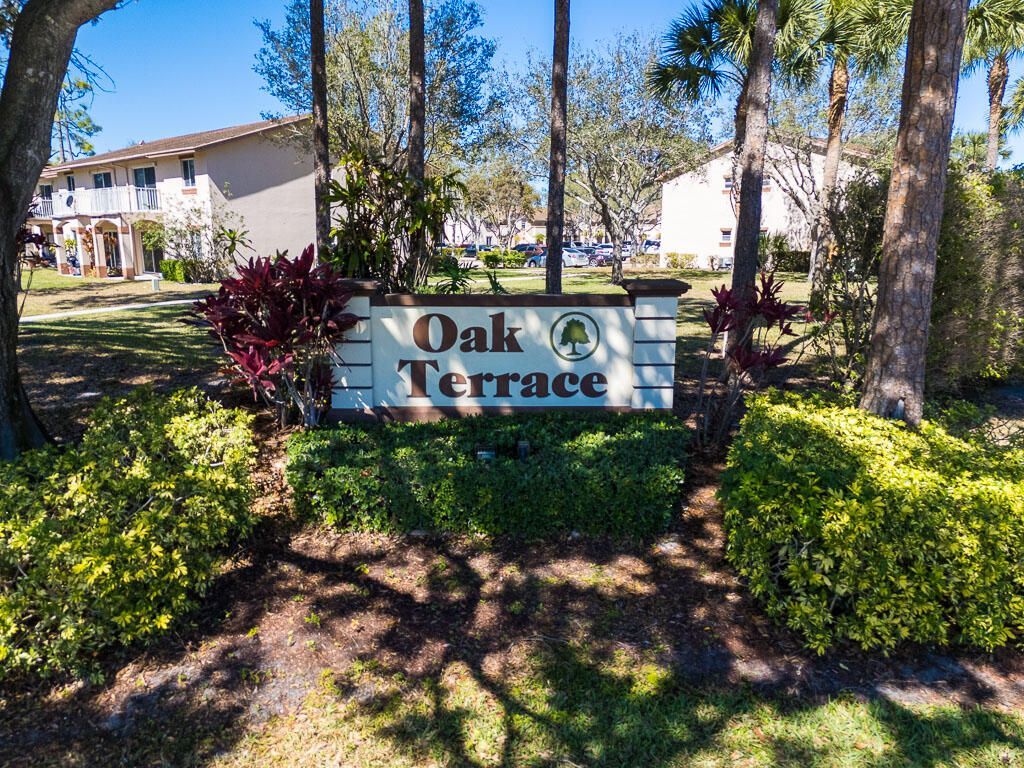
4720 Oak Terrace Drive Greenacres, FL 33463
$155,000
  • Beds
    2
  • Baths
    2 full
  • Total Square Feet
    883

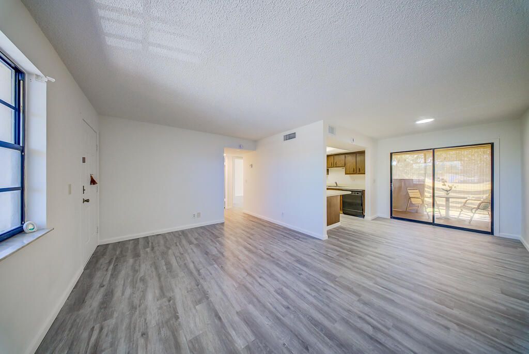
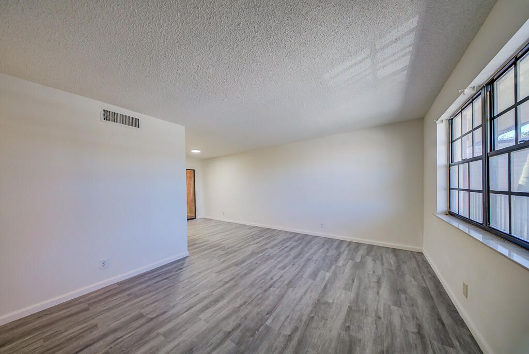
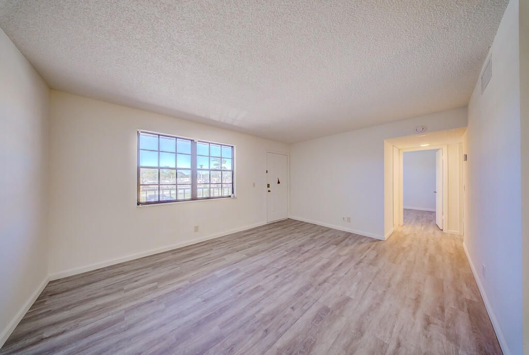
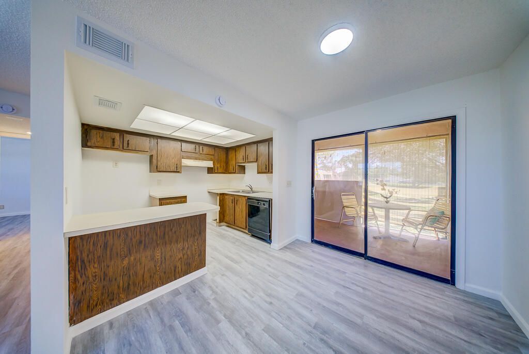
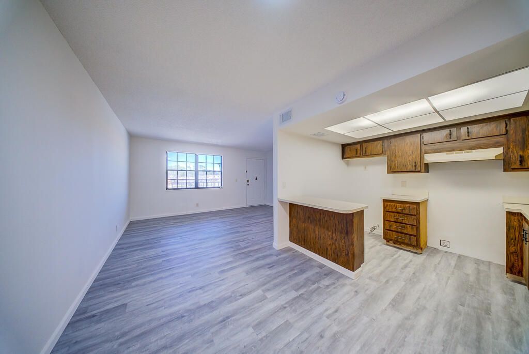
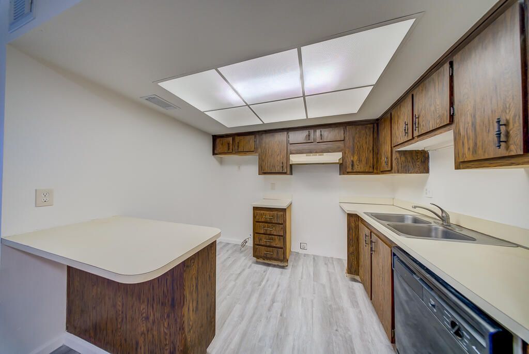
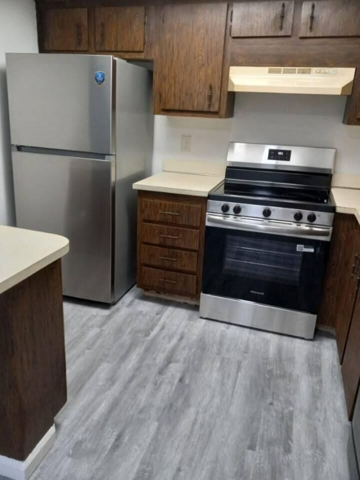
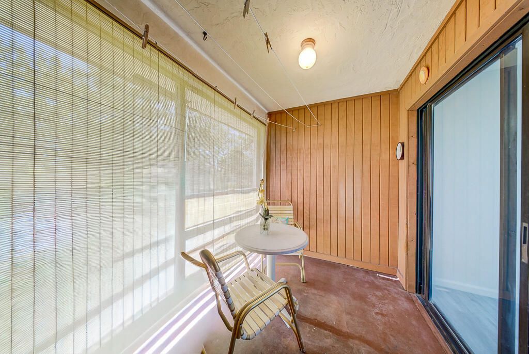
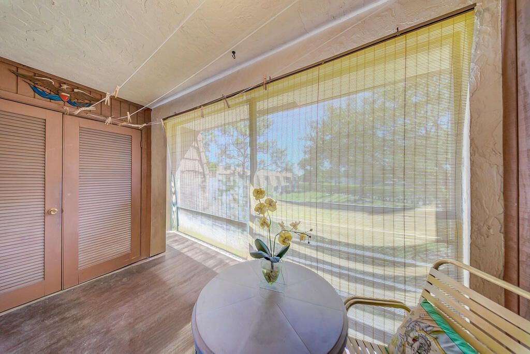
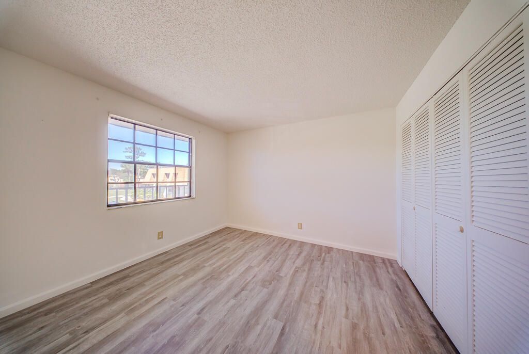
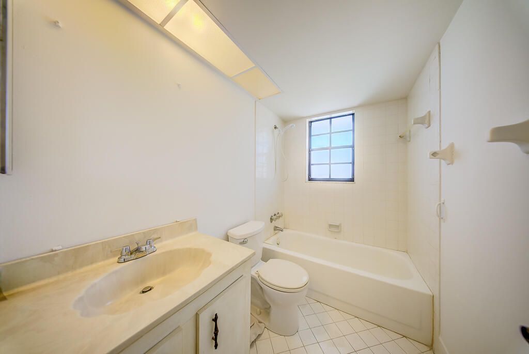
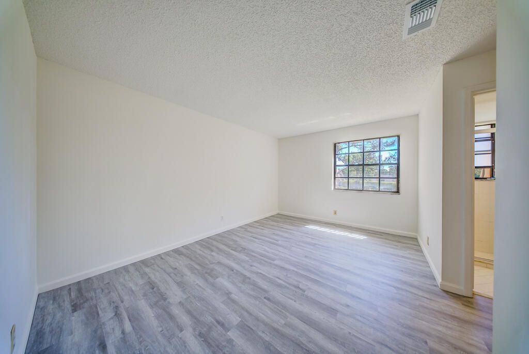
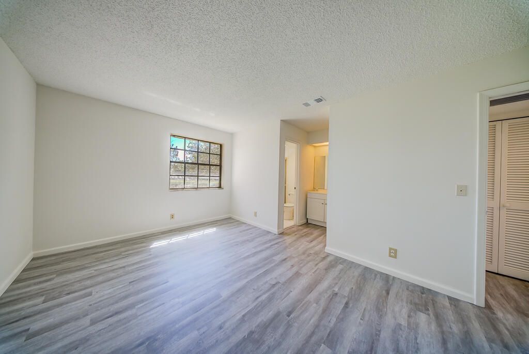
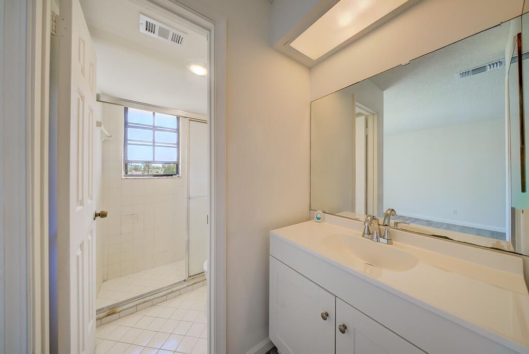
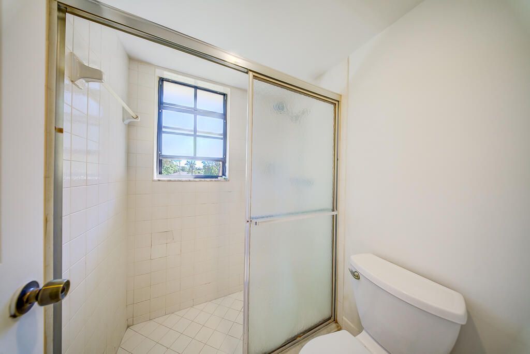
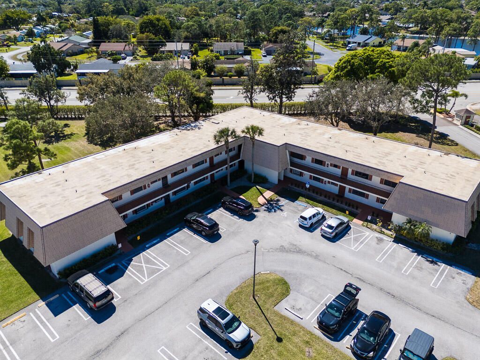
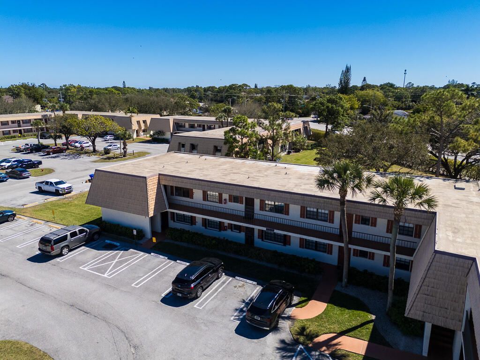
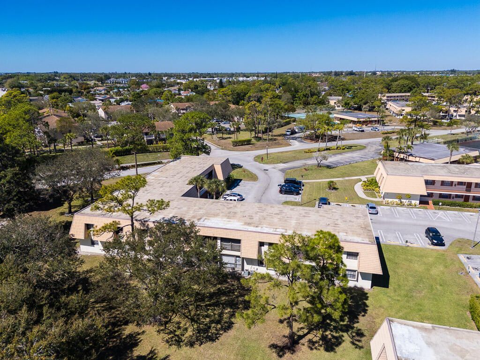
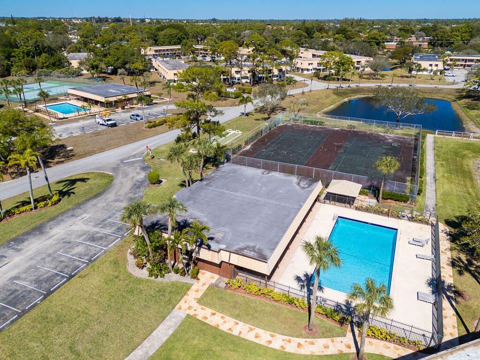
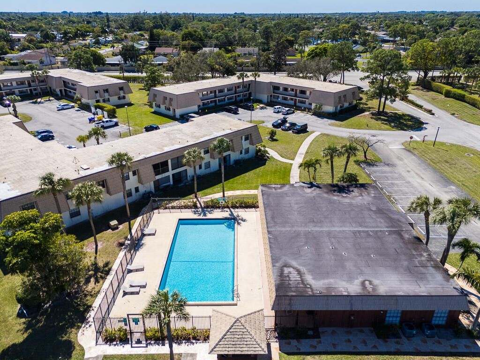
Charming 2nd floor garden-view unit in an ALL-AGES community! This condo features 2 bedrooms, 2 bathrooms, a 2024 A/C and offers the flexibility to rent or lease IMMEDIATELY with a 4-month minimum! Ideally located close to great dining and shopping plazas. Inside, floors and masterbathroom were updated. From your private balcony, enjoy privacy and garden views. Residents have access to pools, a clubhouse, and tennis courts. The monthly HOA fee includes water and basic cable, adding extra va...

View More

Property Summary

MLS Number: R11166200
Status: Active
Days on Market: 137
Subdivision: PINE COURT CONDO
County: Palm Beach
Bedrooms: 2
Total Square Feet: 883
Price Per Sq. Ft.: $176
New Constuction: No
Waterfront: No
Property Type: Residential - Condominium
Cooling: Central Air, Electric
Heating: Central, Electric
Roof Type: Tar/Gravel
Stories: 2.0
Taxes: $1,346
Year Built: 1980
HOA Fee: $667/ Monthly

Featured Amenities

Walk-In Closet(s)
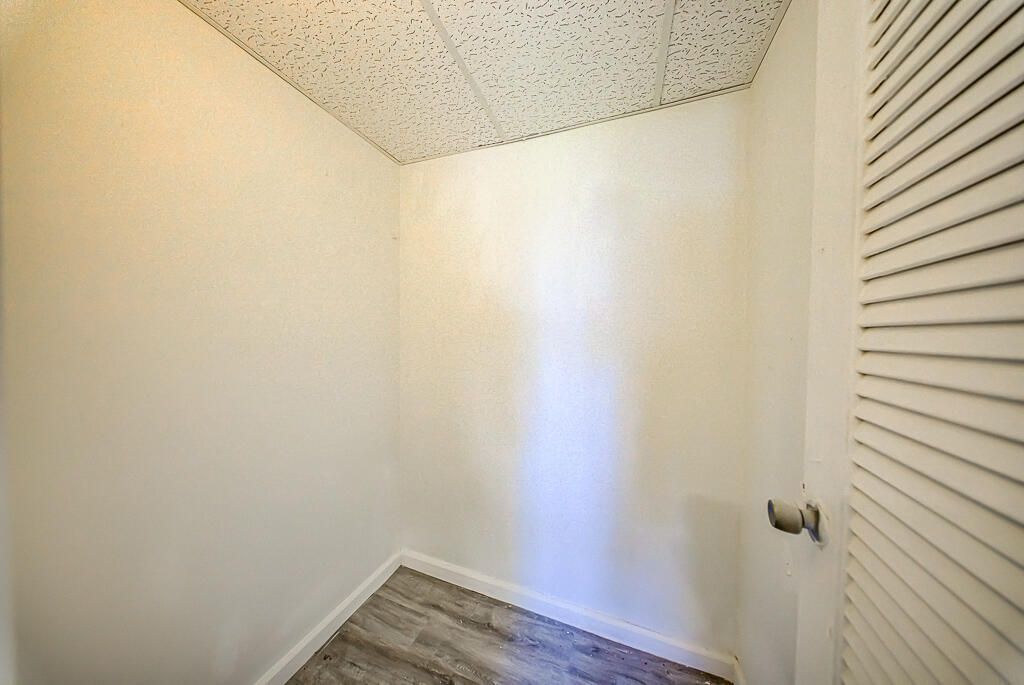
Storage
Clubhouse
Pool
Shuffleboard Court
Tennis Court(s)

Property Details

Appliances: Dishwasher
Association Fee Includes: Cable TV, Insurance, Maintenance Grounds, Water
Days on Site: 137
Exterior: CBS
Outdoor Features: Balcony
Flooring: Laminate
Furnished: Unfurnished
Laundry: Inside, Washer Hookup
Parcel#: 18424427060004720
Parking: Assigned
Parking Notes: Assigned
Patio/Porch: Patio - Covered, Patio - Screened, Patio
Pets Allowed: Yes
Restrictions: Buyer Approval Required, Parking - No Boat, Parking - No Commercial Vehicles, Parking - No RV, Parking -
Sewer: Public Sewer
Special View Info: Garden
SQFT Living: 883
Structure Type: Multi Family
Total Rooms: 5
Utilities: Cable Available, Sewer Available, Water Available
Water: Public
Waterfront Features: None
Construction: CBS

Room Sizes

Living Room: 14 X 18 Level Main
Kitchen: 12 X 10 Level Main
Primary Bedroom: 16 X 14 Level Main

Local Schools

High School: Santaluces
Middle School: L. C. Swain
Elementary School: Heritage

Neighborhood Information

Neighborhood Map

Neighborhood Hero

Neighborhood Highlights

Neighborhood Characteristics

Neighborhood Market Trend

Neighborhood Schools

Courtesy of

Agency Name: Exit Realty Premier Elite
Agent Name: Kelly Christine Richter
Agency Phone: 561-967-3948

agent picture

Presented by

Agent Name: Purnima Patel
Agent Phone: 561.528.5222
Agency Title: Illustrated Properties
Request Info

IDX logo

Purnima Patel
ipre.com
Agent Cell:
561.528.5222
Office Phone:
561.793.2300

Mortgage Calculator

%
years/fixed
yearly
yearly (est.)

Estimated Payment

$ 918.45 Principal & Interest $761.07 Property Tax $112.17 Homeowner's Insurance $45.21
Mortgage Logo

Login to My Illustrated Account

Pixel


