SIGN UP Login/Register
3621 Edgewater Drive , Unit 207, Sebring, FL 33872 Photo
New - 21 Hours Ago
3621 Edgewater Drive , Unit 207, Sebring, FL 33872 Photo
New - 21 Hours Ago
3621 Edgewater Drive , Unit 207, Sebring, FL 33872 Photo

26 Photos

3621 Edgewater Drive , 207 Sebring, FL 33872
$134,900
  • Beds
    1
  • Baths
    2 full
  • Total Square Feet
    828
  • Lot Size
    0.02 acre(s)

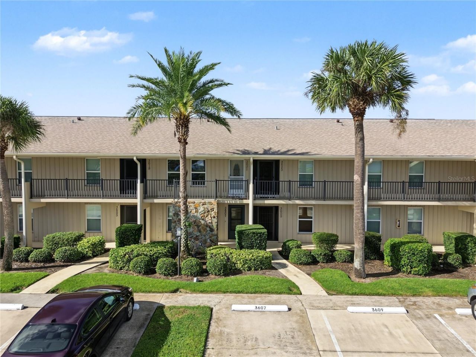
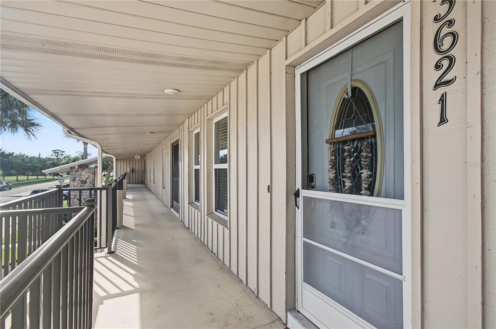
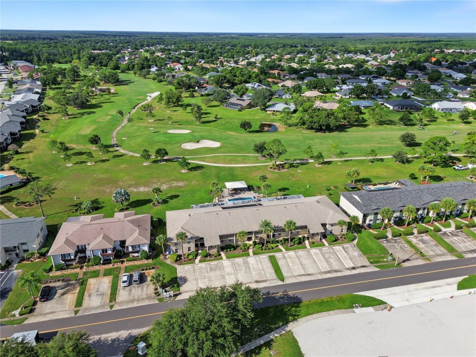
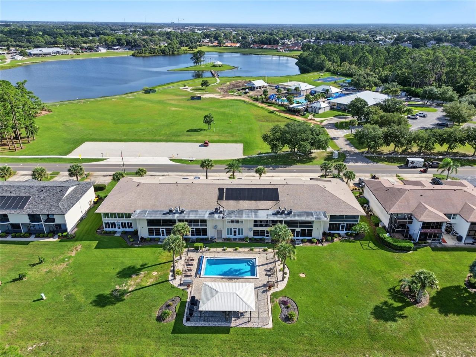
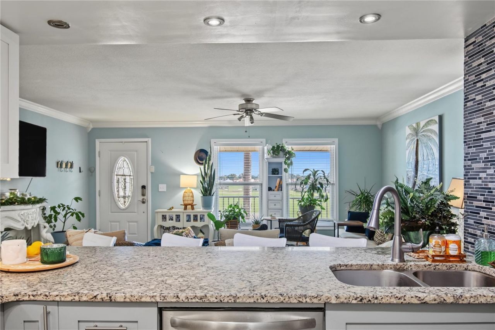
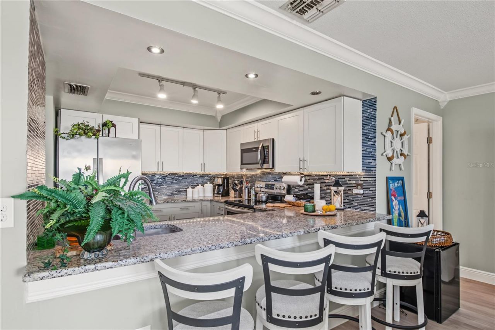
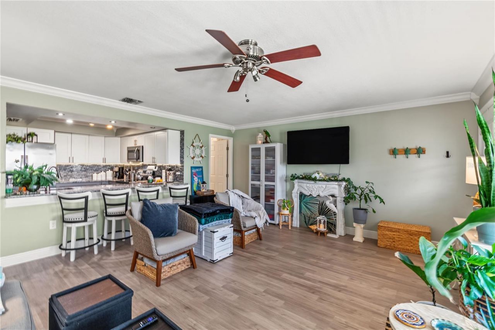
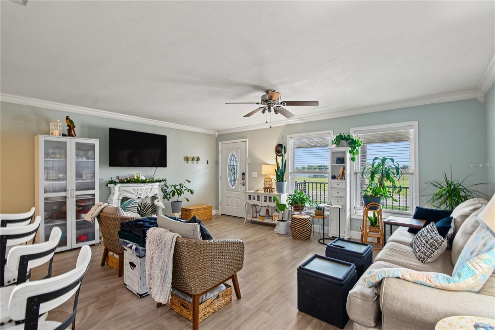
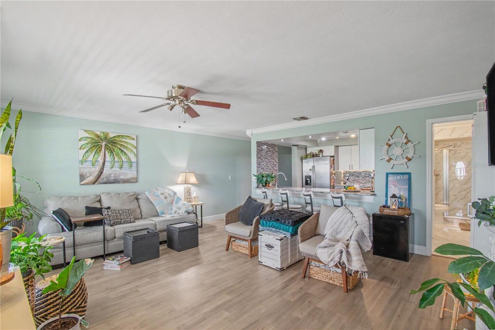
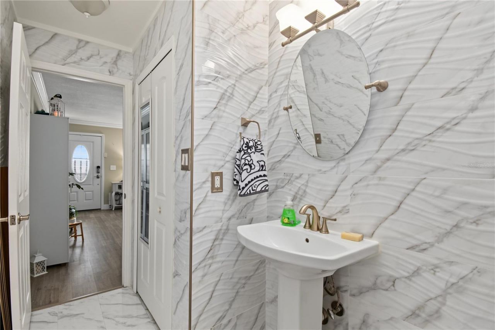
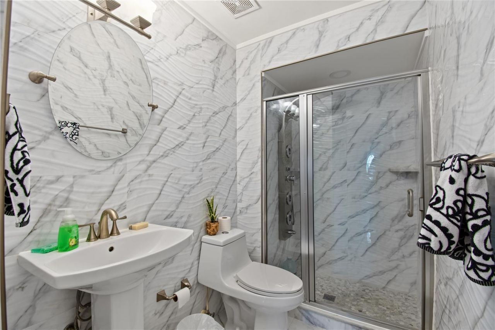
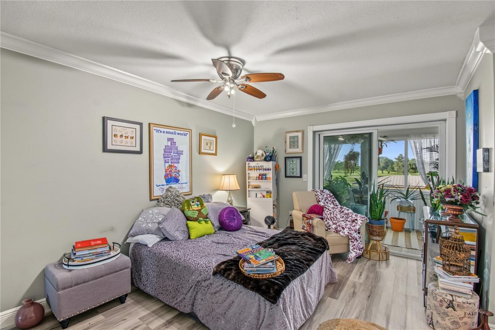
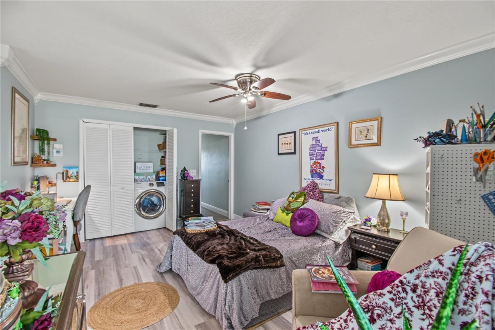
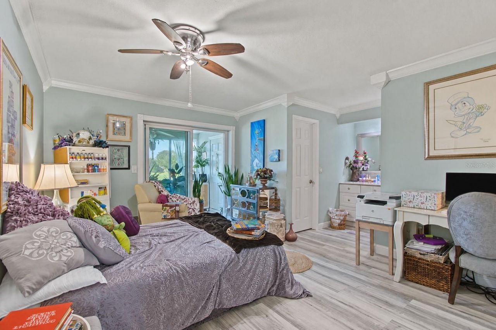
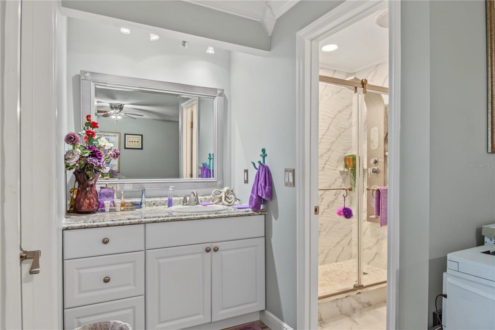
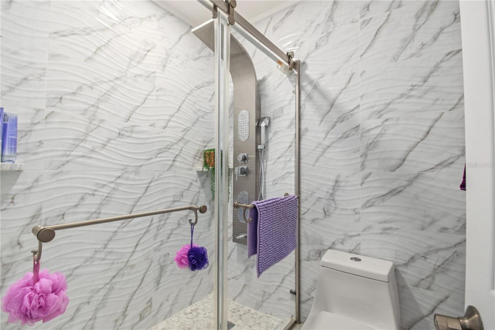
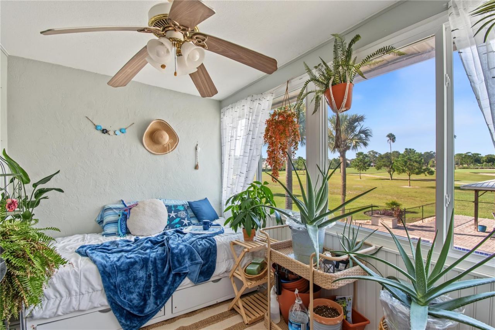
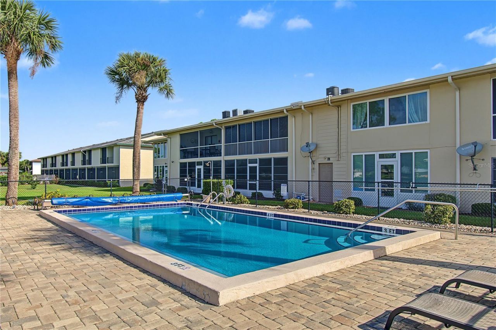
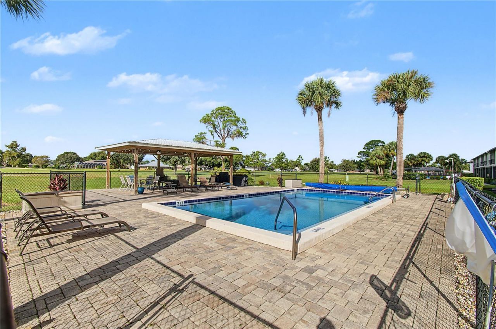
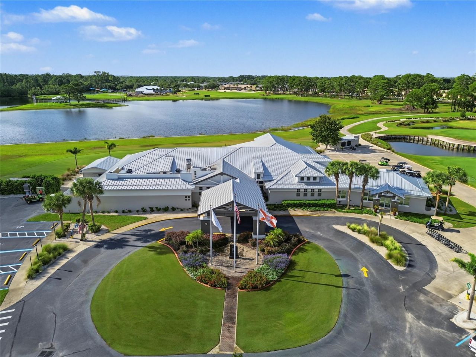
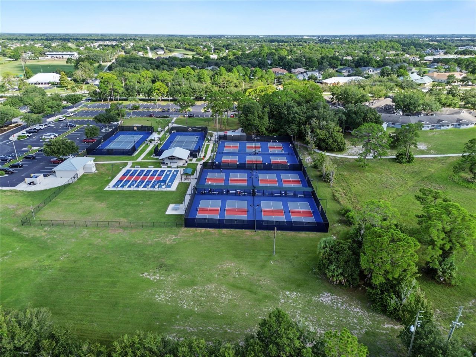
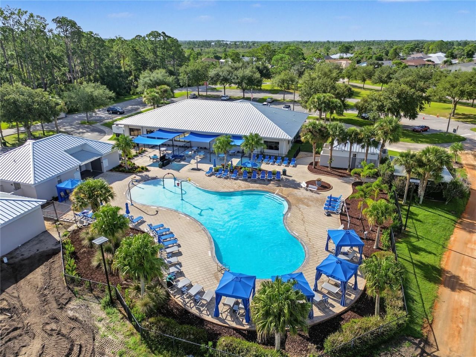
Beautifully remodeled 1 Bedroom 2 bathroom Condo with Lanai In Fairway Villas II in the Sun N Lake Improvement District of Sebring Florida. WAIT UNTIL YOU SEE THIS VIEW>>>>>Located within a 55+ community...If you are looking for Fun N the Sun...this is an amazing place to be. There are tons of activities to partake in within this golfing community. It is close to shopping, dining, and so much more!! This condo is located on the 2nd floor with assigned parking. There is beautiful Marble Tile in b...

View More

Property Summary

MLS Number: P4940089
Status: Active
Subdivision: FAIRWAY VILLAS II CONDO
County: Highlands
Bedrooms: 1
Total Square Feet: 828
Price Per Sq. Ft.: $163
Style: Contemporary
New Constuction: No
Waterfront: No
Property Type: Residential - Condominium
Cooling: Central Air
Heating: Central
Lot Size: 0.02 Acres
Roof Type: Shingle
Stories: 1.0
Taxes: $1,773
Year Built: 1980
HOA Y/N: Yes

Featured Amenities

Ceiling Fans(s)
Eat-in Kitchen
Kitchen/Family Room Combo
Thermostat
Walk-In Closet(s)
Clubhouse
Fitness Center
Pool

Property Details

Additional Rooms: Florida Room, Inside Utility
Appliances: Cooktop, Dishwasher, Electric Water Heater, Microwave, Refrigerator
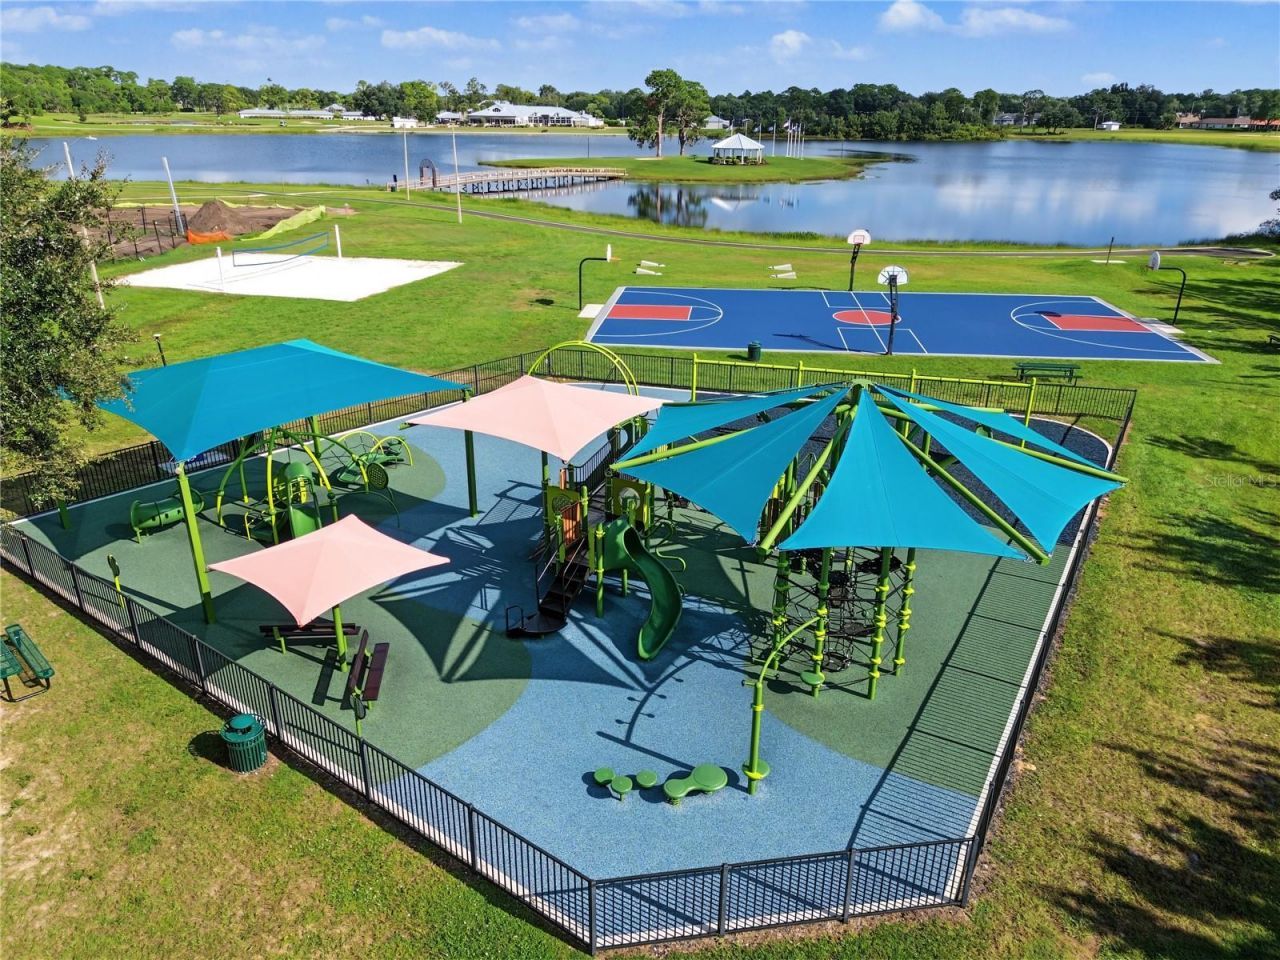
Community Features: Clubhouse, Deed Restrictions, Dog Park, Fitness Center, Golf Carts OK, Golf, Playground, Pool, Sidewalks
Condo Fee: $927/ Annual
Directions: From US 27 onto Sun N Lake Blvd pass the 2nd round about. Then left on sunrise and left on Edgewater property on right
Exterior: Block, Stucco
Outdoor Features: Private Mailbox, Rain Gutters, Sidewalk
Flood Zone Code: x
Flooring: Laminate, Marble
Foundation: Slab
Home Style: Contemporary
Home Warranty Y/N: No
Listing Terms: Cash, Conventional, FHA
Lot Dimensions: 0.02
Number of Pets: 1
Other Fees: $15/ Monthly
Ownership: Condominium
Parking: Assigned
Parking Notes: Assigned
Patio/Porch: Covered, Enclosed, Rear Porch
Pets Allowed: Cats OK, Number Limit, Size Limit, Yes
Pets Restrictions: pet restrictions; one indoor pet (cat, bird, or fish). No dogs
Pets Size: Very Small (Under 15 Lbs.)
Pool: In Ground
Property Attached Y/N: No
Property Sub-Type: Condominium
Security: Smoke Detector(s)
Senior Community: Yes
Sewer: Public Sewer
Showing Instructions: Appointment Only, Call Before Showing, Call Listing Agent, Combination Lock Box
Special Sale Provisions: None
Swimming Pool: Yes
Utilities: Electricity Connected, Sewer Connected, Water Connected
Vegetation: Mature Landscaping
Water: Public
Water Access Y/N: No
Windows: Blinds
Zoning: R3
Construction: Block,Stucco

Room Sizes

Primary Bedroom: 12x15
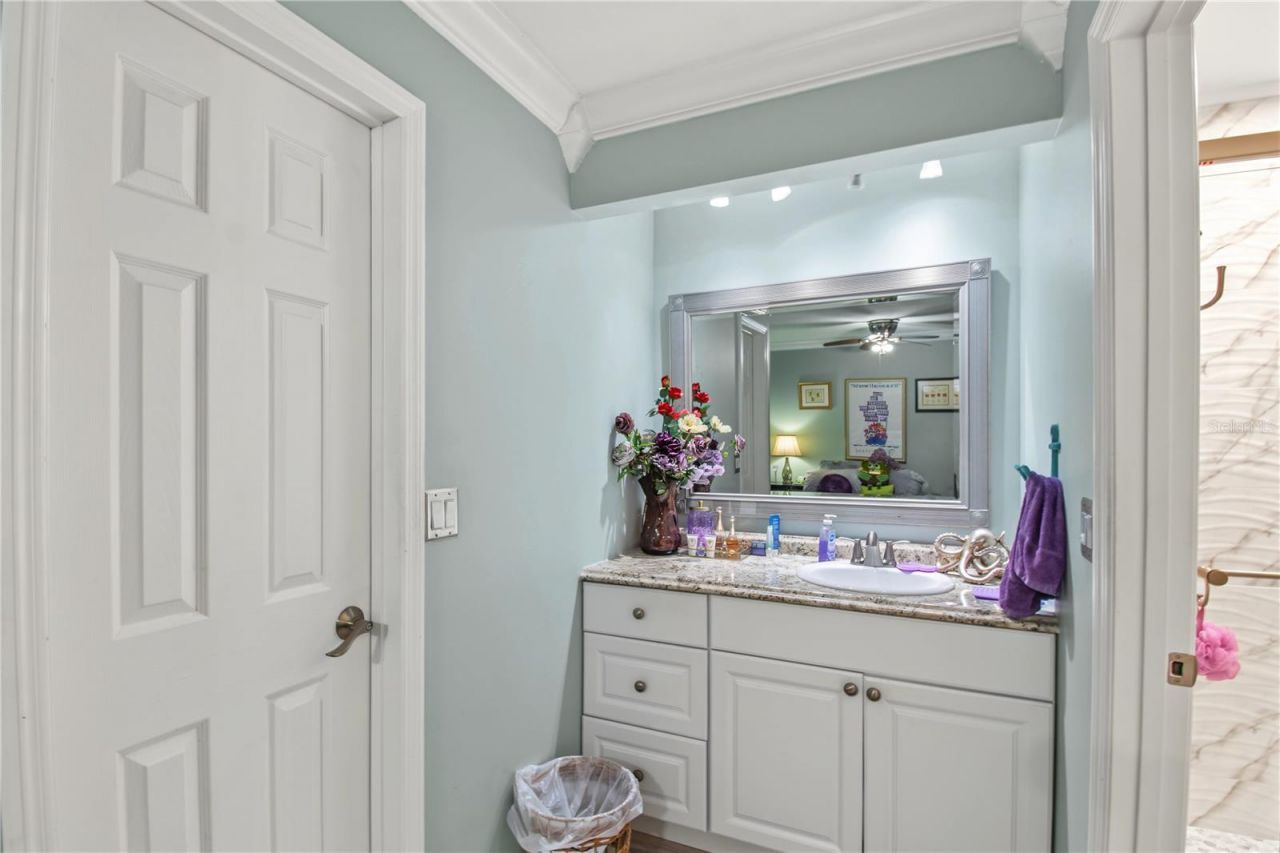
Primary Bathroom: 5x5
Bathroom 2: 5x10
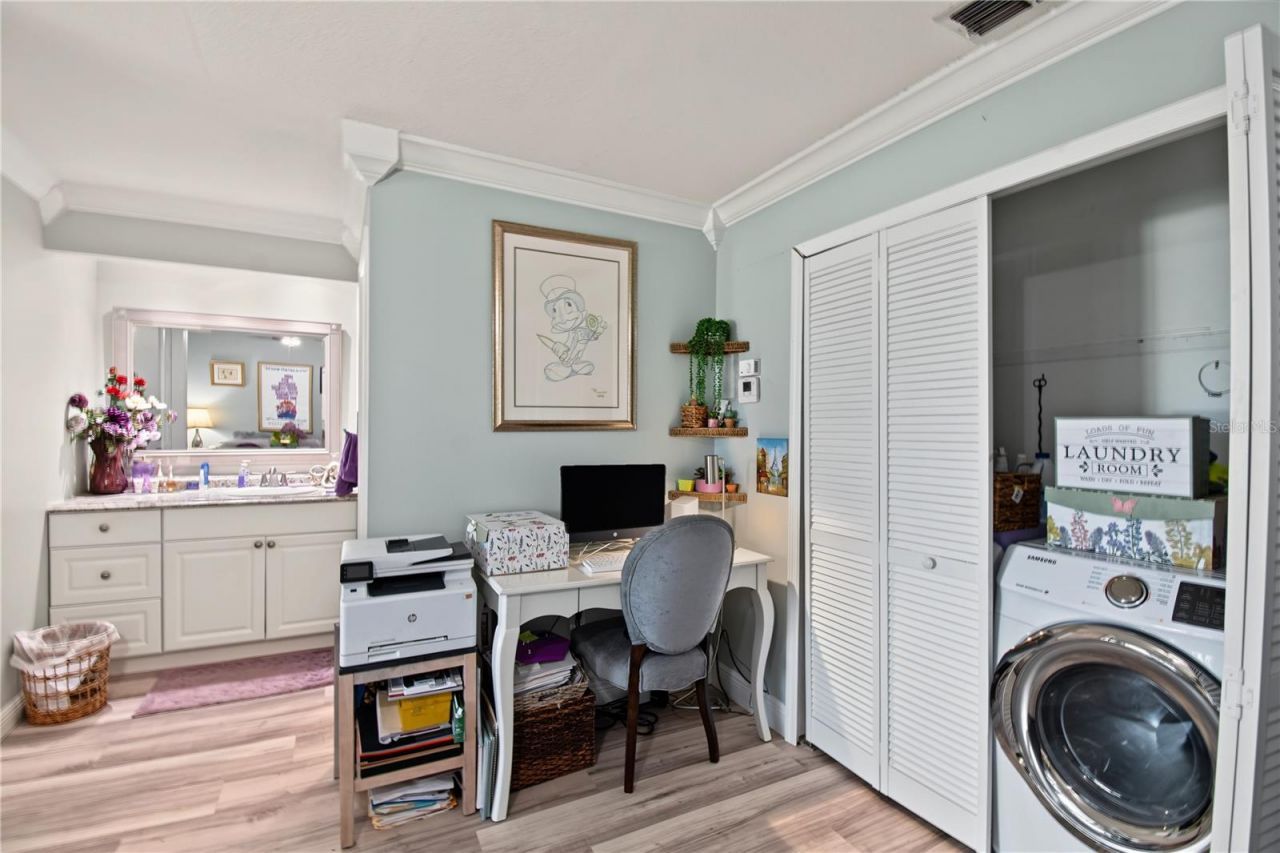
Laundry: 9x3
Living Room: 18x16
Kitchen: 9x11
Florida Room: 8x12

Neighborhood Information

Neighborhood Map

Neighborhood Hero

Neighborhood Highlights

Neighborhood Characteristics

Neighborhood Market Trend

Neighborhood Schools

Courtesy of

Agency Name: TFP FLORIDA REALTY LLC
Agency Contact: 863-337-9667
Agent Name: Misty McTeer

agent picture

Presented by

Agent Name: Purnima Patel
Agent Phone: 561.528.5222
Agency Title: Illustrated Properties
Request Info

IDX logo

Purnima Patel
ipre.com
Agent Cell:
561.528.5222
Office Phone:
561.793.2300

Mortgage Calculator

%
years/fixed
yearly
yearly (est.)

Estimated Payment

$ 849.47 Principal & Interest $662.38 Property Tax $147.75 Homeowner's Insurance $39.35
Mortgage Logo

Login to My Illustrated Account


