SIGN UP Login/Register
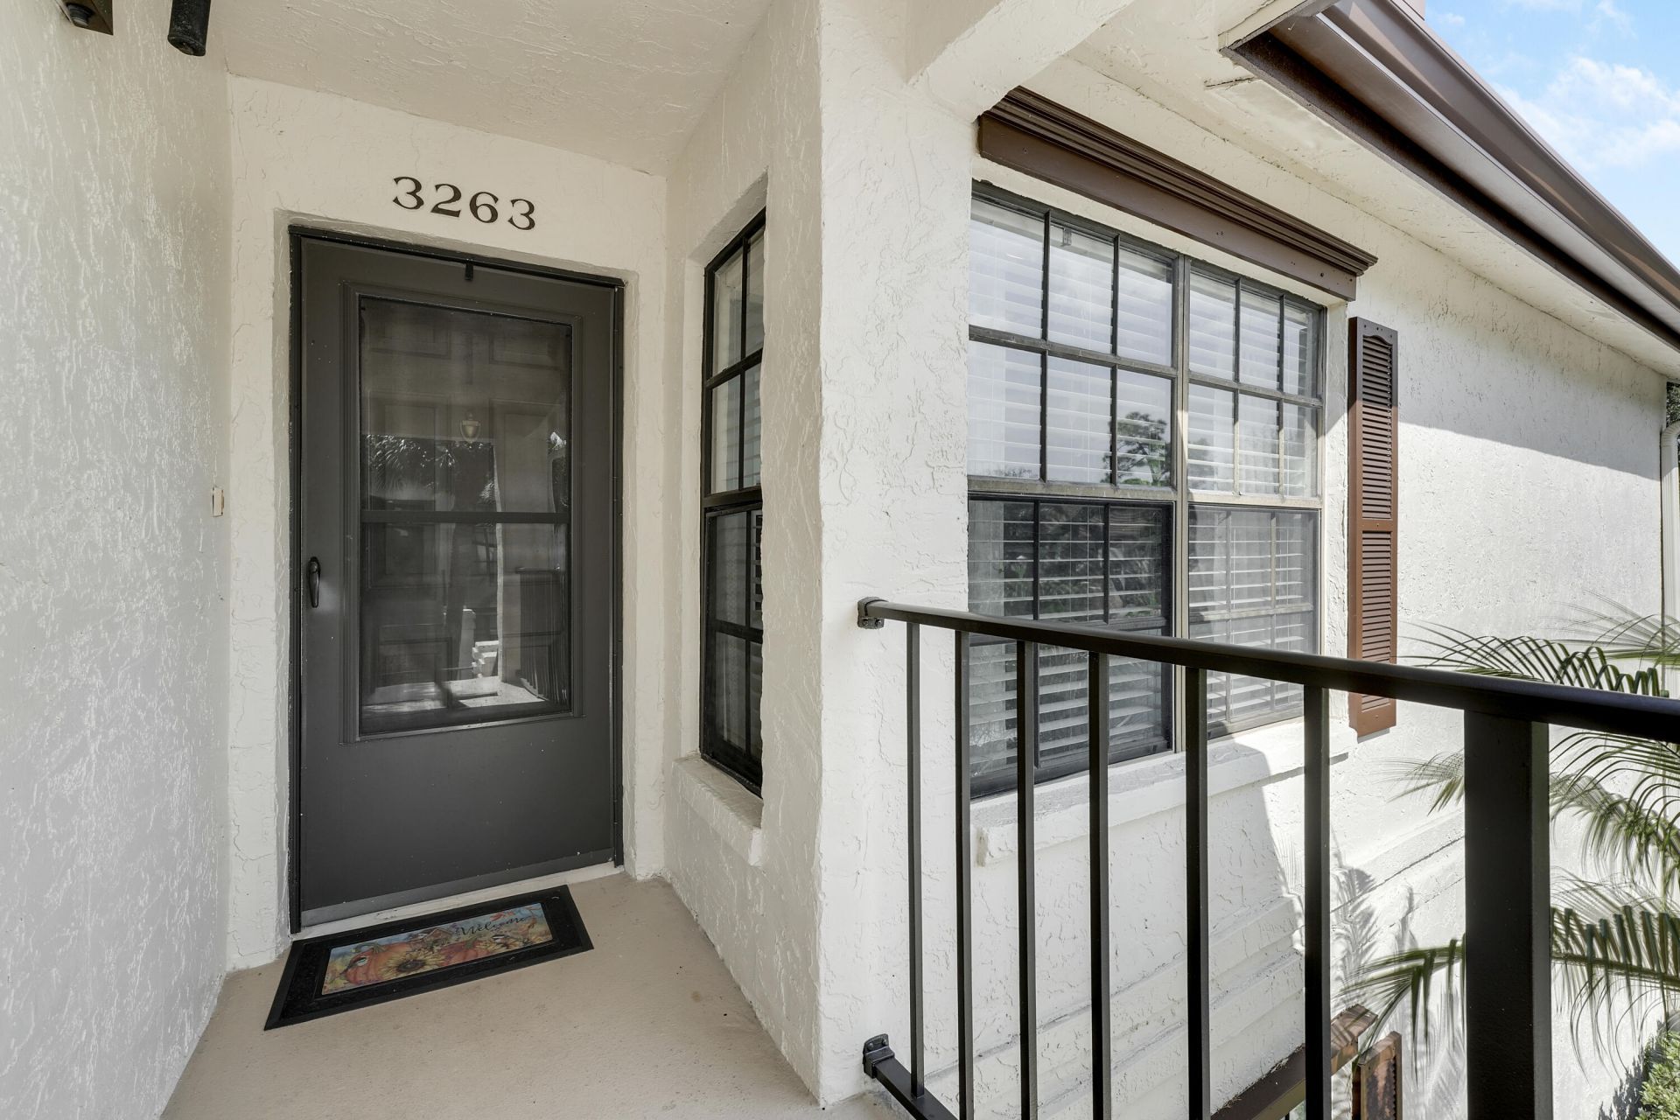
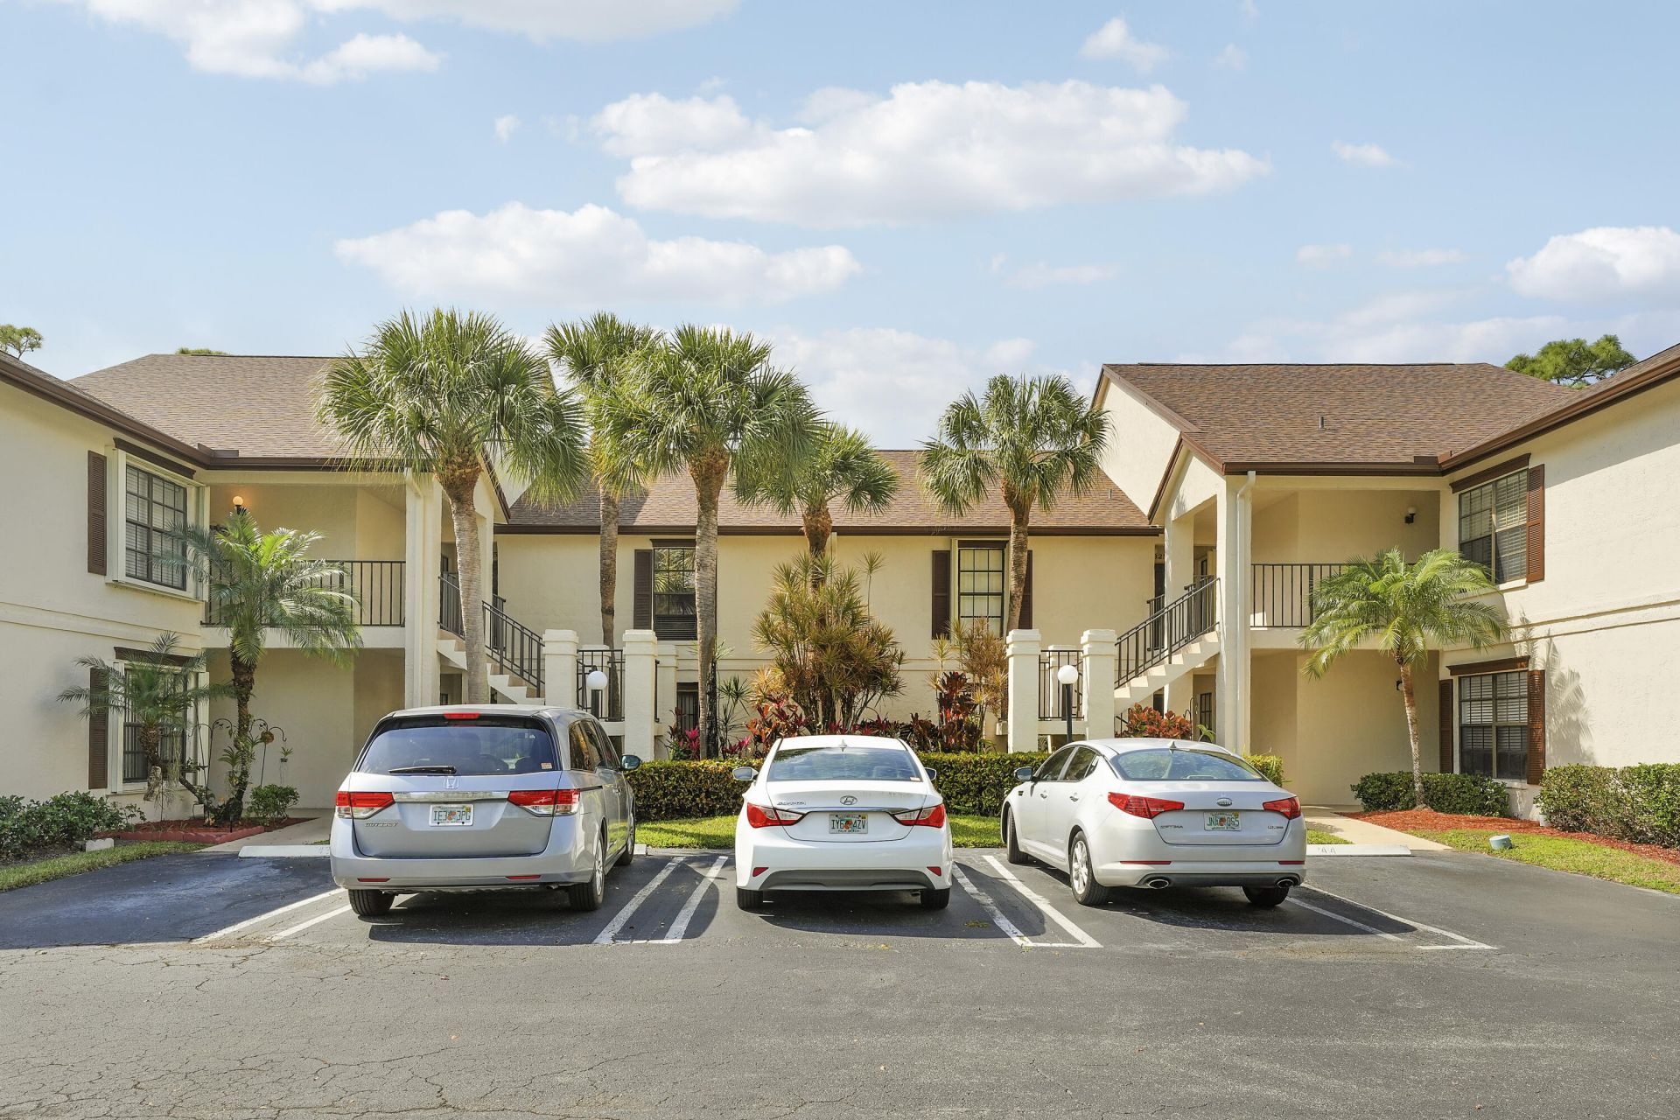
3263 Perimeter Drive, Greenacres, FL 33467 Photo

19 Total Photos [Click to View All]

3263 Perimeter Drive Greenacres, FL 33467
$212,000
  • Beds
    2
  • Baths
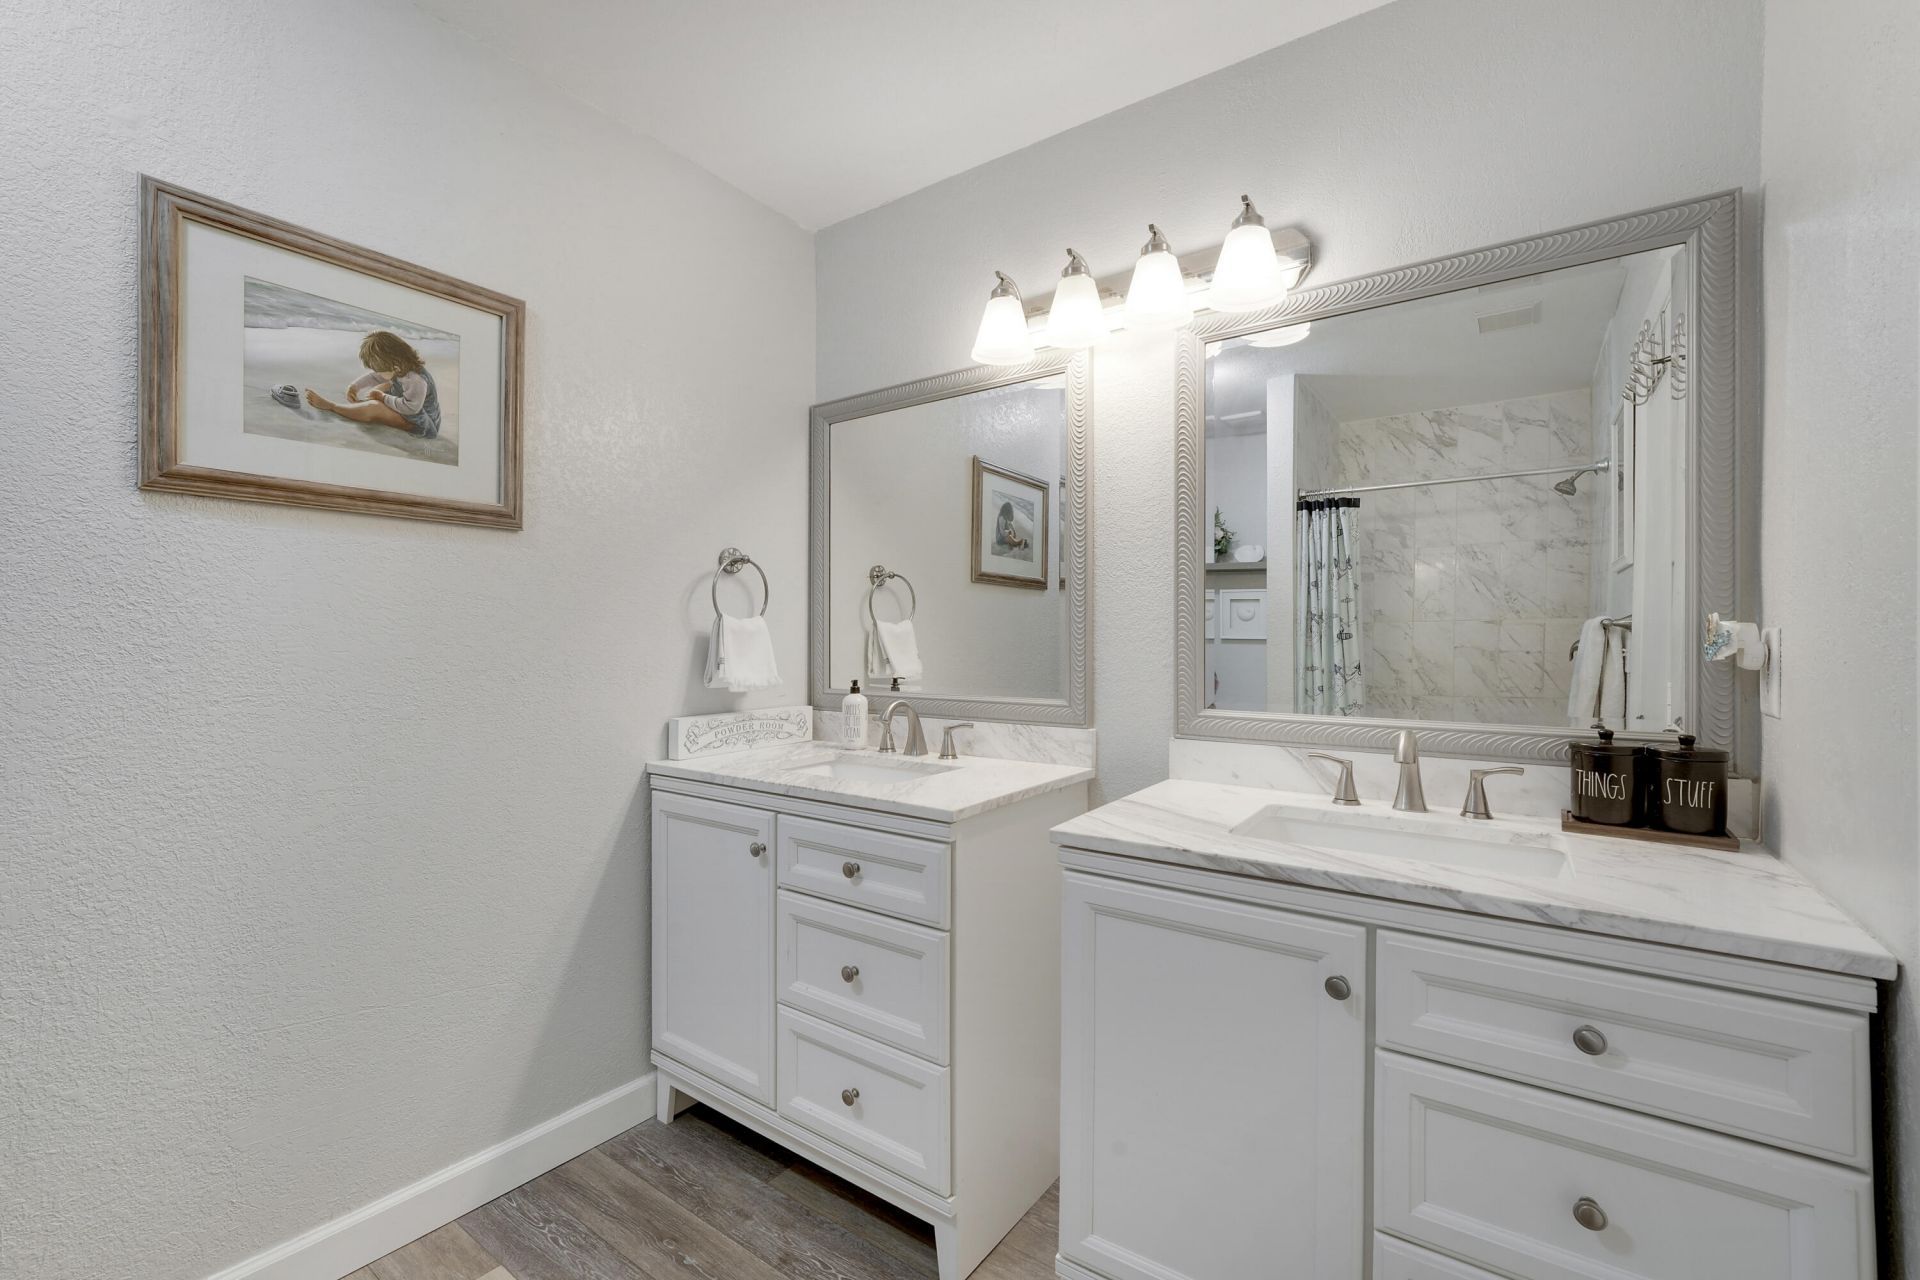
    2 full
  • Total Square Feet
    1,268

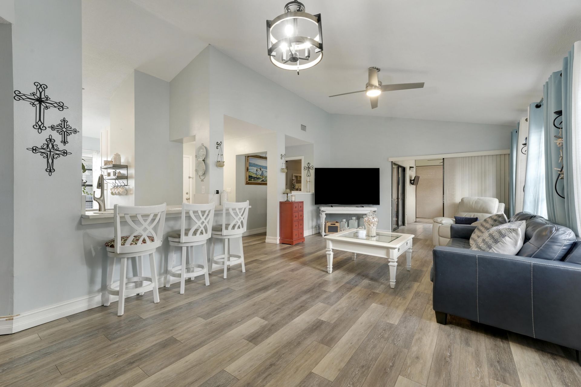
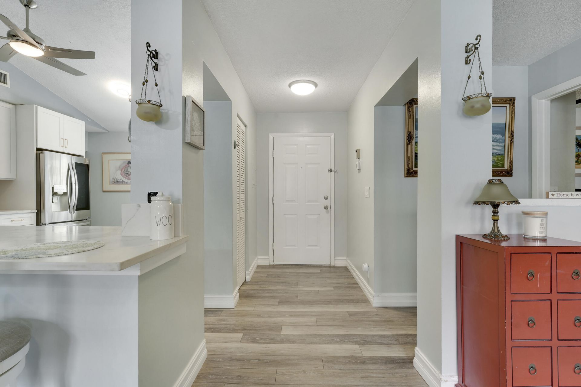
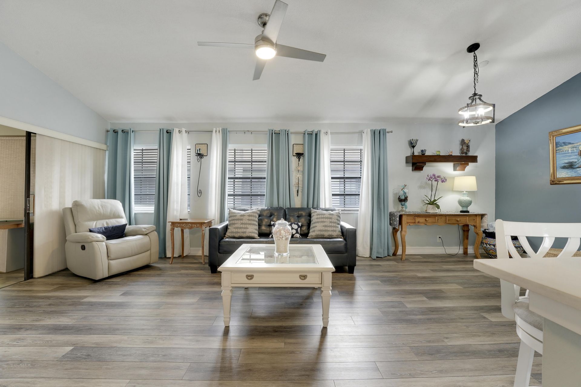
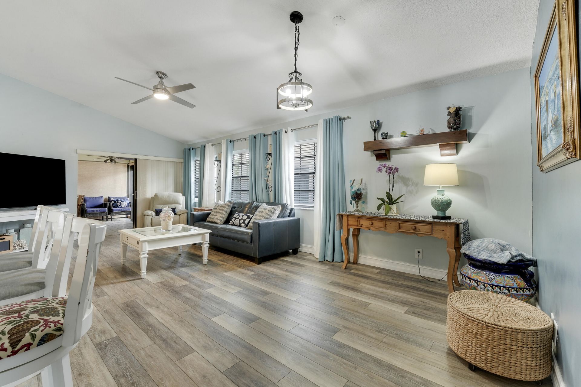
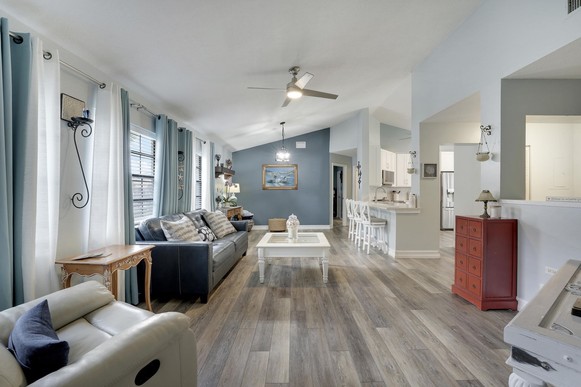
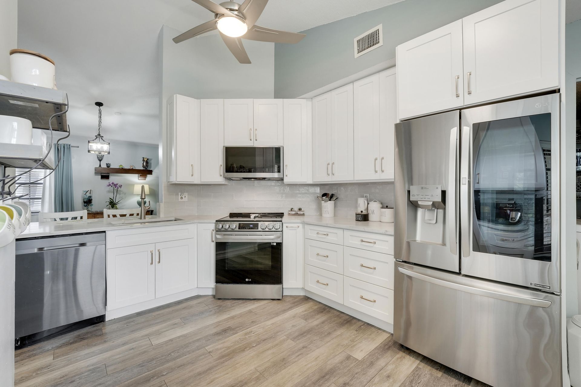
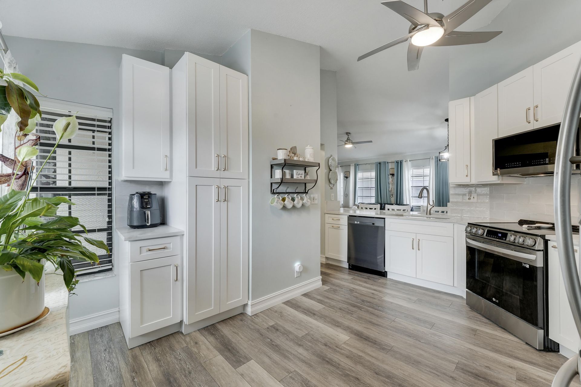
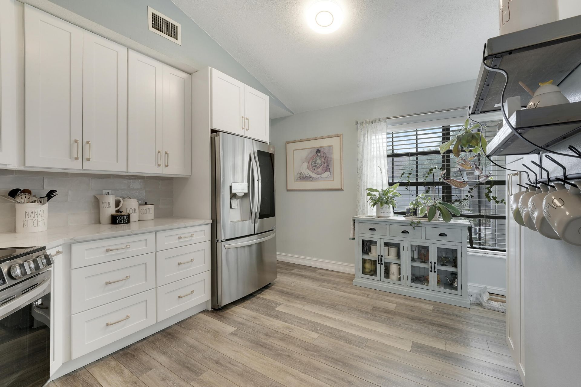
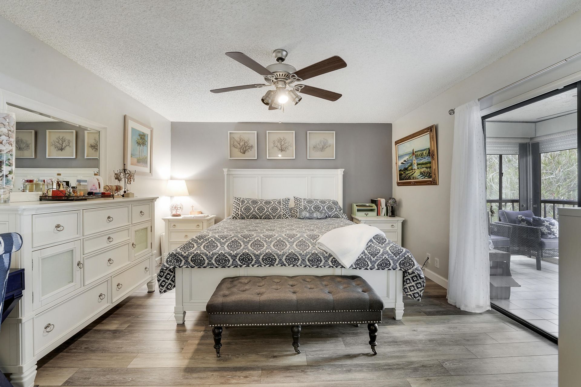
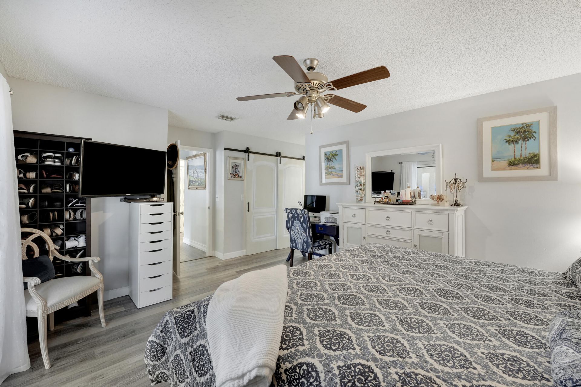
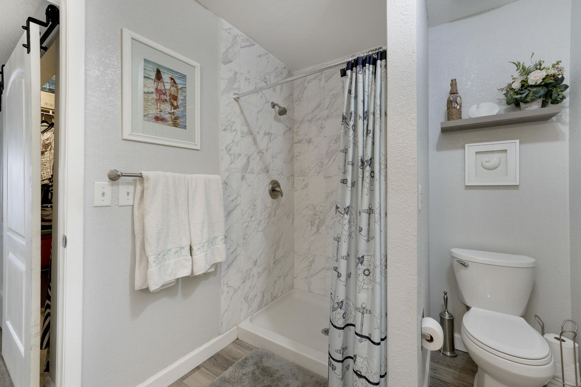
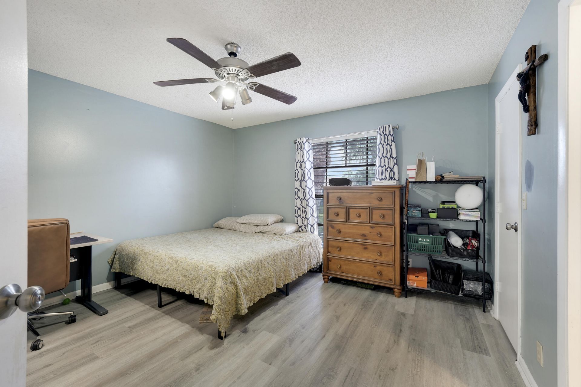
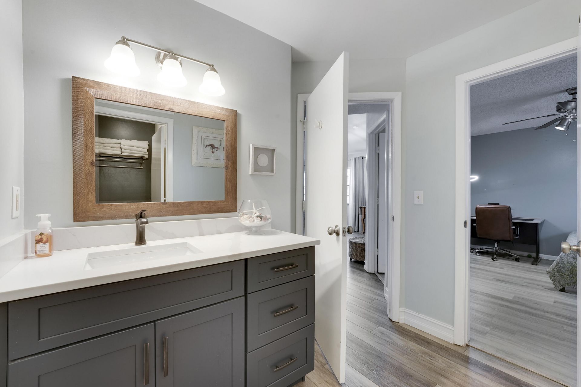
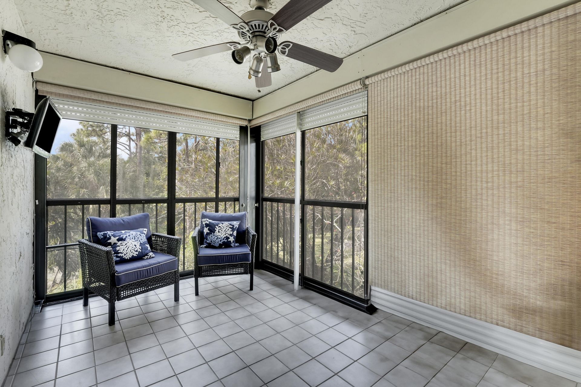
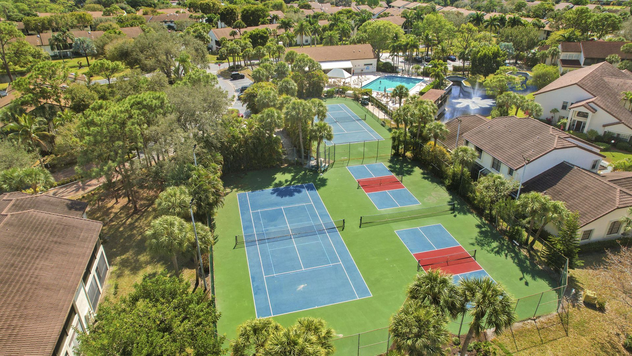
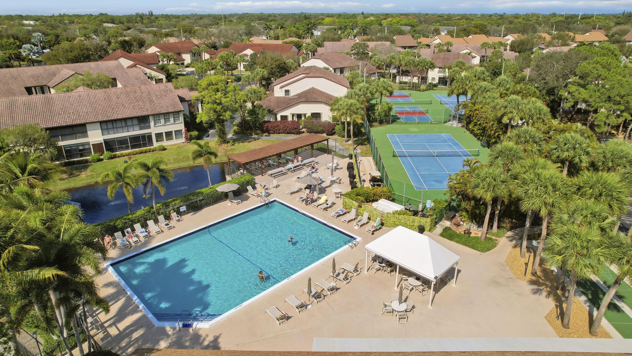
Updated 2BR/2BA second-floor condo in a desirable 55+ Lake Worth community. Features vaulted ceilings, laminate wood flooring throughout, updated kitchen with modern cabinets and appliances, and a spacious living area filled with natural light. Enjoy a large screened lanai perfect for relaxing and taking in the Florida breeze or maintain under air for year round use. NEW AC 2023, NEW Roof 2024, Building Freshly painted 2025 HOA includes Water, Cable & Internet. Community Heated Salt Water Poo...

View More

Property Summary

MLS Number: R11169297
Status: Active
Days on Market: 131
Subdivision: LUCERNE PARK CONDOS 1 1A 2 THRU 15 AND 23 THRU 28
County: Palm Beach
Bedrooms: 2
Total Square Feet: 1,268
Price Per Sq. Ft.: $167
New Constuction: No
Waterfront: No
Property Type: Residential - Condominium
Cooling: Central Air, Ceiling Fan(s)
Heating: Central
Roof Type: Composition, Shingle
Stories: 2.0
Taxes: $1,196
Year Built: 1987
HOA Fee: $687/ Monthly

Featured Amenities

Cathedral Ceiling(s)
Vaulted Ceiling(s)
Walk-In Closet(s)
Bedroom Layout - Split
Clubhouse
Fitness Center
Jogging Path
Picnic Area
Pool
Tennis Court(s)
Internet Included
Pickleball Court(s)
Sidewalks

Property Details

Appliances: Electric Water Heater, Disposal, Dishwasher, Electric Range, Microwave, Refrigerator, Water Heater
Association Fee Includes: Cable TV, Insurance, Maintenance Grounds, Sewer, Trash, Water, Common Areas
Days on Site: 131
Exterior: CBS
Outdoor Features: Tennis Court(s)
Flooring: Laminate
Furnished: Unfurnished
Laundry: Laundry Closet, Inside, Washer Hookup
Parcel#: 18424422270242424
Parking: Assigned
Parking Notes: Assigned
Patio/Porch: Porch - Screened, Patio, Porch
Pets Allowed: Yes, Breed Restrictions, Number Limit, Pet Restrictions Possible
Restrictions: Limited # Vehicles
Security: None
Sewer: Public Sewer
Special View Info: Garden
SQFT Living: 1268
Structure Type: Multi Family
Total Rooms: 4
Utilities: Cable Available, Sewer Available, Water Available
Water: Public
Waterfront Features: None
Construction: CBS

Room Sizes

Living Room: 13 X 18 Level Main
Kitchen: 11 X 18 Level Main
Primary Bedroom: 13 X 16 Level Main

Local Schools

High School: Dr. Joaquin Garcia
Middle School: Okeeheelee
Elementary School: Liberty Park (Palm Beach)

Neighborhood Information

Neighborhood Map

Neighborhood Hero

Neighborhood Highlights

Neighborhood Characteristics

Neighborhood Market Trend

Neighborhood Schools

Courtesy of

Agency Name: Rook Realty LLC
Agent Name: Melissa Campanile
Agency Phone: 561-699-8720

agent picture

Presented by

Agent Name: Purnima Patel
Agent Phone: 561.528.5222
Agency Title: Illustrated Properties
Request Info

IDX logo

Purnima Patel
ipre.com
Agent Cell:
561.528.5222
Office Phone:
561.793.2300

Mortgage Calculator

%
years/fixed
yearly
yearly (est.)

Estimated Payment

$ 1,202.45 Principal & Interest $1,040.95 Property Tax $99.67 Homeowner's Insurance $61.83
Mortgage Logo

Login to My Illustrated Account

Pixel


