SIGN UP Login/Register
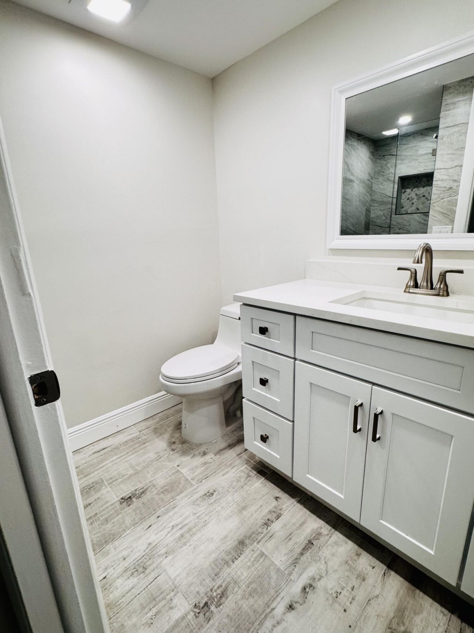
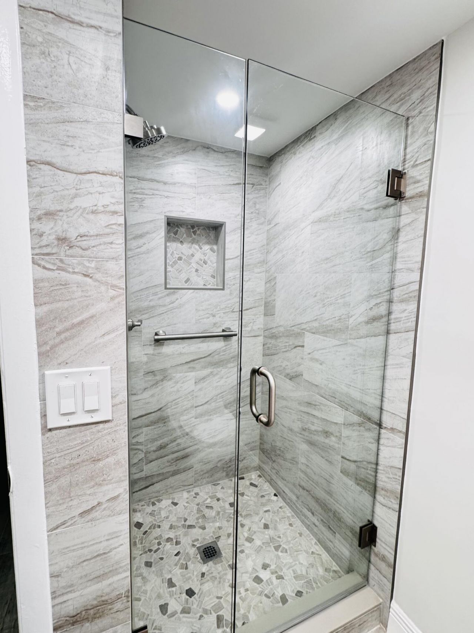
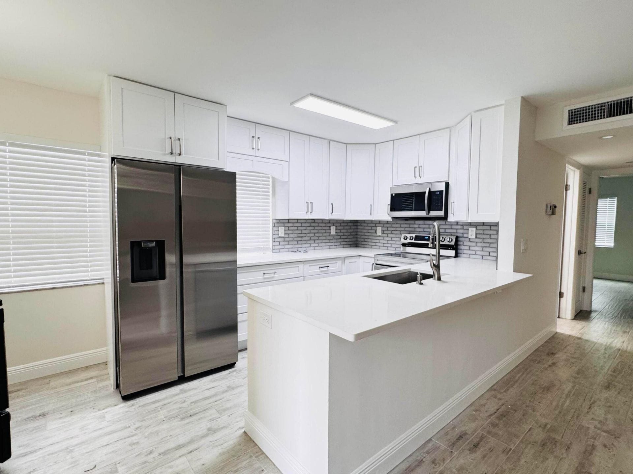
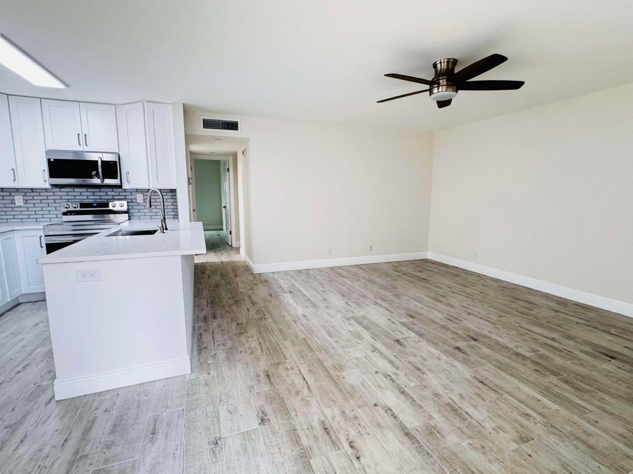
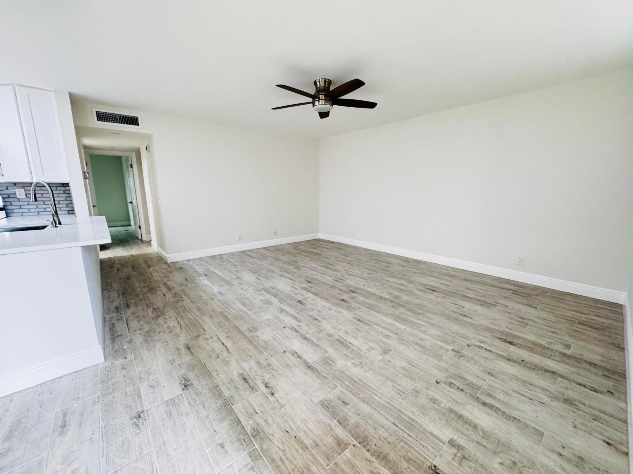
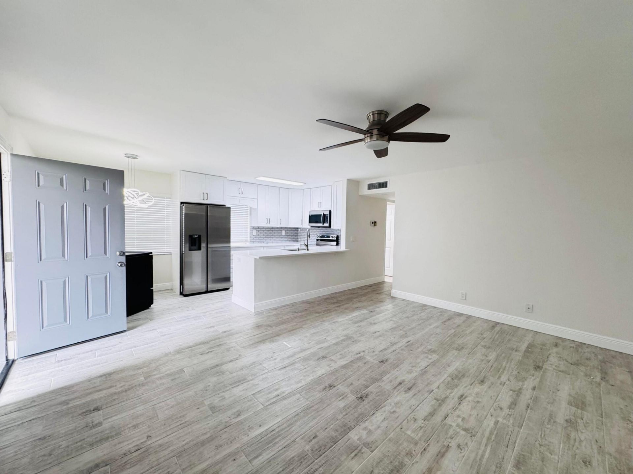
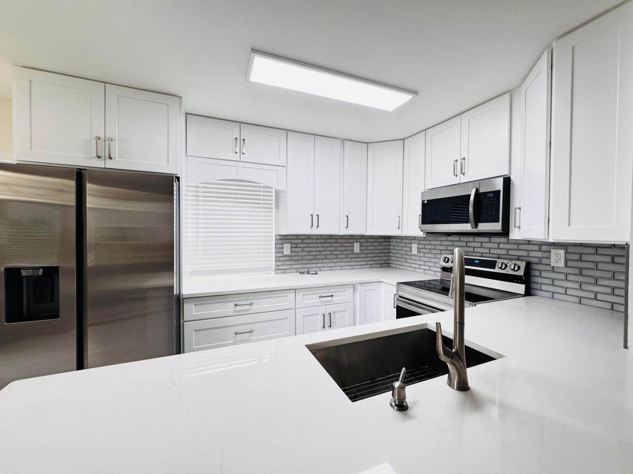
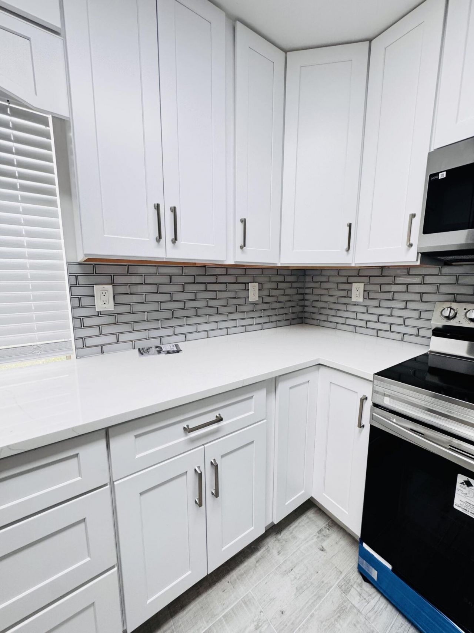
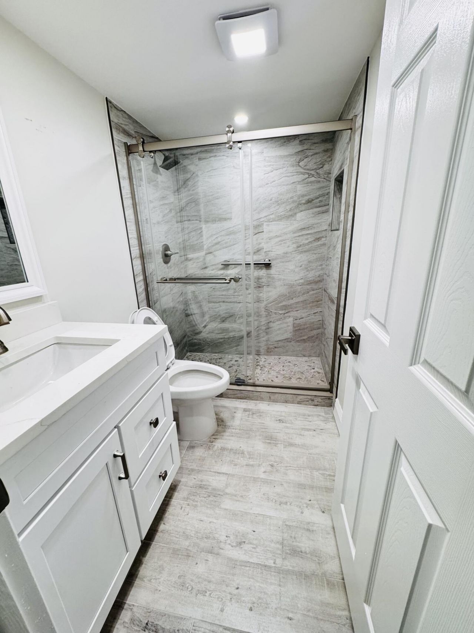
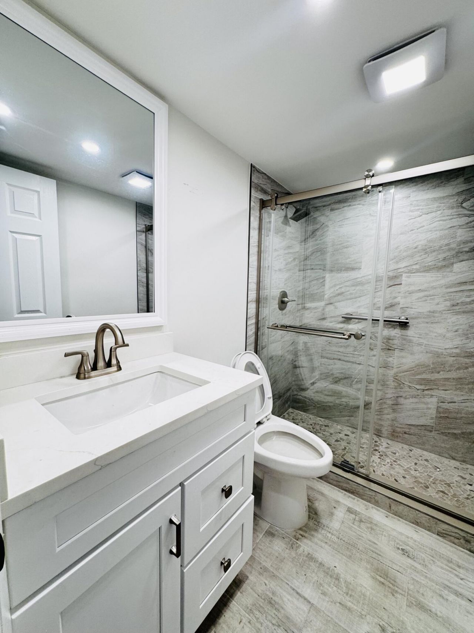
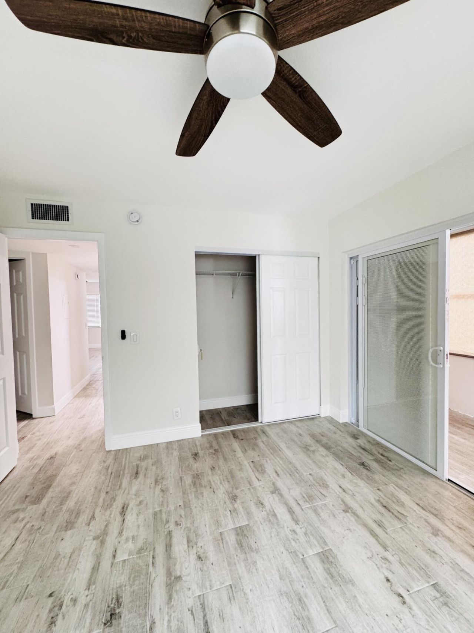
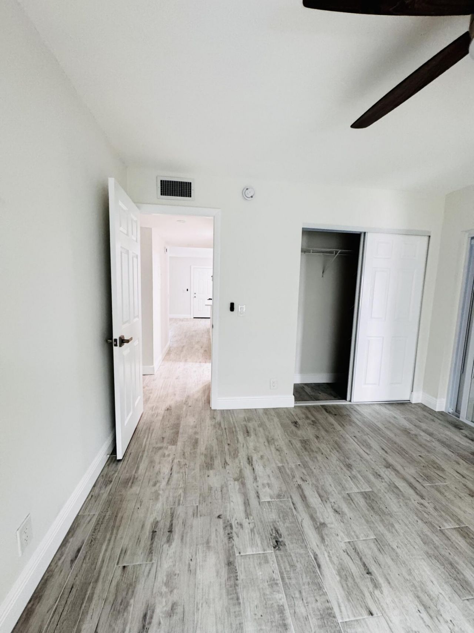
293 Flanders G, Delray Beach, FL 33484 Photo

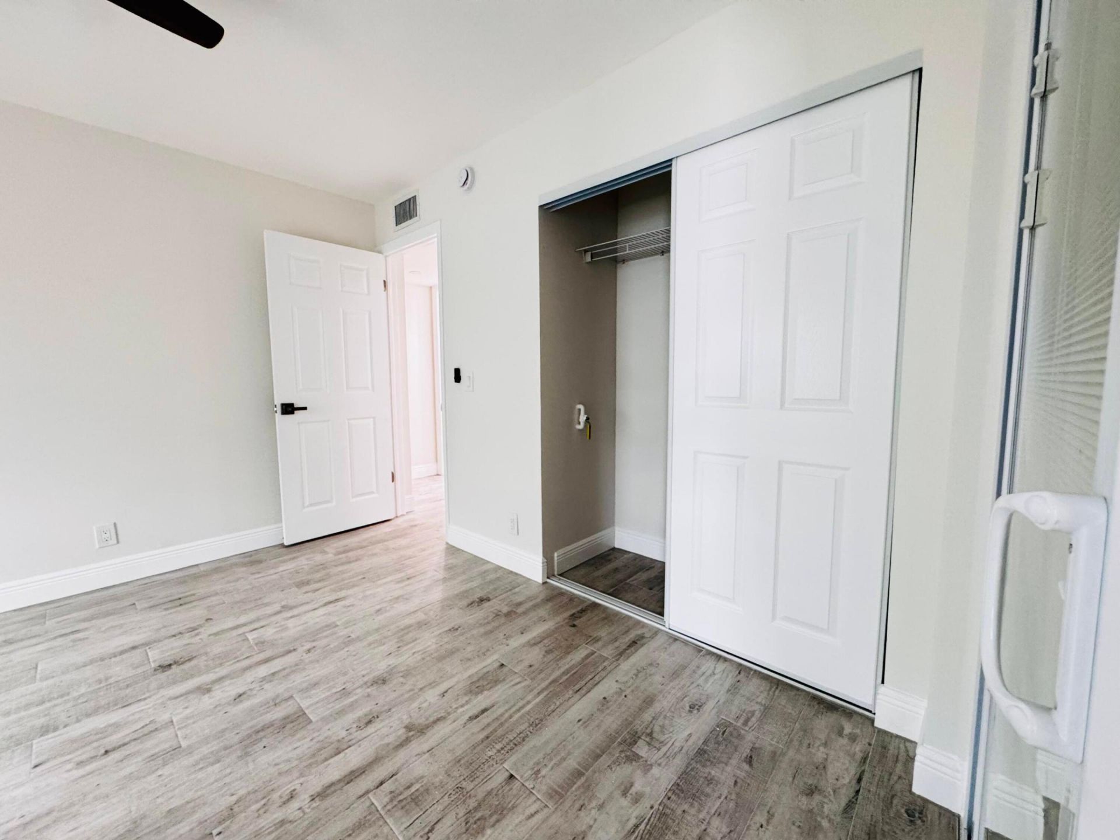
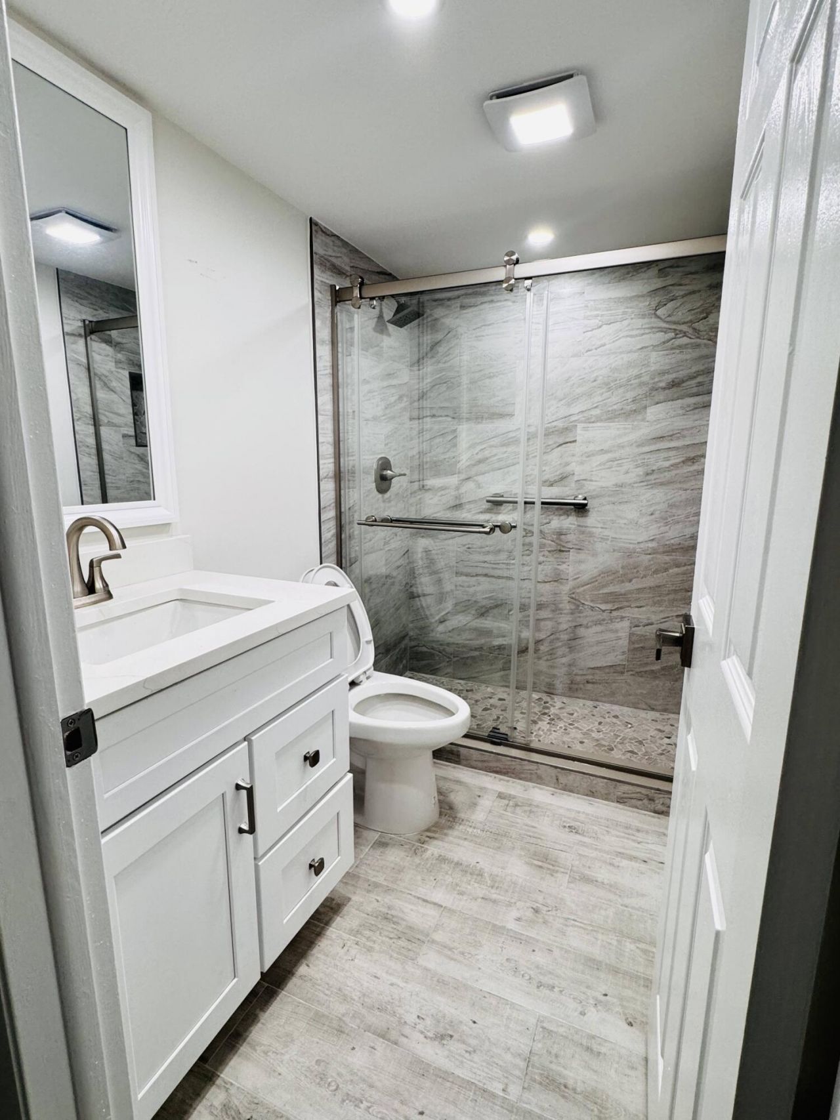
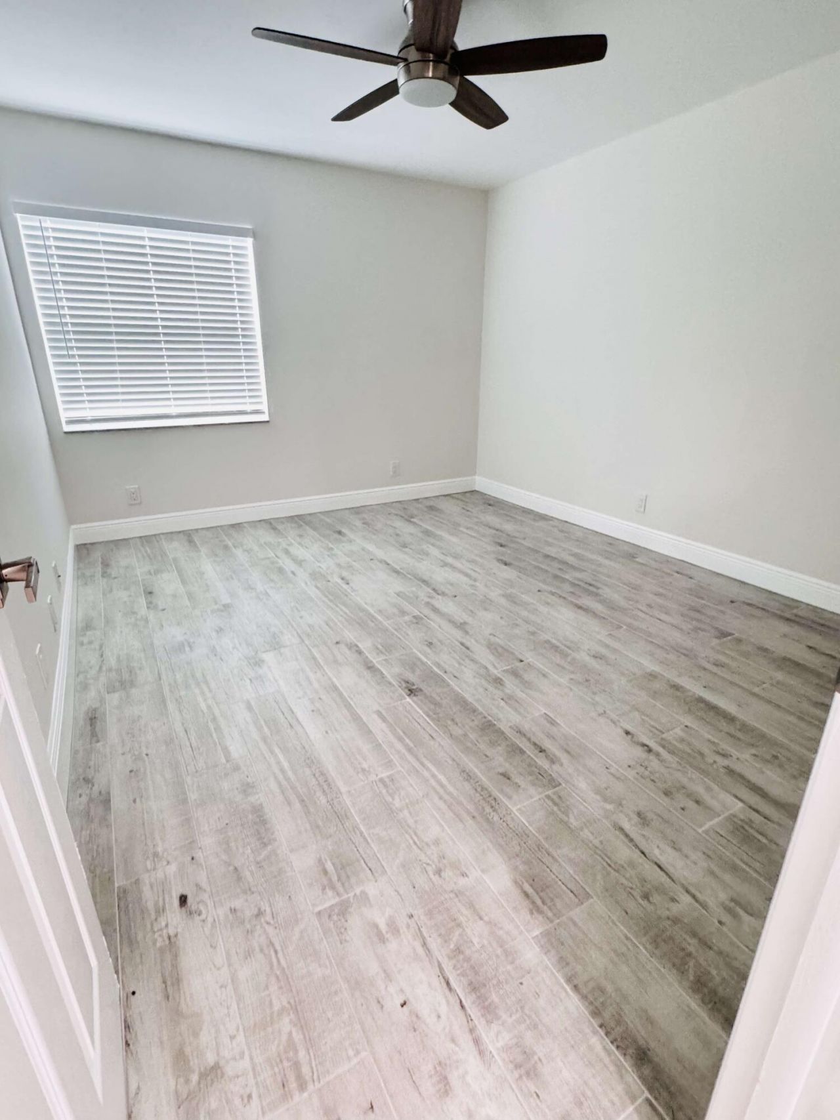
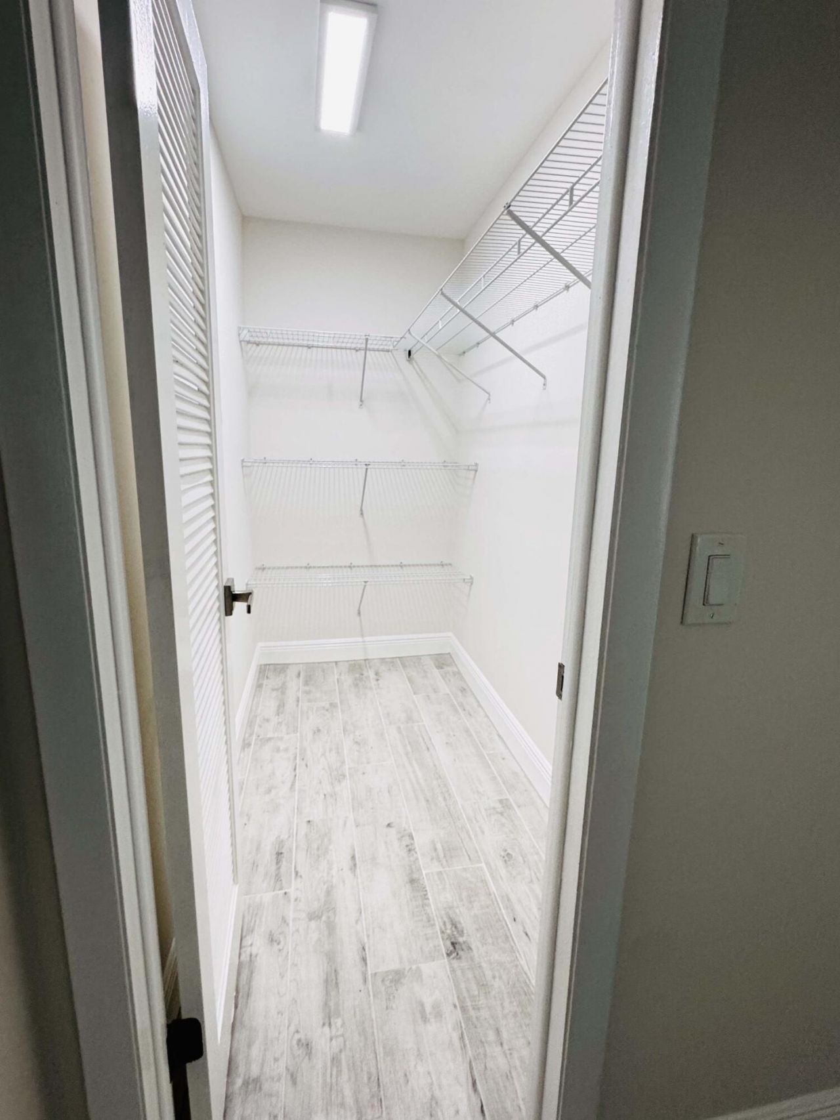
35 Total Photos [Click to View All]

293 Flanders G Delray Beach, FL 33484
$155,000
  • Beds
    2
  • Baths
    2 full
  • Total Square Feet
    1,028

Property Summary

MLS Number: R11158818
Status: Active
Days on Market: 161
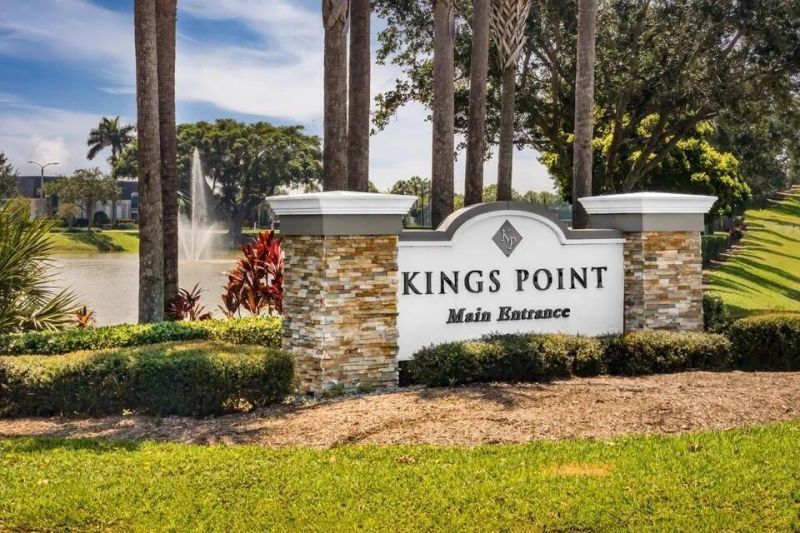
Subdivision: KINGS POINT FLANDERS CONDOS
County: Palm Beach
Bedrooms: 2
Total Square Feet: 1,028
Price Per Sq. Ft.: $151
Style: Traditional
New Constuction: No
Waterfront: No
Property Type: Residential - Condominium
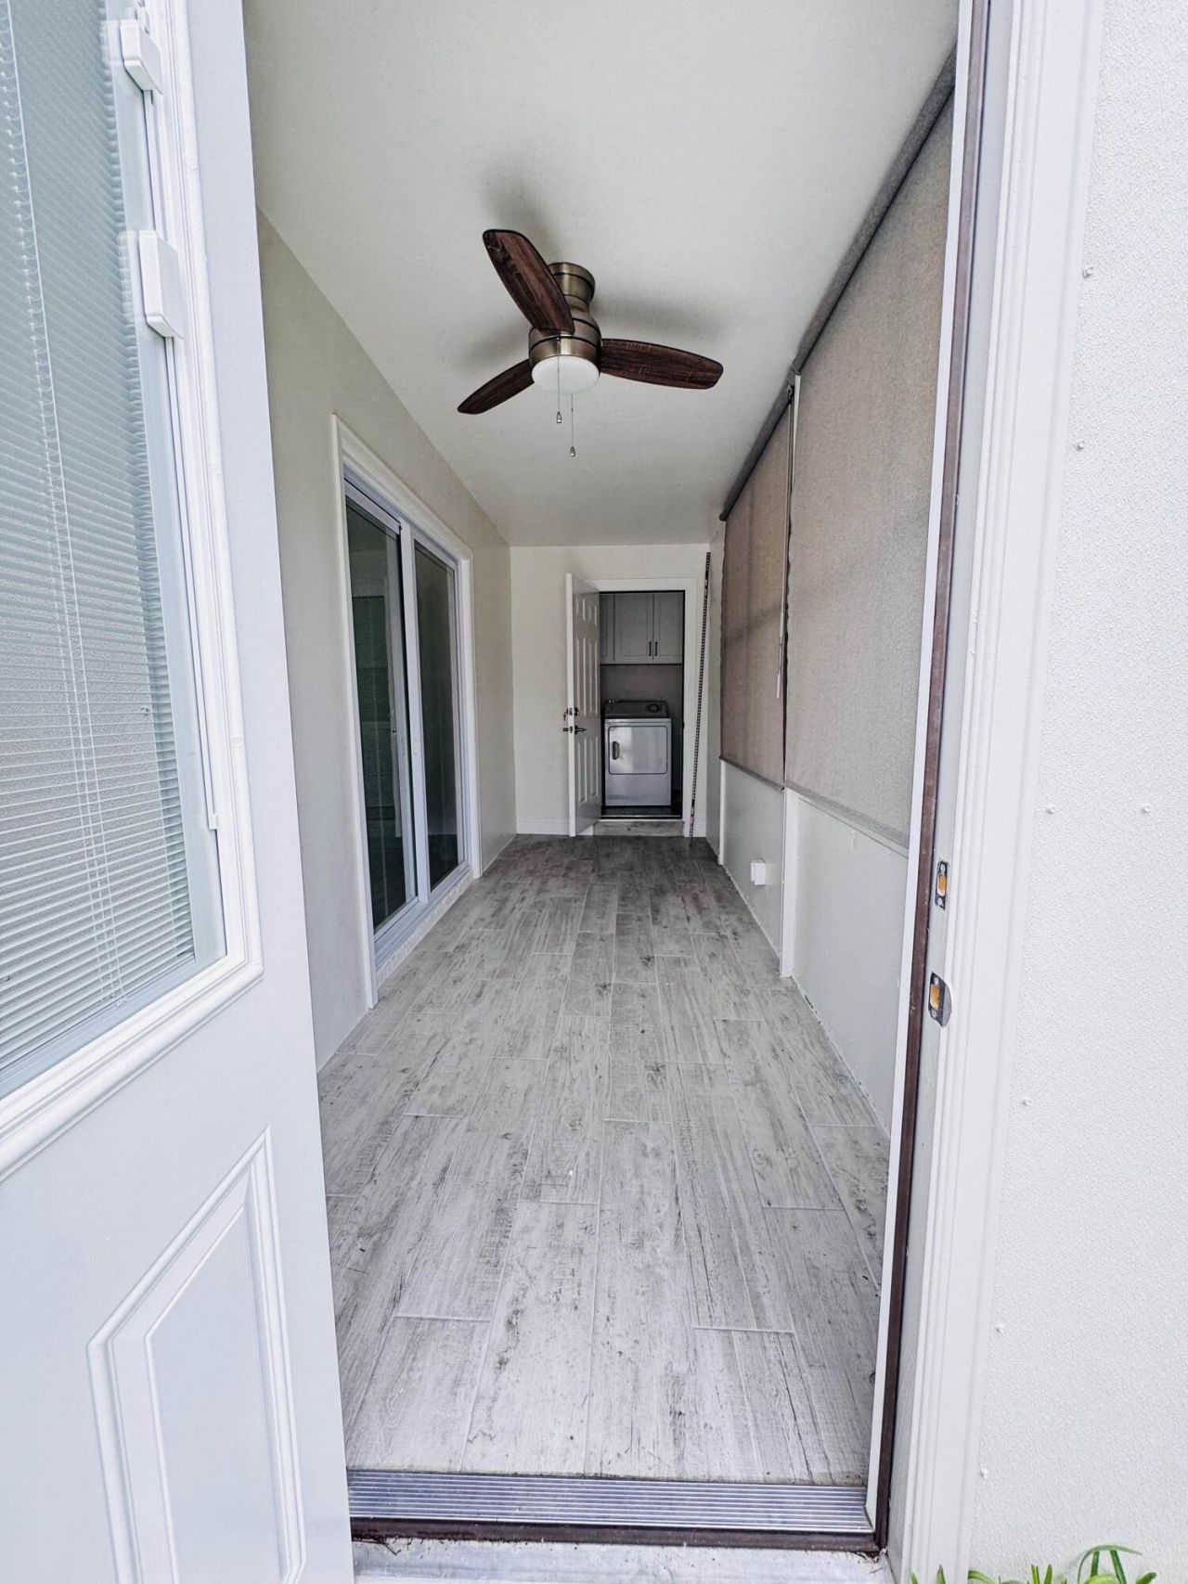
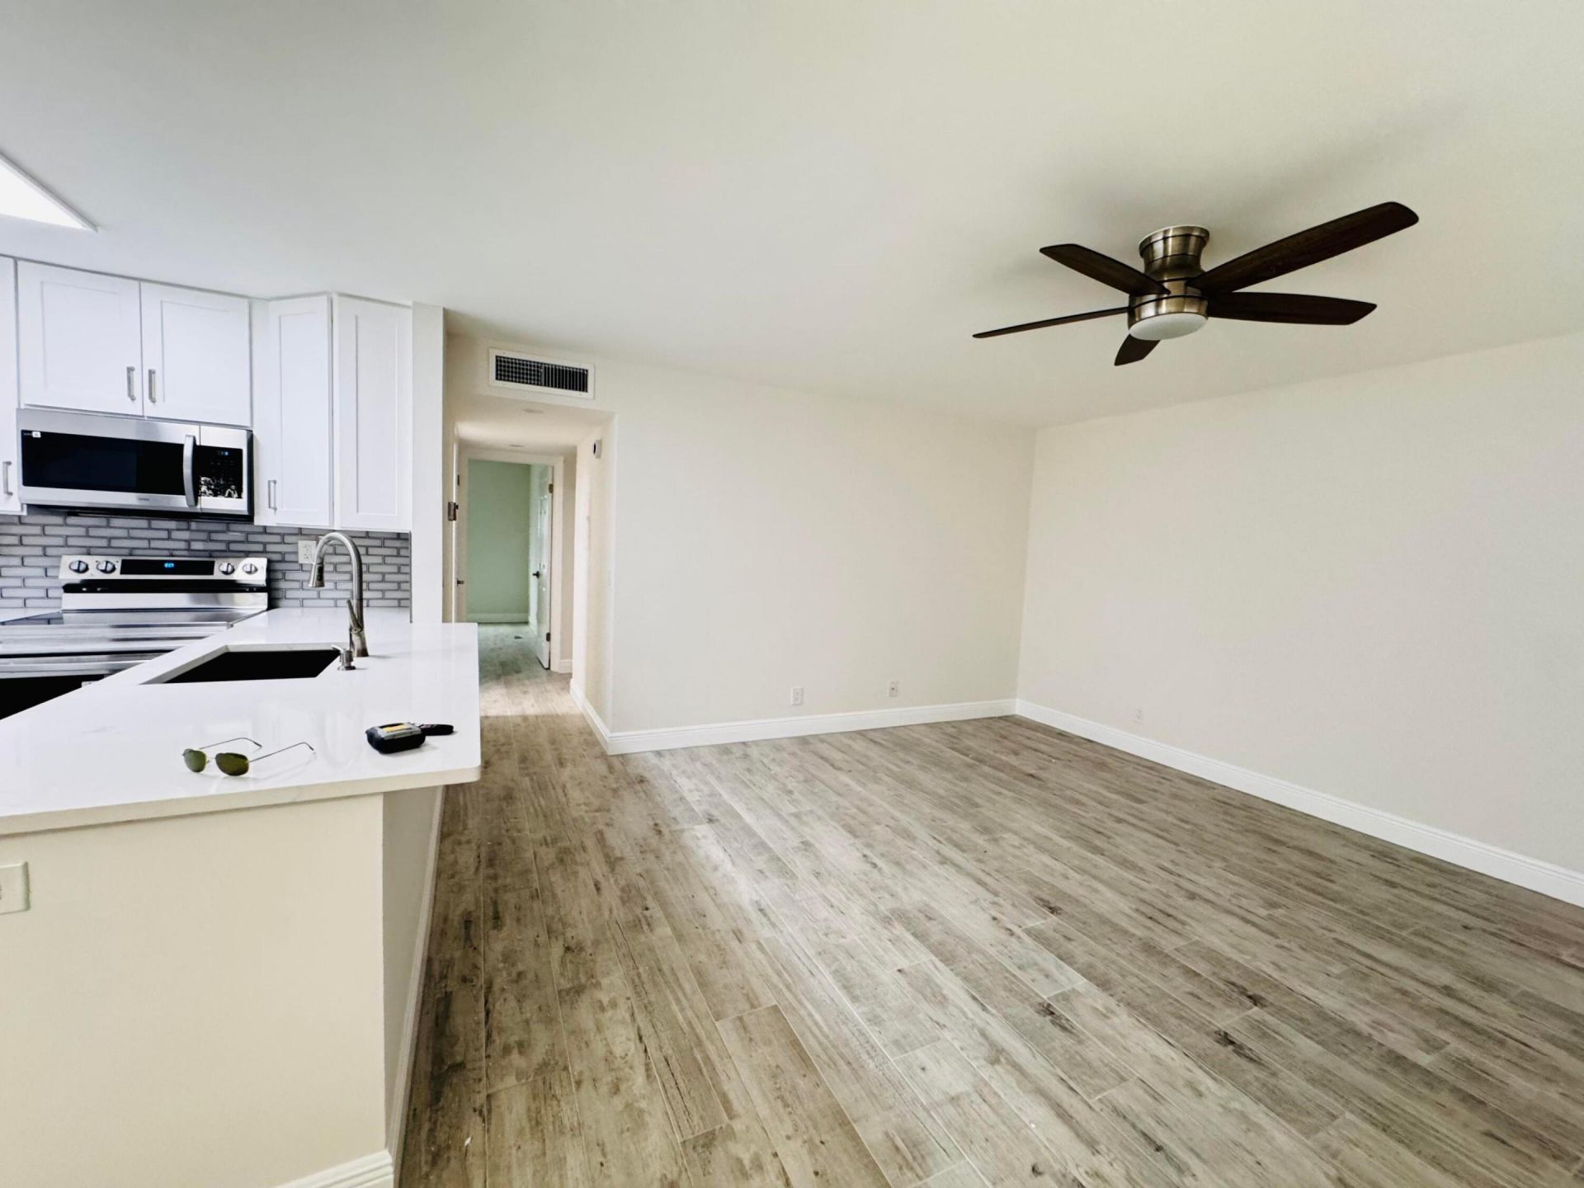
Cooling: Ceiling Fan(s)
Heating: Central
Roof Type: Concrete, Tile
Stories: 2.0
Taxes: $1,801
Year Built: 1978
HOA Fee: $747/ Monthly

Featured Amenities

Elevator
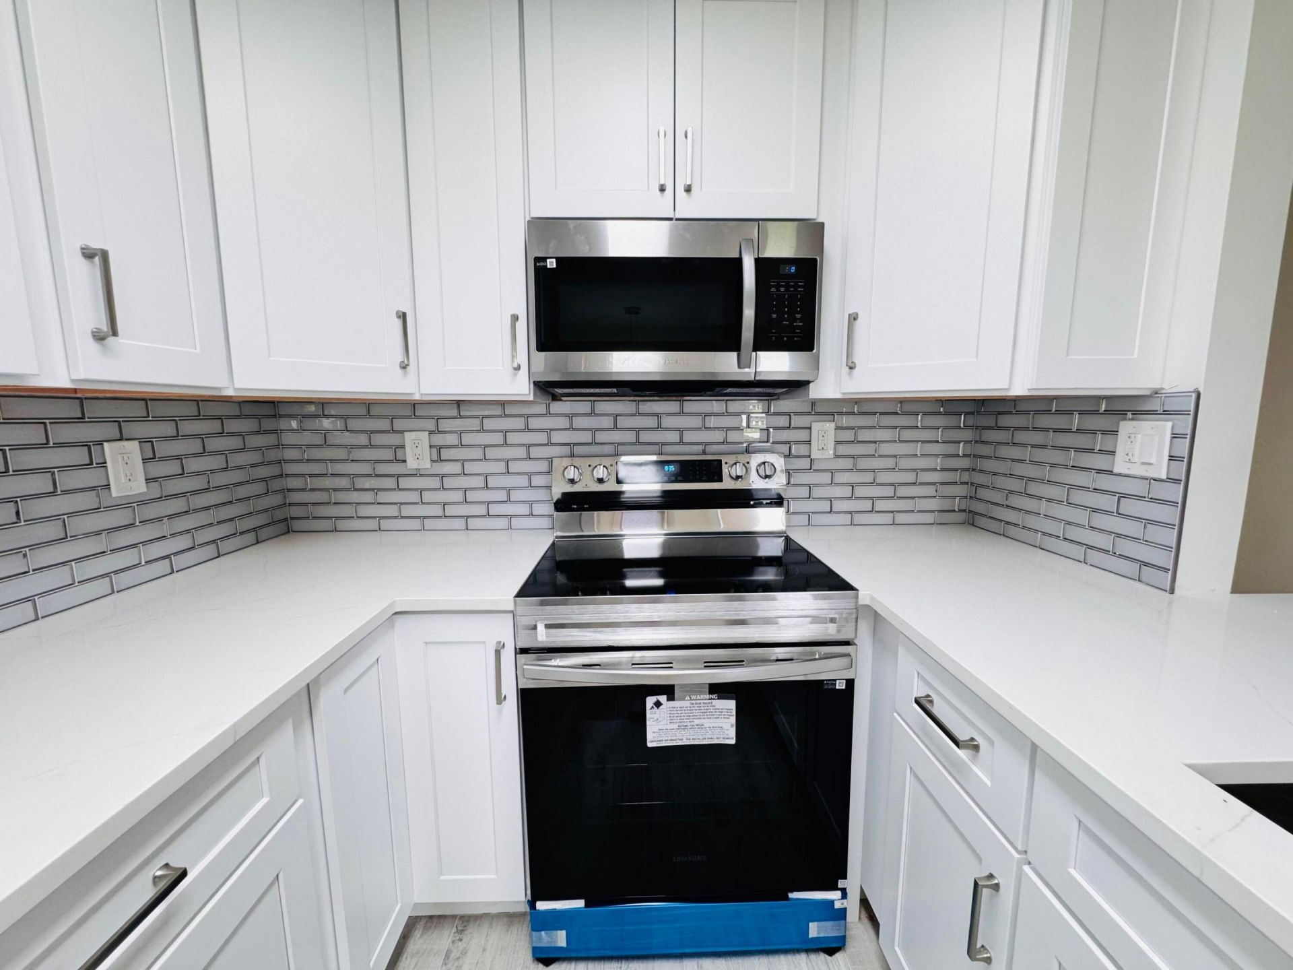
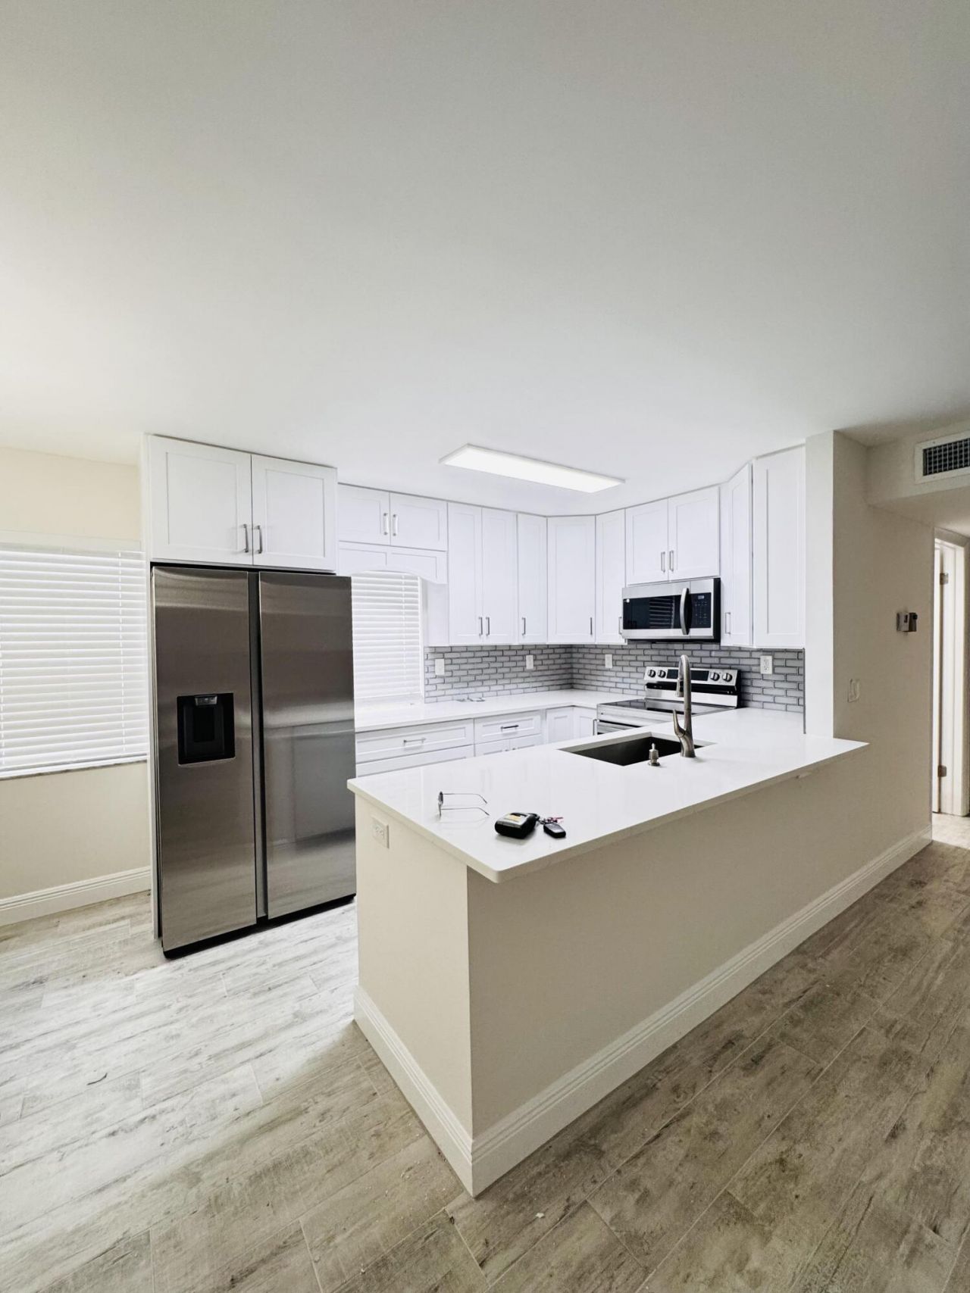
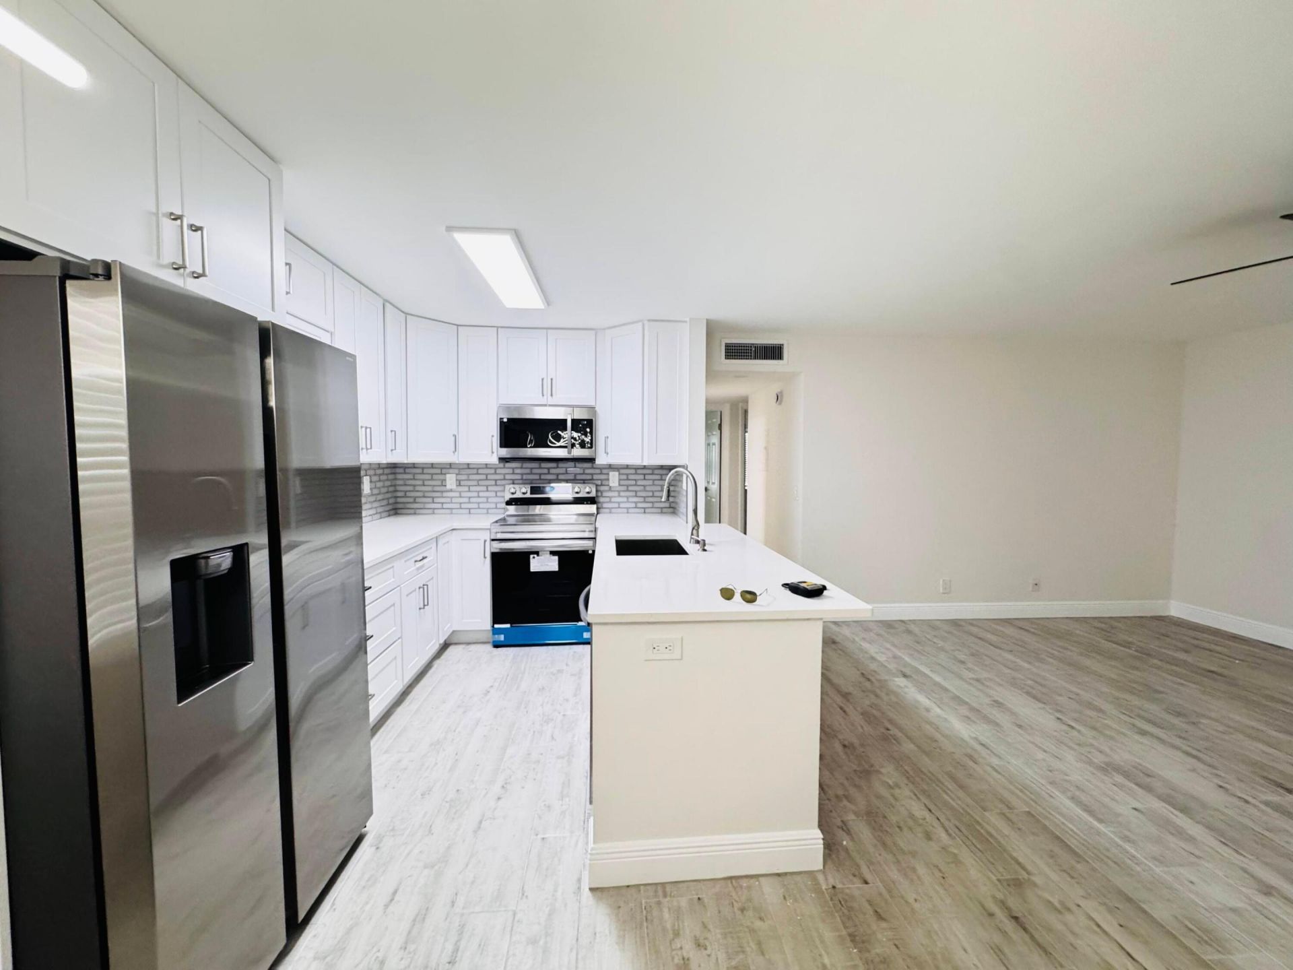
Kitchen Island
Closet Cabinetry
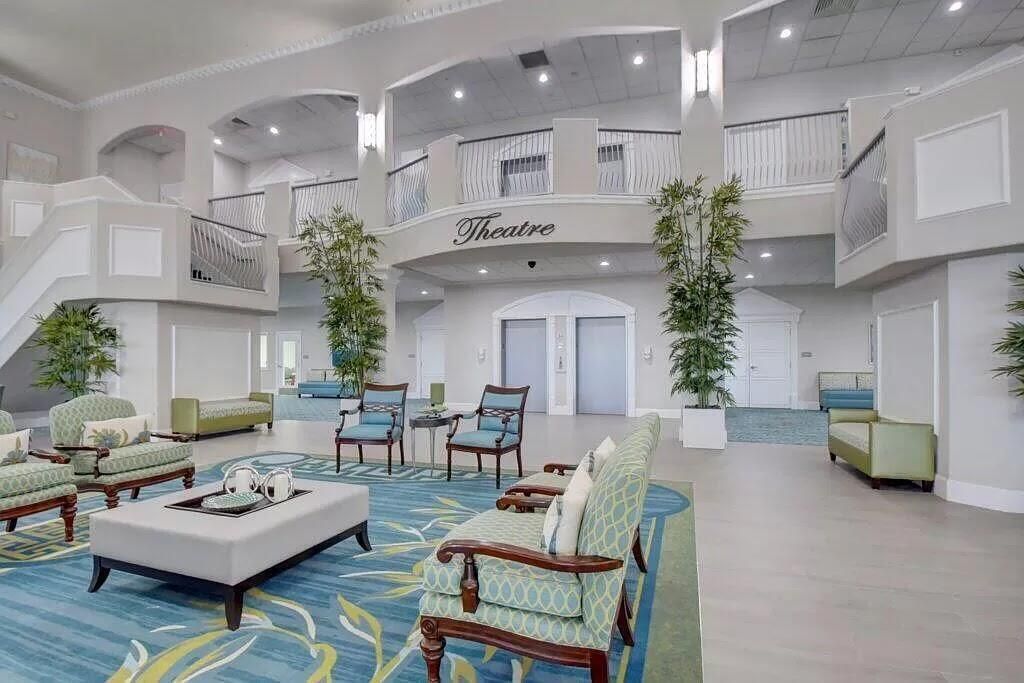
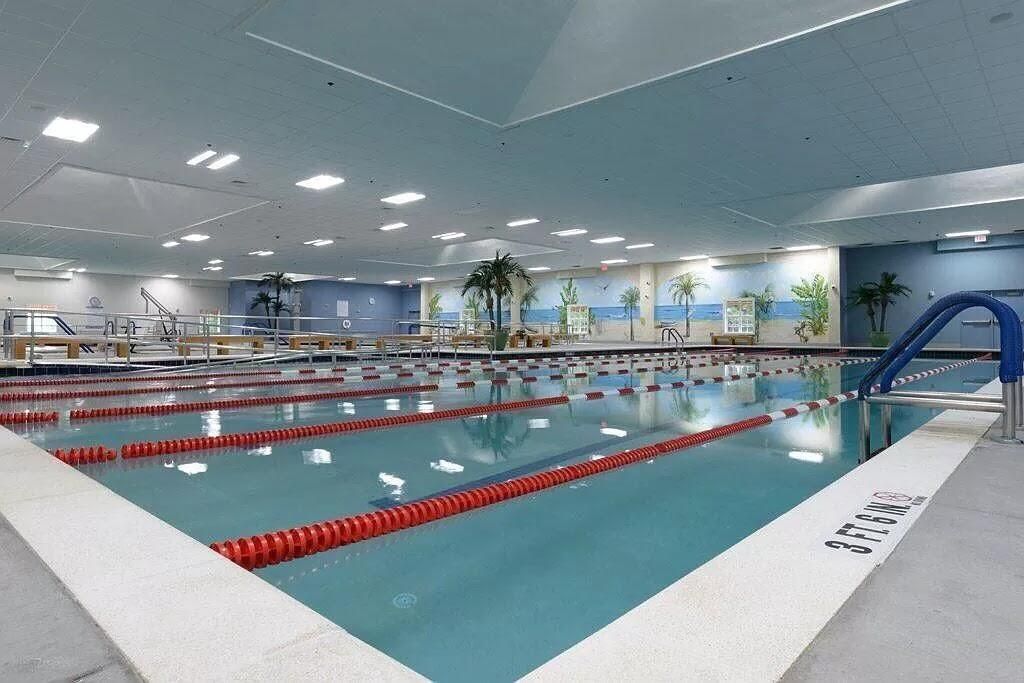
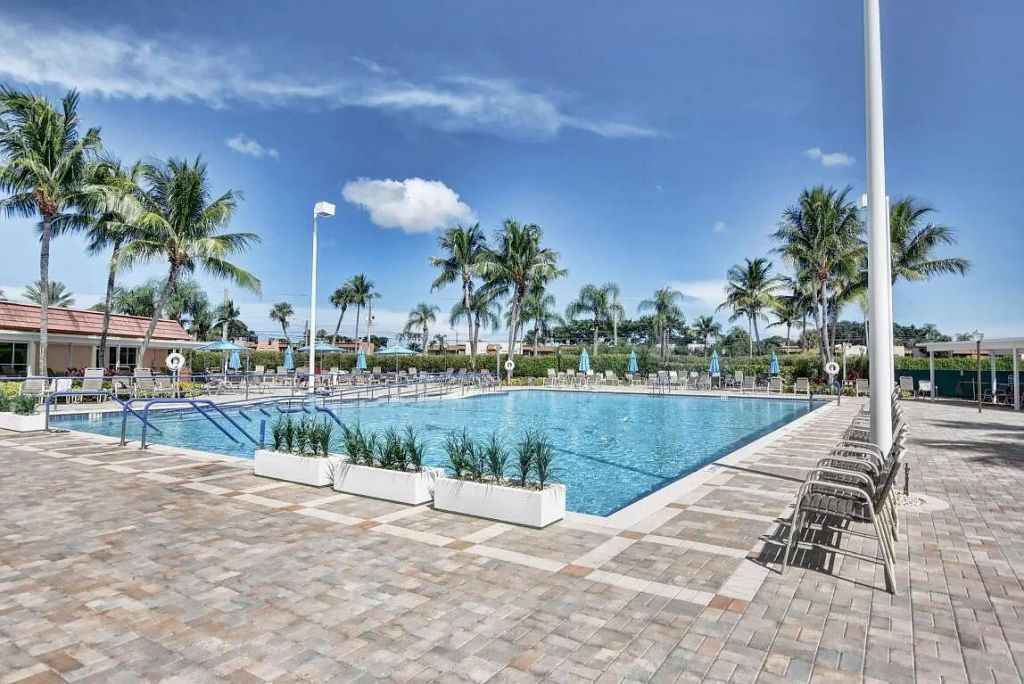
Clubhouse
Elevator(s)
Fitness Center
Golf Course
Pool

Property Details

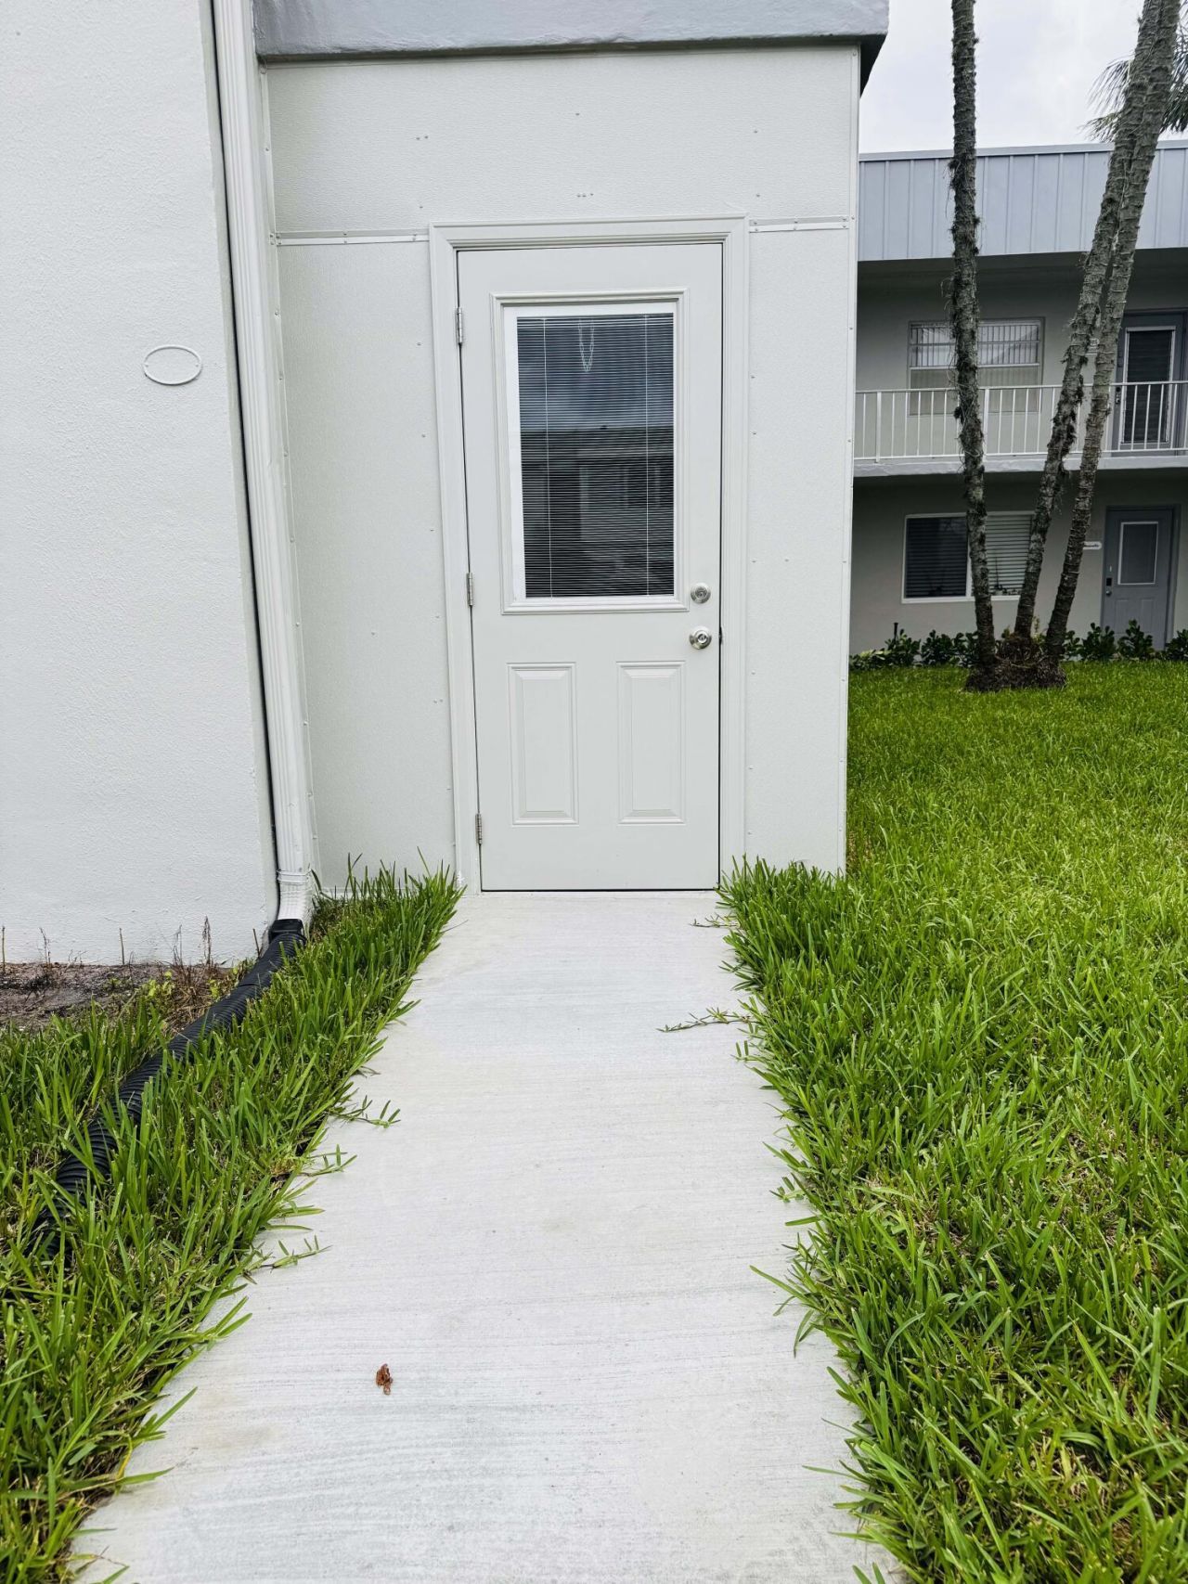
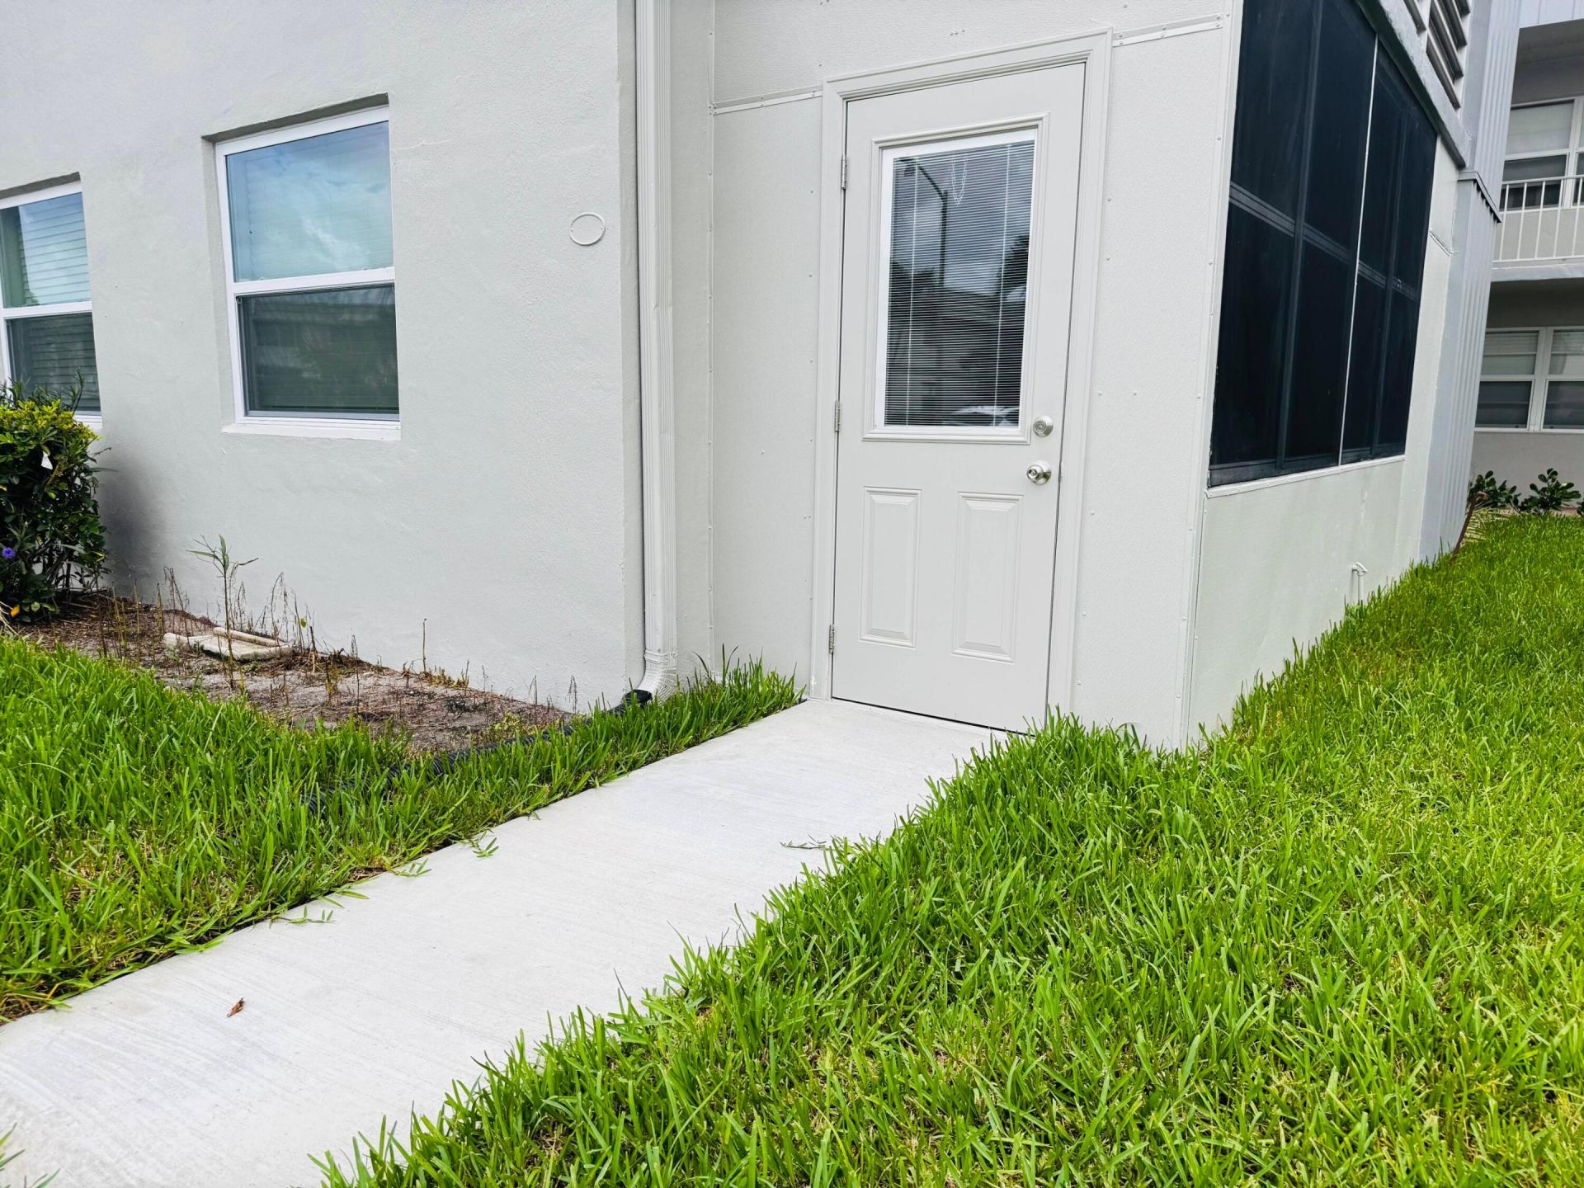
Accessibility: Accessible Elevator Installed, Accessible Approach with Ramp, Customized Wheelchair Accessible
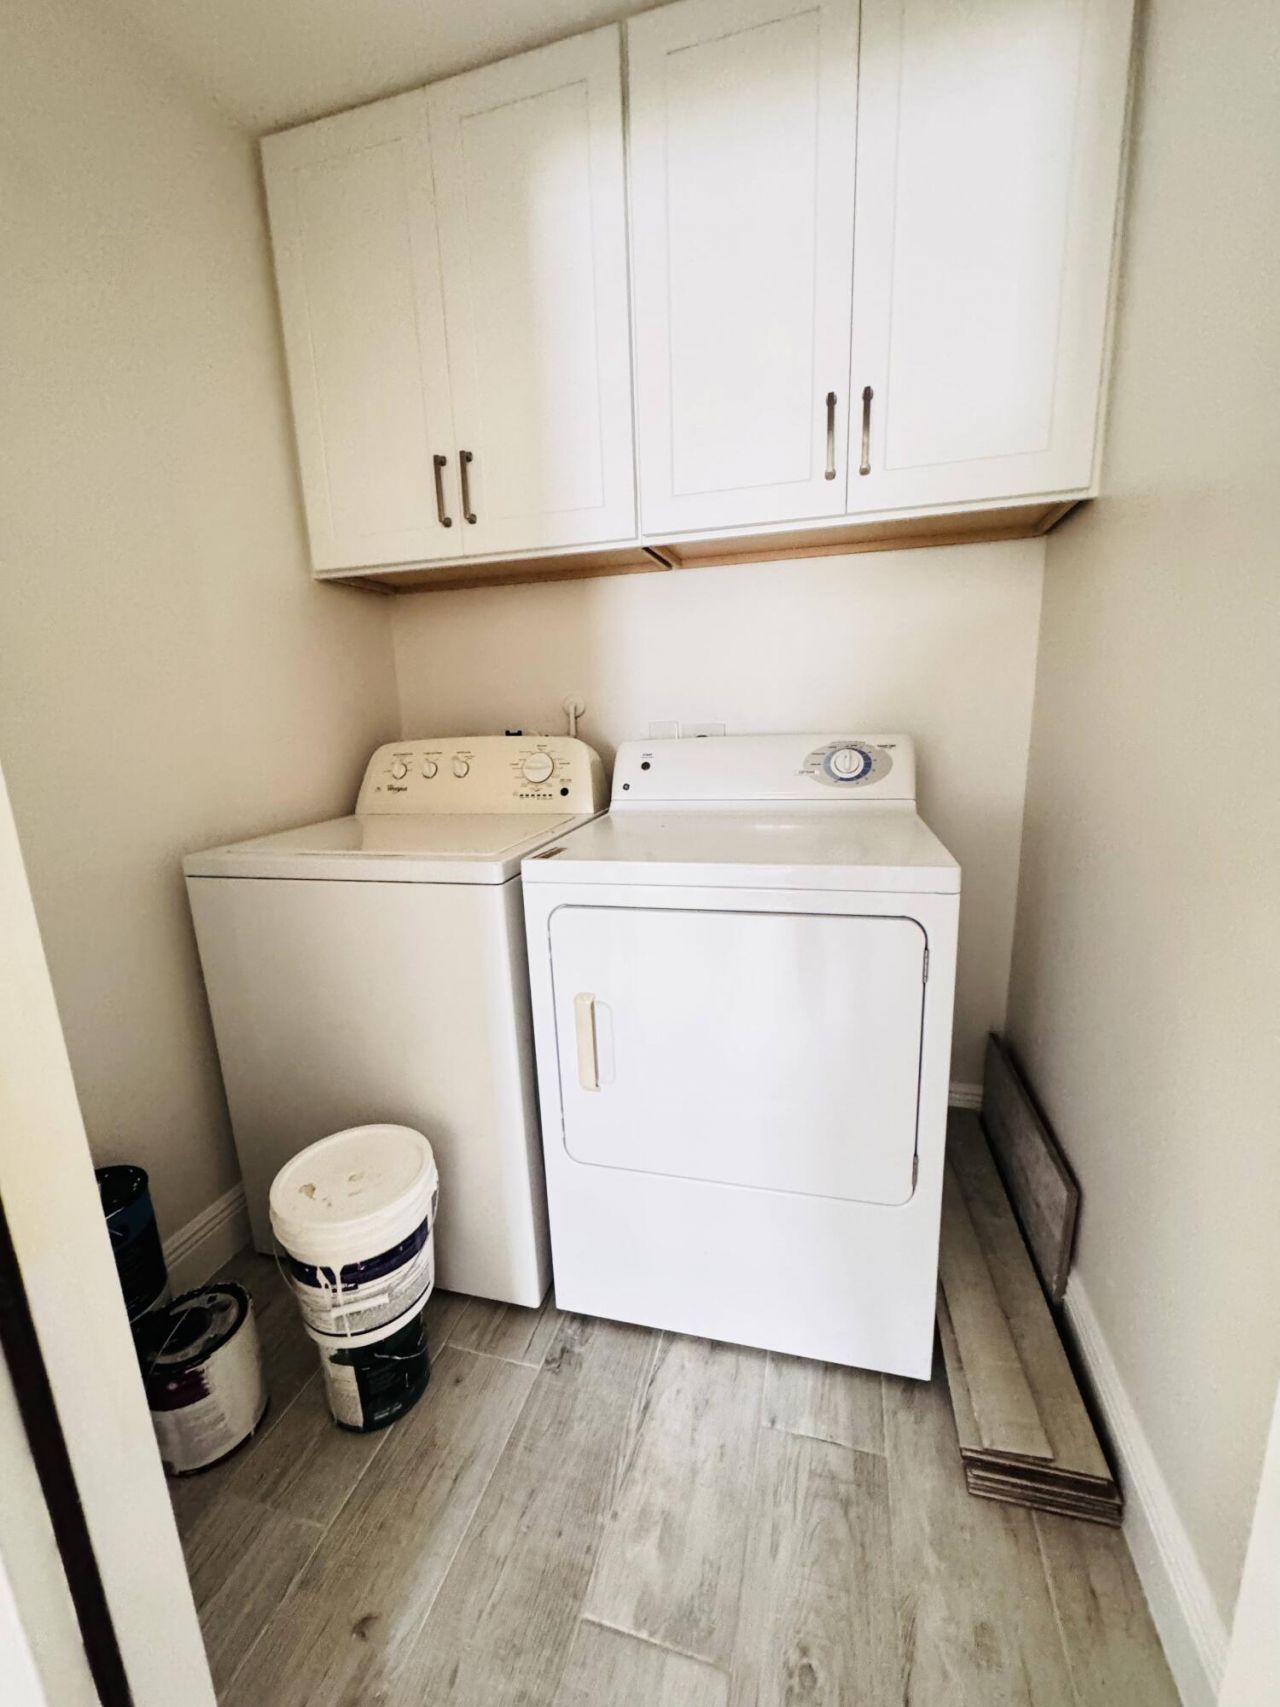
Appliances: Cooktop, Dryer, Dishwasher, Free-Standing Freezer, Microwave, Refrigerator, Washer
Association Fee Includes: Common Areas, Elevator
Days on Site: 161
Exterior: Block, Concrete
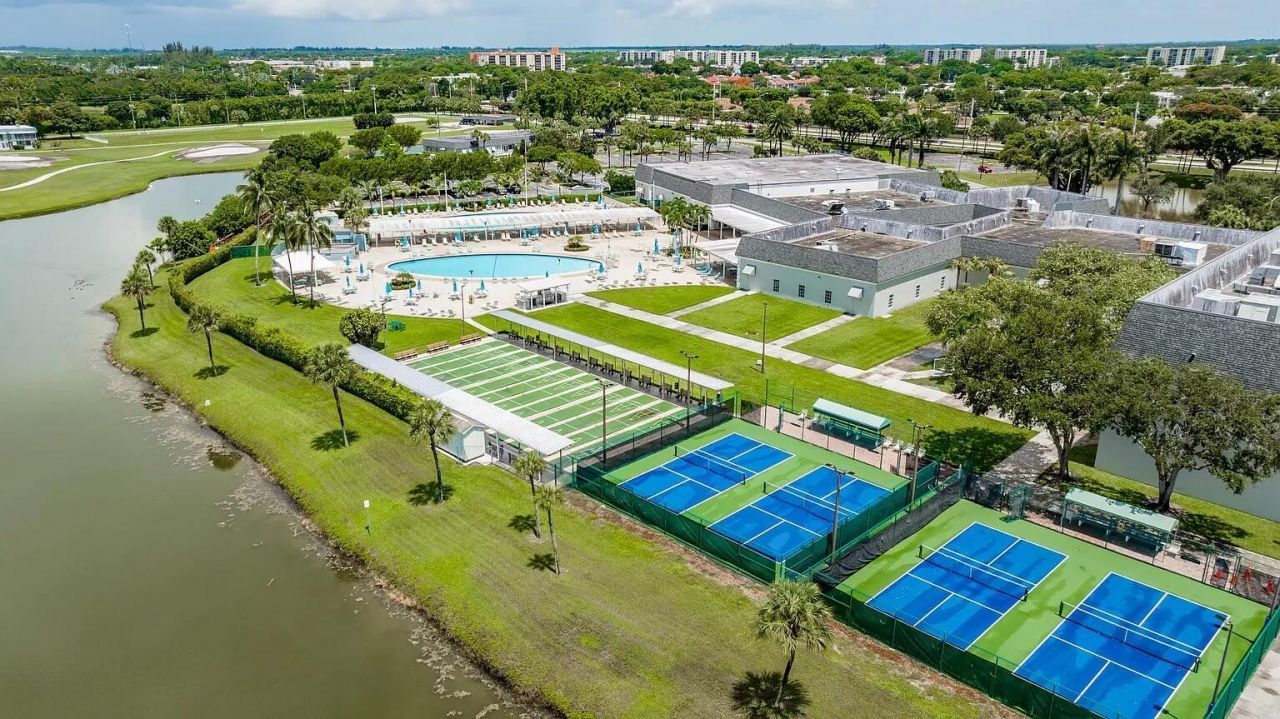
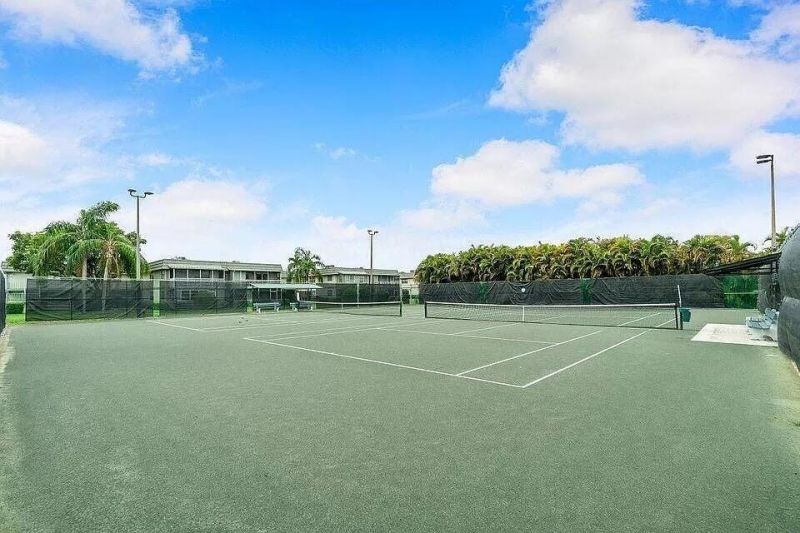
Outdoor Features: Tennis Court(s)
Flooring: Ceramic Tile
Furnished: Unfurnished
Home Style: Traditional
Parcel#: 00424622100072930
Parking: Assigned
Parking Notes: Assigned
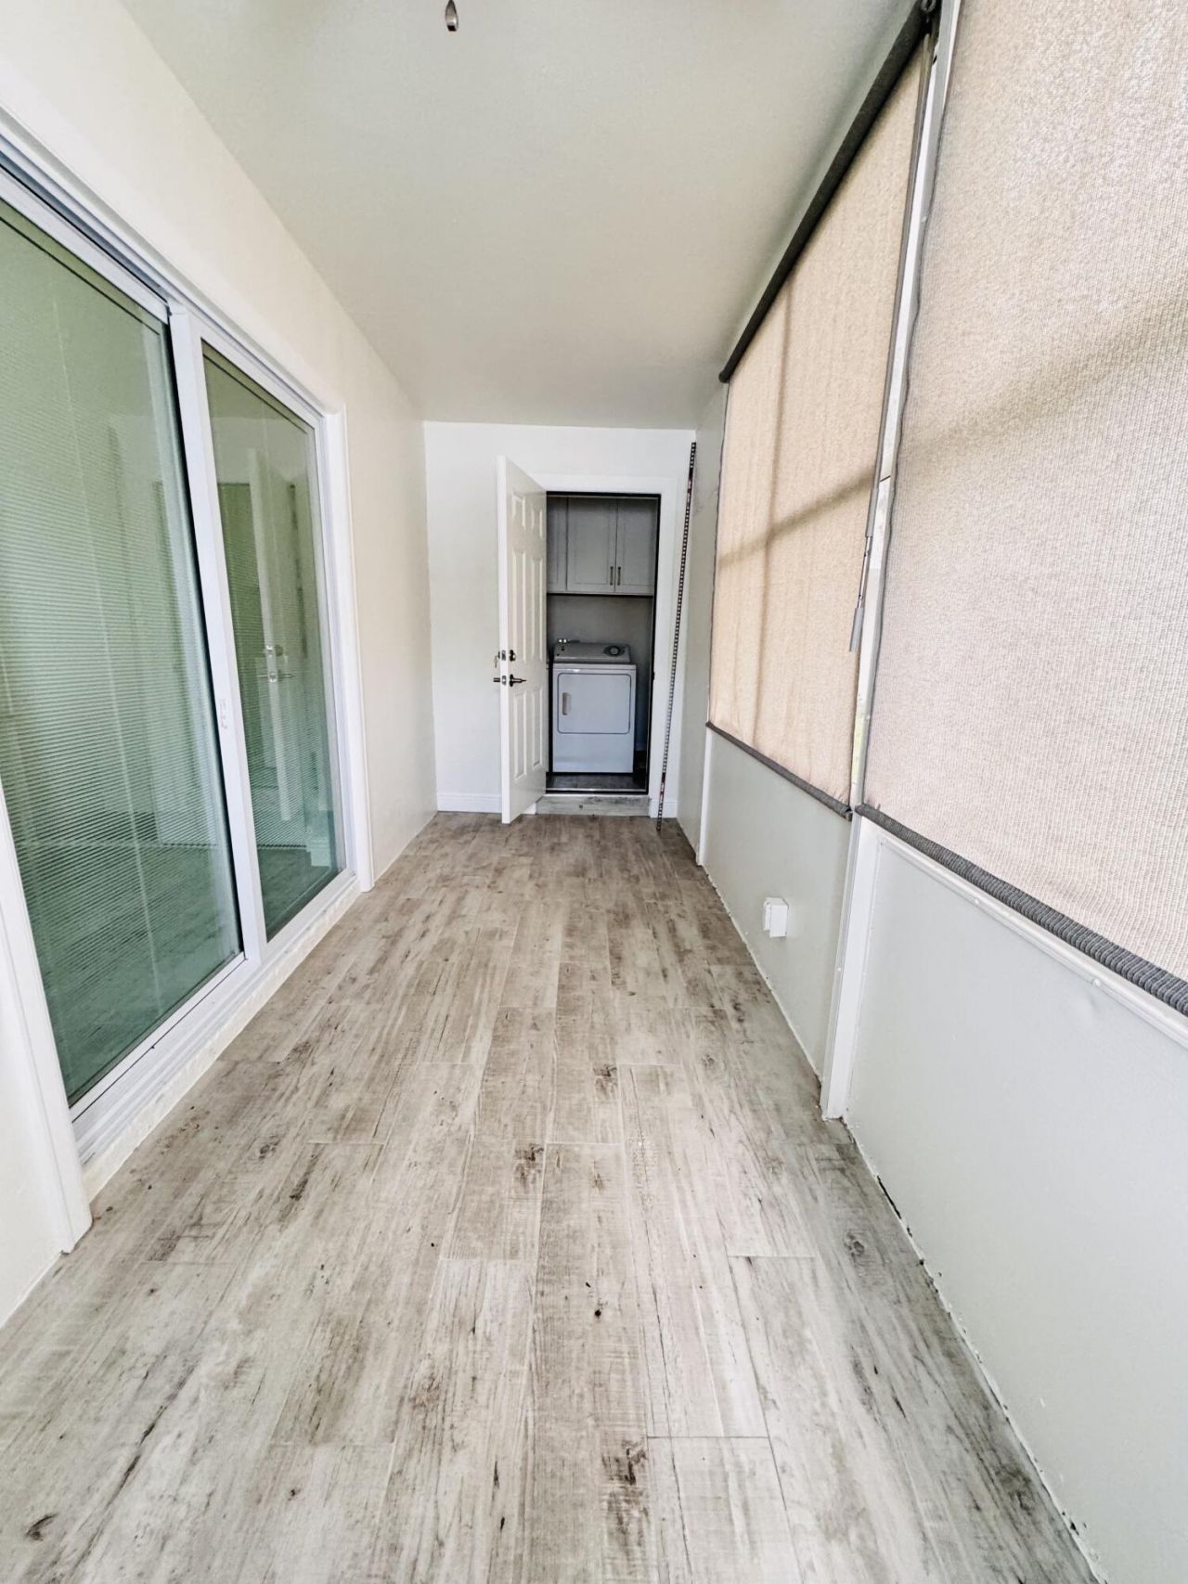
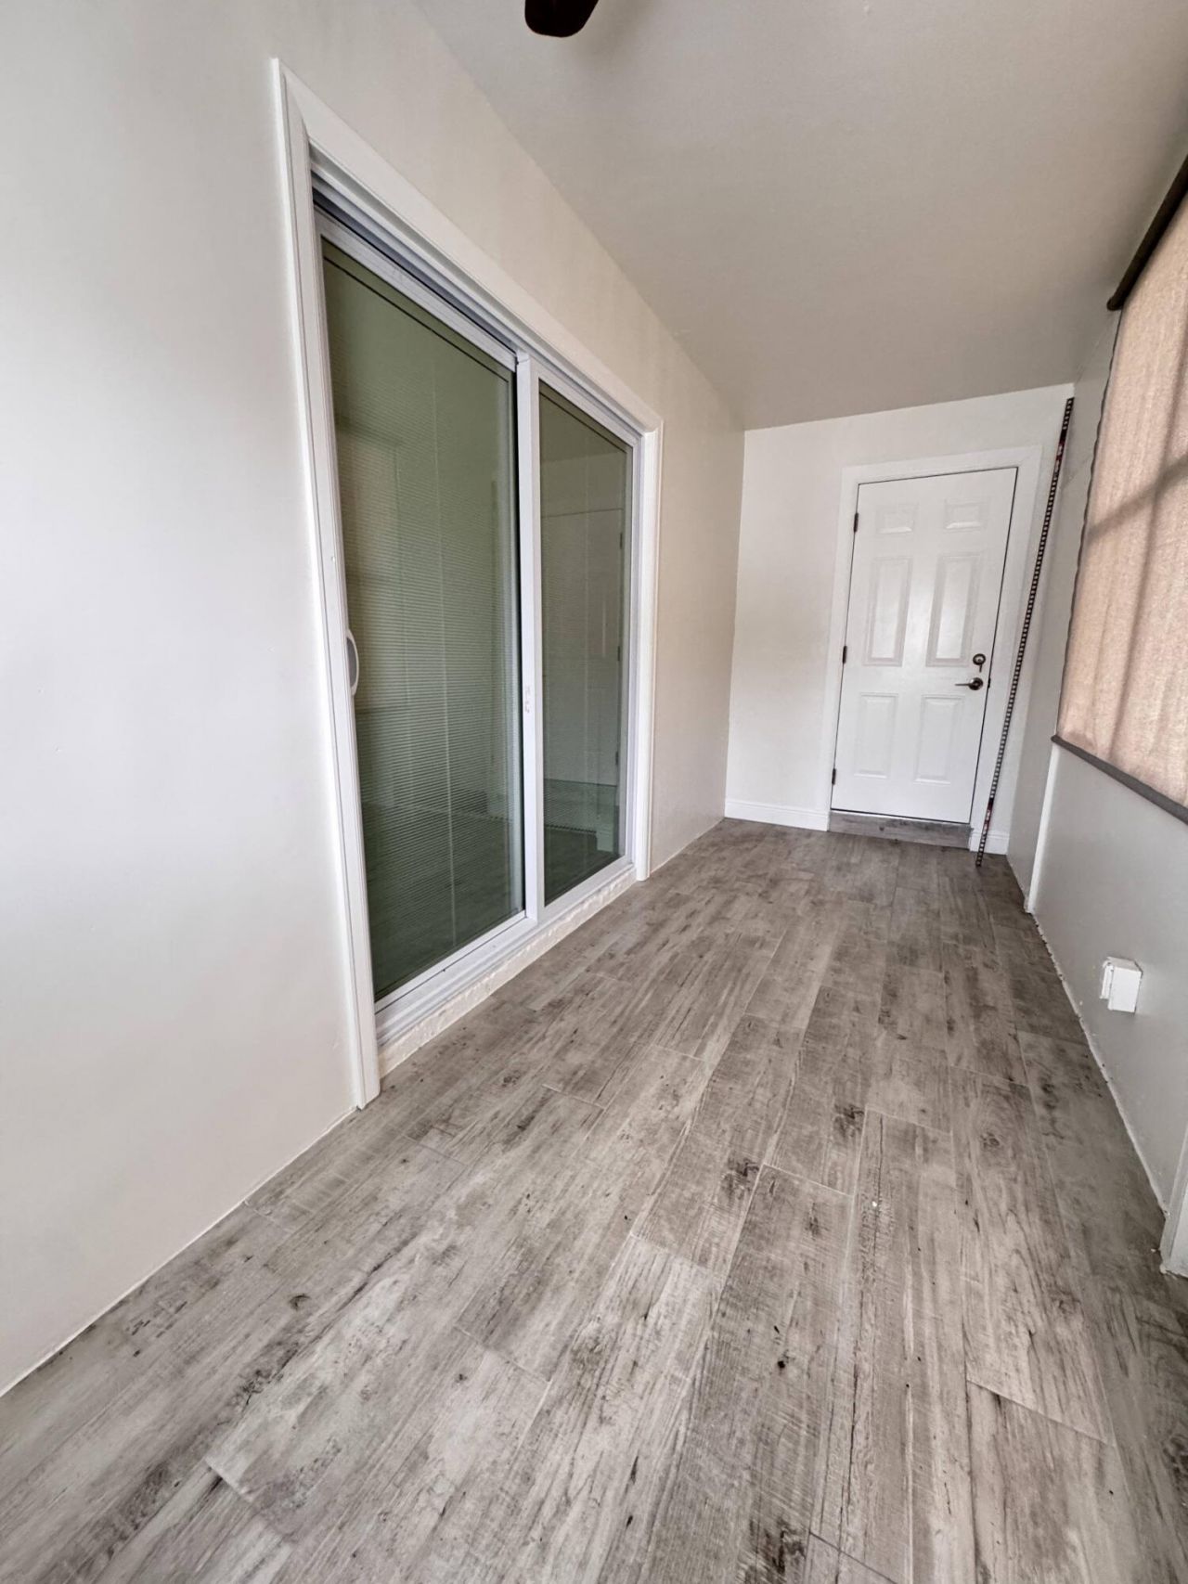
Patio/Porch: Patio - Screened, Patio
Pets Allowed: No
Restrictions: Parking - No Boat
Security: Gated with Guard, Security Guard
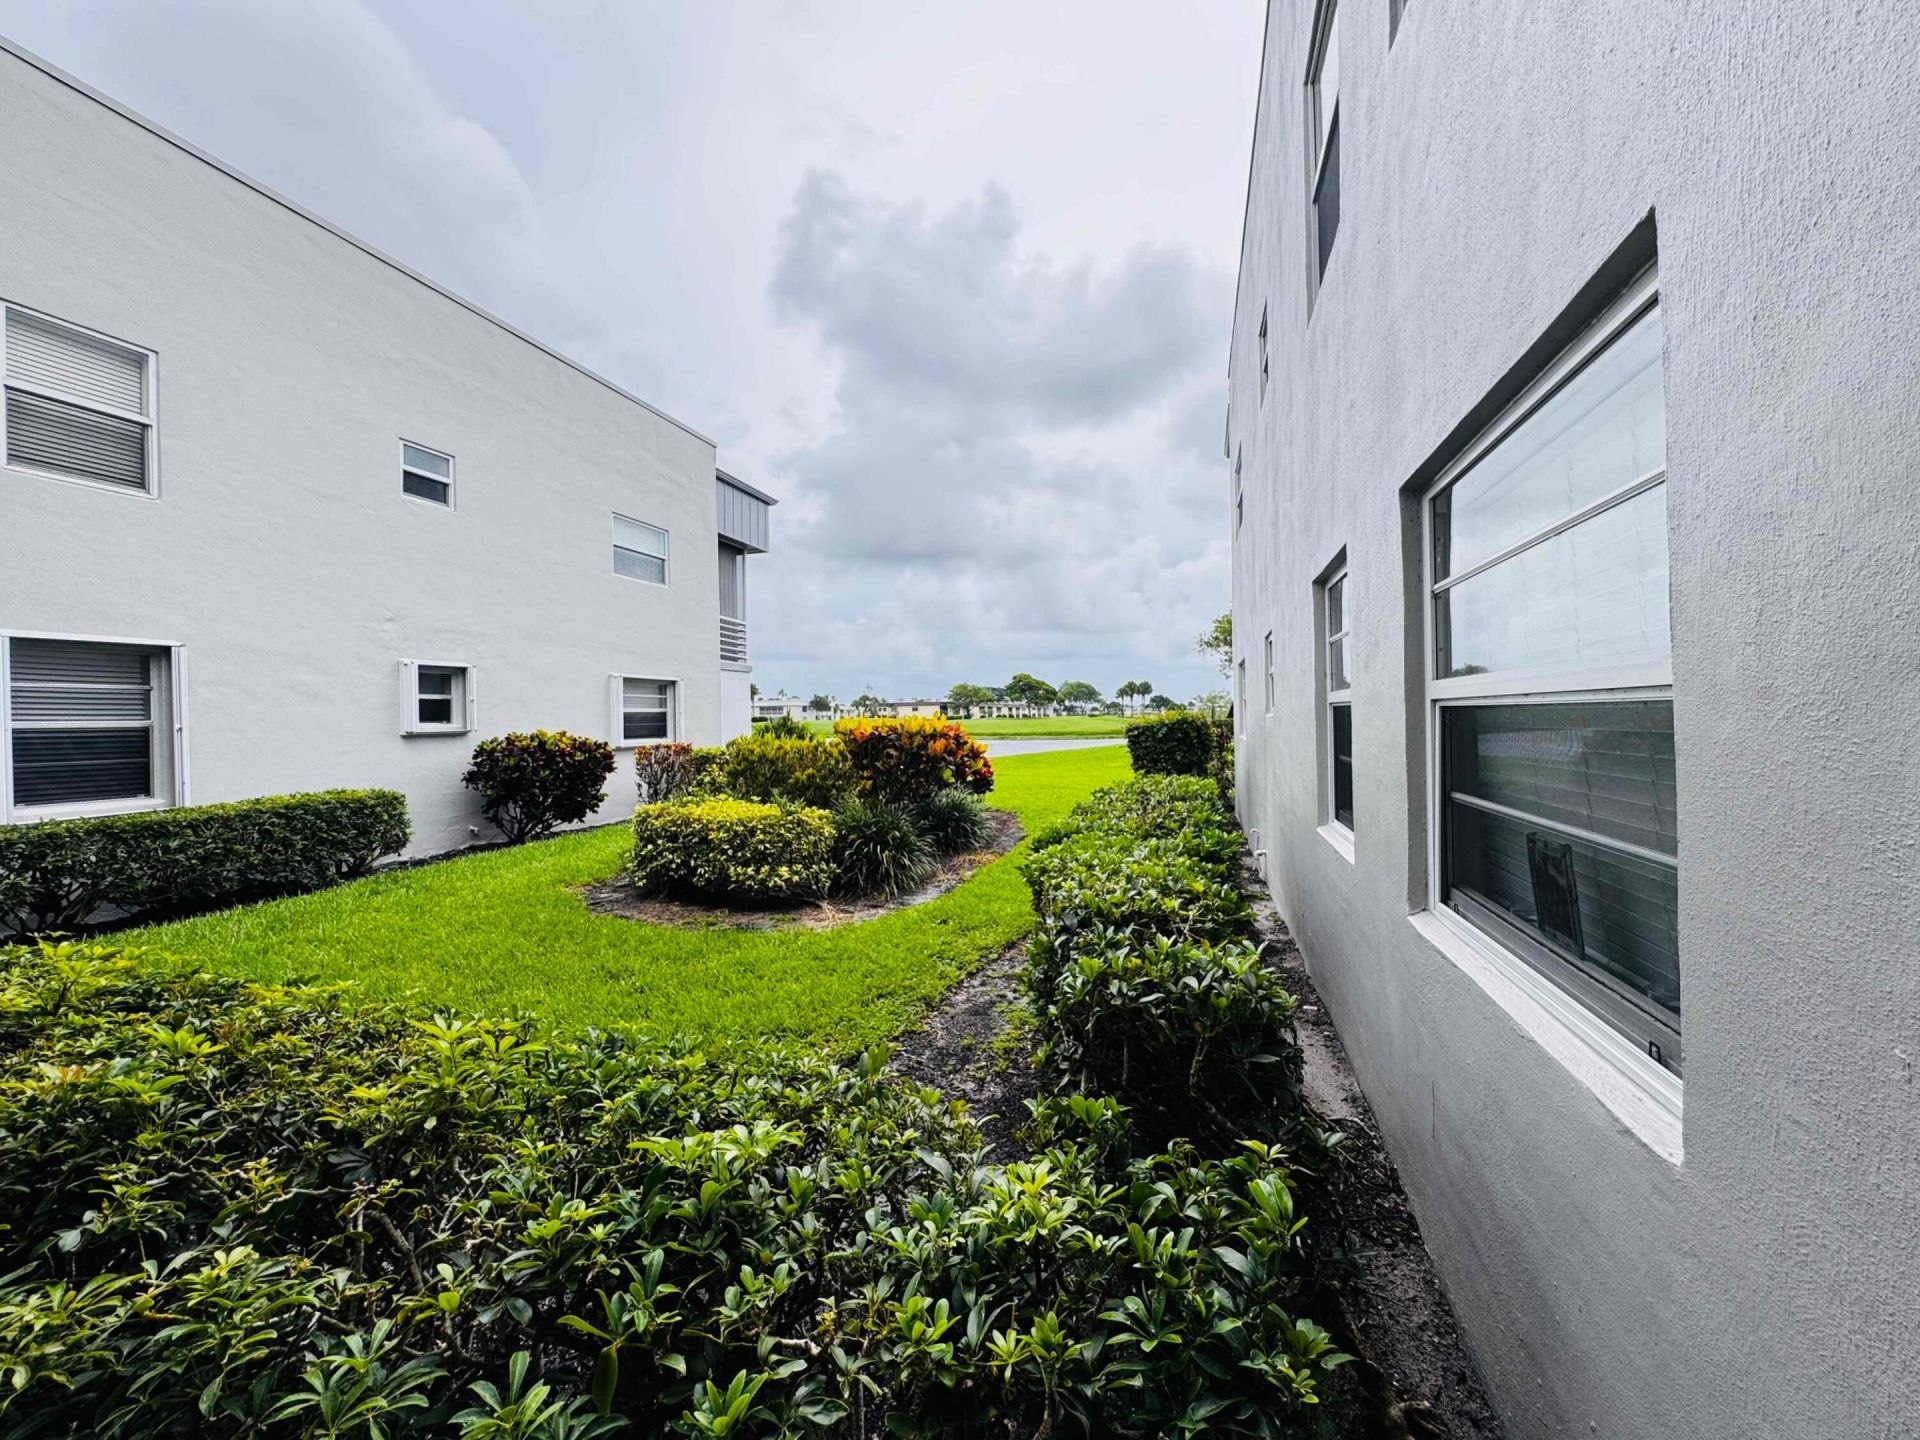
Special View Info: Lake
SQFT Living: 920
Structure Type: Multi Family
Total Rooms: 4
Utilities: None
Utilities: None
Construction: Block,Concrete

Room Sizes

Living Room: 20 X 20 Level Main
Kitchen: 20 X 20 Level Main
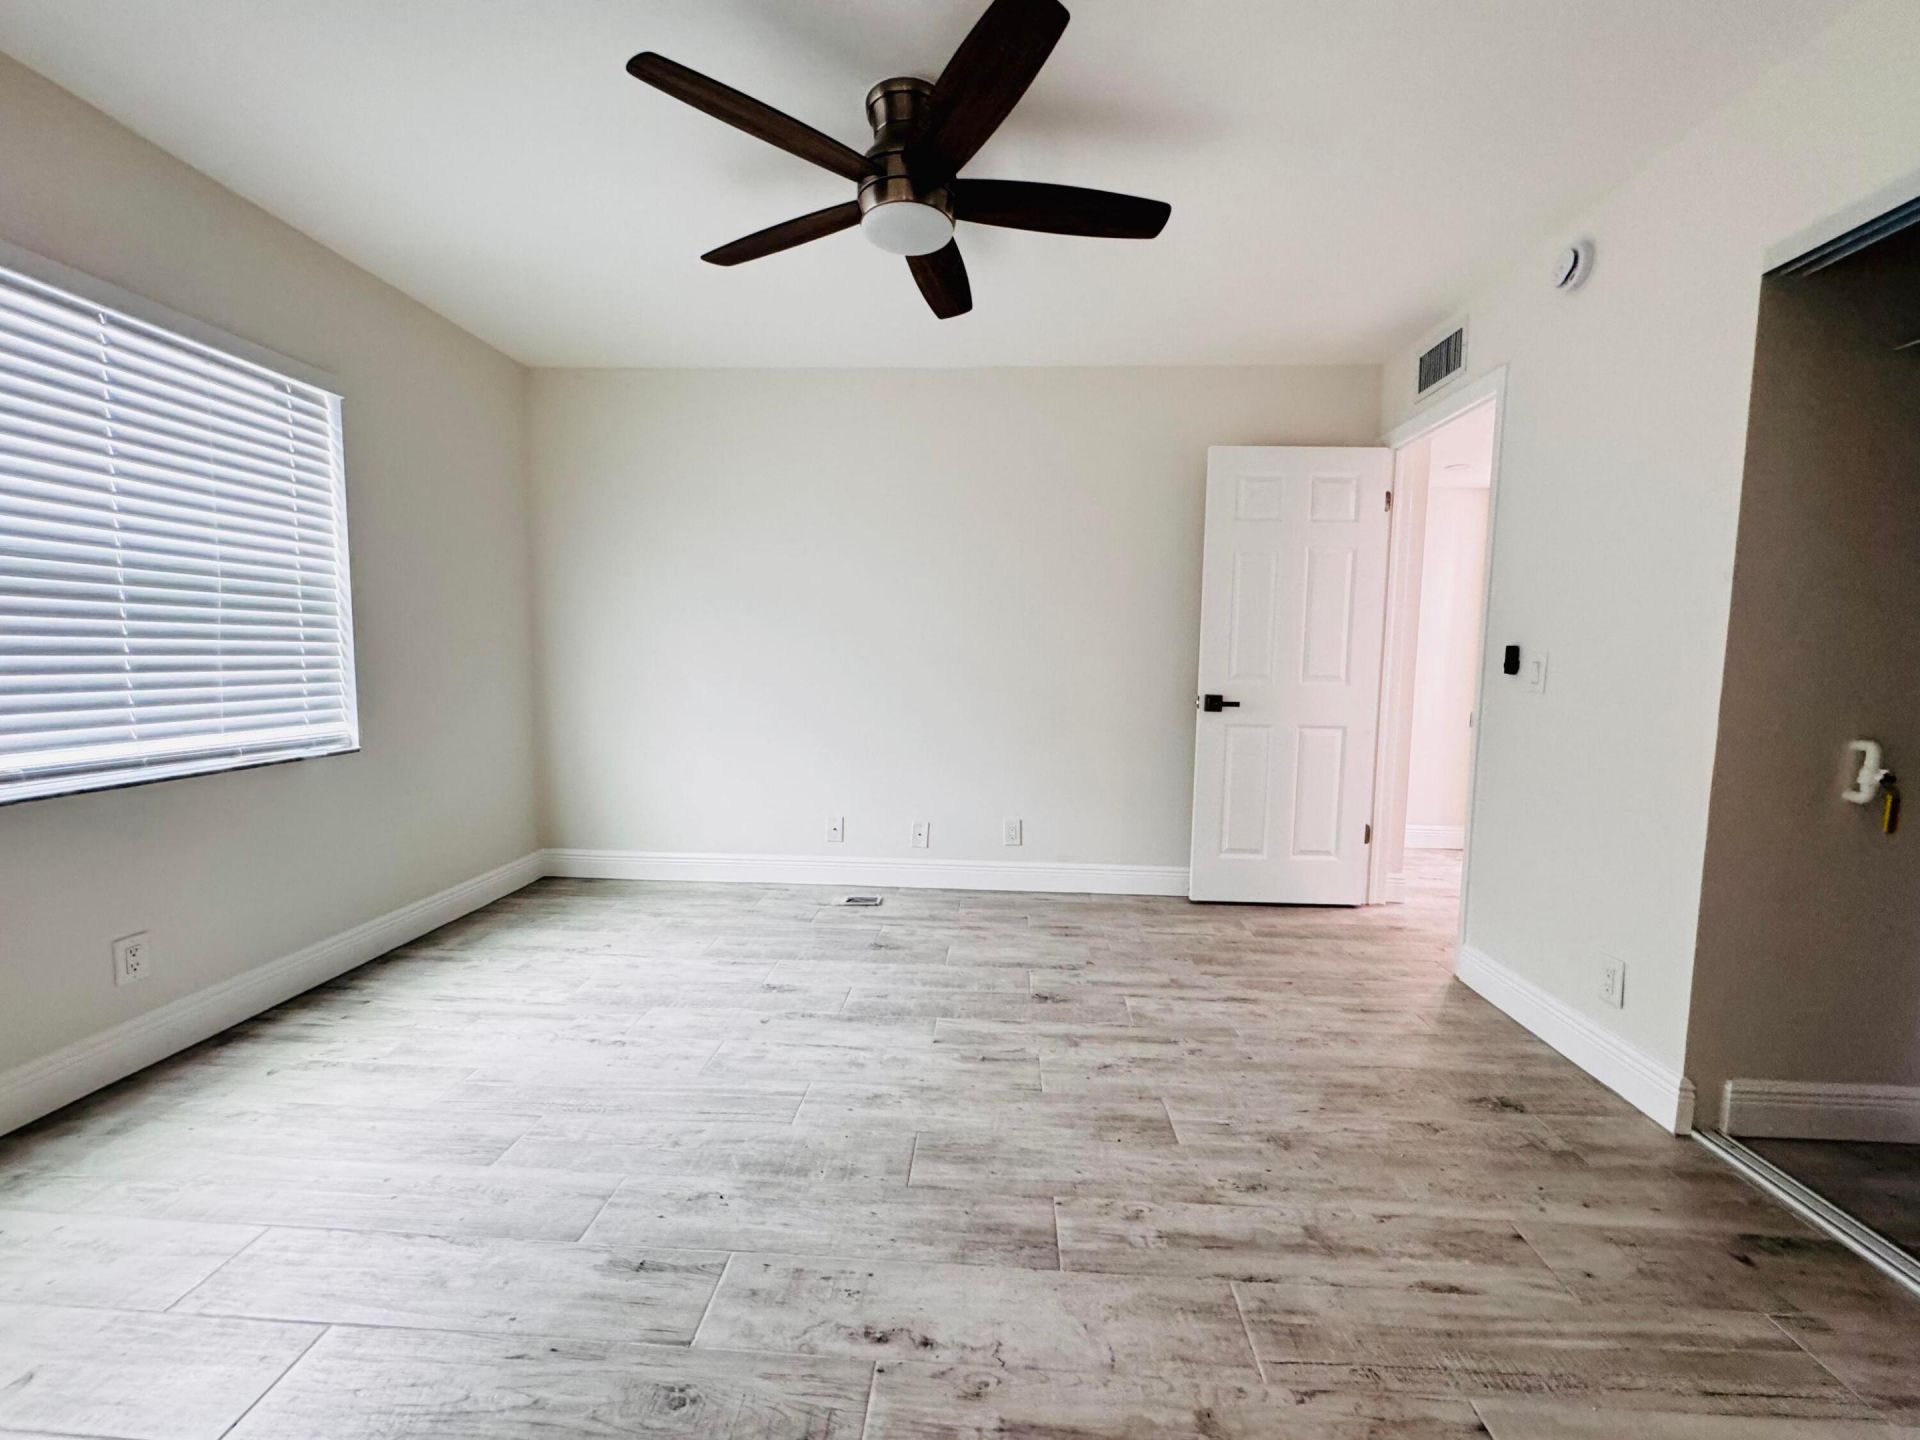
Primary Bedroom: 25 X 25 Level Main

Local Schools

High School: Spanish River
Middle School: Carver Community
Elementary School: Orchard View

Neighborhood Information

Neighborhood Map

Neighborhood Hero

Neighborhood Highlights

Neighborhood Characteristics

Neighborhood Market Trend

Neighborhood Schools

Courtesy of

Agency Name: United Realty Group, Inc
Agent Name: Angelica M Flechas Zarate
Agency Phone: 954-450-2000

agent picture

Presented by

Agent Name: Purnima Patel
Agent Phone: 561.528.5222
Agency Title: Illustrated Properties
Request Info

IDX logo

Purnima Patel
ipre.com
Agent Cell:
561.528.5222
Office Phone:
561.793.2300

Mortgage Calculator

%
years/fixed
yearly
yearly (est.)

Estimated Payment

$ 956.36 Principal & Interest $761.07 Property Tax $150.08 Homeowner's Insurance $45.21
Mortgage Logo

Login to My Illustrated Account

Pixel


