SIGN UP Login/Register
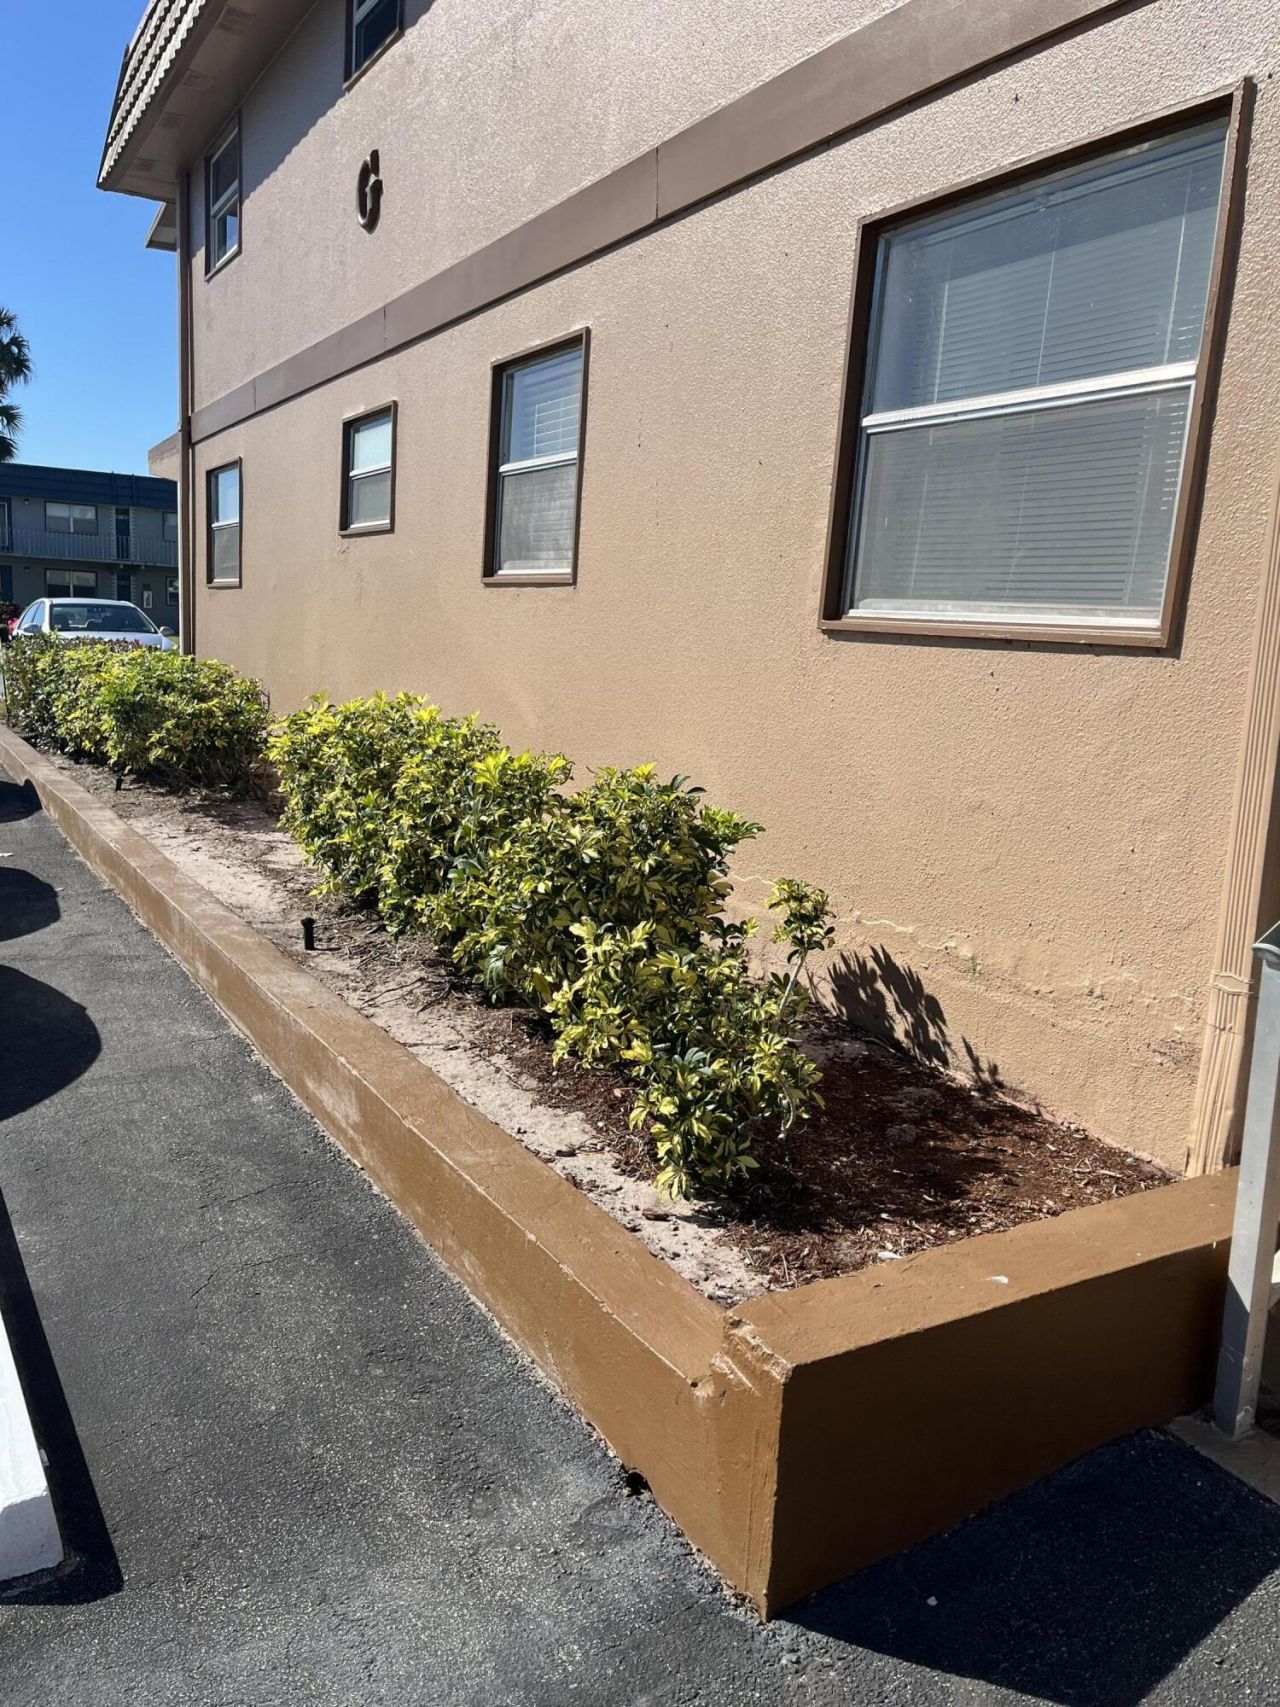
289 Brittany G, Delray Beach, FL 33446 Photo

37 Total Photos [Click to View All]

289 Brittany G Delray Beach, FL 33446
$94,900
  • Beds
    2
  • Baths
    2 full
  • Total Square Feet
    988

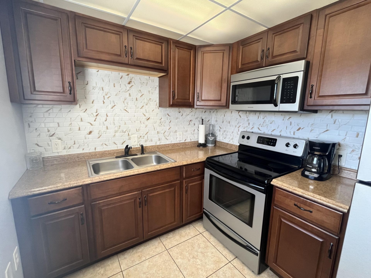
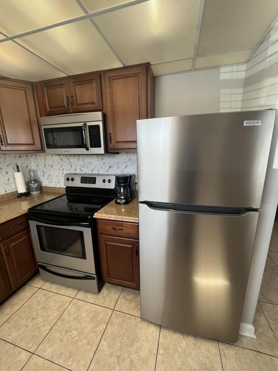
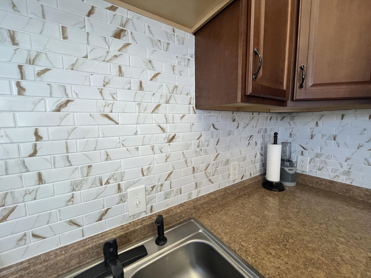
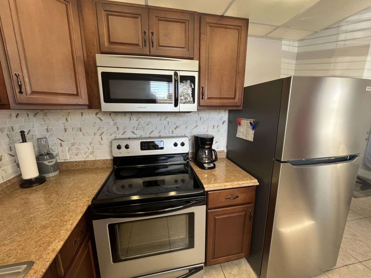
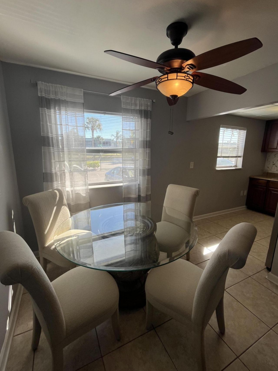
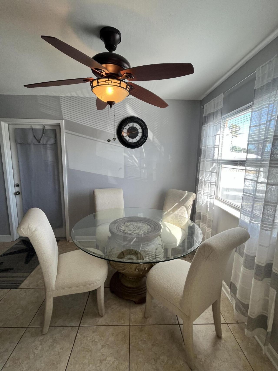
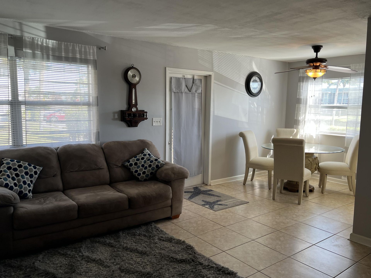
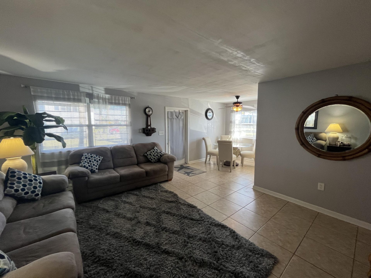
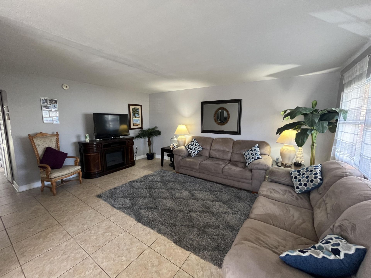
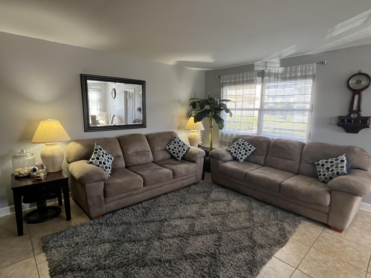
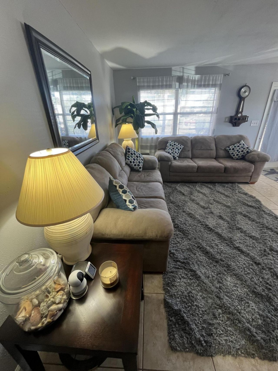
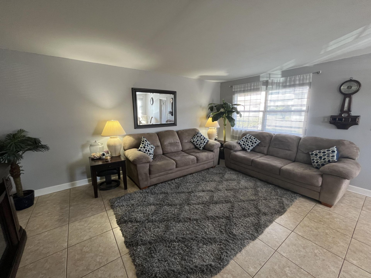
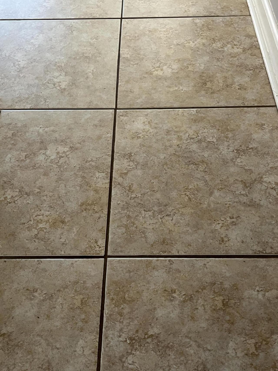
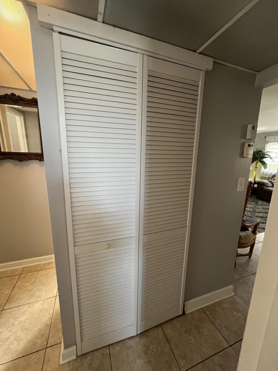
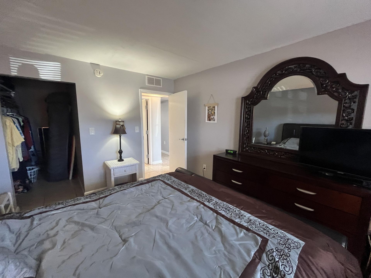
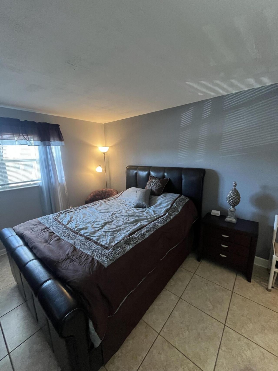
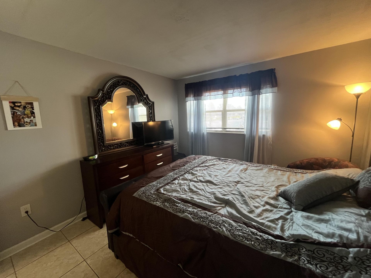
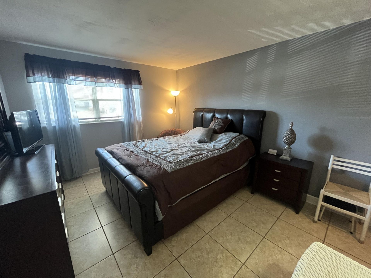
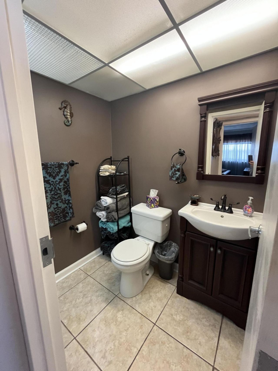
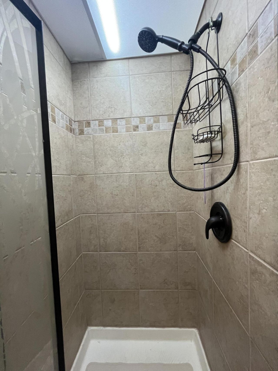
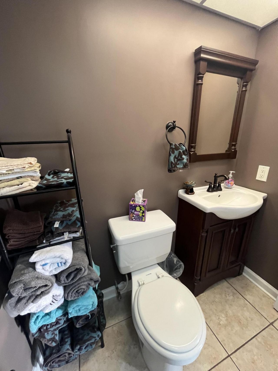
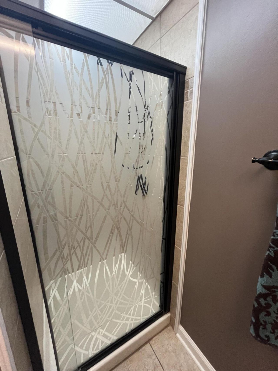
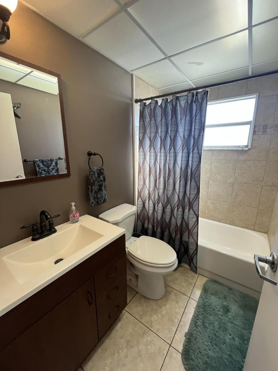
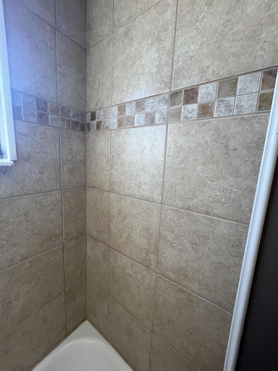
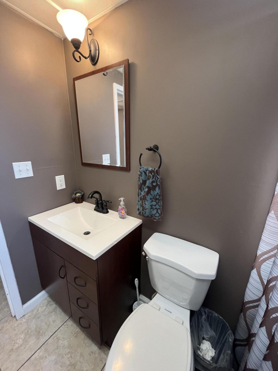
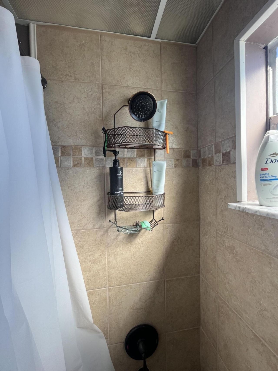
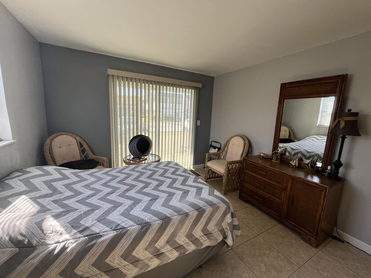
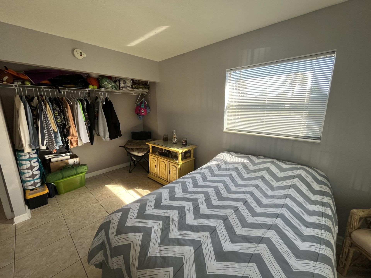
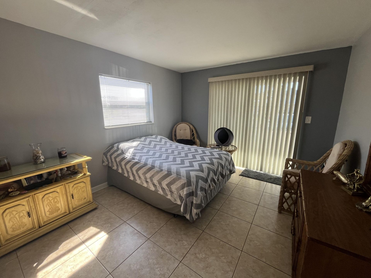
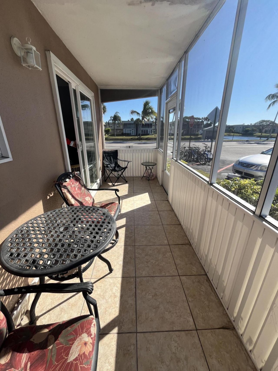
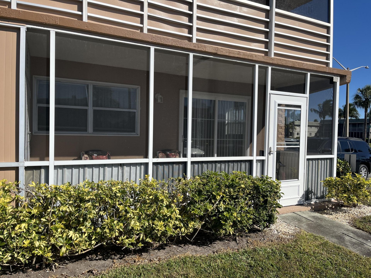
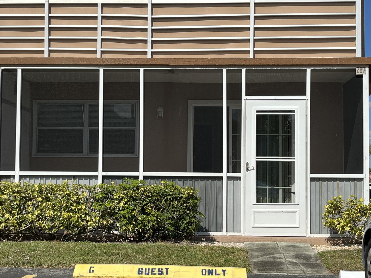
Gorgeous ground floor 2/2 true corner unit in the Brittany section of Kings Point. This lovely condo is available fully furnished with wonderful accoutrements. Beautiful large neutral colored tiling throughout the condo. Kitchen boasts of updated wood cabinetry, stainless steel appliances, formica countertops that look like granite, a stainless sink and a multi colored backsplash which enhances the nice design. Both bathrooms have been updated with tasteful wall tilings in the tub shower and the...

View More

Property Summary

MLS Number: R11160207
Status: Active
Days on Market: 162
Subdivision: Kings Point
County: Palm Beach
Bedrooms: 2
Total Square Feet: 988
Price Per Sq. Ft.: $96
New Constuction: No
Waterfront: No
Property Type: Residential - Condominium
Cooling: Central Air, Ceiling Fan(s), Electric
Heating: Central, Electric
Stories: 2.0
Taxes: $1,211
Year Built: 1974
HOA Fee: $770/ Monthly

Featured Amenities

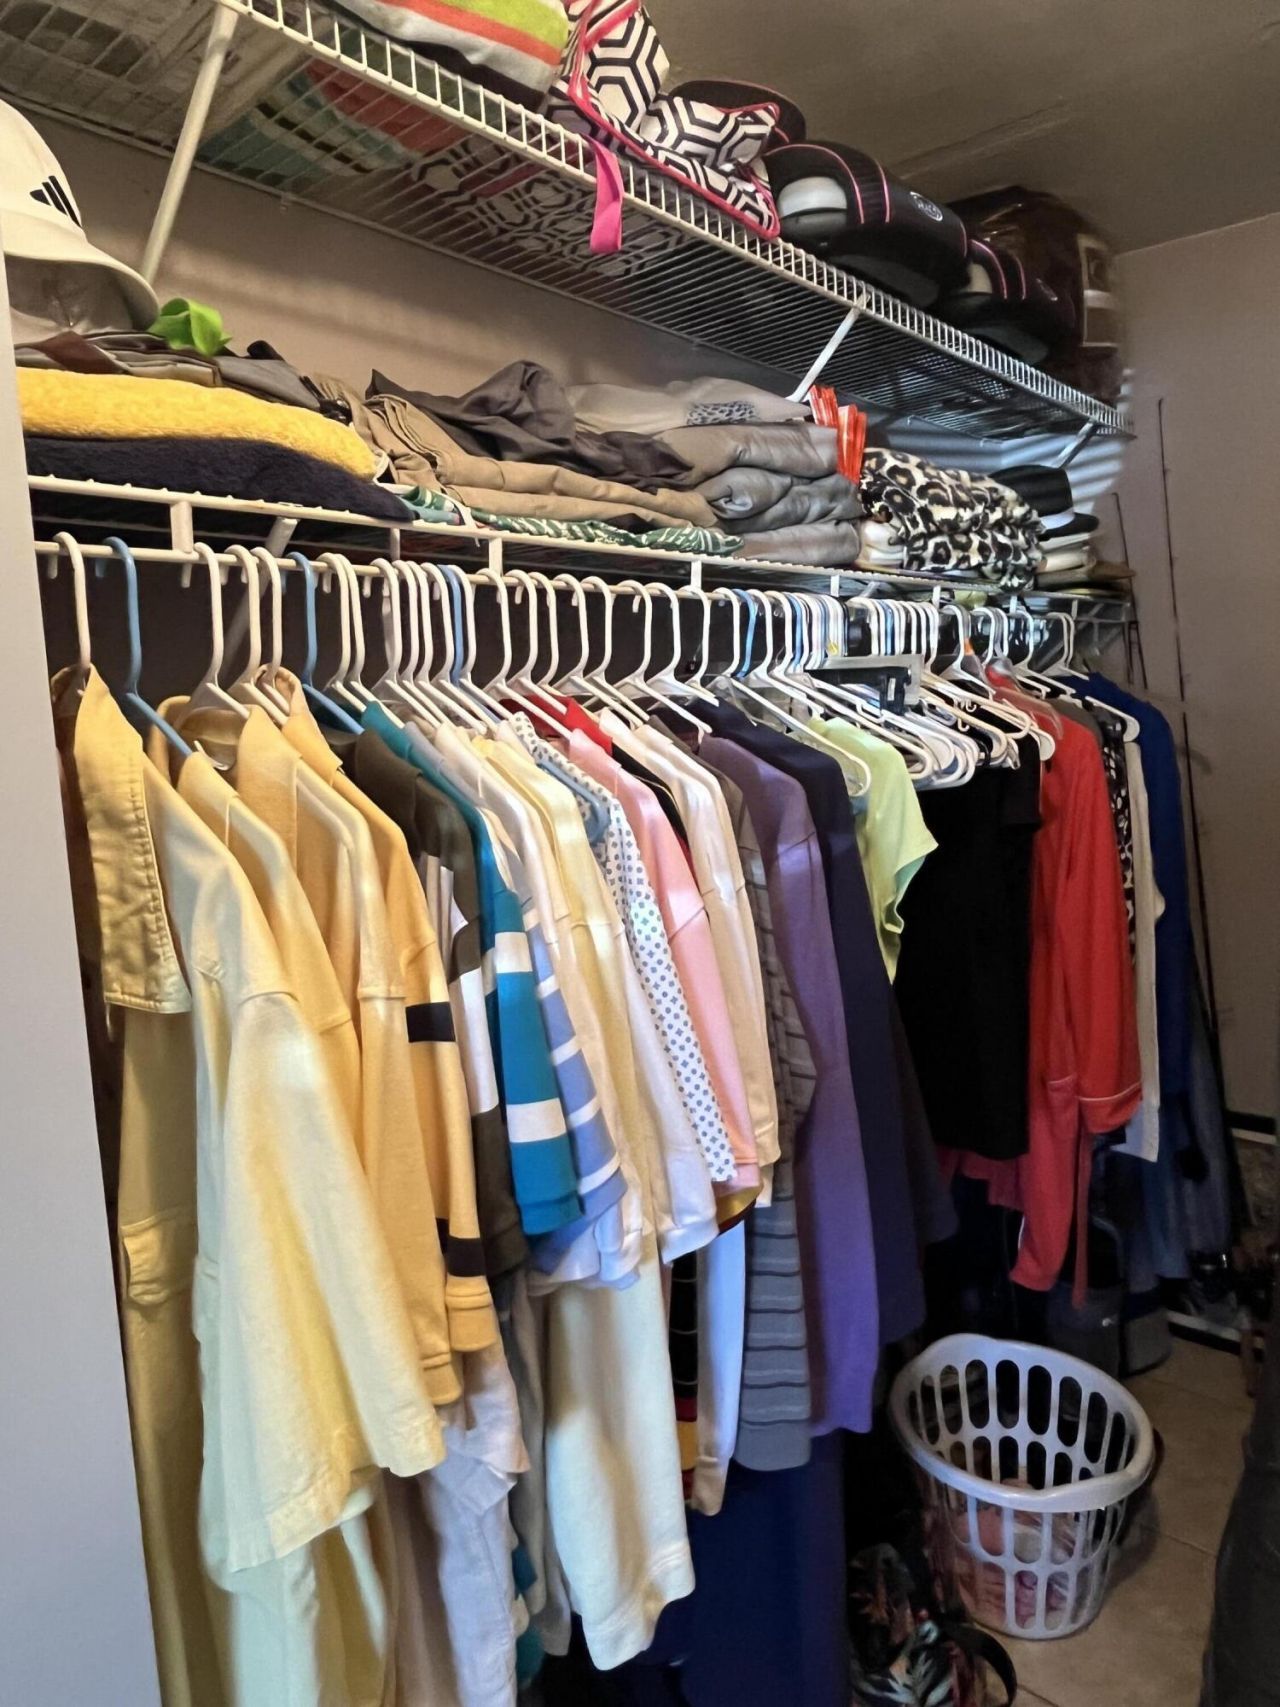
Walk-In Closet(s)
Bedroom Layout - Stacked
Basketball Court
Billiard Room
Fitness Center
Golf Course
Indoor Pool
Sauna
Shuffleboard Court
Spa/Hot Tub
Tennis Court(s)
Bocce Ball
Business Center
Cafe/Restaurant
Courtesy Bus
Library
Pickleball Court(s)

Property Details

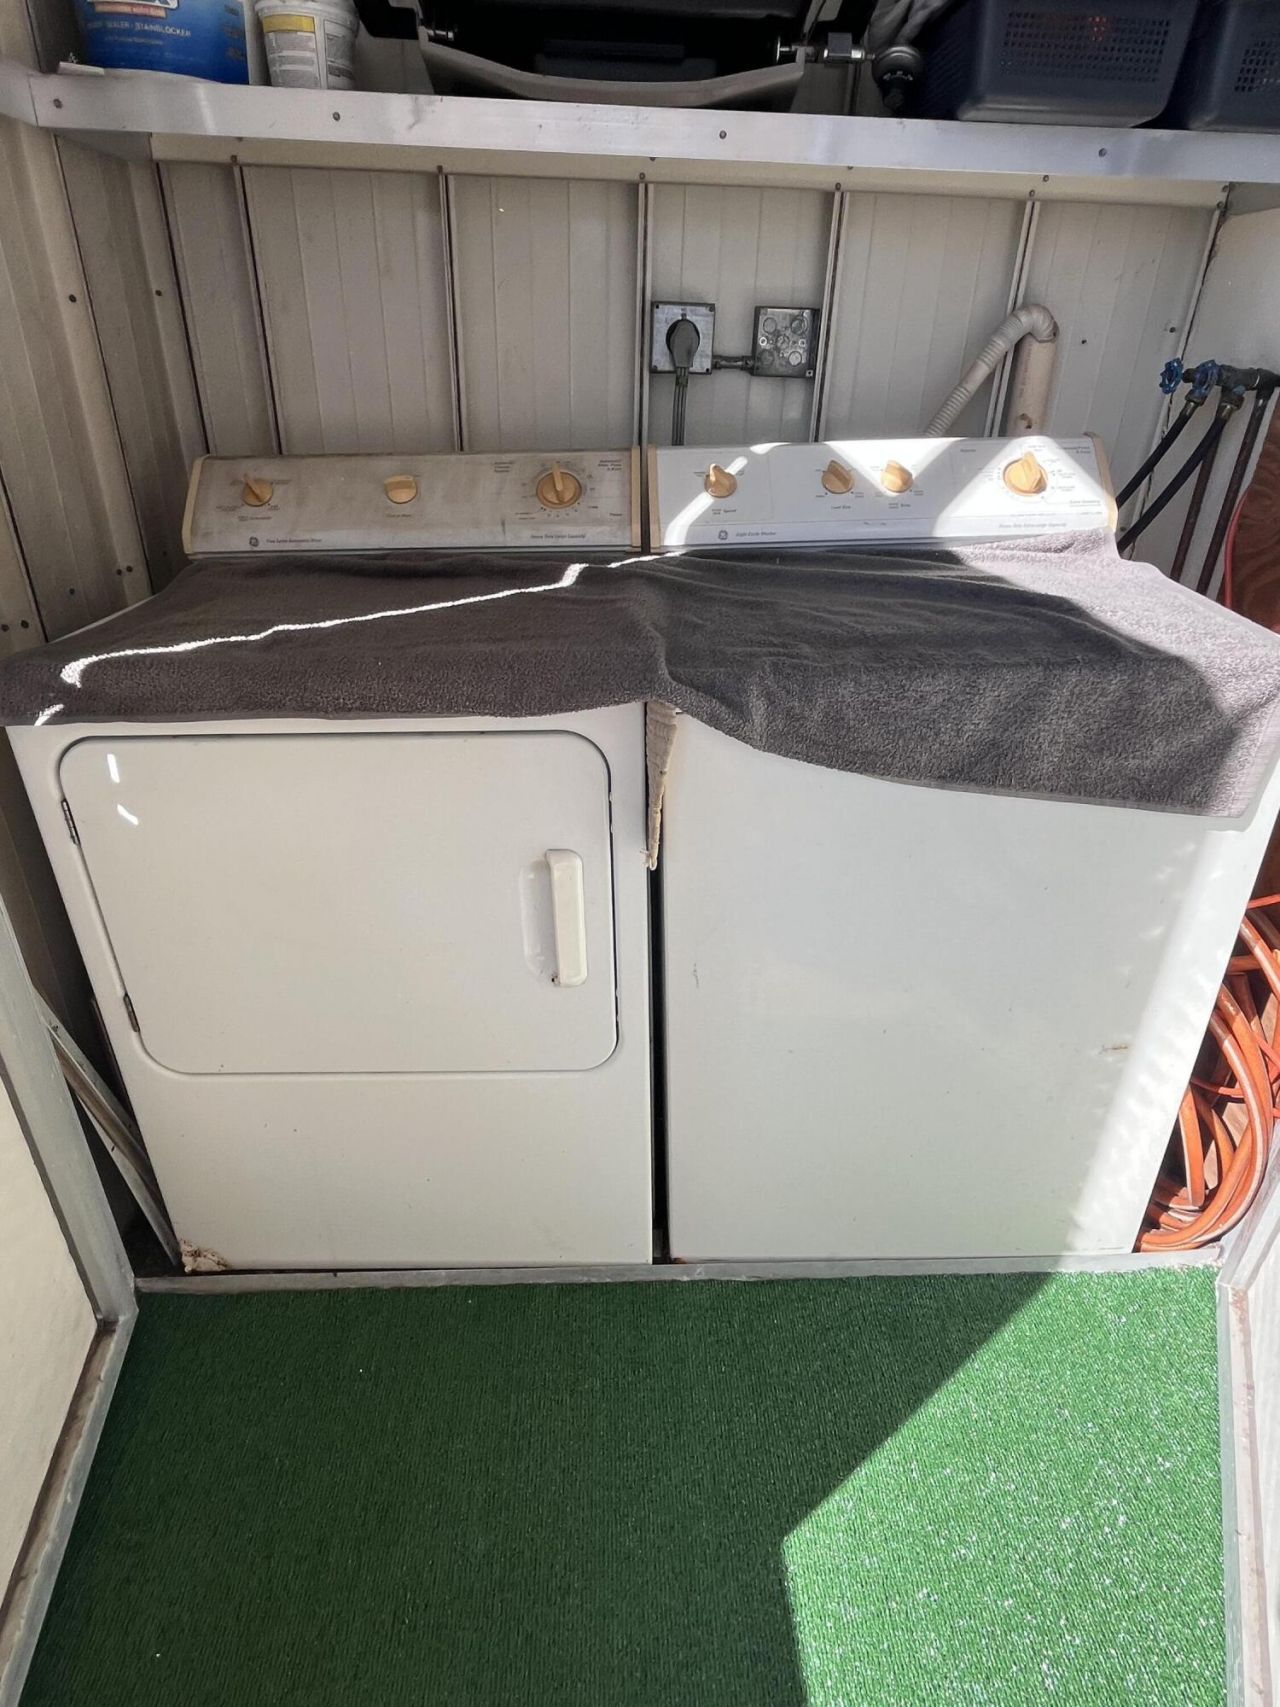
Appliances: Electric Water Heater, Dryer, Electric Range, Microwave, Refrigerator, Water Heater, Washer
Association Fee Includes: Cable TV, Insurance, Maintenance Grounds, Security, Common Areas
Days on Site: 162
Exterior: Frame, Stucco
Flooring: Ceramic Tile
Furnished: Furnished
Hot Tub: Yes
Laundry: Laundry Closet, Inside
Parcel#: 00424622070072890
Parking: Assigned, Deeded, Guest
Parking Notes: Assigned, Deeded, Guest
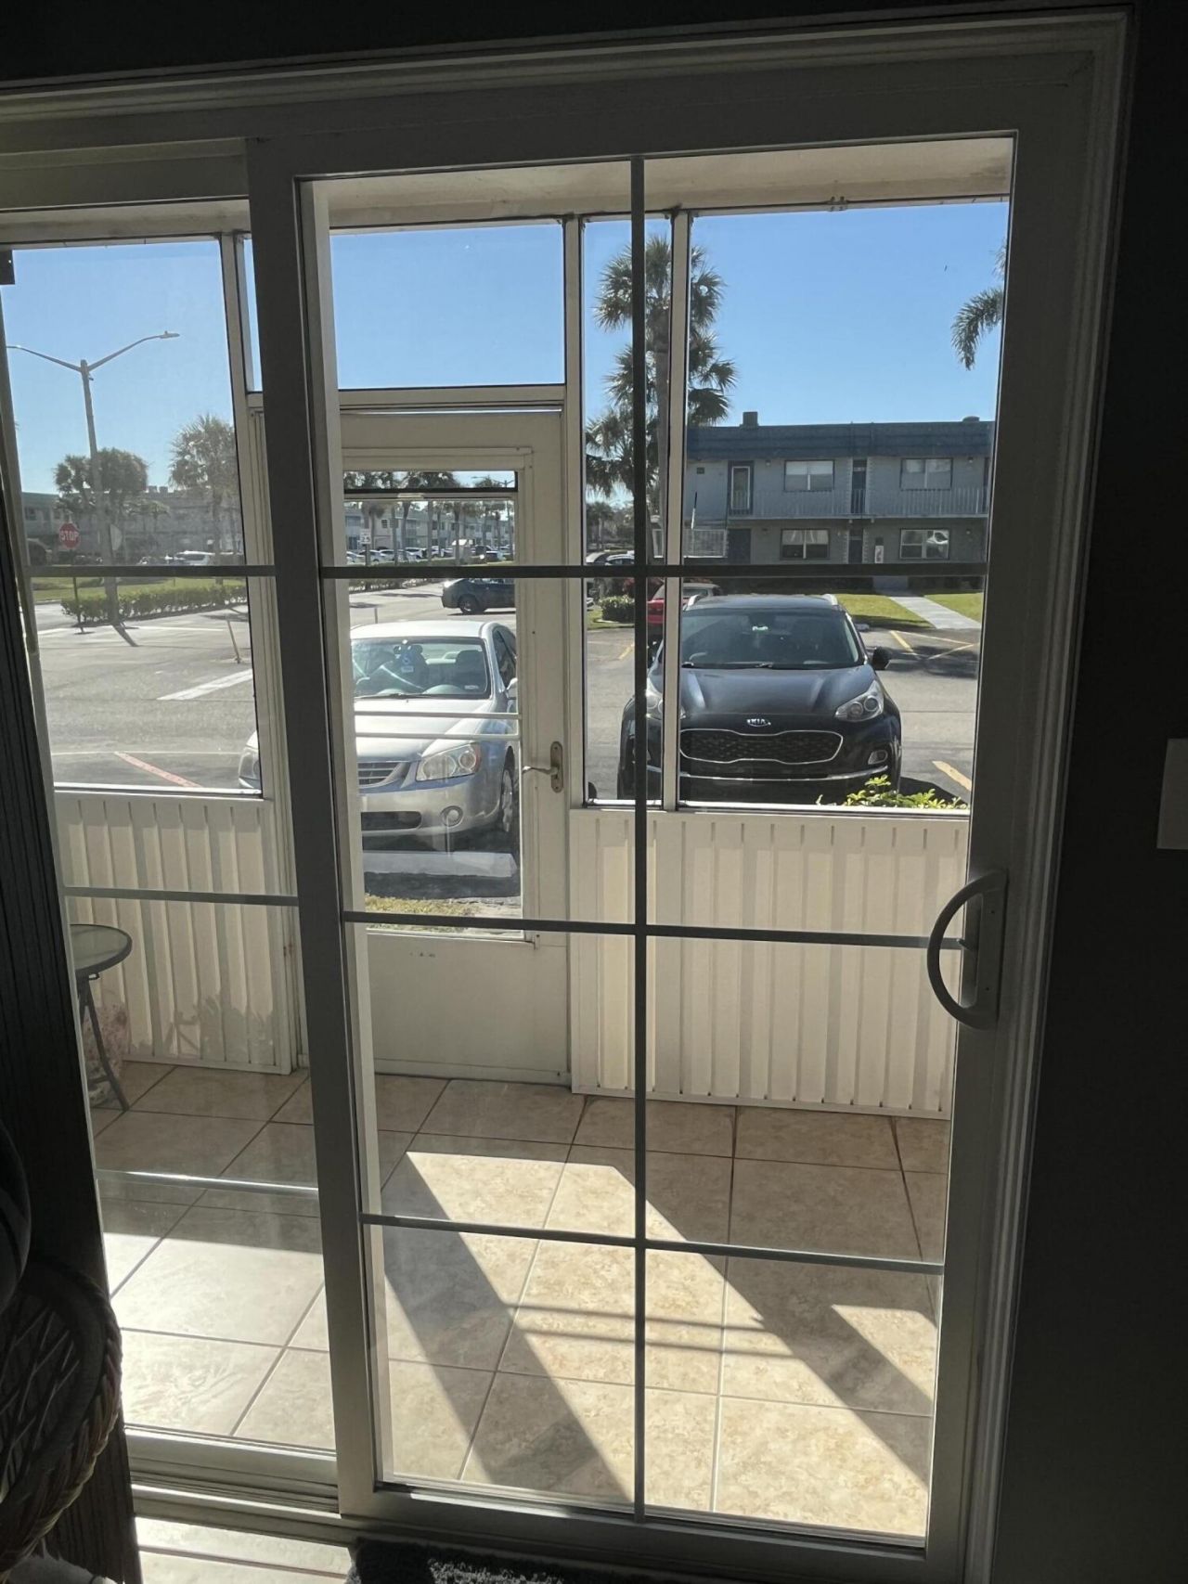
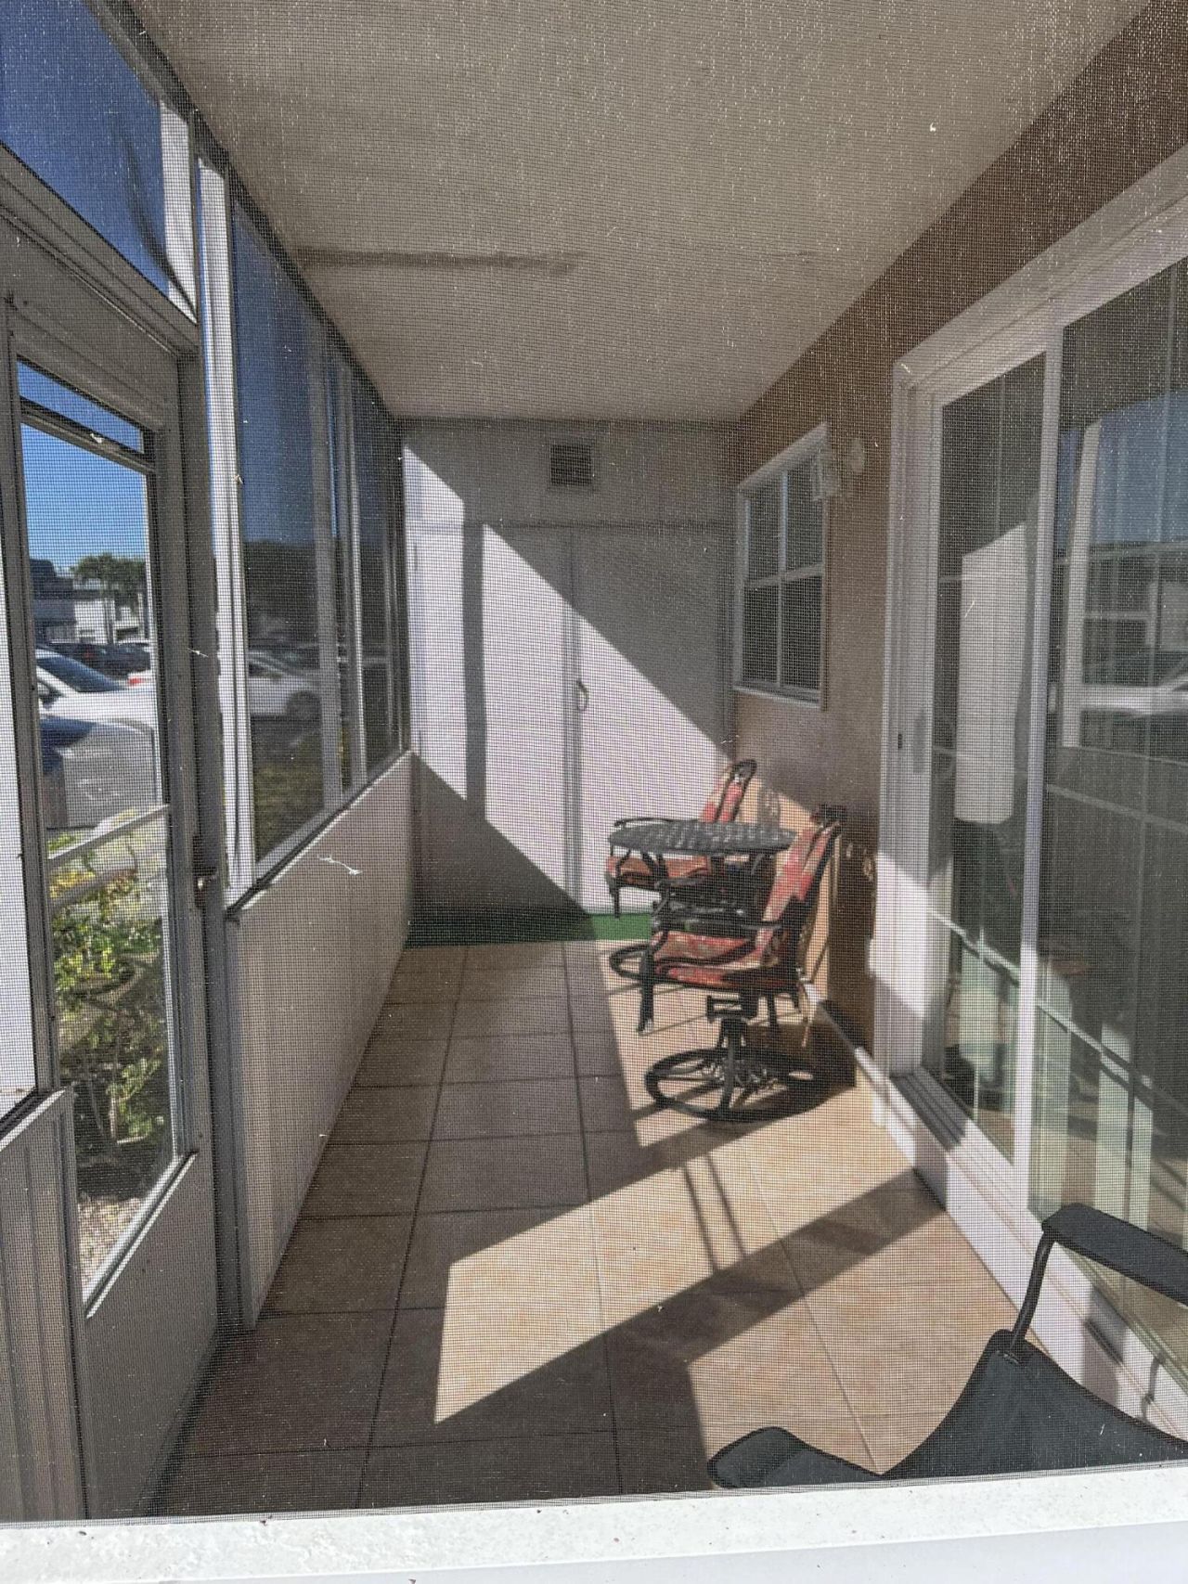
Patio/Porch: Patio - Covered, Patio - Screened, Patio
Pets Allowed: No
Restrictions: Buyer Approval Required, Parking - No Boat, Parking - No Commercial Vehicles, Parking - No Motorcycle, P
Sauna: Yes
Security: Gated with Guard, Security Patrol
Sewer: Public Sewer
Special View Info: Garden, Other, Canal
SQFT Living: 883
Total Rooms: 6
Utilities: Cable Available, Sewer Available, Water Available
Water: Public
Waterfront Features: None
Construction: Frame,Stucco

Room Sizes

Living Room: 12 X 17 Level Main
Kitchen: 9 X 11 Level Main
Primary Bedroom: 11 X 13 Level Main
Bedroom 2: 11 X 13 Level Main

Neighborhood Information

Neighborhood Map

Neighborhood Hero

Neighborhood Highlights

Neighborhood Characteristics

Neighborhood Market Trend

Neighborhood Schools

Courtesy of

Agency Name: Huntington Signature RE LLC
Agent Name: Stuart P Birke
Agency Phone: 561-404-7263

agent picture

Presented by

Agent Name: Purnima Patel
Agent Phone: 561.528.5222
Agency Title: Illustrated Properties
Request Info

IDX logo

Purnima Patel
ipre.com
Agent Cell:
561.528.5222
Office Phone:
561.793.2300

Mortgage Calculator

%
years/fixed
yearly
yearly (est.)

Estimated Payment

$ 594.57 Principal & Interest $465.97 Property Tax $100.92 Homeowner's Insurance $27.68
Mortgage Logo

Login to My Illustrated Account

Pixel


