SIGN UP Login/Register
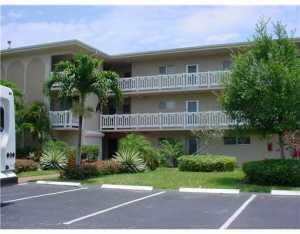
2687 Garden Drive N, Unit 108, Lake Worth Beach, FL 33461 Photo

10 Total Photos [Click to View All]

2687 Garden Drive N, 108 Lake Worth Beach, FL 33461
$69,500
  • Beds
    2
  • Baths
    1 full
  • Total Square Feet
    894

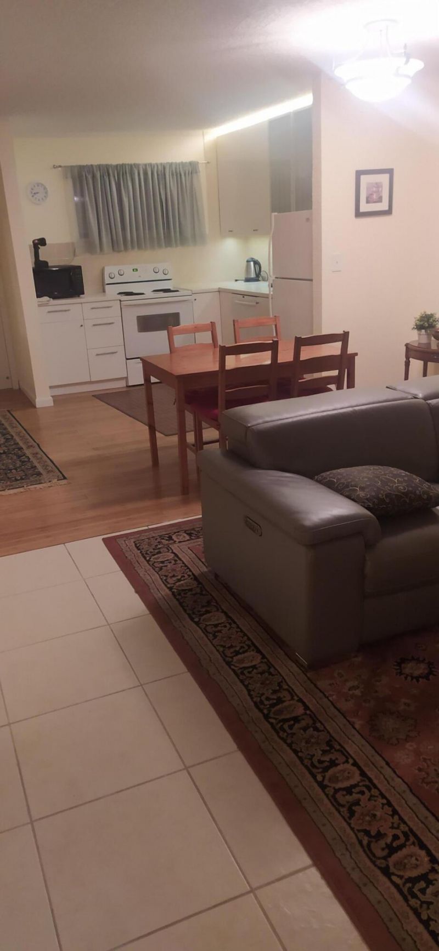
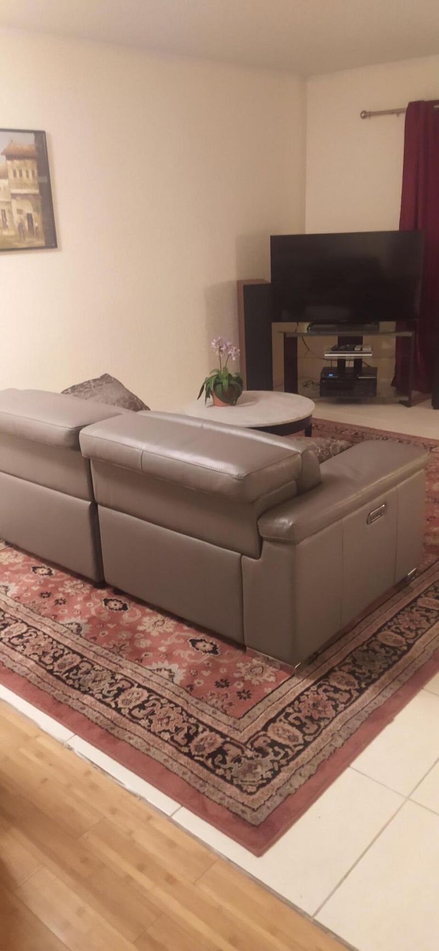
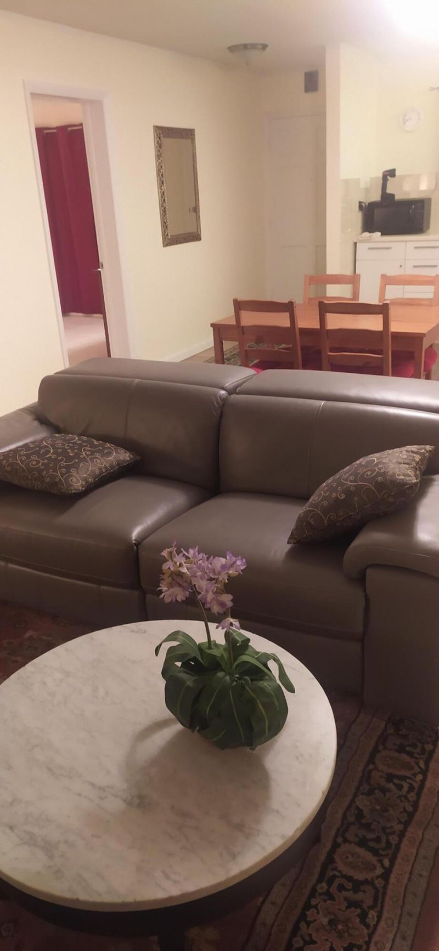
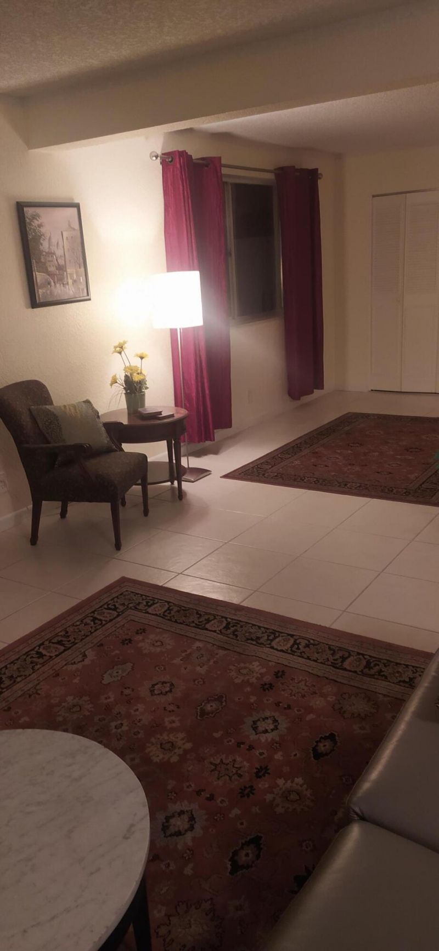
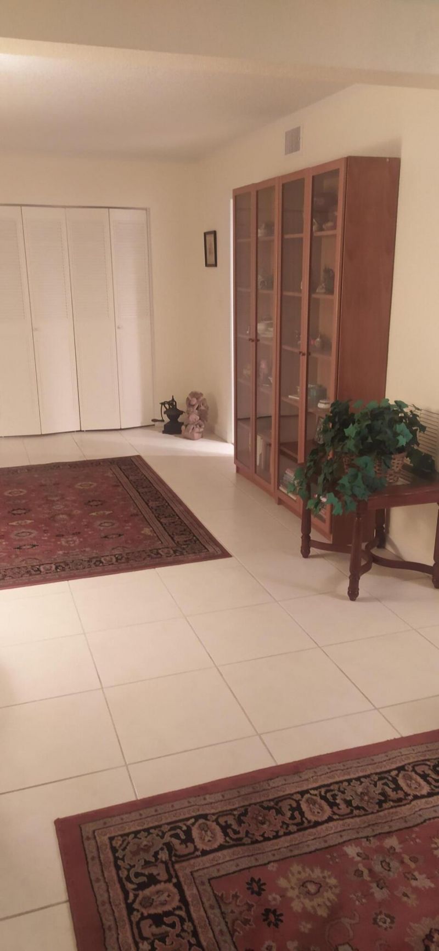
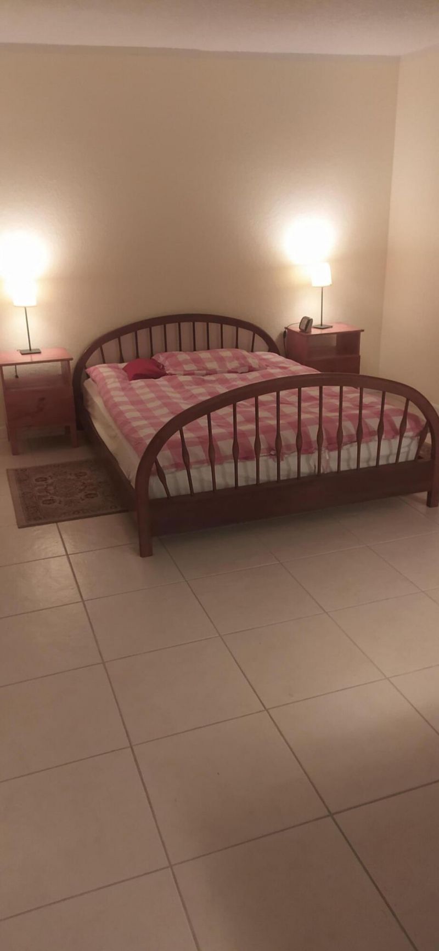
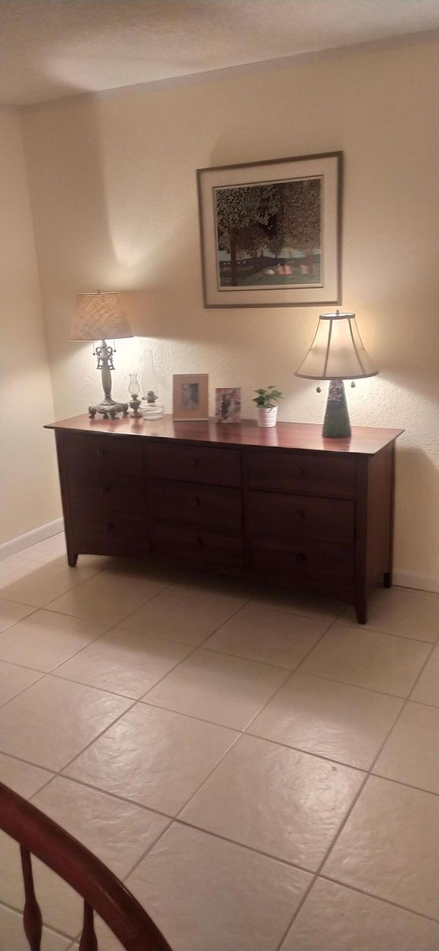
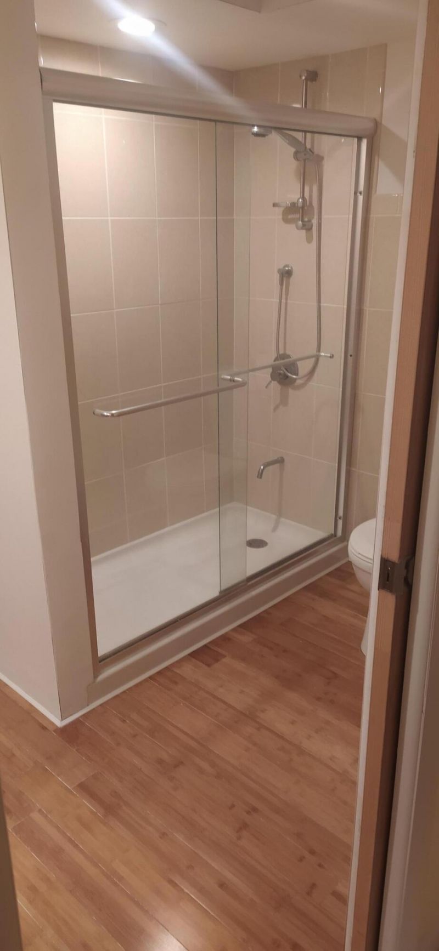
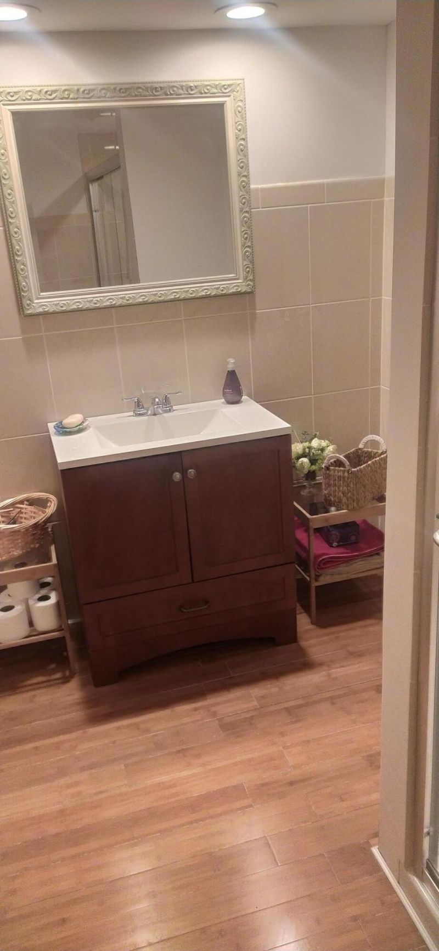
Updated convertible unit in a 55+ community. This unit has bamboo and ceramic tile floors, updated kitchen and bathroom, new a/c in 2023. Completely furnished except for personal items. PLEASE USE SIGNED OWNER DOCUMENTS ATTACHED TO THIS LISTING.

Property Summary

MLS Number: B26005444
Status: Active
Days on Market: 116
Subdivision: LAKE CLARKE GARDENS CONDO 5
County: Palm Beach
Bedrooms: 2
Total Square Feet: 894
Price Per Sq. Ft.: $78
New Constuction: No
Waterfront: No
Property Type: Residential - Condominium
Cooling: Central Air
Heating: Central
Roof Type: Tar/Gravel
Stories: 3.0
Taxes: $1,441
Year Built: 1968
HOA Fee: $726.24/ Monthly

Featured Amenities

Bedroom Layout - Stacked
Billiard Room
Clubhouse
Fitness Center
Laundry
Pool
Sauna
Shuffleboard Court
Workshop Area
Trash Chute
Bocce Ball
Courtesy Bus
Heated Pool
Internet Included
Library
Putting Green
Street Lights

Property Details

Appliances: Dishwasher, Electric Range, Refrigerator
Association Fee Includes: Cable TV, Internet, Water
Days on Site: 116
Exterior: Block, CBS
Flooring: Laminate, Tile
Furnished: Furnished
Laundry: Common Area
Parcel#: 00434417320001080
Parking: Asphalt
Parking Notes: Asphalt
Pets Allowed: No
Restrictions: Buyer Approval Required, Limited # Vehicles, Parking - No Boat, Parking - No Commercial Vehicles, Parkin
Sauna: Yes
Sewer: Public Sewer
SQFT Living: 894
Structure Type: Multi Family
Total Rooms: 3
Utilities: Cable Available, Electricity Not Available, Propane, Sewer Connected, Water Connected
Water: Public
Waterfront Features: None
Construction: Block,CBS

Room Sizes

Kitchen: 9 X 10 Level First
Living Room: 12 X 19 Level First
Primary Bedroom: 12 X 13 Level First

Local Schools

High School: Forest Hill
Middle School: Conniston Community
Elementary School: Meadow Park

Neighborhood Information

Neighborhood Map

Neighborhood Hero

Neighborhood Highlights

Neighborhood Characteristics

Neighborhood Market Trend

Neighborhood Schools

Courtesy of

Agency Name: JEK Realty & Appraisal Services, INC
Agent Name: Sharon L Tocket
Agency Phone: 561-301-7921

agent picture

Presented by

Agent Name: Purnima Patel
Agent Phone: 561.528.5222
Agency Title: Illustrated Properties
Request Info

IDX logo

Purnima Patel
ipre.com
Agent Cell:
561.528.5222
Office Phone:
561.793.2300

Mortgage Calculator

%
years/fixed
yearly
yearly (est.)

Estimated Payment

$ 481.61 Principal & Interest $341.25 Property Tax $120.08 Homeowner's Insurance $20.27
Mortgage Logo

Login to My Illustrated Account

Pixel


