SIGN UP Login/Register
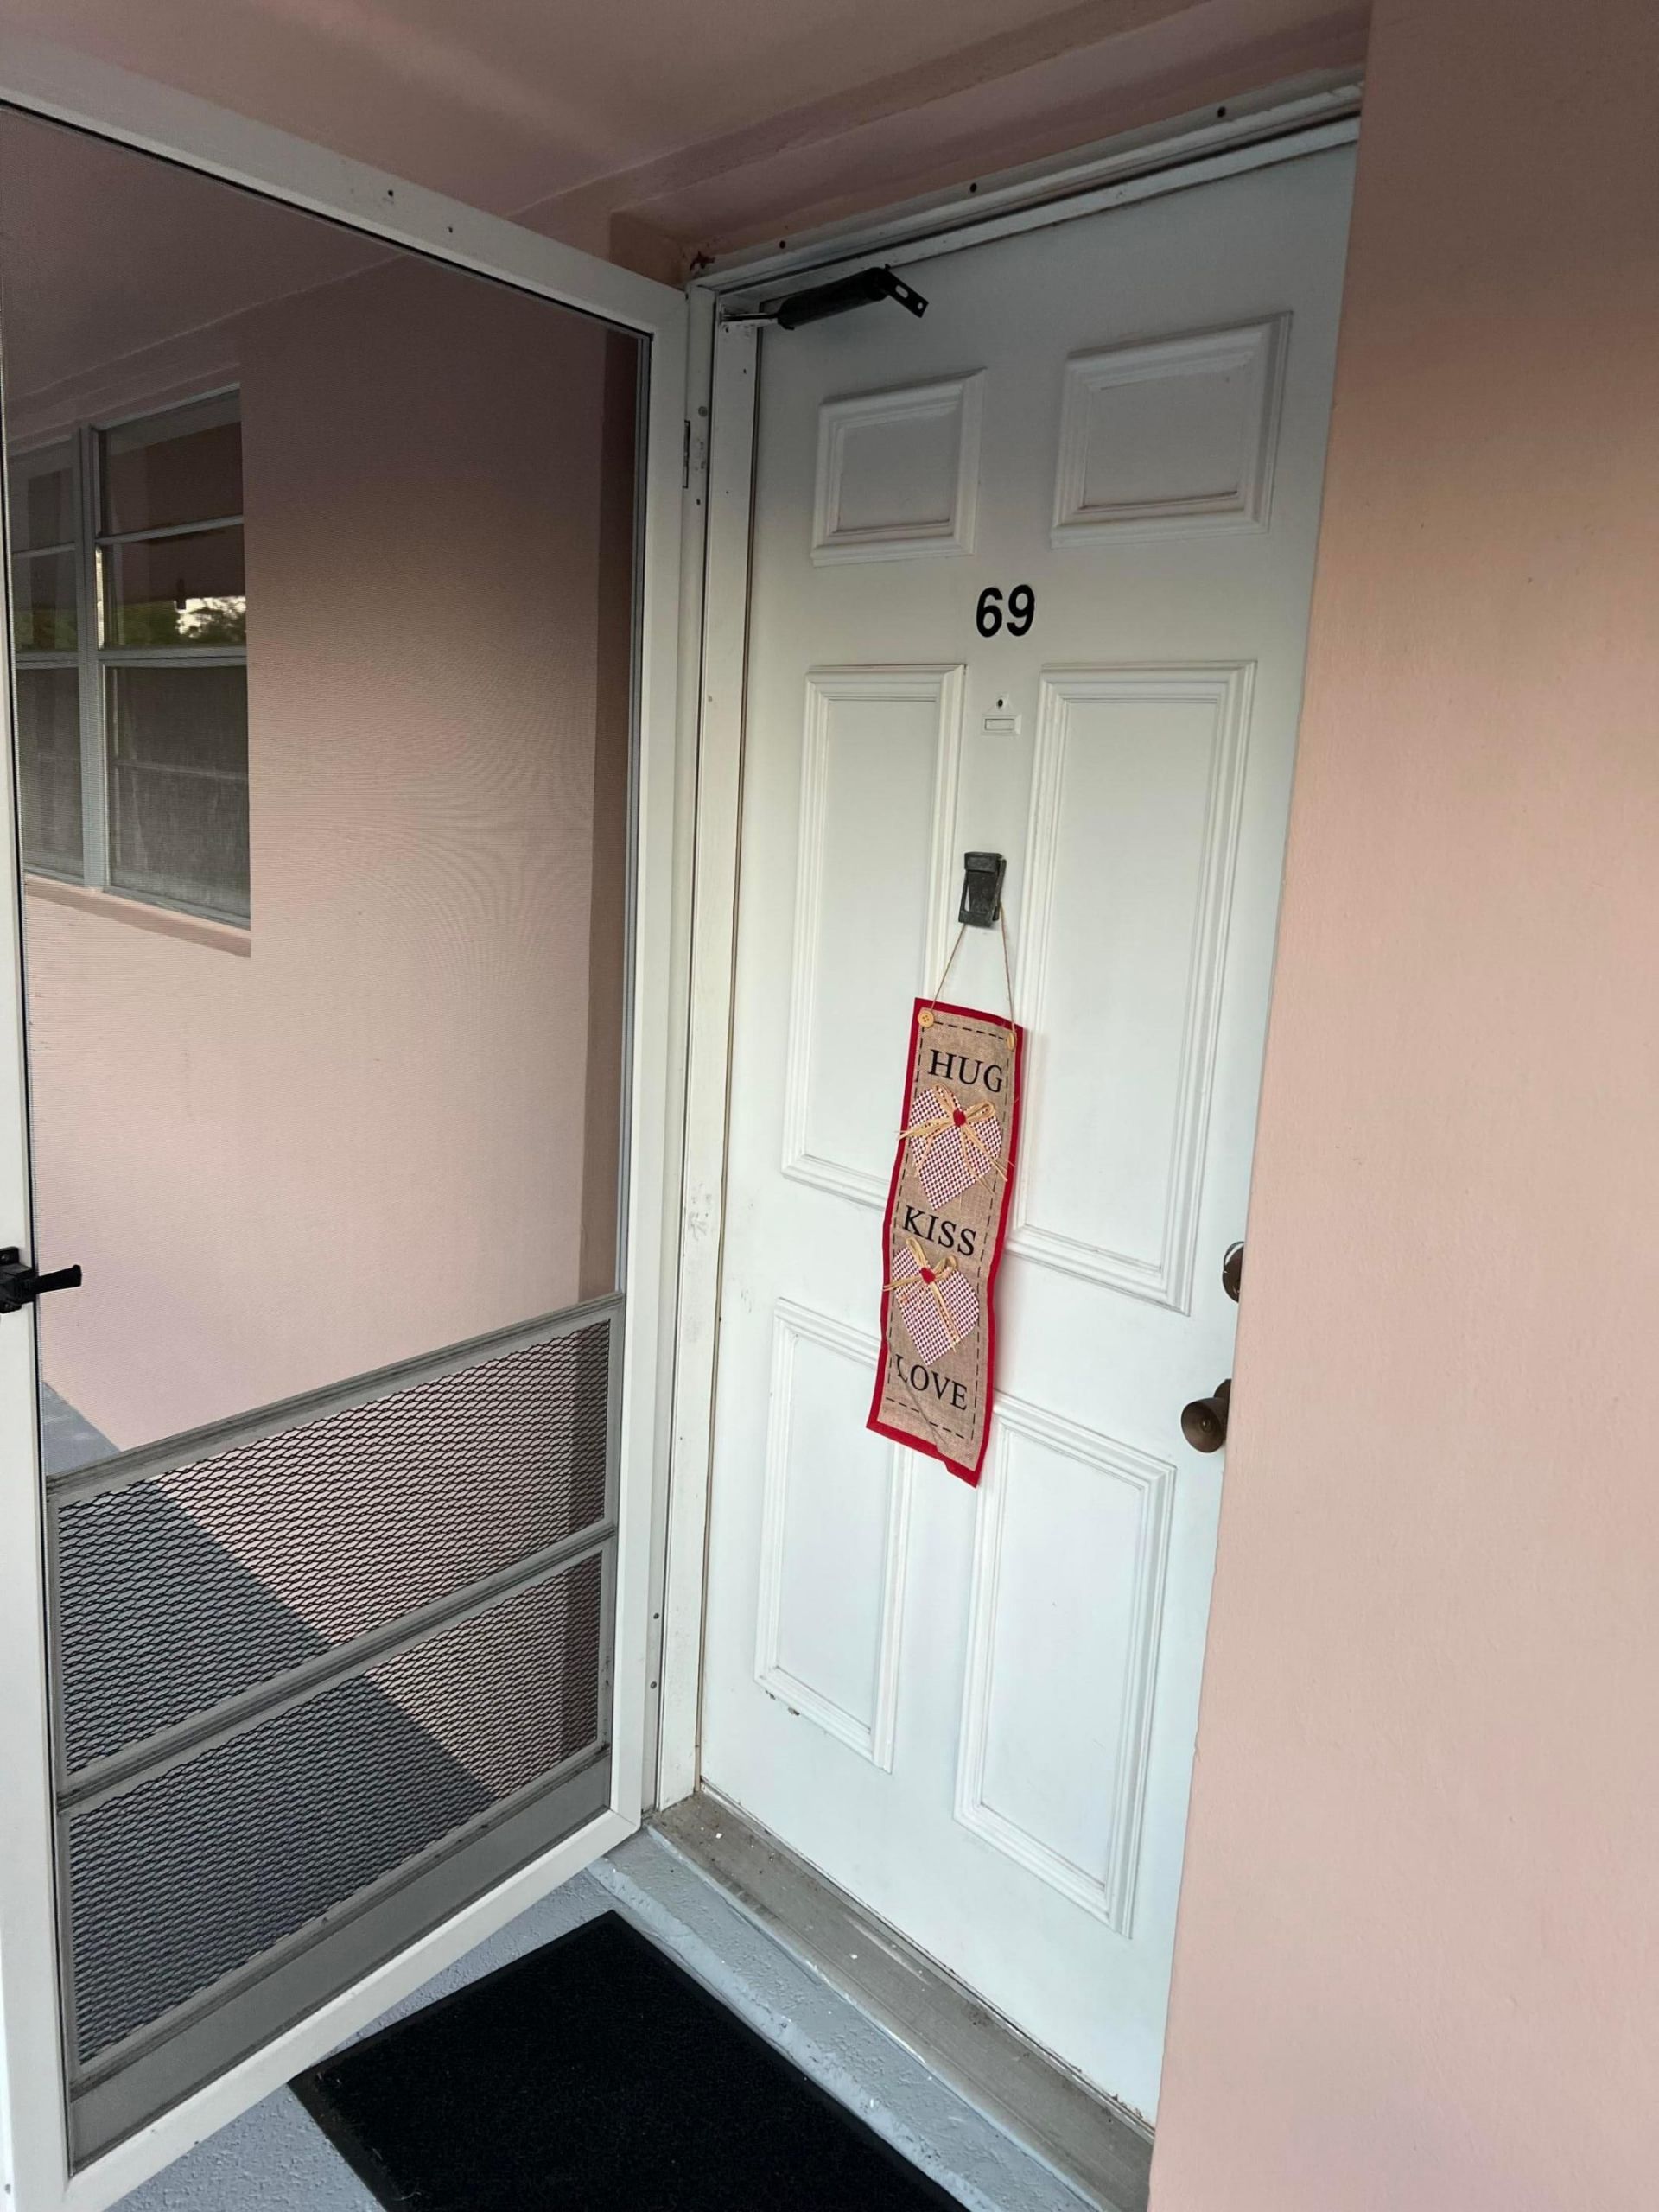
18081 SE Country Club Drive, Unit 7-69, Jupiter, FL 33469 Photo
Pending
18081 SE Country Club Drive, Unit 7-69, Jupiter, FL 33469 Photo
Pending
18081 SE Country Club Drive, Unit 7-69, Jupiter, FL 33469 Photo

24 Total Photos [Click to View All]

18081 SE Country Club Drive, 7-69 Jupiter, FL 33469
$1,900.00 / Monthly (1 to 11 Months)
  • Beds
    2
  • Baths
    1 full
  • Total Square Feet
    910

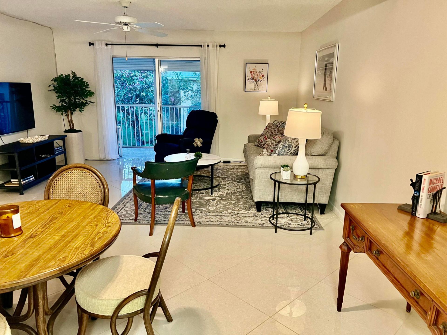
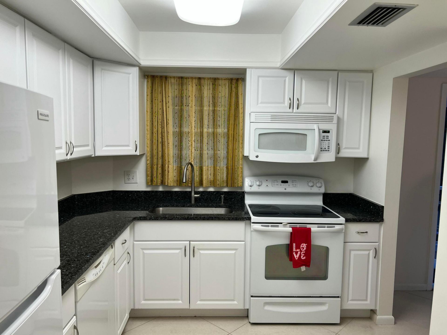
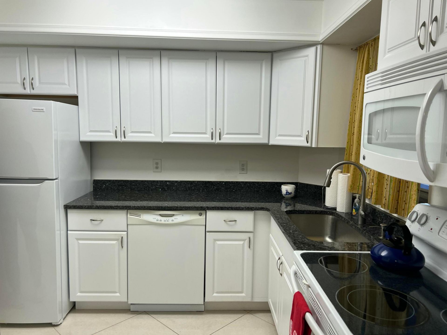
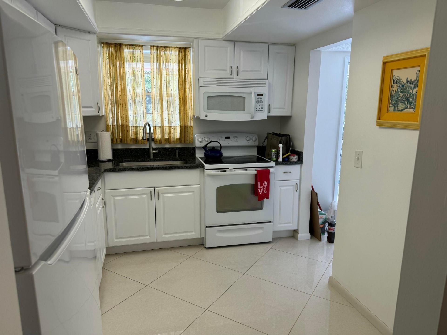
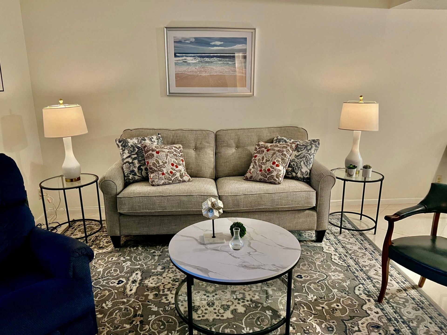
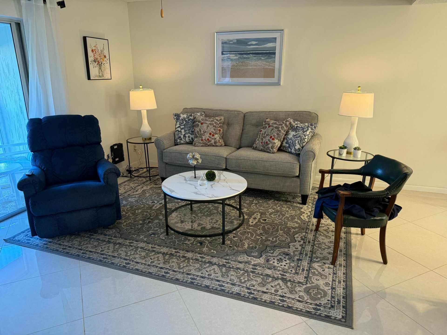
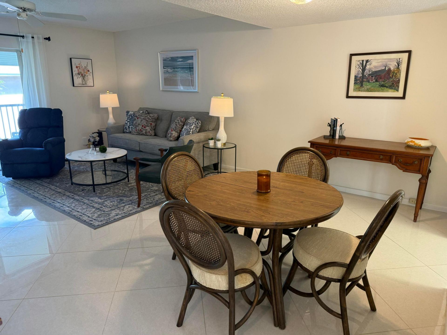
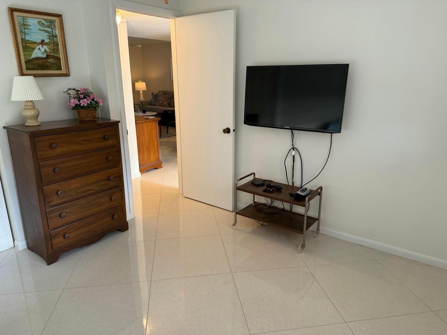
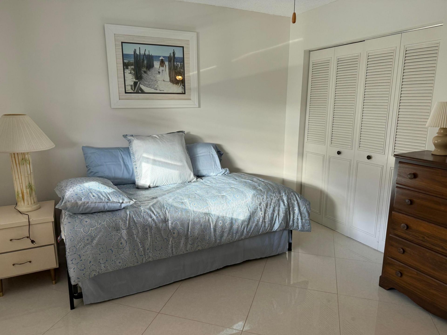
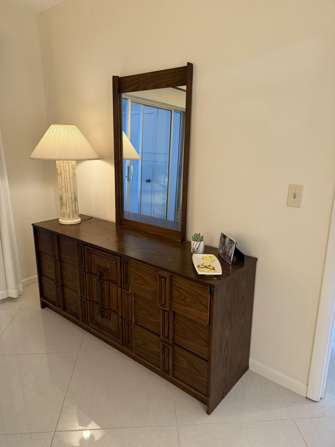
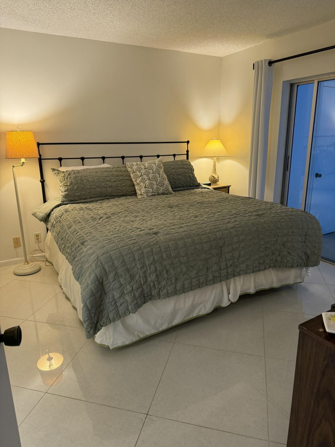
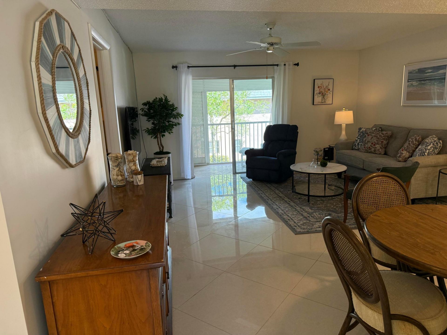
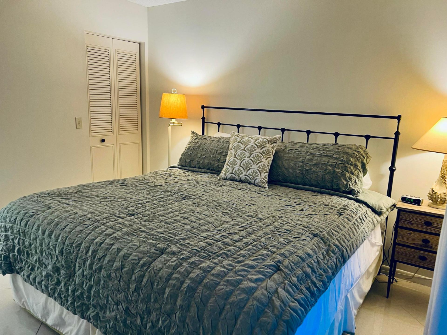
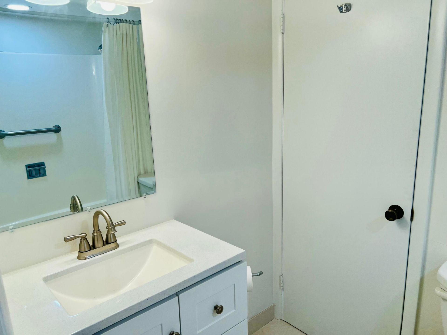
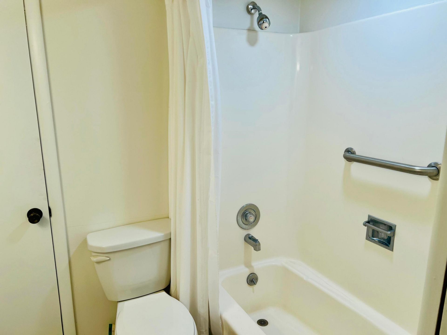
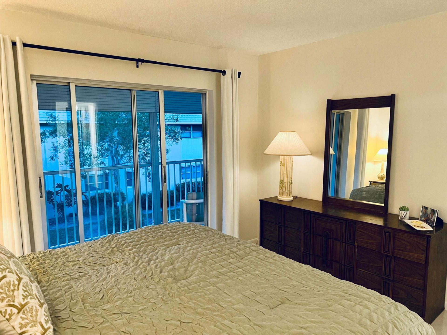
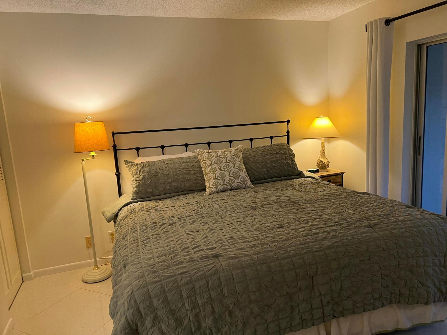
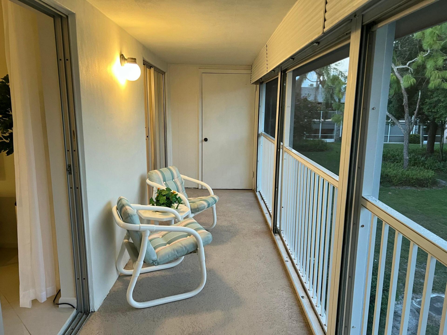
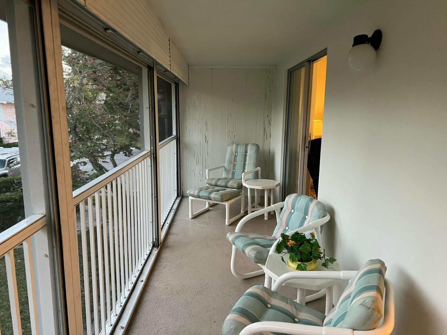
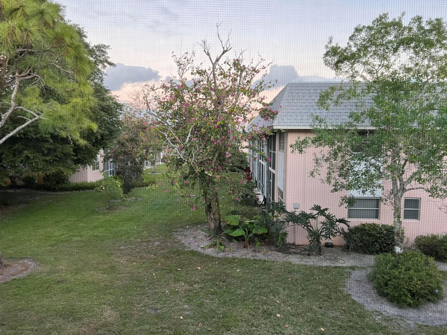
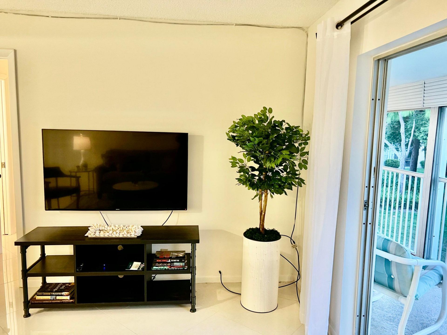
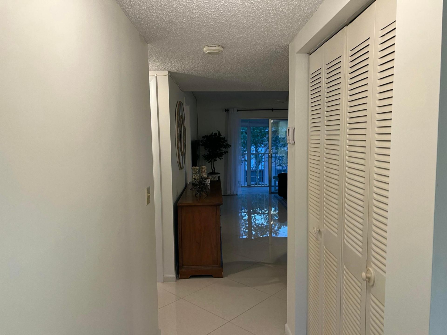
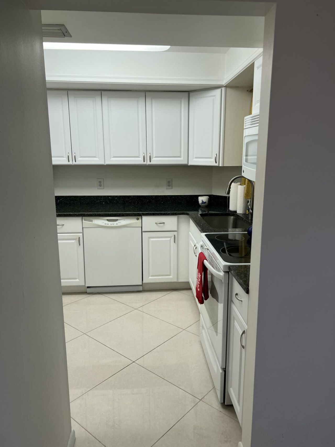
Welcome to Little Club, a serene and vibrant 55+ community nestled in Jupiter, FL, adjacent to the lush beauty of Jonathan Dickinson State Park. This beautifully furnished 2-bedroom, 1-bathroom SECOND FLOOR (NO ELEVATOR) condo offers the perfect blend of tranquility and activity. The unit features stunning tile flooring throughout, a modern kitchen, and a lovely screened-in patio where you can enjoy views of nature. Little Club residents enjoy a host of amenities, including a heated pool, pickle...

View More

Property Summary

MLS Number: R11168295
Status: Pending
Days on Market: 131
Subdivision: THE LITTLE CLUB
County: Martin
Bedrooms: 2
Total Square Feet: 910
New Constuction: No
Waterfront: No
Property Type: Rental - Condominium
Cooling: Central Air
Heating: Central
Stories: 2.0
Year Built: 1973

Featured Amenities

Entrance Foyer
Walk-In Closet(s)
Bedroom Layout - Split
Clubhouse
Golf Course
Jogging Path
Laundry
Management
Pool
Shuffleboard Court
Manager On Site
Bocce Ball
Internet Included
Library
Pickleball Court(s)

Property Details

Appliances: Electric Water Heater, Dishwasher, Refrigerator, Water Heater
Balcony: Balcony - Screened
Carport Spaces: 1
Days on Site: 131
Deposit Information: First, Last, Security, Exit Cleaning Fee, Tenant Background Check & Condo Application, Renters Ins.
Outdoor Features: Balcony
Flooring: Ceramic Tile
Furnished: Furnished
Parcel#: 224042010007006900
Parking: Assigned, Carport
Parking Notes: Assigned, Carport
Patio/Porch: Patio - Covered, Patio
Pets Allowed: No
Rental Term: Monthly (1 to 11 Months)
Restrictions: Parking - No Boat, Parking - No Commercial Vehicles, Parking - No RV
Security: None
Sprinkler: Auto Sprinkler
SQFT Living: 910
Tenant Pays: Electricity, Insurance
Total Rooms: 4
Waterfront Features: None

Room Sizes

Living Room: 13 X 20 Level Second
Kitchen: 9 X 10 Level Second
Primary Bedroom: 11 X 14 Level Second

Local Schools

High School: South Fork
Middle School: Murray
Elementary School: Hobe Sound

Neighborhood Information

Neighborhood Map

Neighborhood Hero

Neighborhood Highlights

Neighborhood Characteristics

Neighborhood Market Trend

Neighborhood Schools

Courtesy of

Agency Name: Shellie Chiet Real Estate LLC/
Agent Name: Shellie Ann Chiet
Agency Phone: 561-262-5895

agent picture

Presented by

Agent Name: Purnima Patel
Agent Phone: 561.528.5222
Agency Title: Illustrated Properties
Request Info

IDX logo

Purnima Patel
ipre.com
Agent Cell:
561.528.5222
Office Phone:
561.793.2300

Login to My Illustrated Account

Pixel


