SIGN UP Login/Register
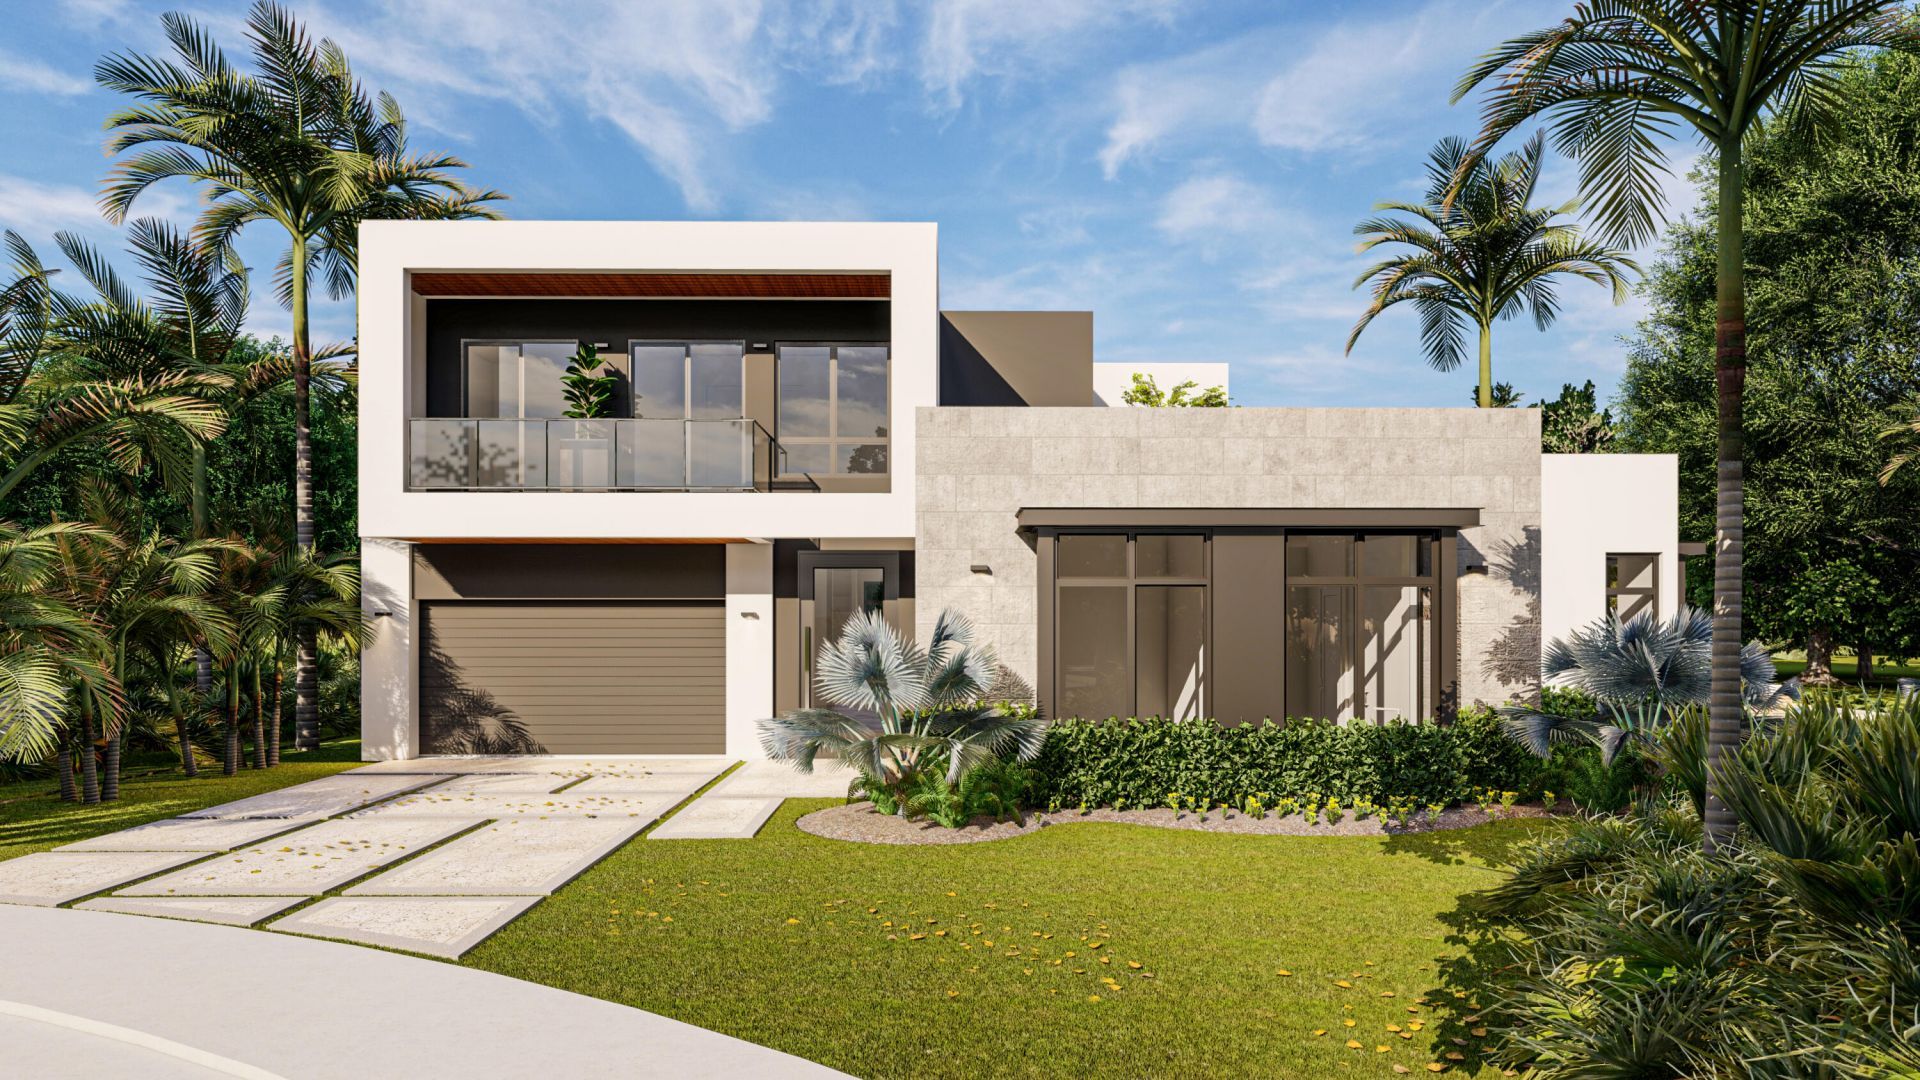
16671 Mosaic Place, Delray Beach, FL 33446 Photo
Pending
16671 Mosaic Place, Delray Beach, FL 33446 Photo
Pending

1 Total Photos [Click to View All]

16671 Mosaic Place Delray Beach, FL 33446
$3,250,000
  • Beds
    5
  • Baths
    6 full 1 partial
  • Total Square Feet
    5,306
  • Lot Size
    0.25 acre(s)

This Banyan model two-story residence features five bedrooms, six and a half baths, a home office, a loft, and a 2-car garage. Offering 4,414 sf under air, this model strikes the perfect balance of indoor and outdoor with a total square footage of 5,306 sq. This stunning, new construction home in the heart of Delray Beach blends modern luxury with tranquility. Nestled in a serene, private community, it boasts top-of-the-line finishes, expansive open spaces, and high-end features throughout. The...

View More

Property Summary

MLS Number: R11167018
Status: Pending
Days on Market: 136
Subdivision: The Estates at Morikami Park Road
County: Palm Beach
Bedrooms: 5
Total Square Feet: 5,306
Price Per Sq. Ft.: $613
Style: Colonial
New Constuction: Yes
Waterfront: No
Property Type: Residential - Single Family
Cooling: Central Air
Garage: 2 car attached
Heating: Central
Lot Size: 0.25 Acres
Stories: 2.0
Taxes: $3,301
Year Built: 2026
HOA Fee: $484/ Monthly

Featured Amenities

High Ceilings
Kitchen Island
Pantry
Walk-In Closet(s)
Upstairs Living Area
None

Property Details

Appliances: Electric Water Heater, Dryer, Dishwasher, Gas Range, Microwave, Refrigerator, Water Heater, Washer
Association Fee Includes: Insurance
Days on Site: 136
Exterior: CBS
Outdoor Features: Built-in Barbecue, Summer Kitchen
Flooring: Ceramic Tile
Furnished: Unfurnished
Home Style: Colonial
Laundry: Laundry Closet, Inside
Parcel#: 00424627320000090
Parking: Garage Door Opener, Garage, Attached Garage
Parking Notes: Garage Door Opener, Garage, Attached Garage
Patio/Porch: Patio - Covered, Patio
Pets Allowed: Yes, No Restrictions
Pool: In Ground
Restrictions: No Restrictions
Security: Gated - No Guard
Sewer: Public Sewer
SQFT Living: 4414
Swimming Pool: Yes
Total Rooms: 6
Utilities: Natural Gas Available, Sewer Available, Water Available
Water: Public
Waterfront Features: None
Construction: CBS

Room Sizes

Living Room: 15 X 29 Level Main
Kitchen: 16 X 20 Level Main
Primary Bedroom: 20 X 15 Level Main

Local Schools

High School: Spanish River
Middle School: Omni
Elementary School: Orchard View

Neighborhood Information

Neighborhood Map

Neighborhood Hero

Neighborhood Highlights

Neighborhood Characteristics

Neighborhood Market Trend

Neighborhood Schools

Courtesy of

Agency Name: Douglas Elliman
Agent Name: Steven Solomon
Agency Phone: 561-245-2635

agent picture

Presented by

Agent Name: Purnima Patel
Agent Phone: 561.528.5222
Agency Title: Illustrated Properties
Request Info

IDX logo

Purnima Patel
ipre.com
Agent Cell:
561.528.5222
Office Phone:
561.793.2300

Mortgage Calculator

%
years/fixed
yearly
yearly (est.)

Estimated Payment

$ 17,180.95 Principal & Interest $15,957.95 Property Tax $275.08 Homeowner's Insurance $947.92
Mortgage Logo

Login to My Illustrated Account

Pixel


