SIGN UP Login/Register
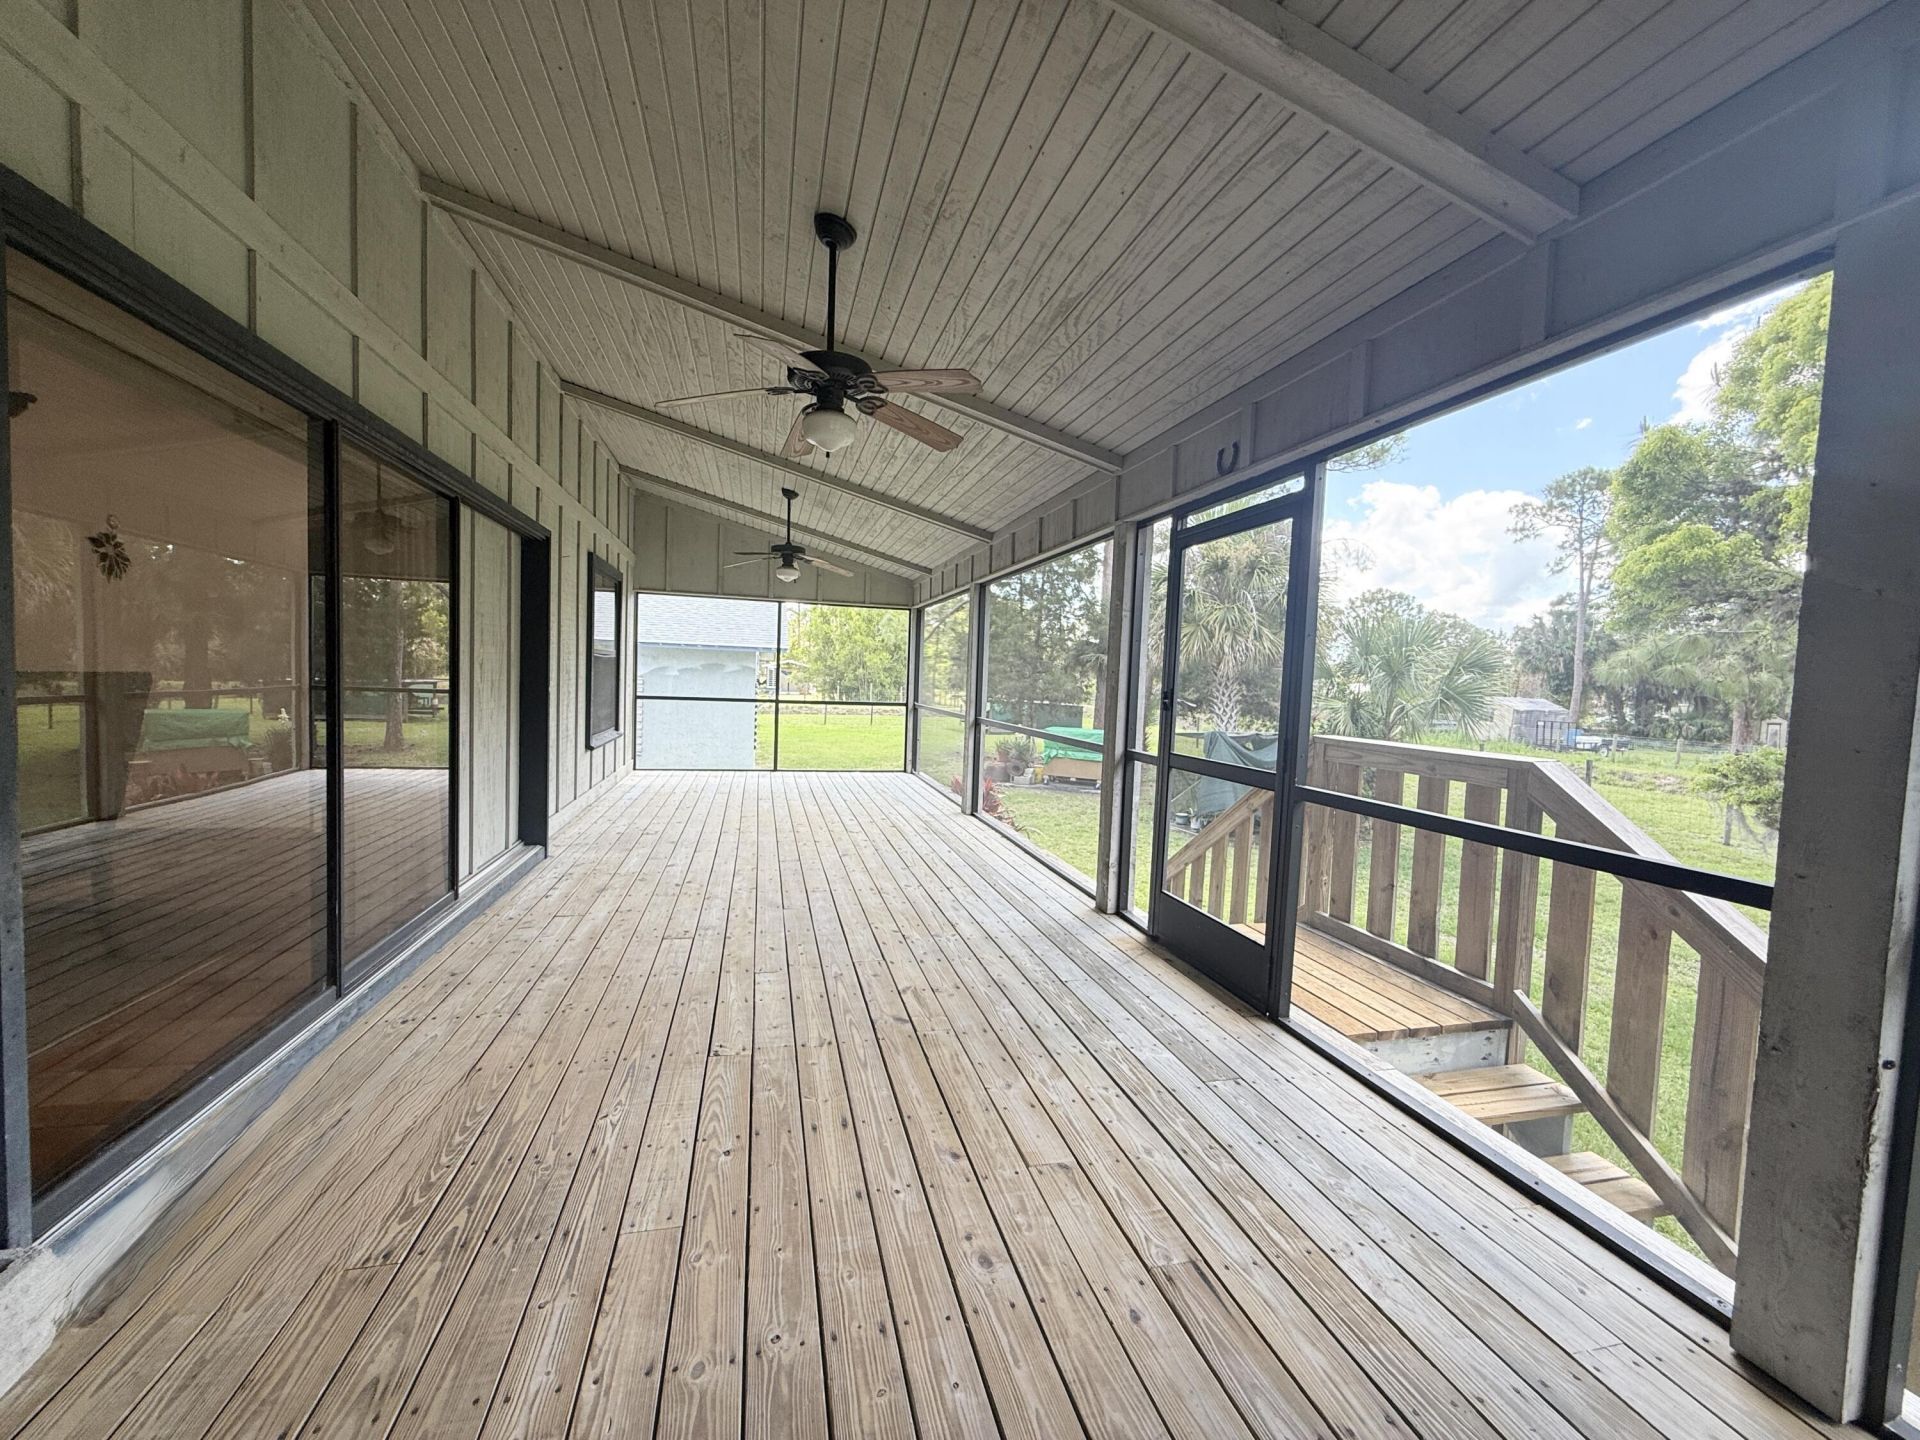
14800 99th Street N, The Acreage, FL 33412 Photo

17 Total Photos [Click to View All]

14800 99th Street N The Acreage, FL 33412
$809,999
  • Beds
    3
  • Baths
    2 full
  • Total Square Feet
    5,296
  • Lot Size
    1.48 acre(s)

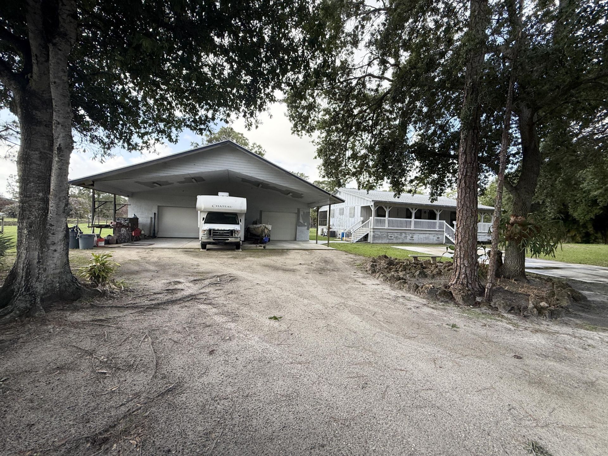
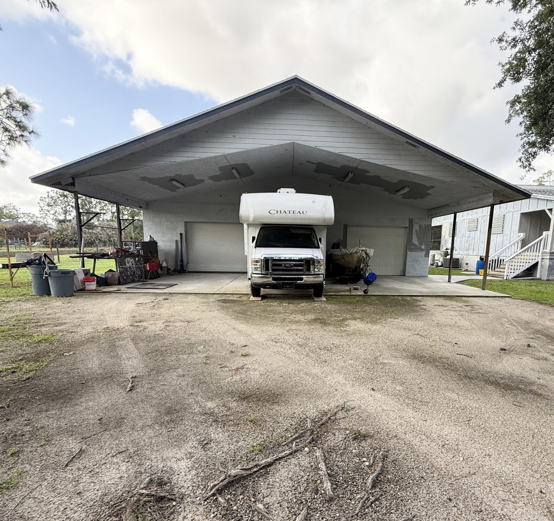
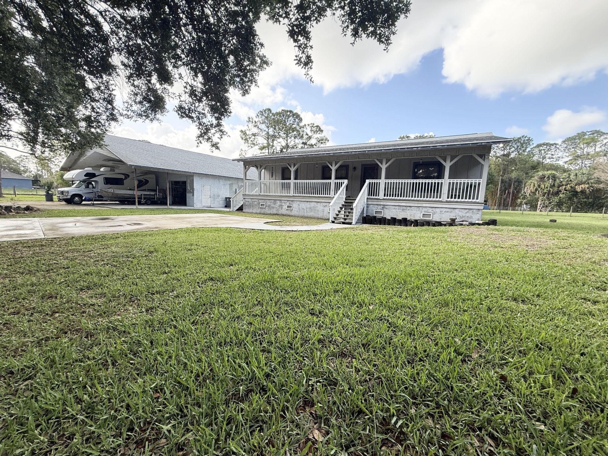
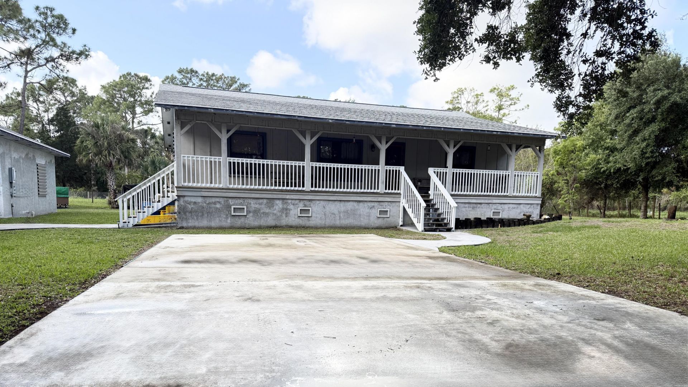
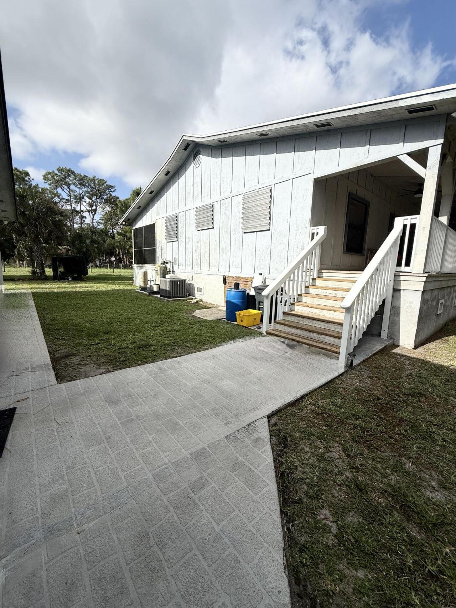
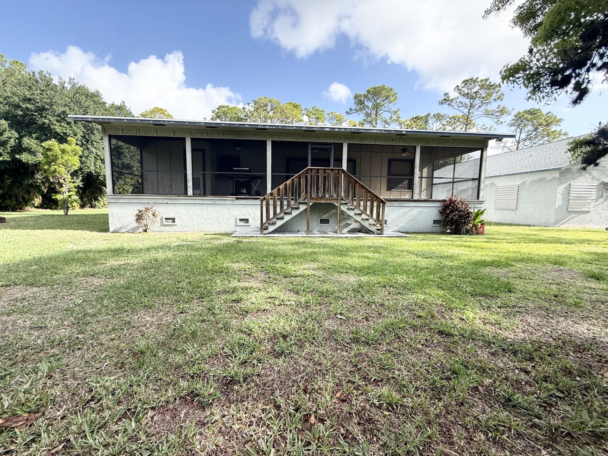
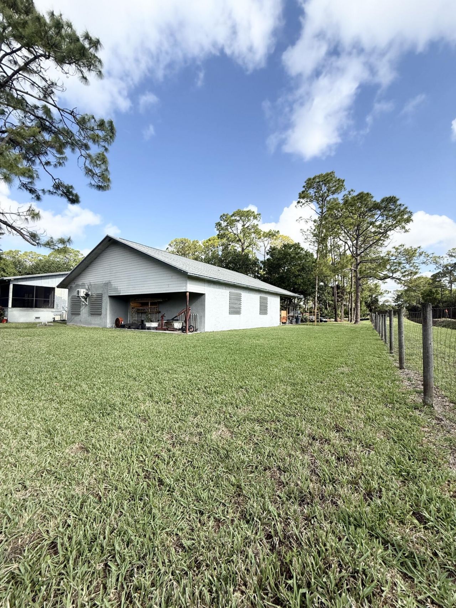
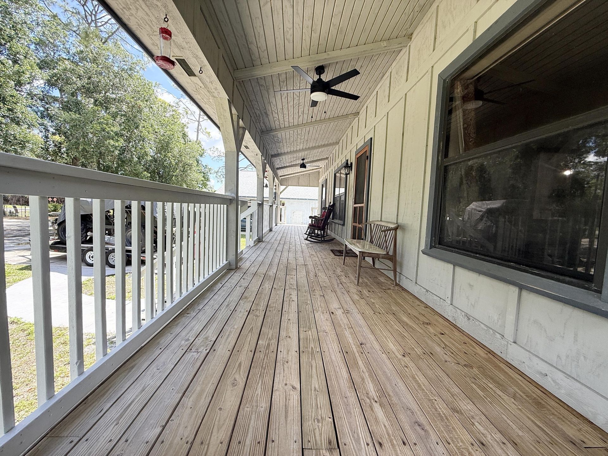
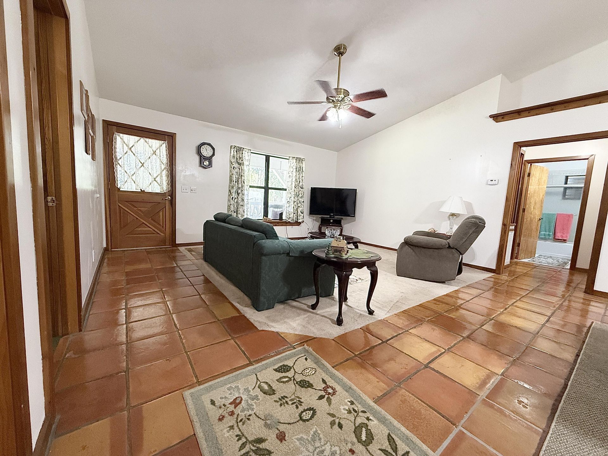
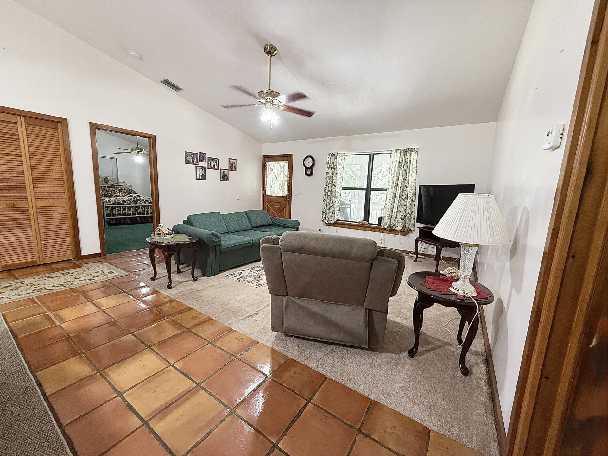
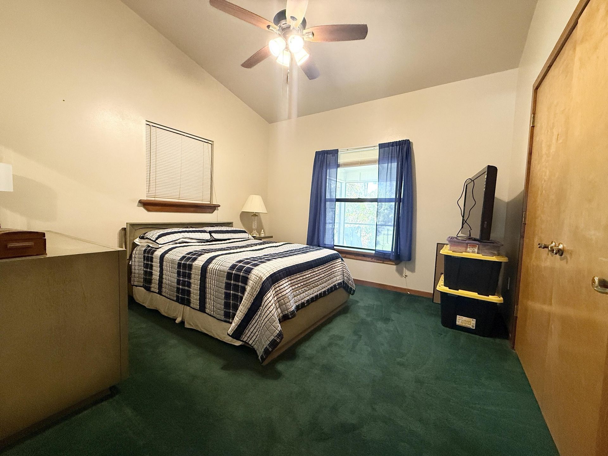
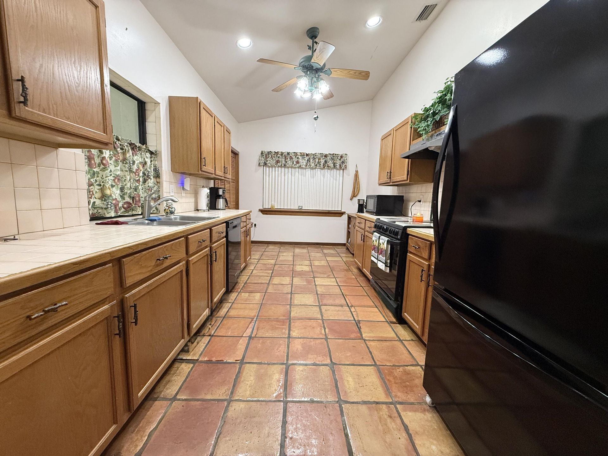
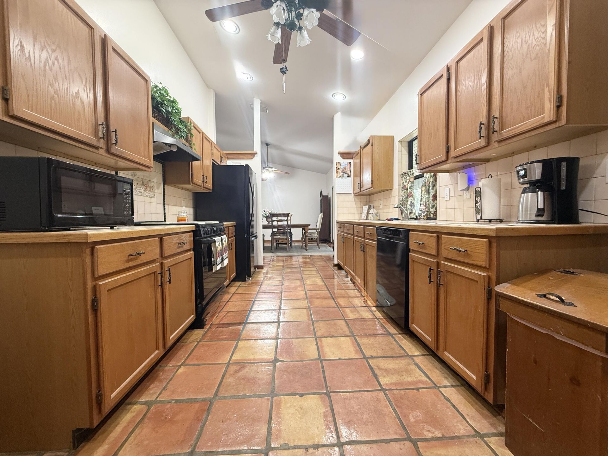
Oversized 2,600 sq ft CBS detached garage/workshop with dual access doors-ideal for car collectors, boats, or equipment. 2023 ROOF & AC! Priced to generate interest-seller welcomes offers and feedback. Fully fenced with electric gate, this raised ranch sits on just under 2 private acres, bordered by canals in an L-shape and tucked on a quiet corner. Vaulted ceilings, split floor plan, large rooms, Mexican terra-cotta tile, and custom cedar trim create warm country charm. One updated bath with op...

View More

Property Summary

MLS Number: R11159767
Status: Active
Days on Market: 158
Subdivision: The Acreage
County: Palm Beach
Bedrooms: 3
Total Square Feet: 5,296
Price Per Sq. Ft.: $153
Style: Ranch
New Constuction: No
Waterfront: No
Property Type: Residential - Single Family
Cooling: Central Air, Electric
Fenced: Yes
Garage: 4
Heating: Central, Electric
Lot Size: 1.48 Acres
Roof Type: Composition, Shingle
Stories: 1.0
Taxes: $4,201
Year Built: 1991

Featured Amenities

Cathedral Ceiling(s)
High Ceilings
Vaulted Ceiling(s)
Bedroom Layout - Split
Storage
Riding Trail

Property Details

Appliances: Dryer, Dishwasher, Electric Range, Microwave, Refrigerator, Washer
Carport Spaces: 2
Days on Site: 158
Exterior: Frame, Wood Siding
Fencing: Fenced
Flooring: Carpet, Clay, Tile
Furnished: Unfurnished
Home Style: Ranch
Laundry: Laundry Closet, Inside, Washer Hookup
Lot: Fruit Tree(s), Room for Pool
Lot Dimensions: 239.0 ft x 269.0 ft
Parcel#: 00414217000003180
Parking: Covered, Detached Carport, Garage, Carport, Detached Garage
Parking Notes: Covered, Detached Carport, Garage, Carport, Detached G
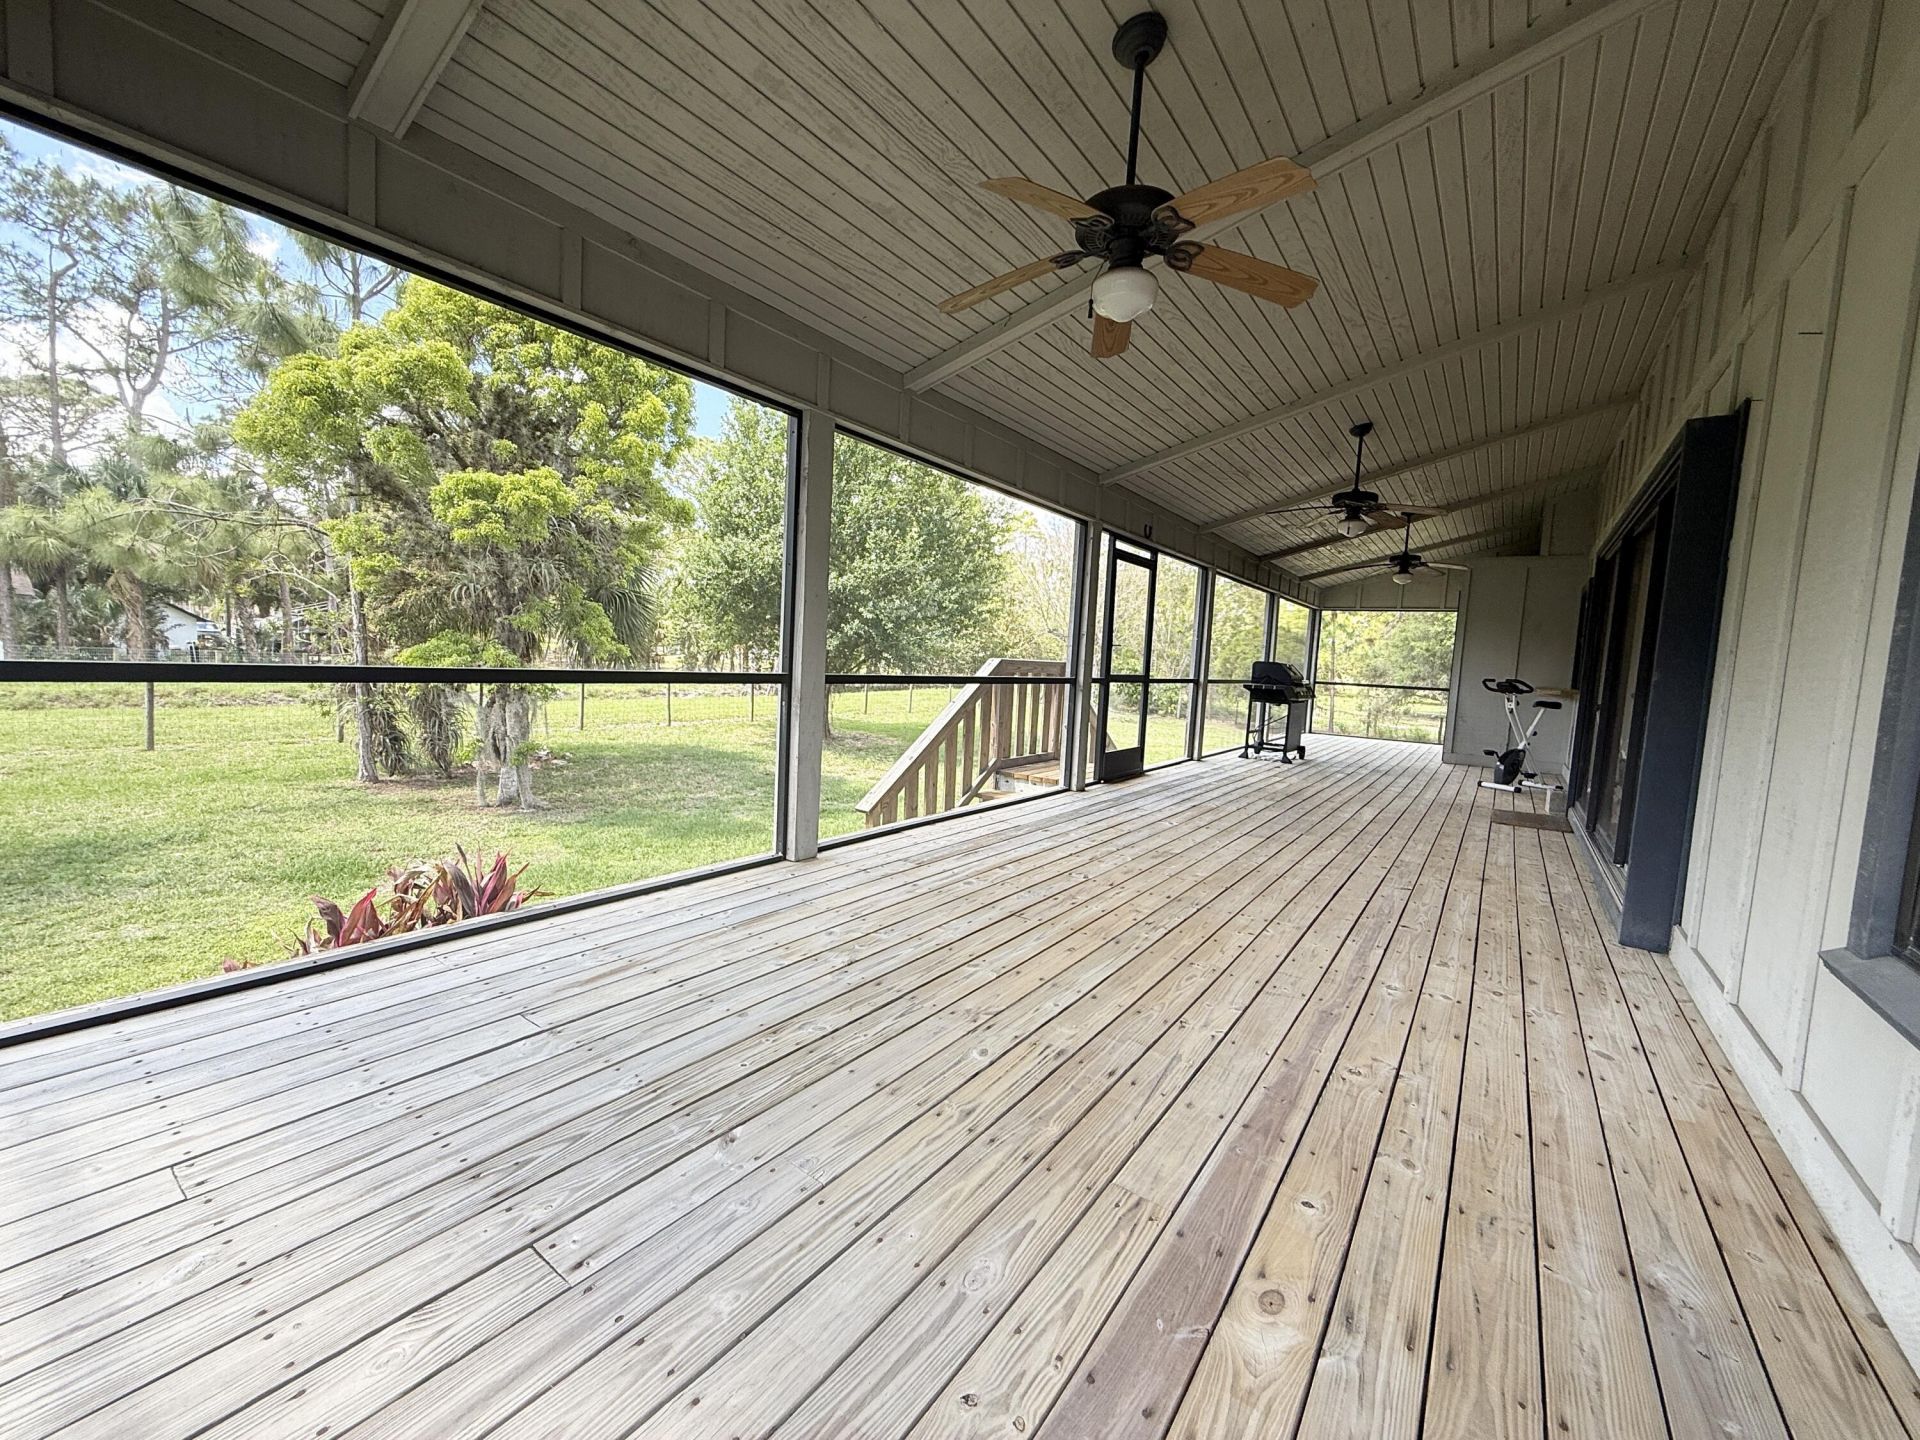
Patio/Porch: Patio - Covered, Porch - Open, Patio, Porch
Pets Allowed: Yes, No Restrictions
Restrictions: No Restrictions
Security: Security Fence, None, Security Gate
Sewer: Septic Tank
Special View Info: Canal
SQFT Living: 1650
Structure Type: House
Total Rooms: 9
Utilities: Water Available
Water: Well
Construction: Frame,Wood Siding

Room Sizes

Living Room: 14 X 12 Level Main
Kitchen: 8 X 14 Level Main
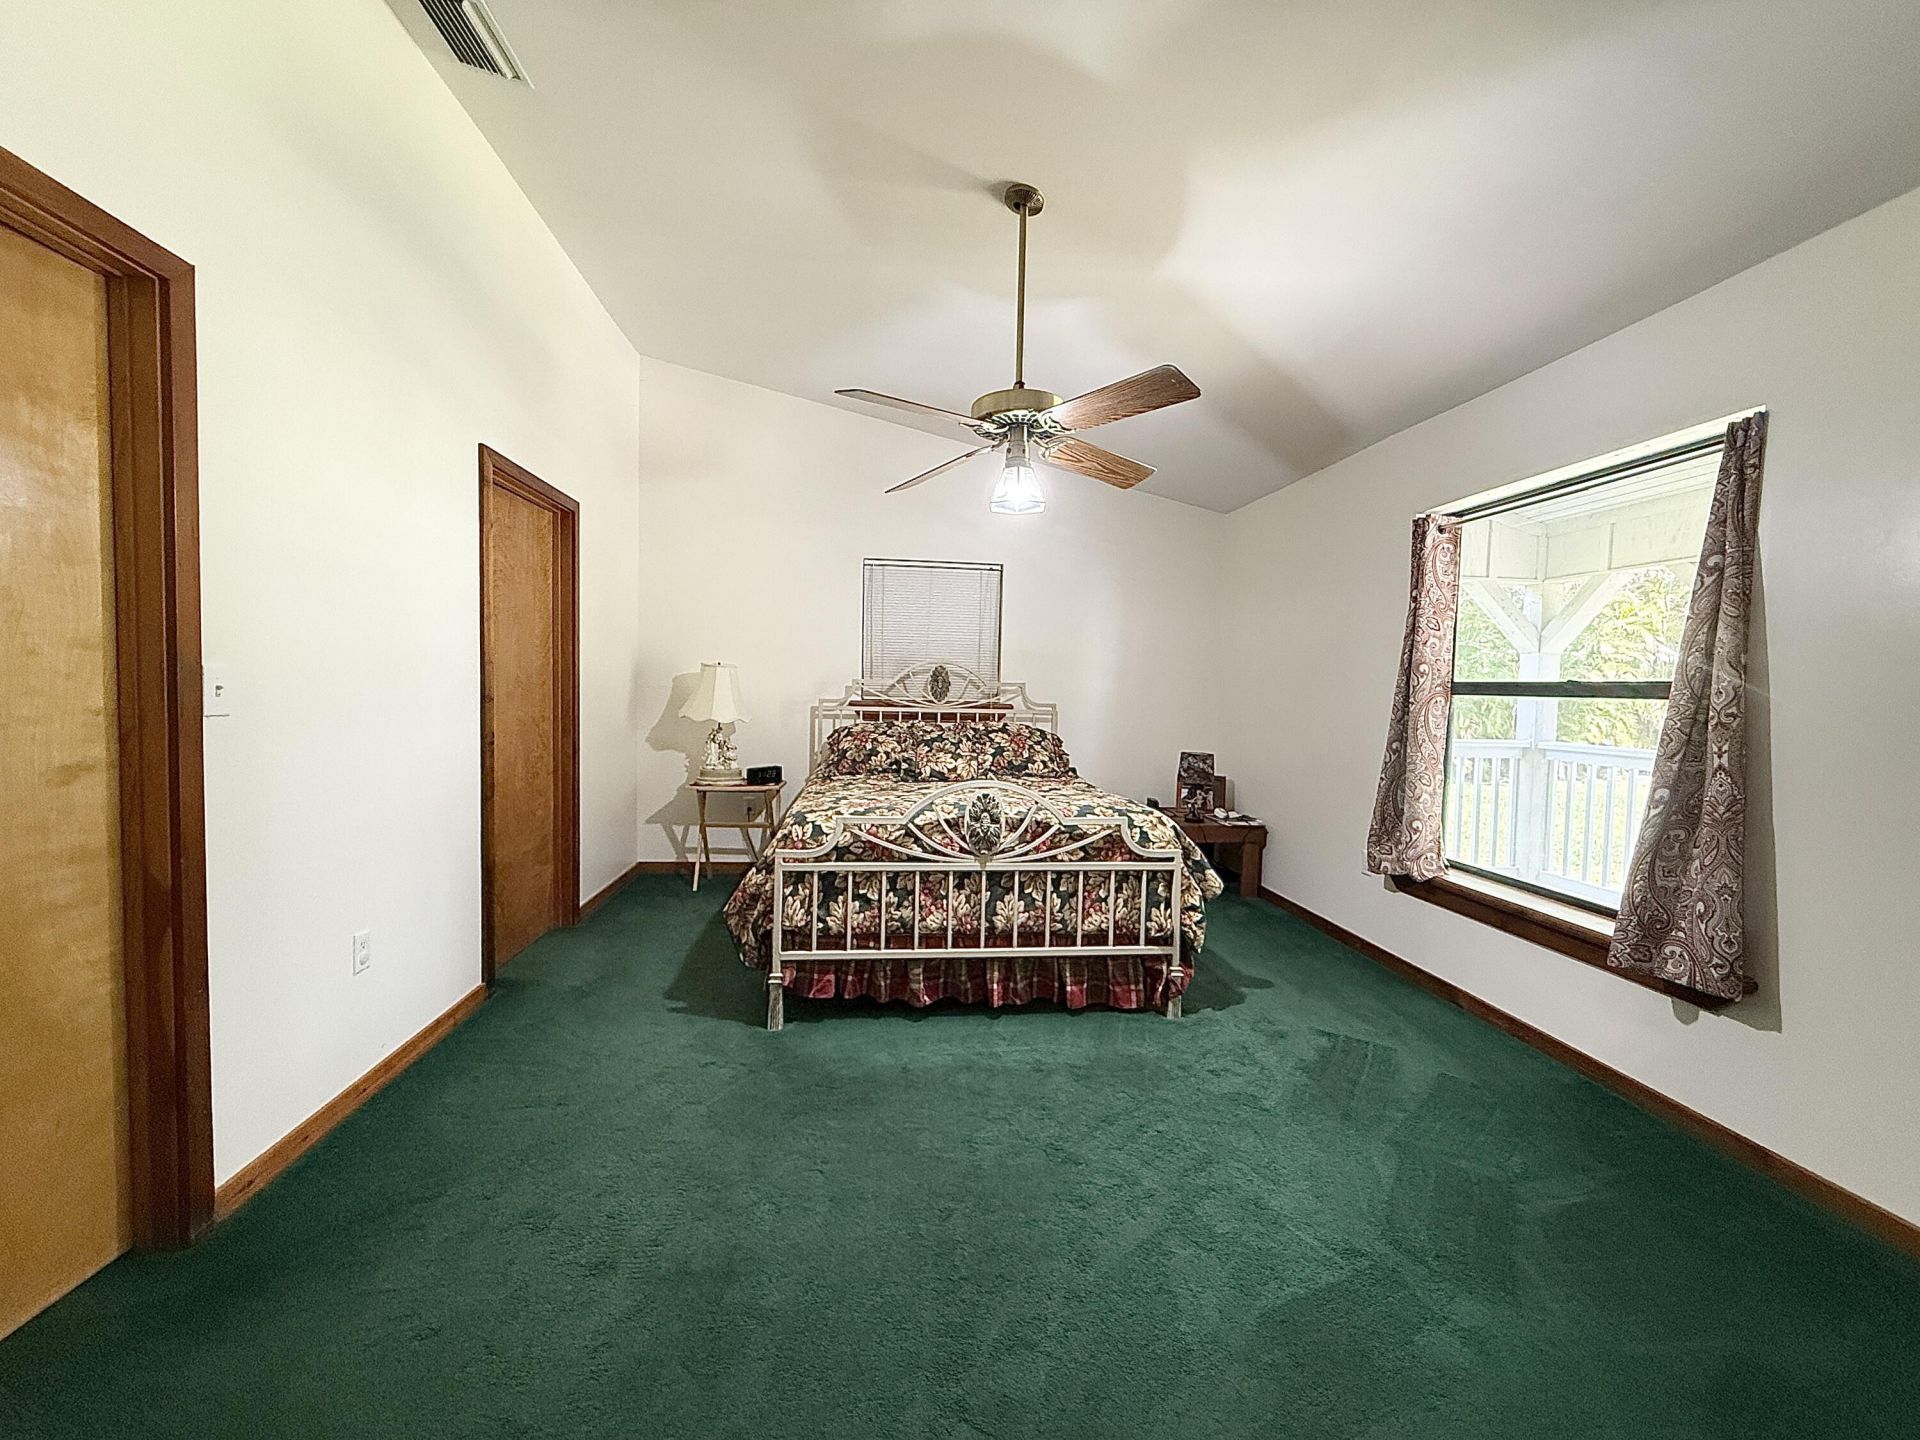
Primary Bedroom: 12 X 17 Level Main
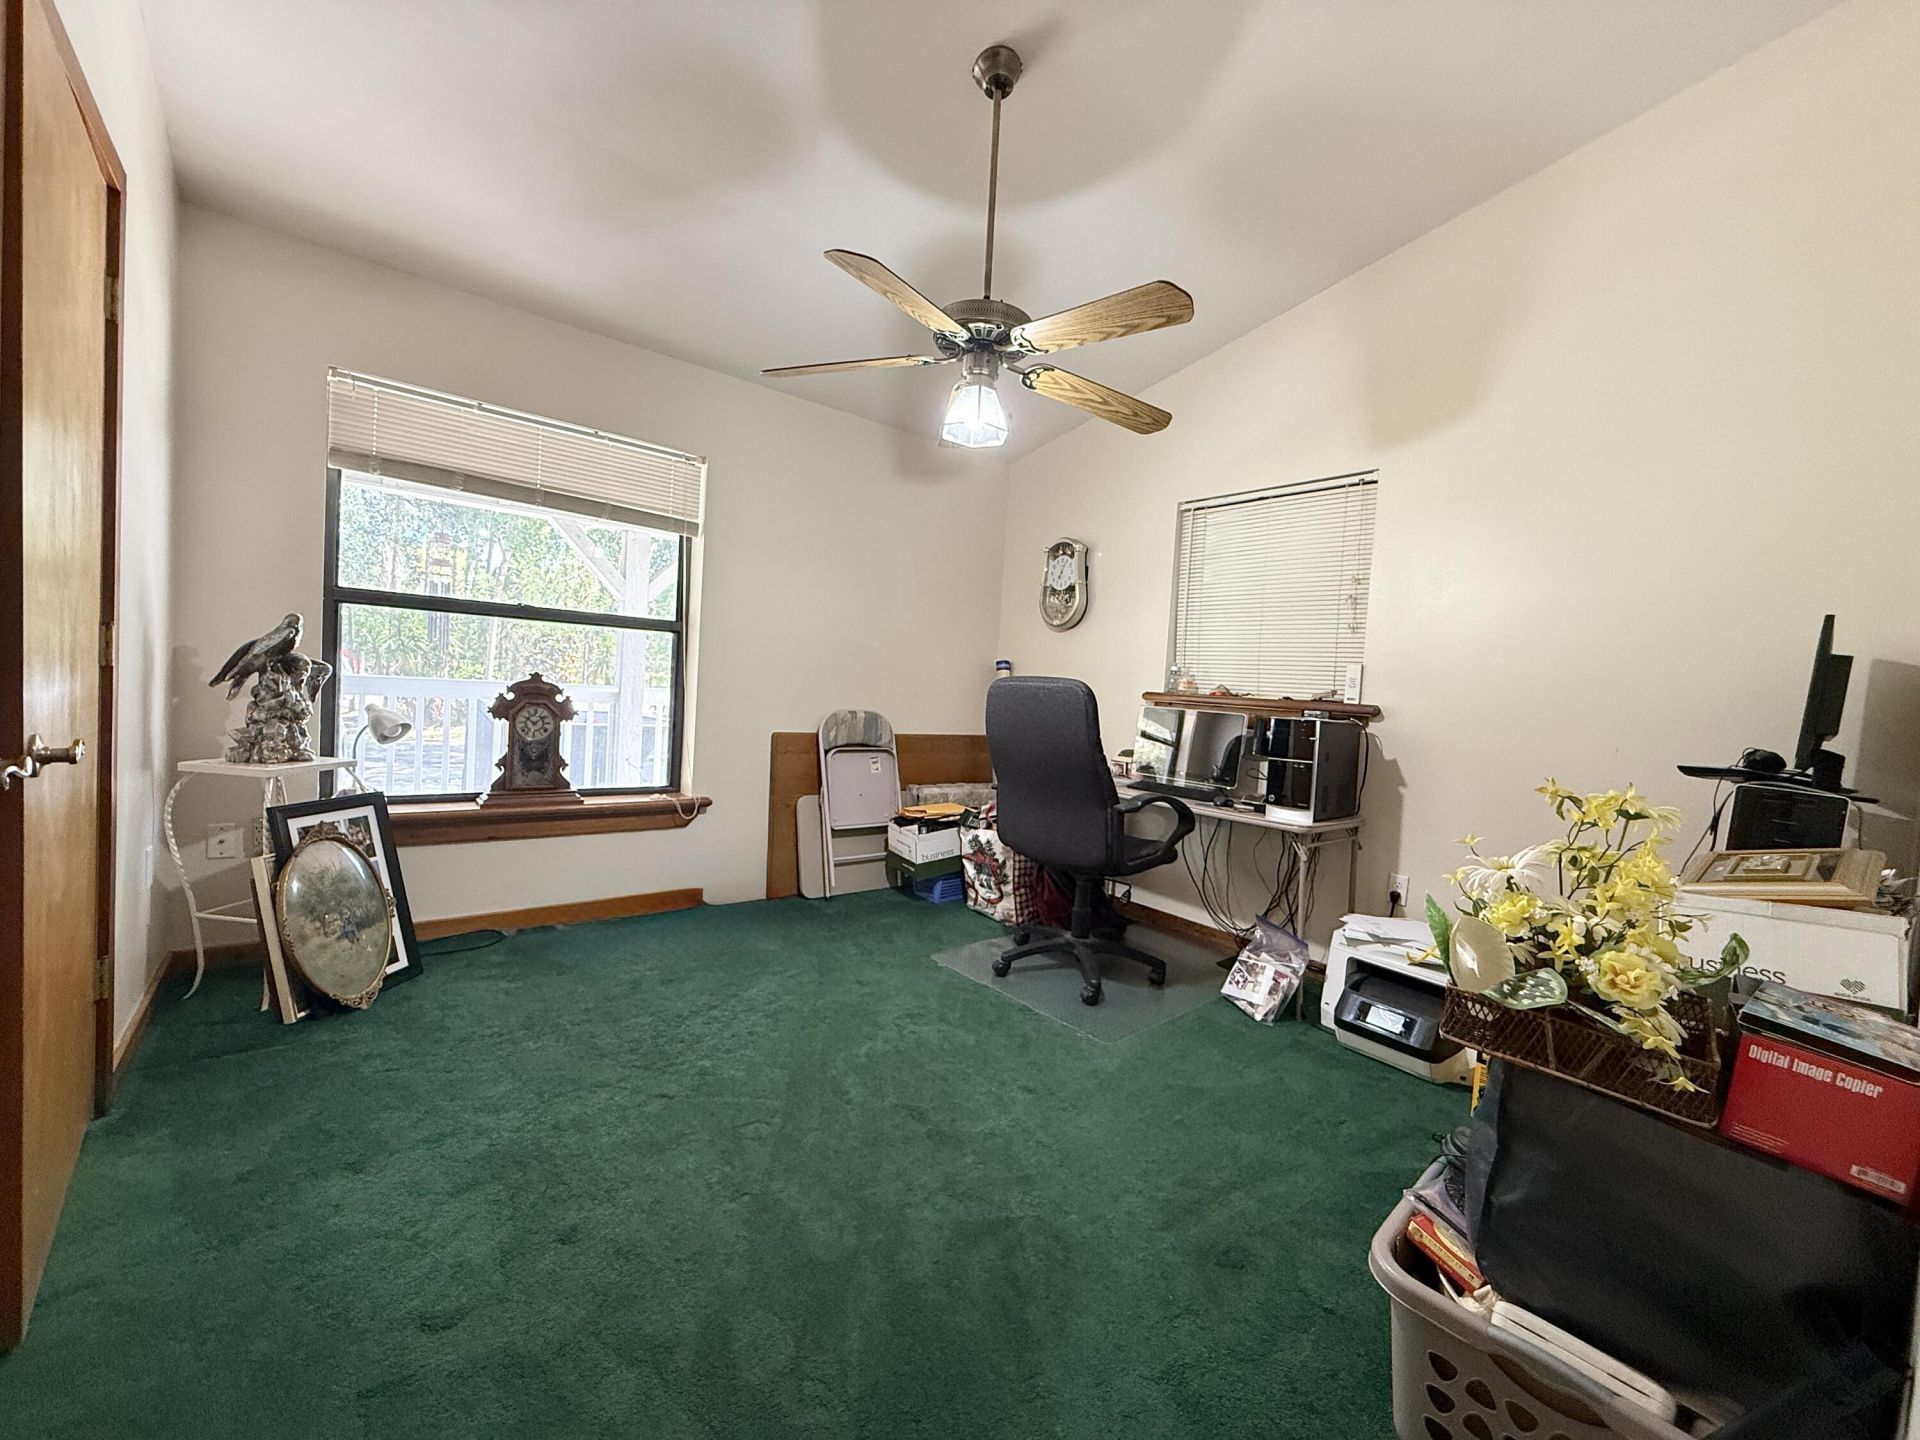
Bedroom 2: 6 X 11 Level Main
Bedroom 3: 6 X 11 Level Main

Local Schools

High School: Seminole Ridge
Middle School: Western Pines
Elementary School: Pierce Hammock

Neighborhood Information

Neighborhood Map

Neighborhood Hero

Neighborhood Highlights

Neighborhood Characteristics

Neighborhood Market Trend

Neighborhood Schools

Courtesy of

Agency Name: Premier Brokers International
Agent Name: Jennifer Magiera
Agency Phone: 561-855-6179

agent picture

Presented by

Agent Name: Purnima Patel
Agent Phone: 561.528.5222
Agency Title: Illustrated Properties
Request Info

IDX logo

Purnima Patel
ipre.com
Agent Cell:
561.528.5222
Office Phone:
561.793.2300

Mortgage Calculator

%
years/fixed
yearly
yearly (est.)

Estimated Payment

$ 4,563.55 Principal & Interest $3,977.21 Property Tax $350.08 Homeowner's Insurance $236.25
Mortgage Logo

Login to My Illustrated Account

Pixel


