SIGN UP Login/Register

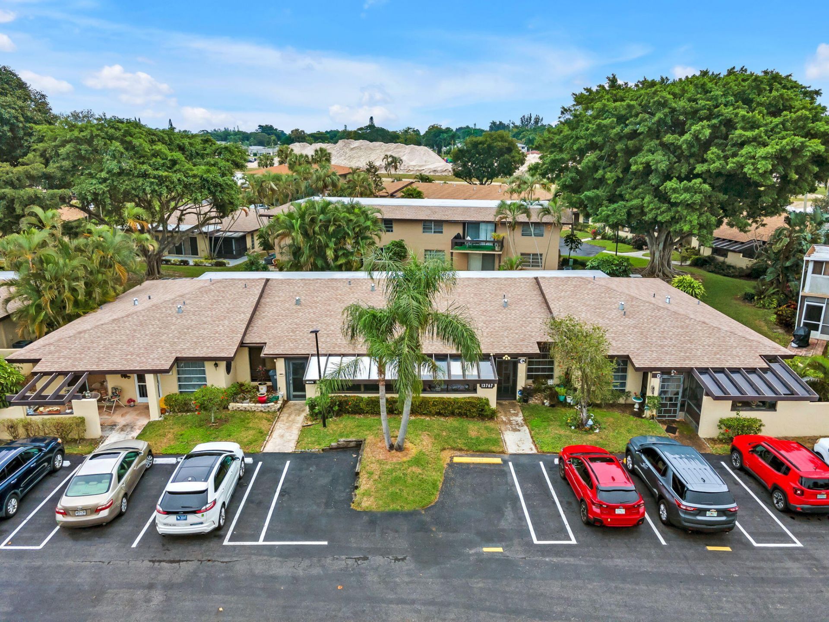
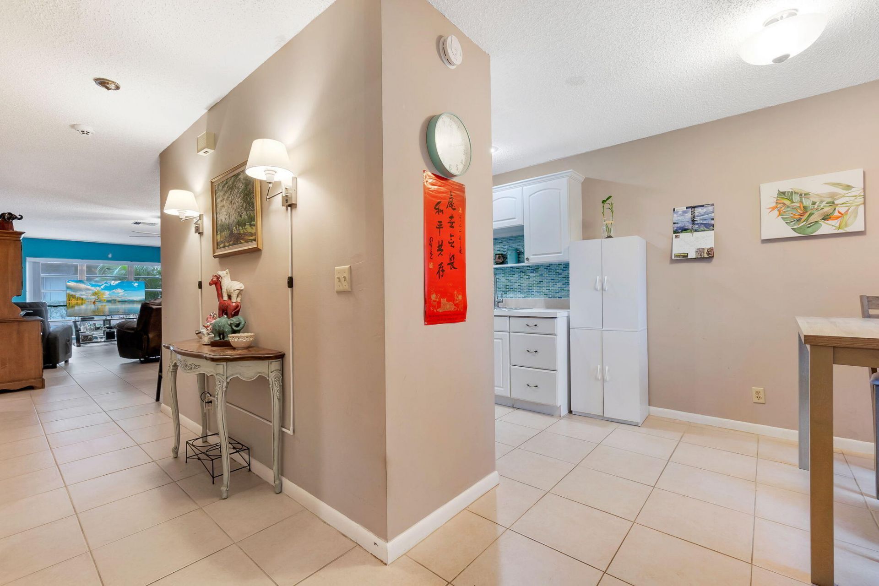
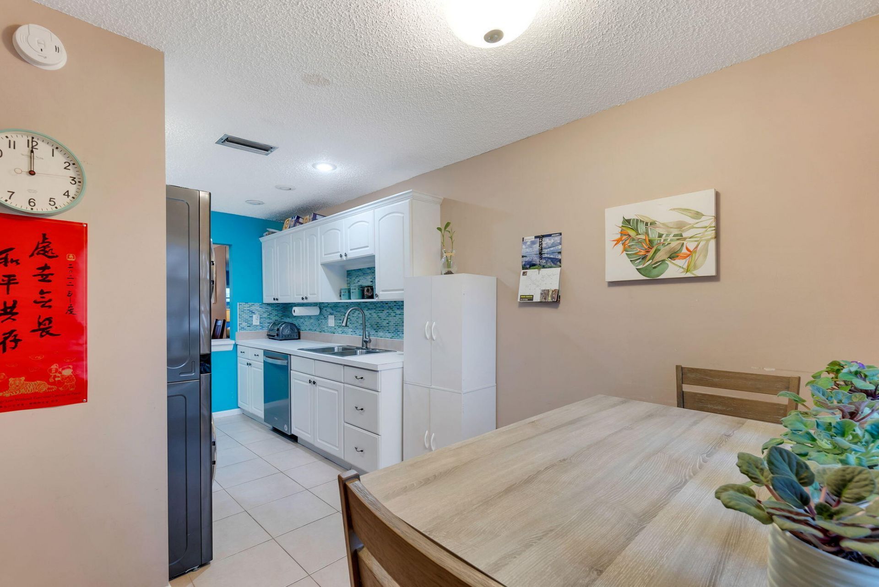
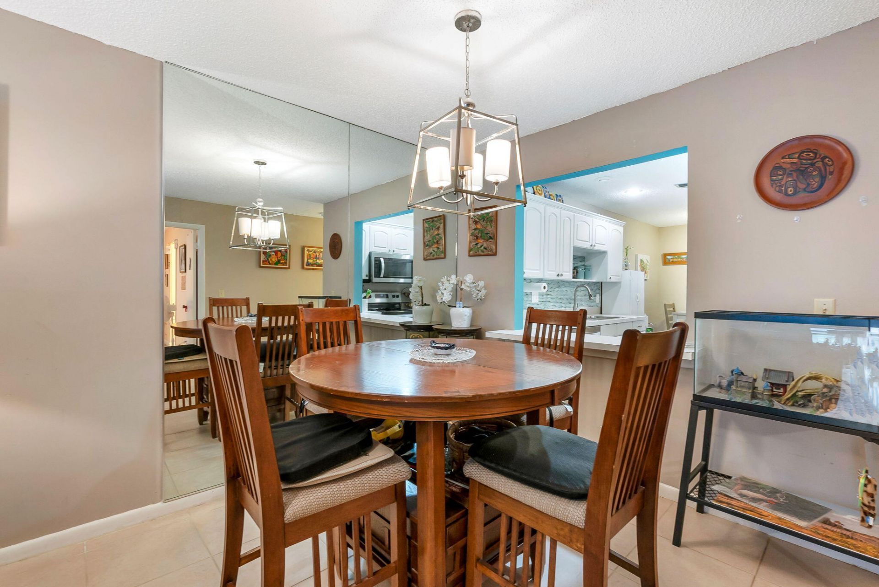
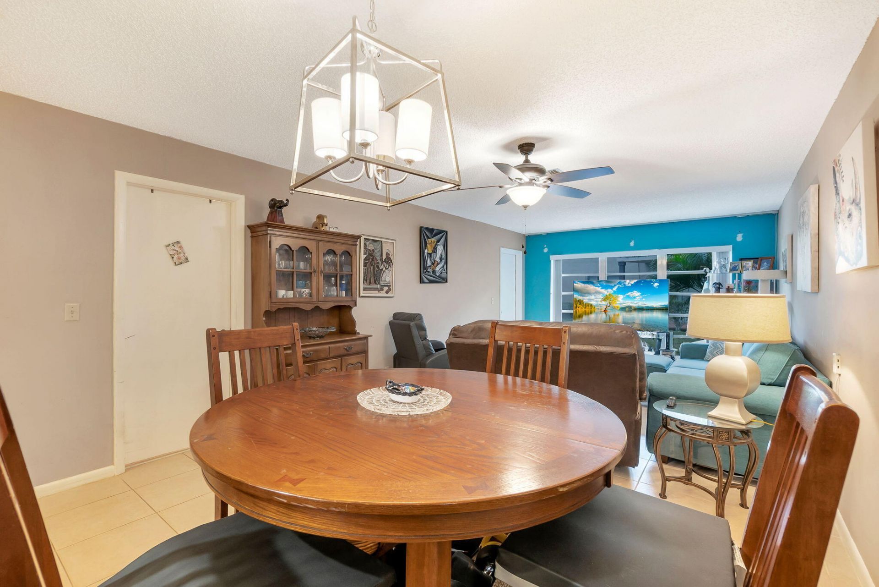
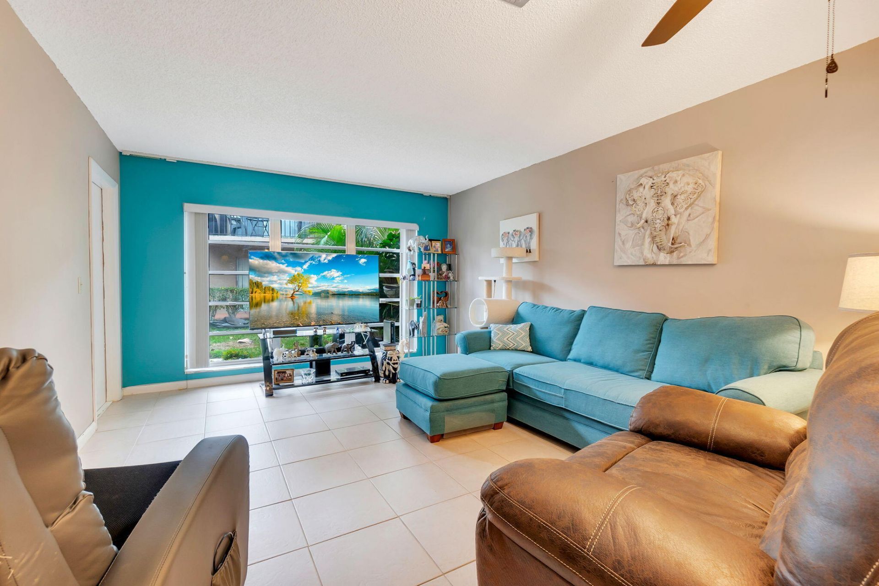
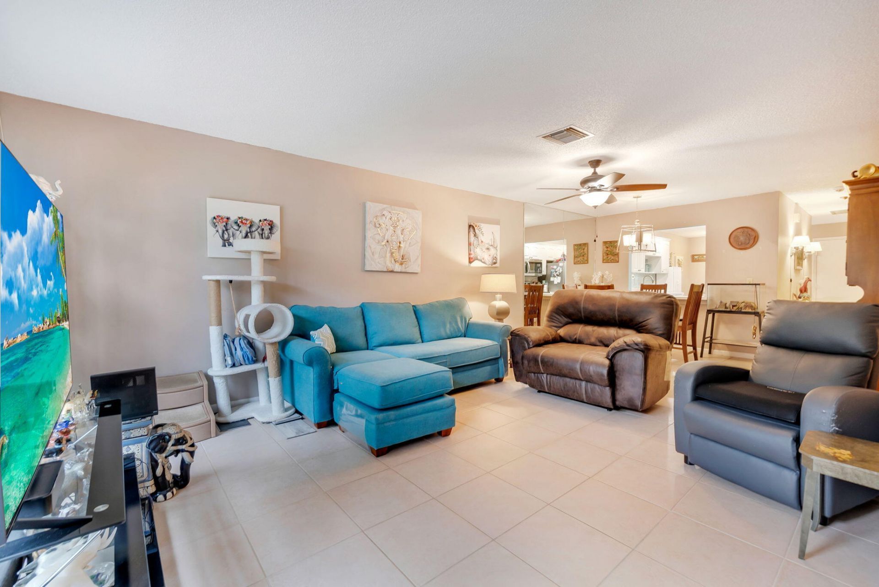
13767 Via Aurora, Unit C, Delray Beach, FL 33484 Photo
Reduced
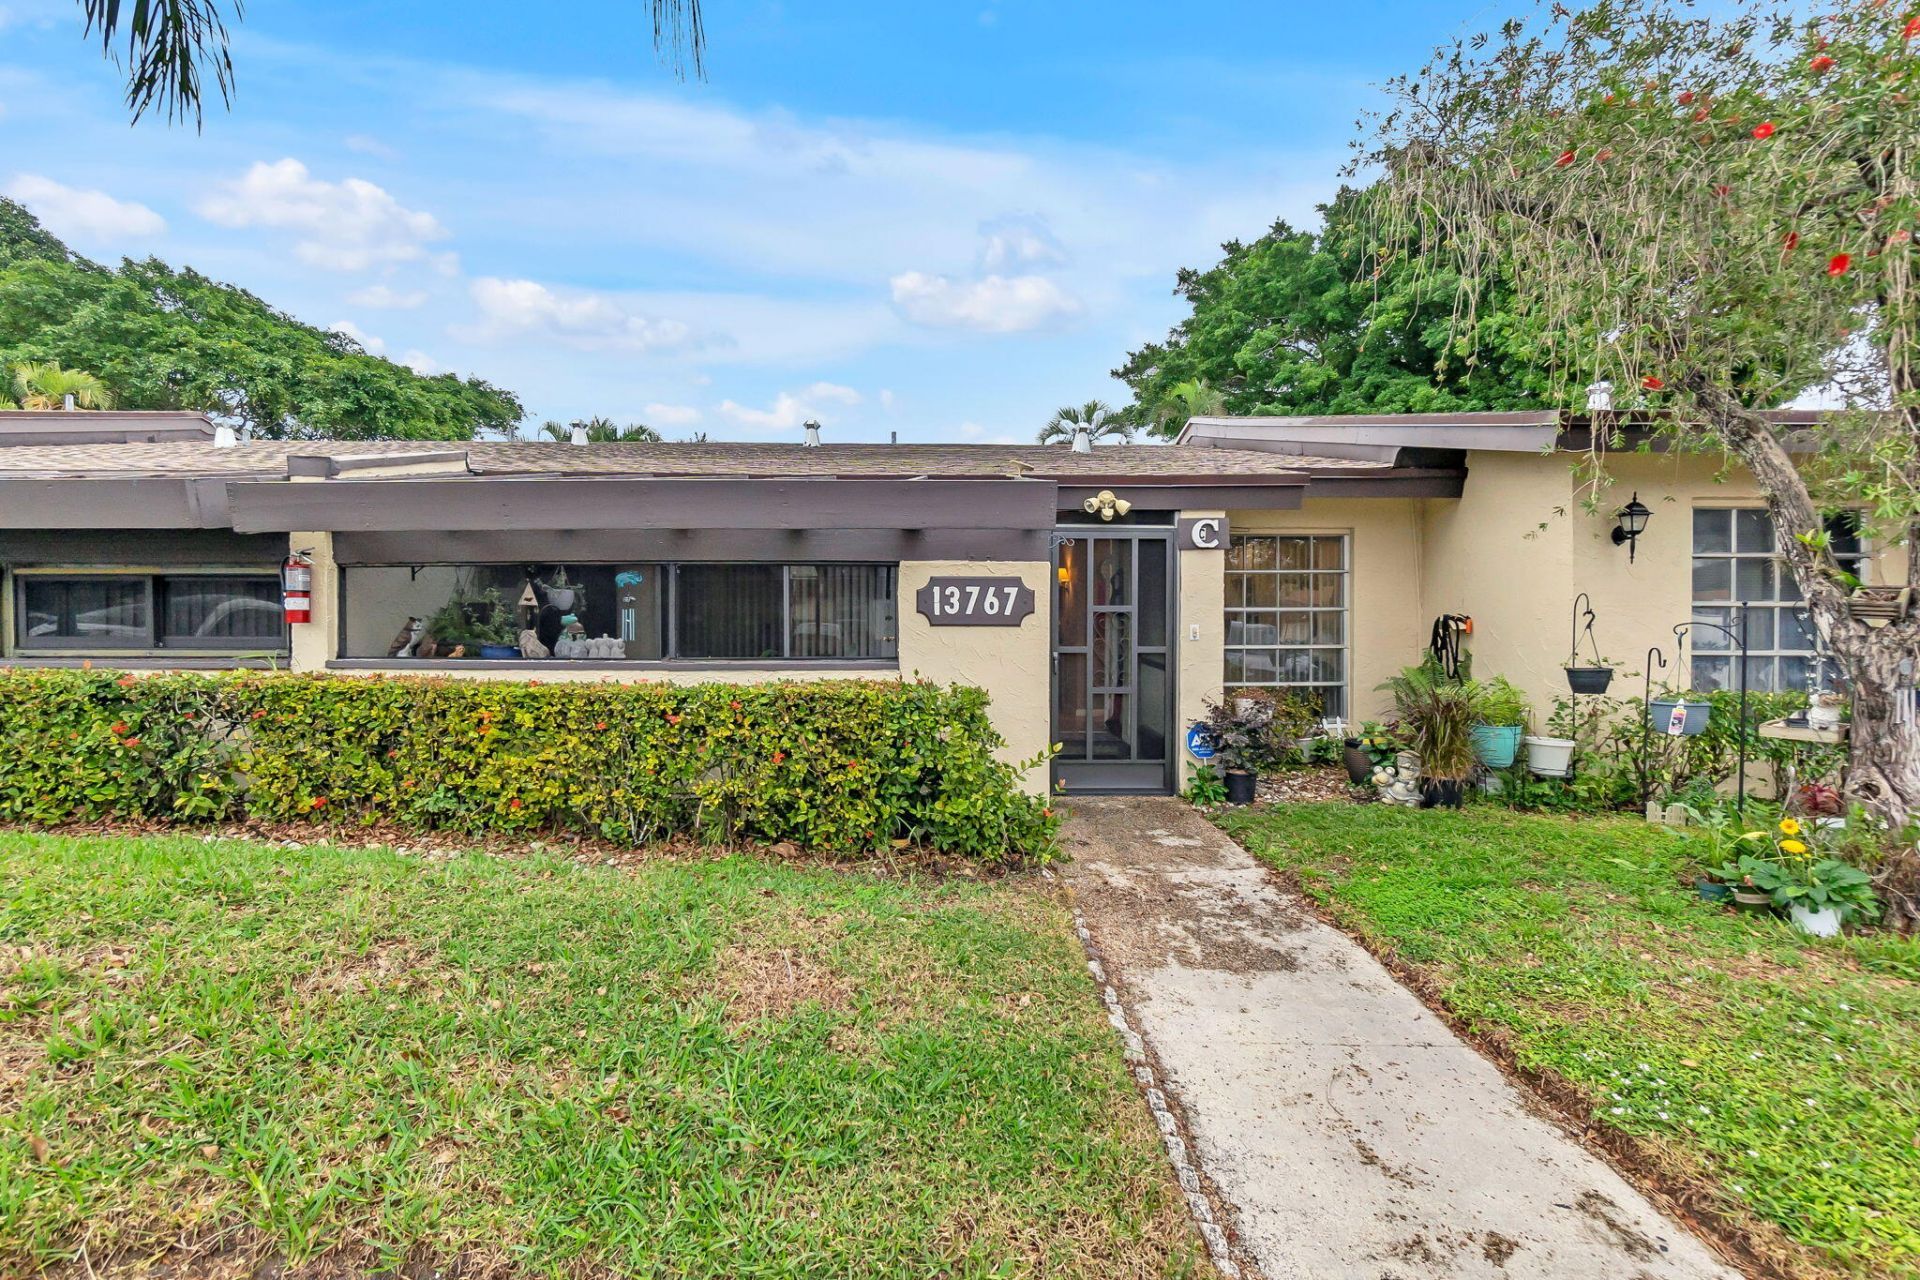
13767 Via Aurora, Unit C, Delray Beach, FL 33484 Photo
Reduced
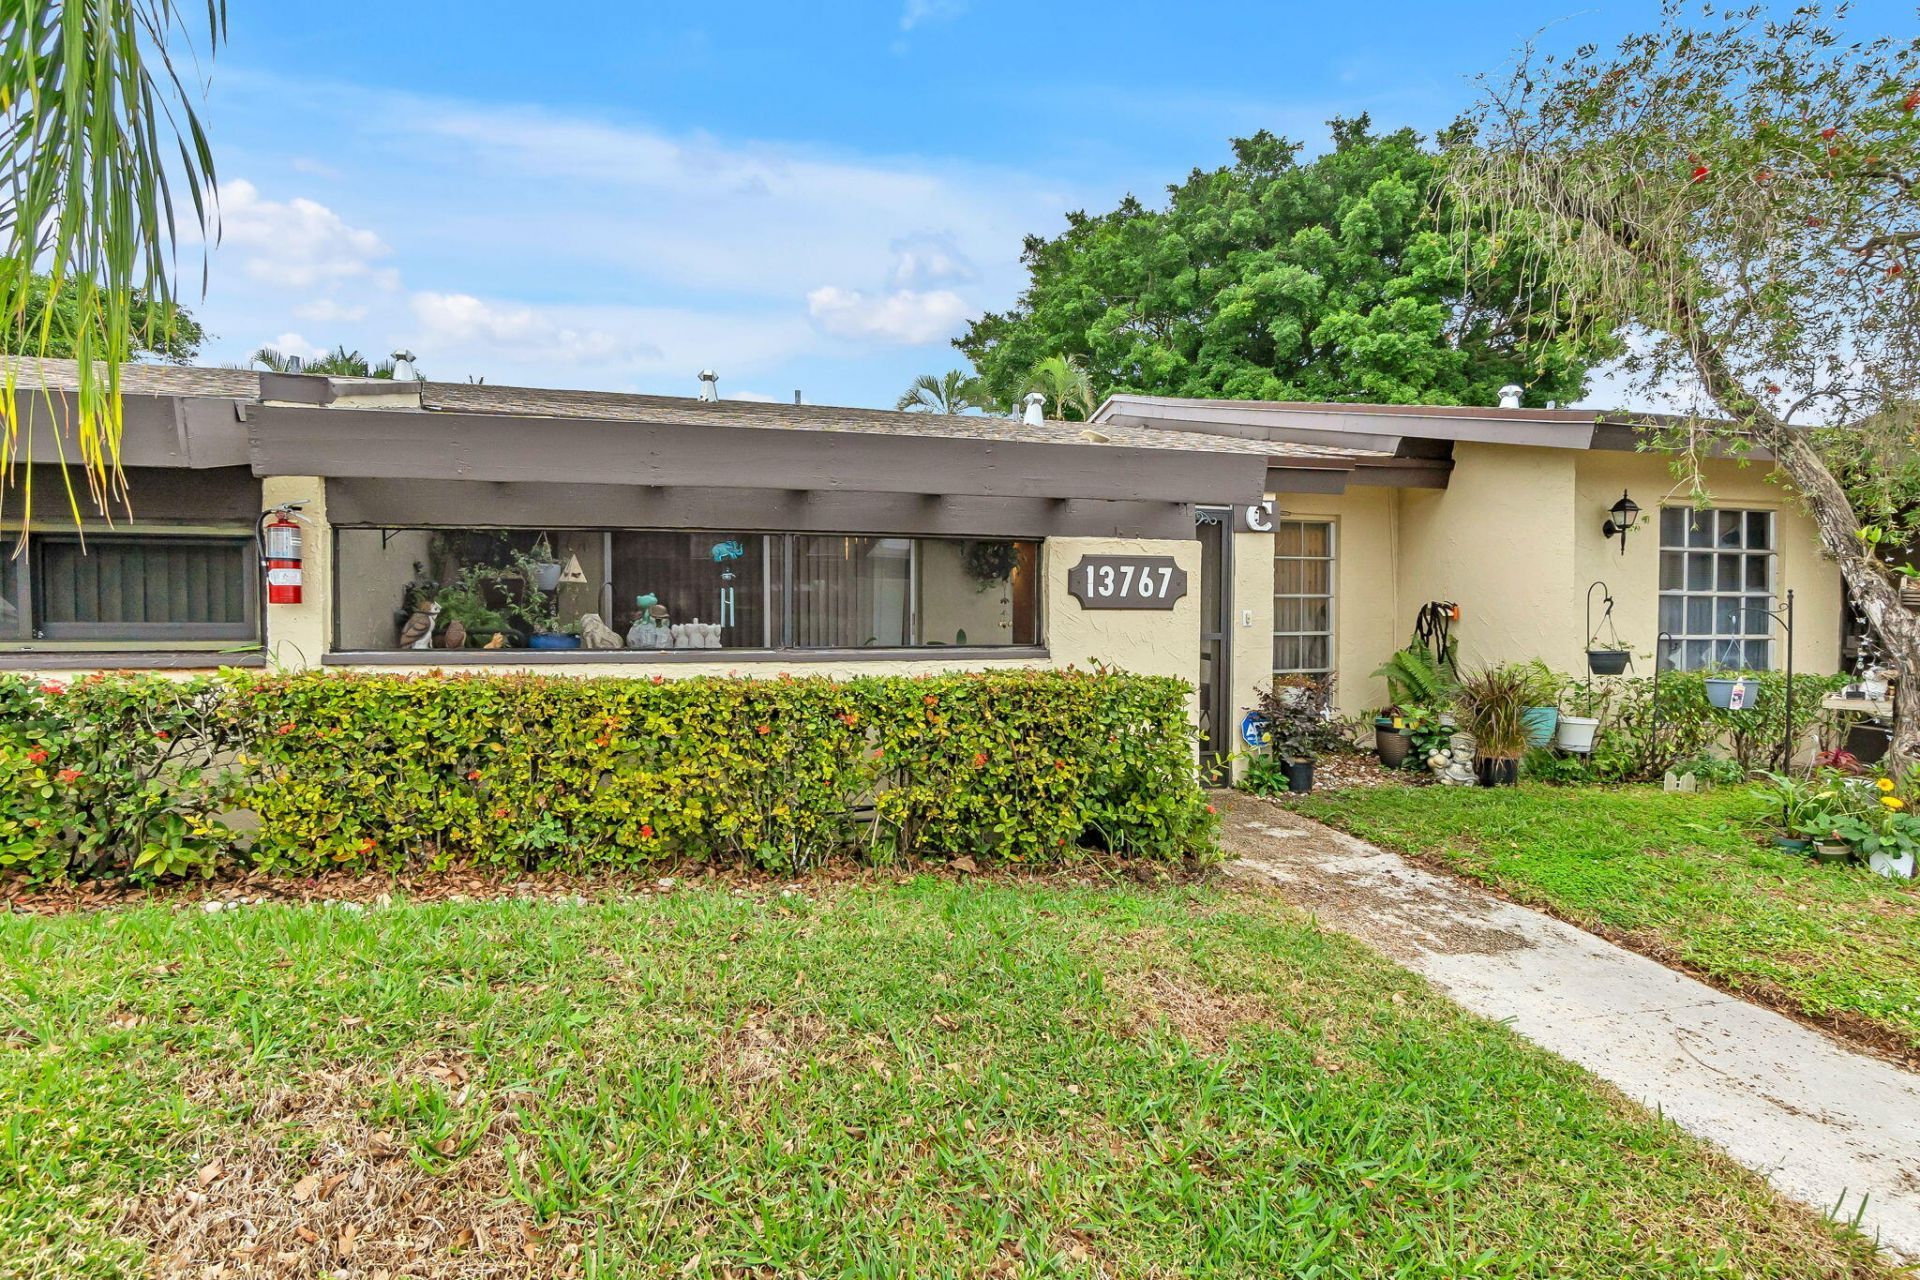
13767 Via Aurora, Unit C, Delray Beach, FL 33484 Photo

30 Total Photos [Click to View All]

13767 Via Aurora, C Delray Beach, FL 33484
$130,000
  • Beds
    2
  • Baths
    2 full
  • Total Square Feet
    1,218

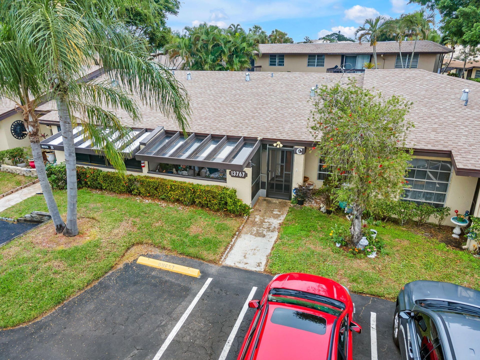
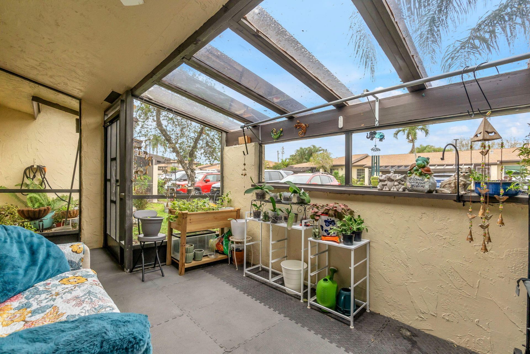
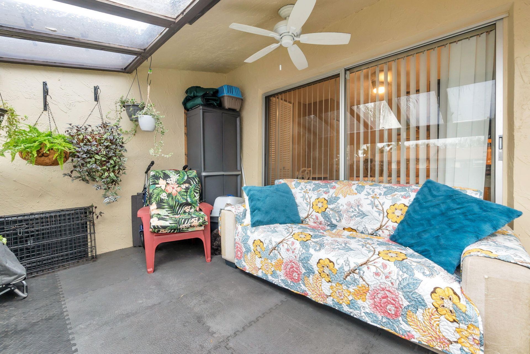
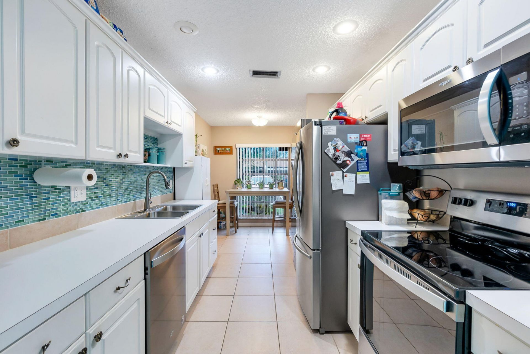
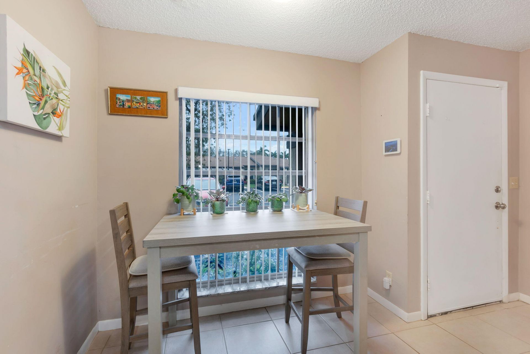
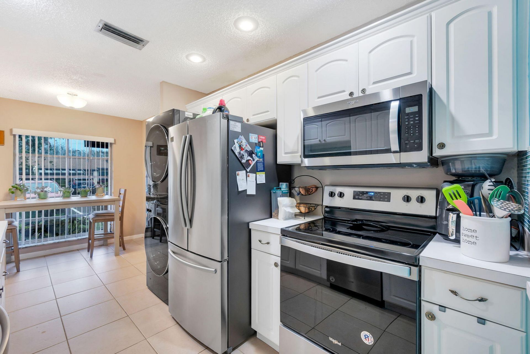
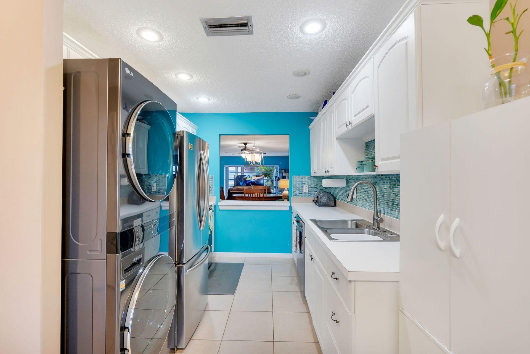
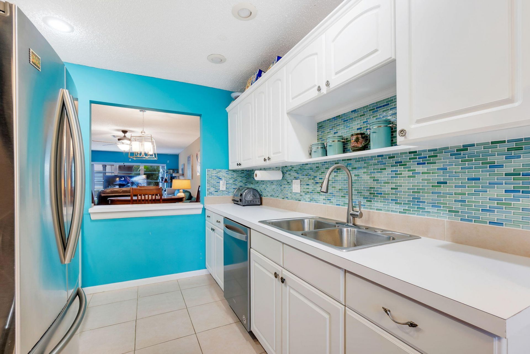
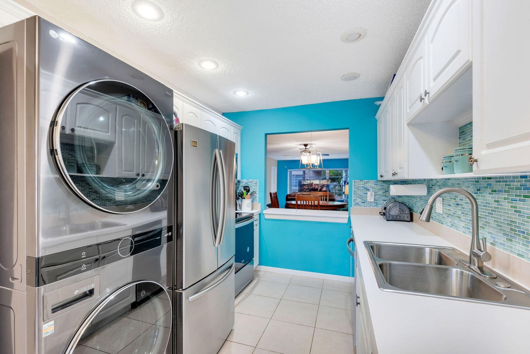
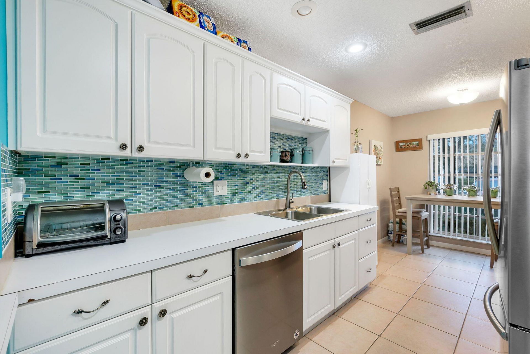
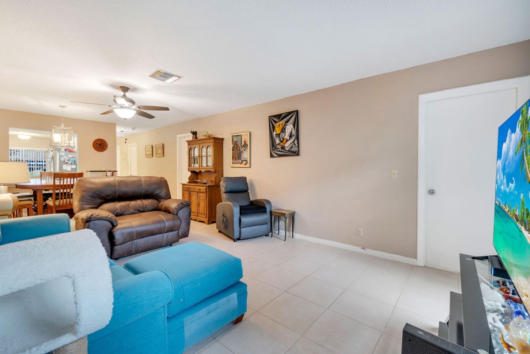
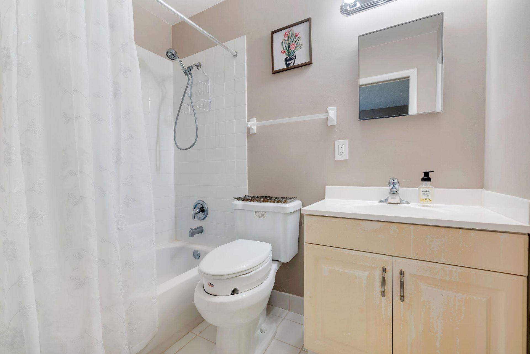
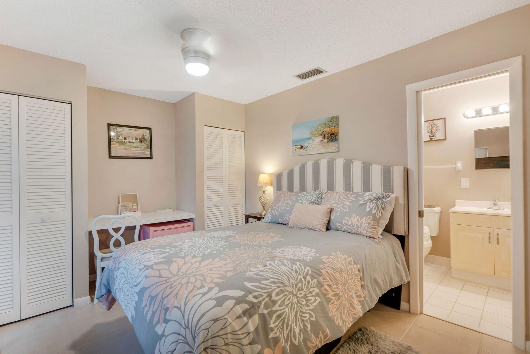
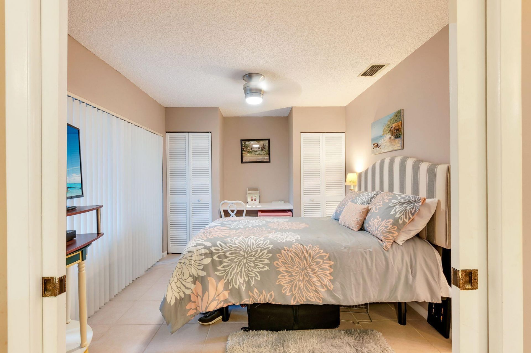
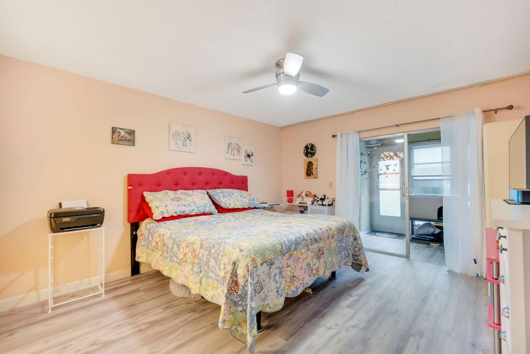
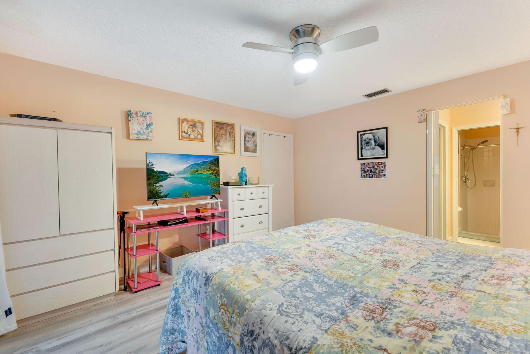
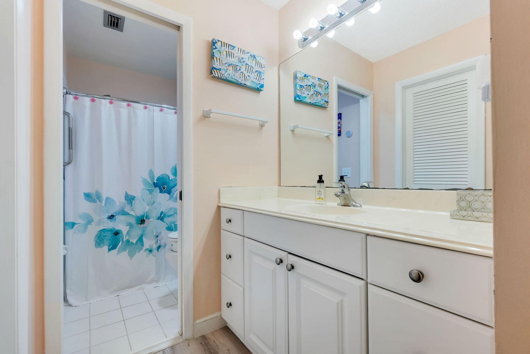
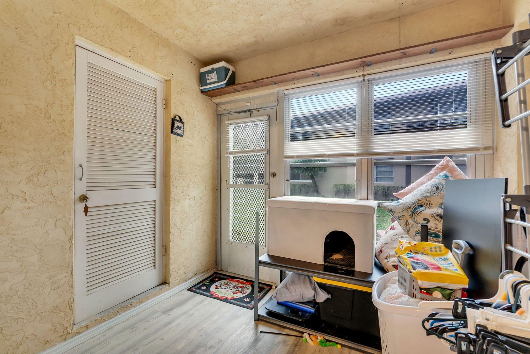
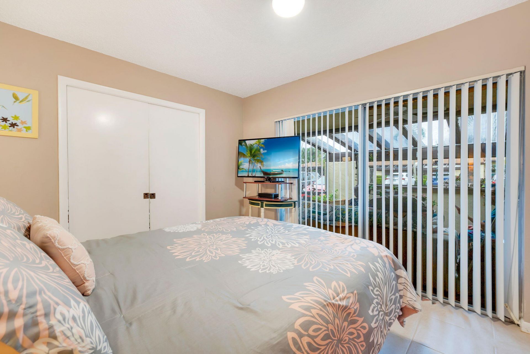
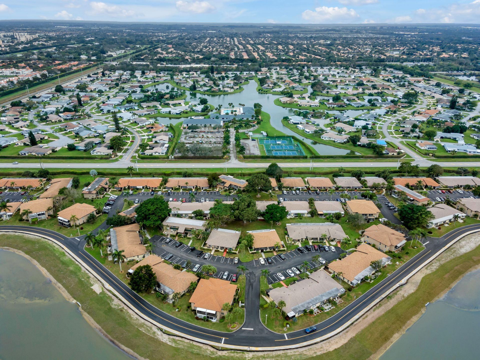
Welcome to Palm Greens! A safe, active and quiet 55+ community located in Delray Beach. This spacious, 2 bed 2 bath villa comes tiled throughout. Including a master bedroom with en-suite bath and walk-in closet, eat-in kitchen, living/dining area, screened in front and back patio. This community offers many amenities, including a new clubhouse coming soon, Tennis and Pickleball Courts, Shuffle Board, Resort Style Pool, Billiards, Fitness room, Theatre, Library, Card & Game rooms and more. Rheem ...

View More

Property Summary

MLS Number: B26006010
Status: Reduced
Days on Market: 117
Subdivision: PALM GREENS AT VILLA DEL RAY CONDO II
County: Palm Beach
Bedrooms: 2
Total Square Feet: 1,218
Price Per Sq. Ft.: $107
New Constuction: No
Waterfront: No
Property Type: Residential - Townhouse
Cooling: Electric, None
Heating: Electric
Roof Type: Flat, Other
Stories: 1.0
Taxes: $3,274
Year Built: 1974
HOA Fee: $530/ Monthly

Featured Amenities

Bedroom Layout - Split
Clubhouse
Fitness Center
Indoor Pool
Other
Parking
Pool
Shuffleboard Court
Tennis Court(s)
Bocce Ball
Library
Lobby
Maintained Community
Sidewalks
Maintenance
Recreation Facilities

Property Details

Appliances: Electric Water Heater, Water Purifier Rented, Dryer, Disposal, Dishwasher, Electric Range, Gas Range, Microwave, Oven, Refrigerator, Water Heater, Water Purifier, Washer
Association: Number 1 Condo Association
Association Fee Includes: Insurance, Maintenance Grounds, Maintenance Structure, Sewer, Water, Common Areas, Reserve Funds, Roof Repa
Days on Site: 117
Exterior: CBS
Flooring: Ceramic Tile, Other
Furnished: Negotiable
Laundry: Inside, Other, In Unit
Parcel#: 00424611070051060
Parking: Assigned, Guest
Parking Notes: Assigned, Guest
Patio/Porch: Patio - Screened, Porch - Open, Porch - Screened, Patio, Porch
Pets Allowed: Yes, Breed Restrictions
Restrictions: Other Restrictions
Security: Fire Alarm, Other
Sewer: Public Sewer
Spa: In Ground
Spa: Yes
Special View Info: Garden, Other
SQFT Living: 1155
Structure Type: Villa
Total Rooms: 3
Utilities: Cable Available, Electricity Available, Other
Water: Other, Public
Construction: CBS

Local Schools

High School: Atlantic
Middle School: Carver Community
Elementary School: Banyan Creek (Palm Beach)

Neighborhood Information

Neighborhood Map

Neighborhood Hero

Neighborhood Highlights

Neighborhood Characteristics

Neighborhood Market Trend

Neighborhood Schools

Courtesy of

Agency Name: True Oak Realty
Agent Name: Steve Quibano
Agency Phone: 954-280-7778

agent picture

Presented by

Agent Name: Purnima Patel
Agent Phone: 561.528.5222
Agency Title: Illustrated Properties
Request Info

IDX logo

Purnima Patel
ipre.com
Agent Cell:
561.528.5222
Office Phone:
561.793.2300

Mortgage Calculator

%
years/fixed
yearly
yearly (est.)

Estimated Payment

$ 949.07 Principal & Interest $638.32 Property Tax $272.83 Homeowner's Insurance $37.92
Mortgage Logo

Login to My Illustrated Account

Pixel


