SIGN UP Login/Register
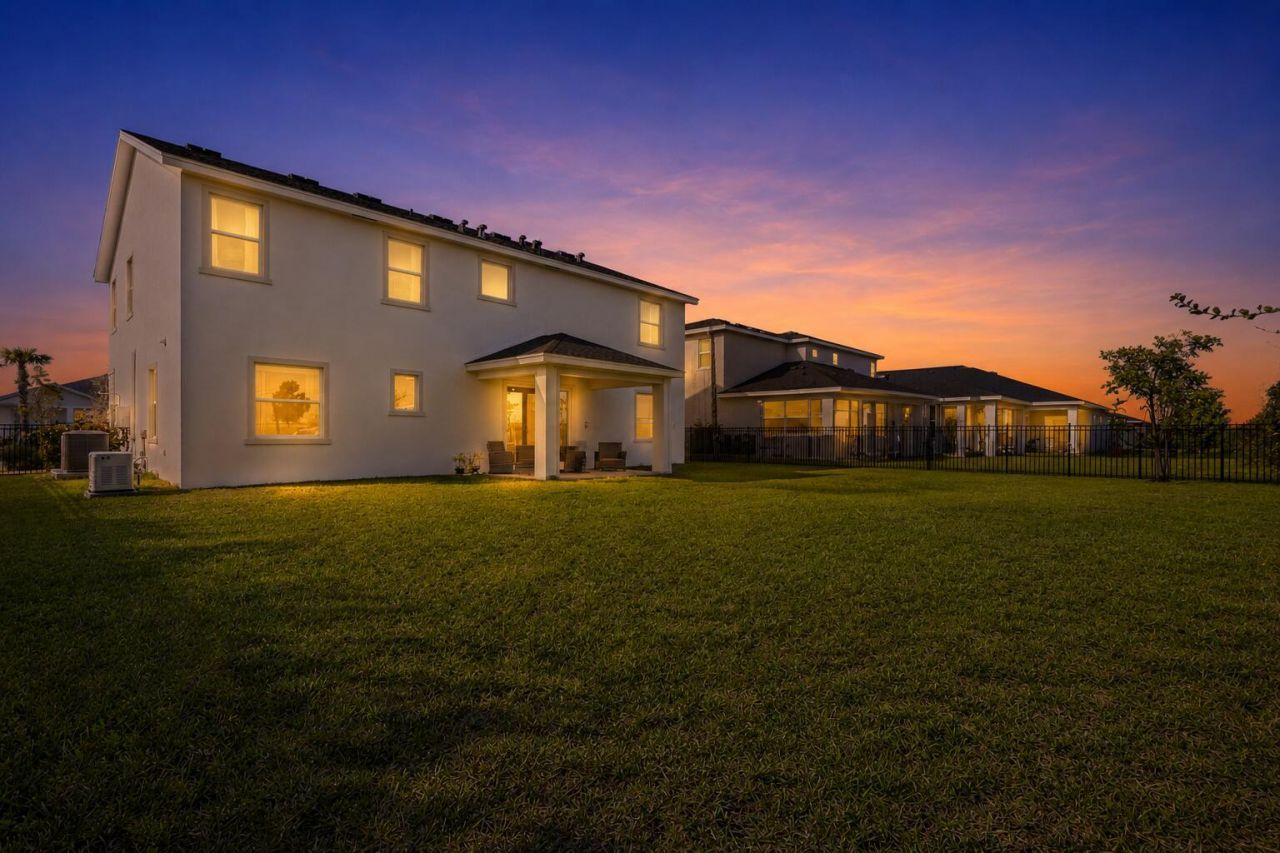
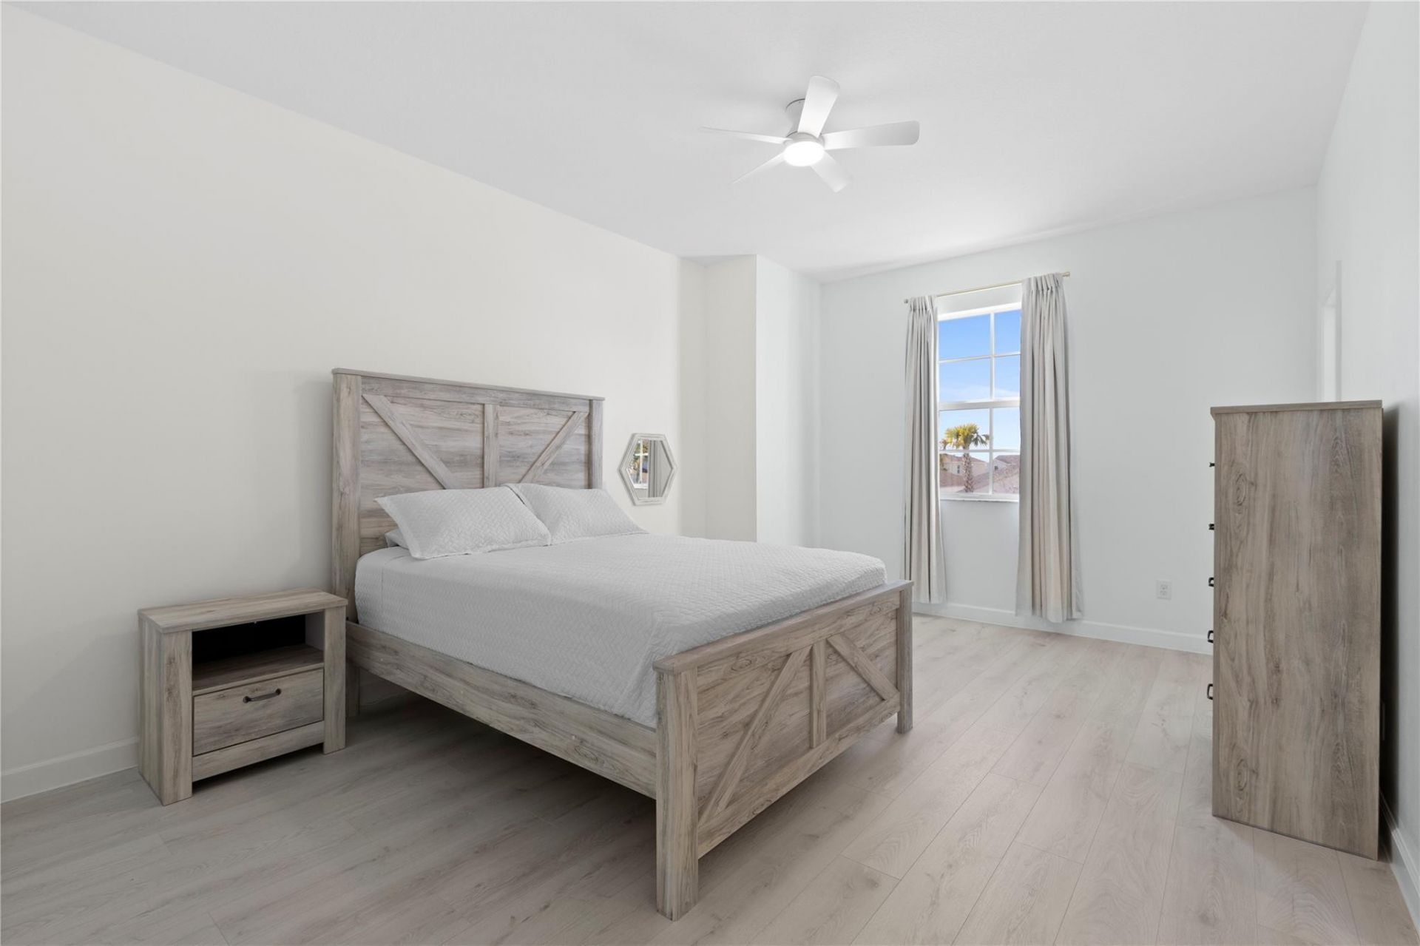
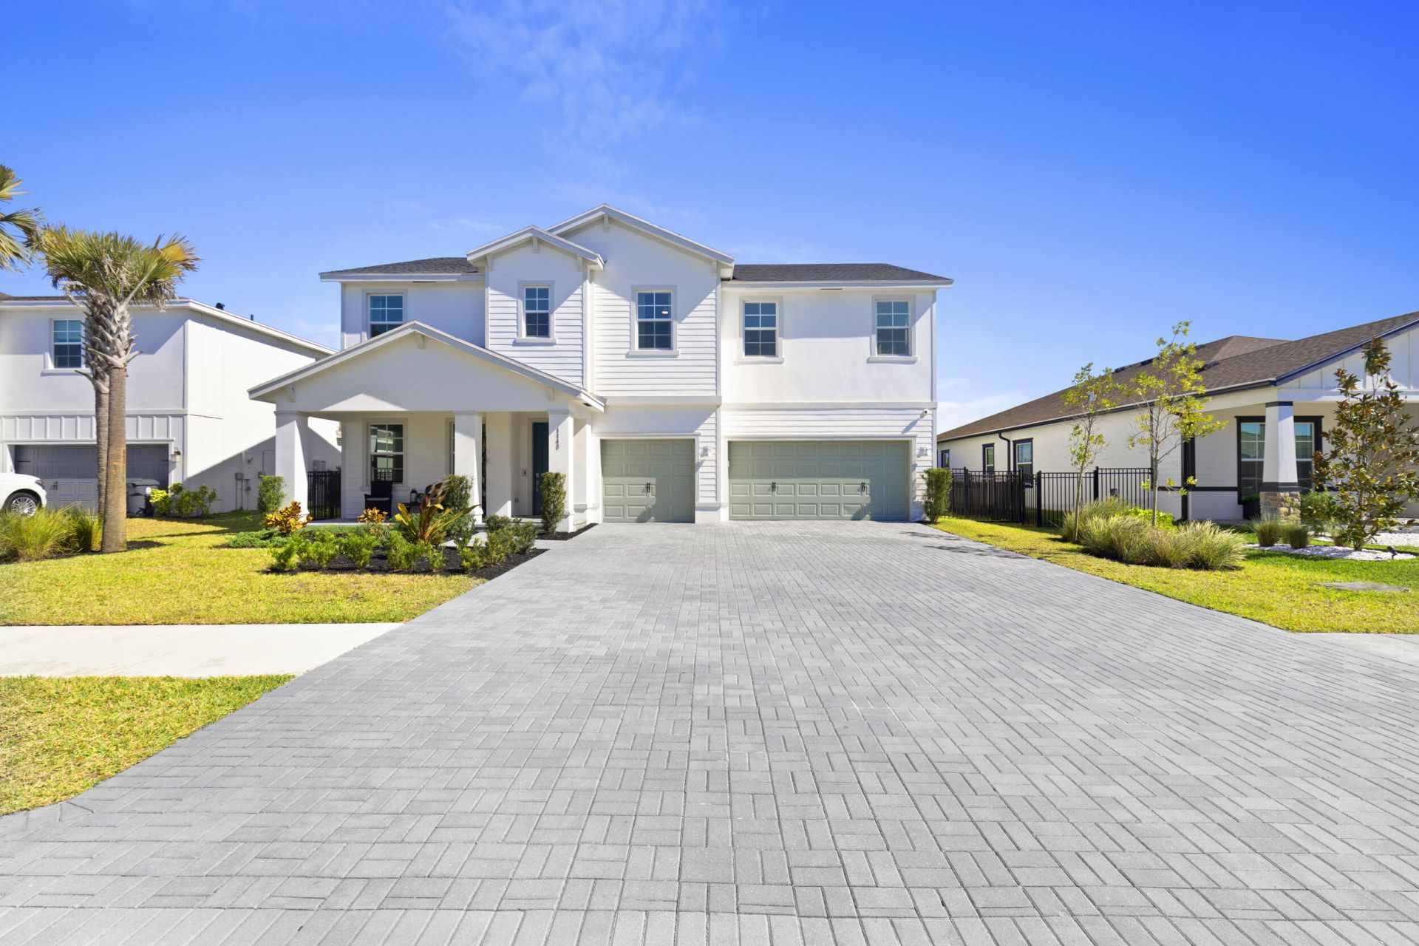
1148 Tangled Orchard Trace, Loxahatchee, FL 33470 Photo
Reduced
1148 Tangled Orchard Trace, Loxahatchee, FL 33470 Photo
Reduced
1148 Tangled Orchard Trace, Loxahatchee, FL 33470 Photo

34 Total Photos [Click to View All]

1148 Tangled Orchard Trace Loxahatchee, FL 33470
$775,000
  • Beds
    5
  • Baths
    4 full
  • Total Square Feet
    4,316
  • Lot Size
    0.20 acre(s)

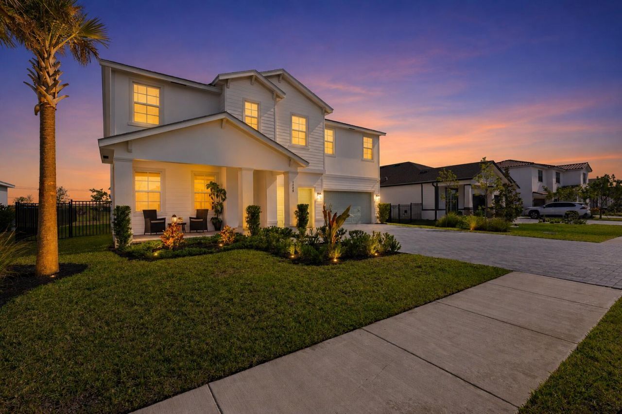
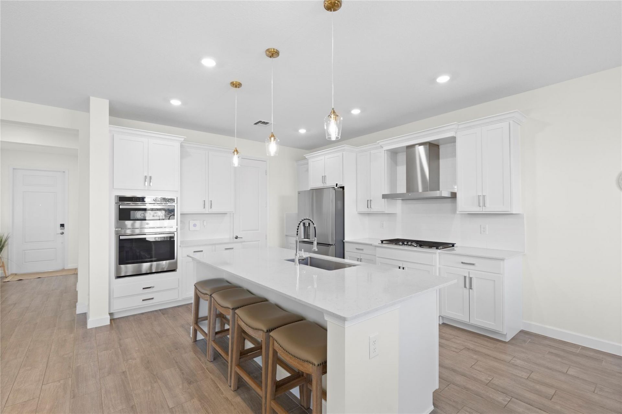
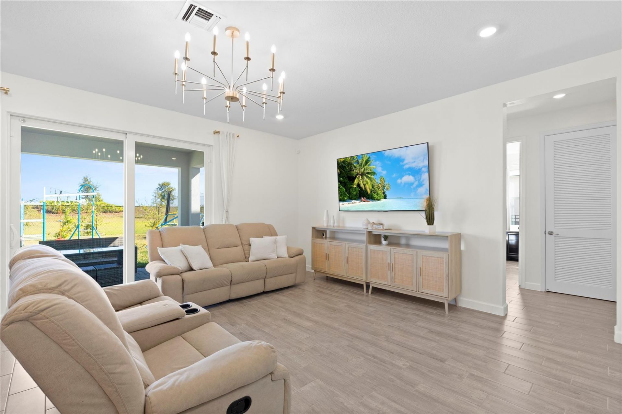
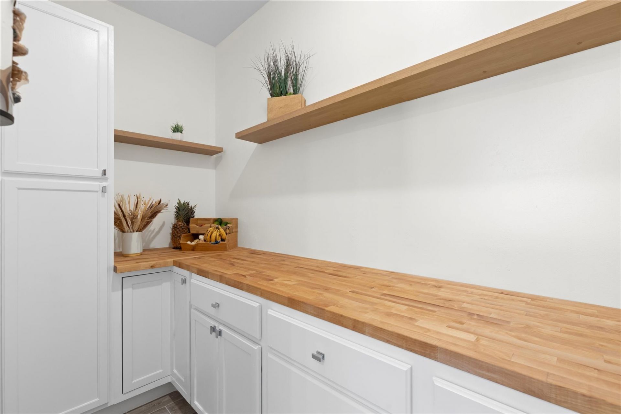
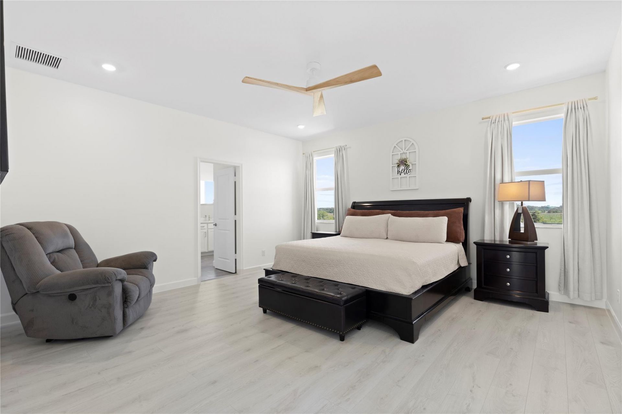
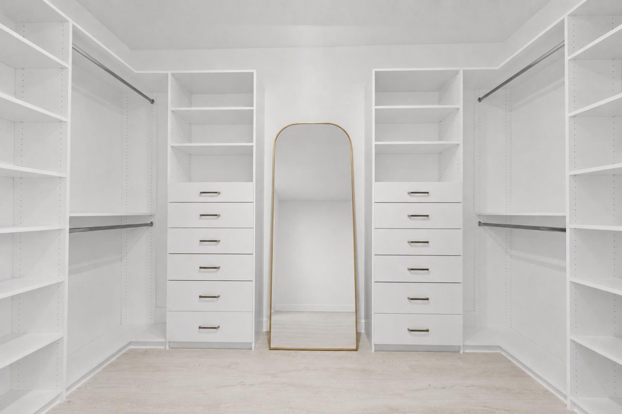
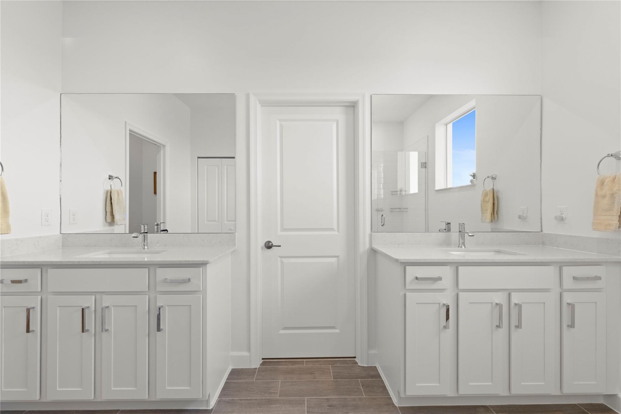
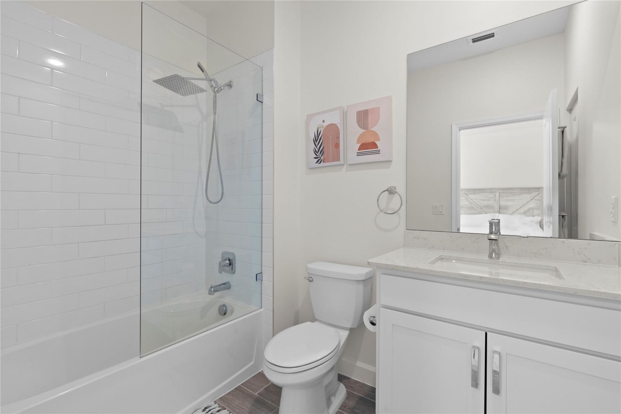
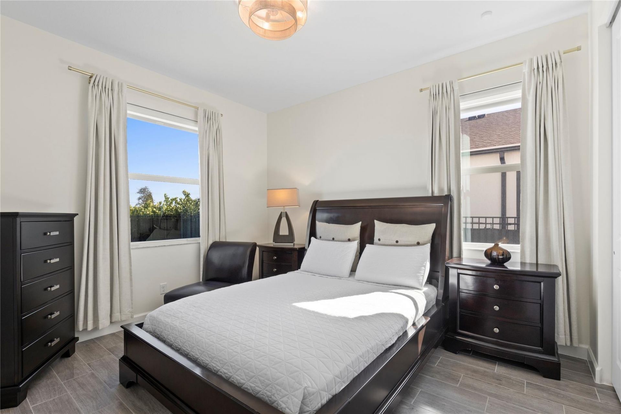
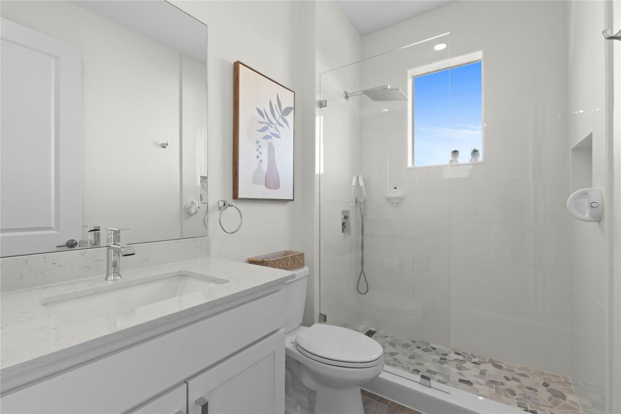
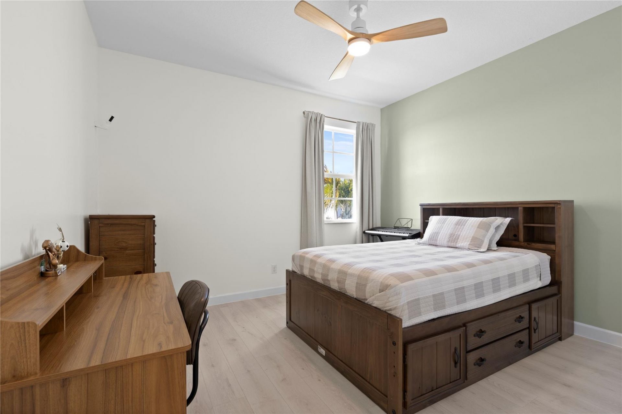
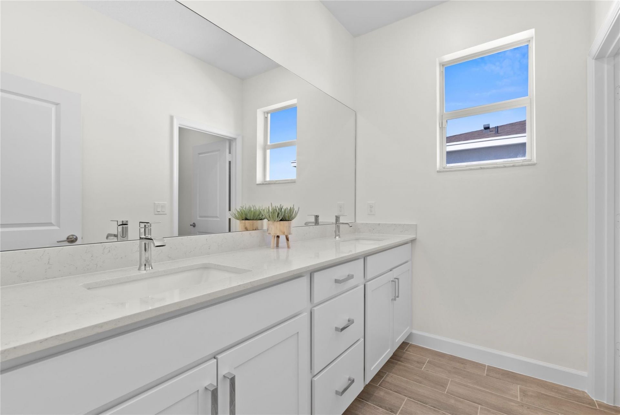
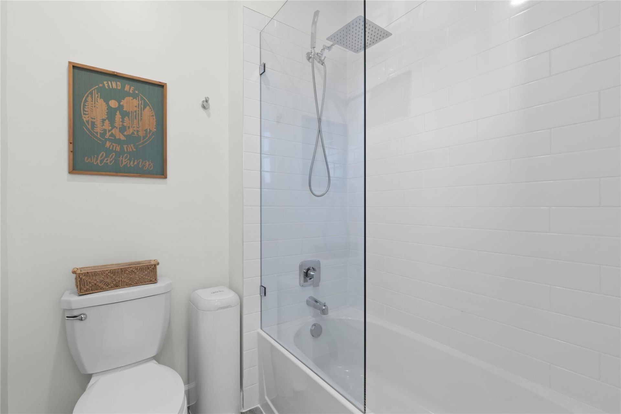
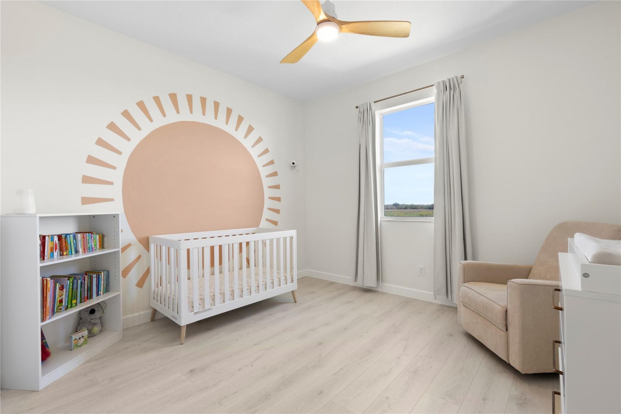
Better than new and loaded with upgrades the builder doesn't include. This move-in ready 5-bedroom, 4-bath home in Arden offers over 3,300 square feet of thoughtfully designed living space with three private en-suite bedrooms, a dedicated glass office, and designer finishes throughout. The gourmet kitchen features an oversized island, custom pantry, upgraded cabinetry, and opens seamlessly to the main living and dining areas. Enjoy peace of mind with a whole-house generator, impact windows, and...

View More

Property Summary

MLS Number: F10548976
Status: Reduced
Days on Market: 159
Subdivision: Arden PUD Pod J
County: Palm Beach
Bedrooms: 5
Total Square Feet: 4,316
Price Per Sq. Ft.: $180
New Constuction: No
Waterfront: No
Property Type: Residential - Single Family
Cooling: Central Air, Ceiling Fan(s), Electric, Zoned
Fenced: Yes
Garage: 3 car attached
Heating: Central, Electric, Natural Gas, Zoned
Lot Size: 0.20 Acres
Roof Type: Composition, Shingle
Stories: 2.0
Taxes: $2,270
Year Built: 2023
HOA Fee: $978/ Quarterly

Featured Amenities

Built-in Features
Entrance Foyer
Kitchen Island
Other
Pantry
Walk-In Closet(s)
Closet Cabinetry
Storage
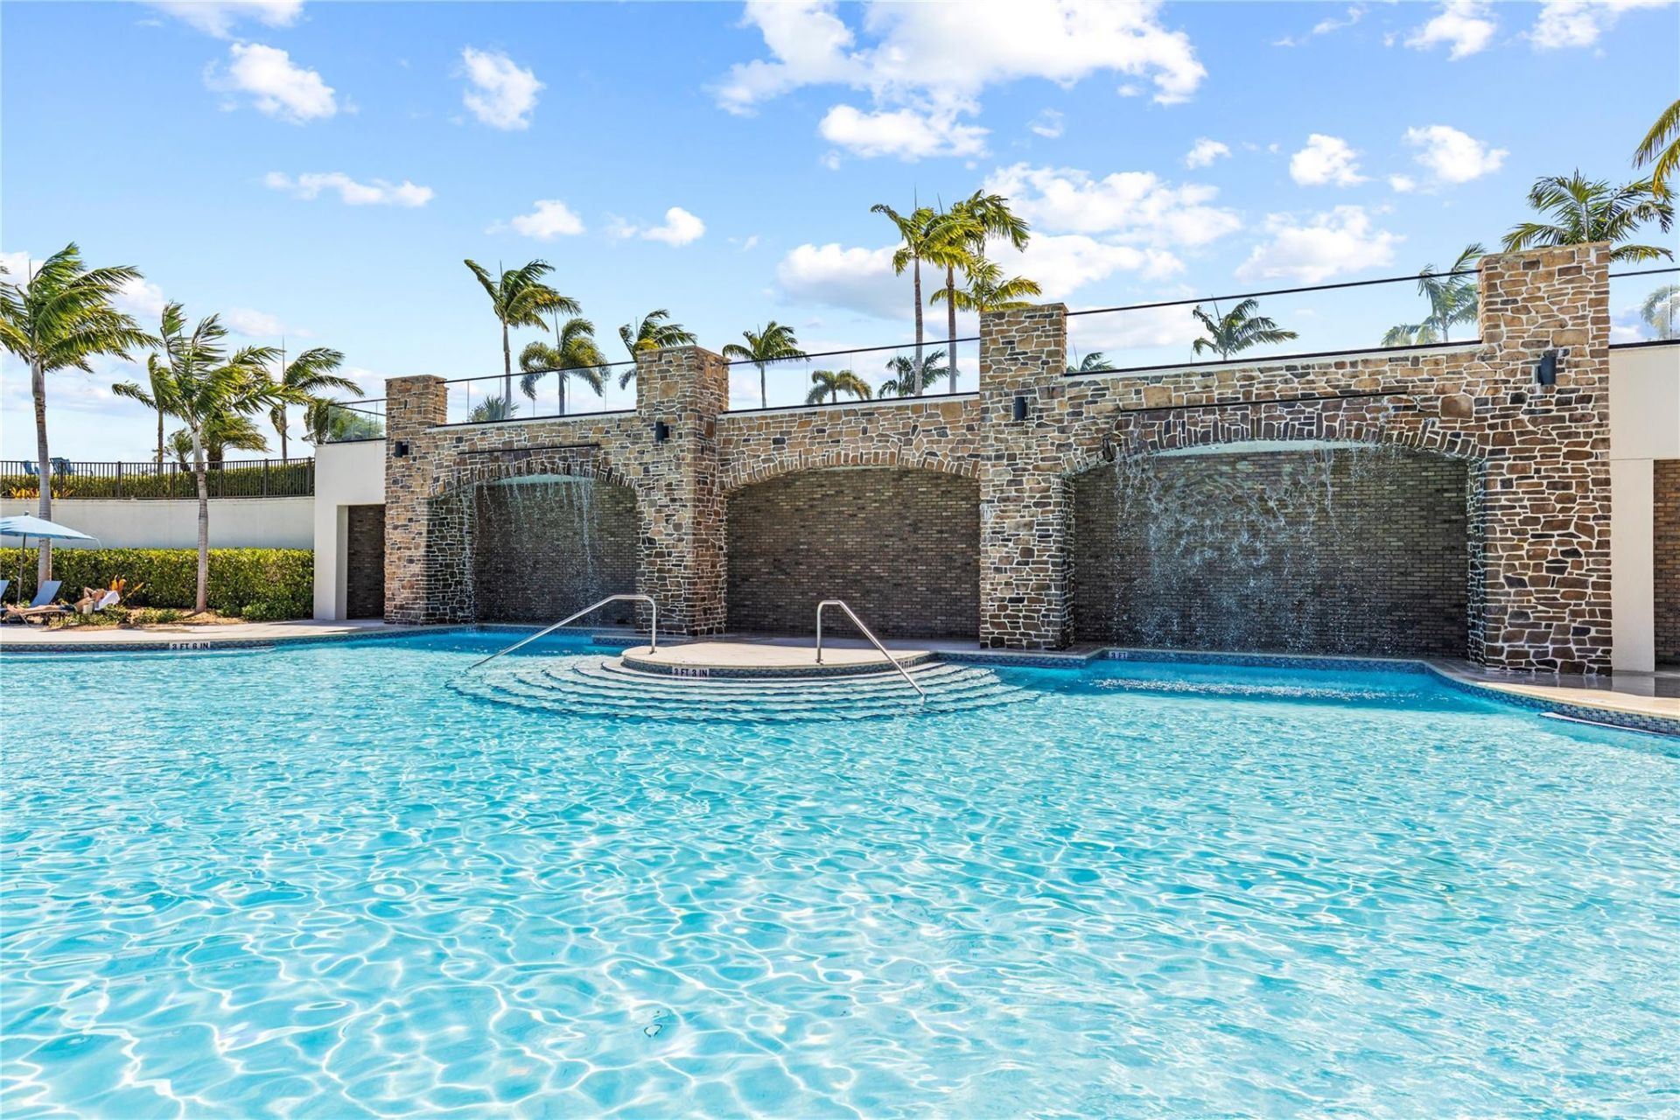
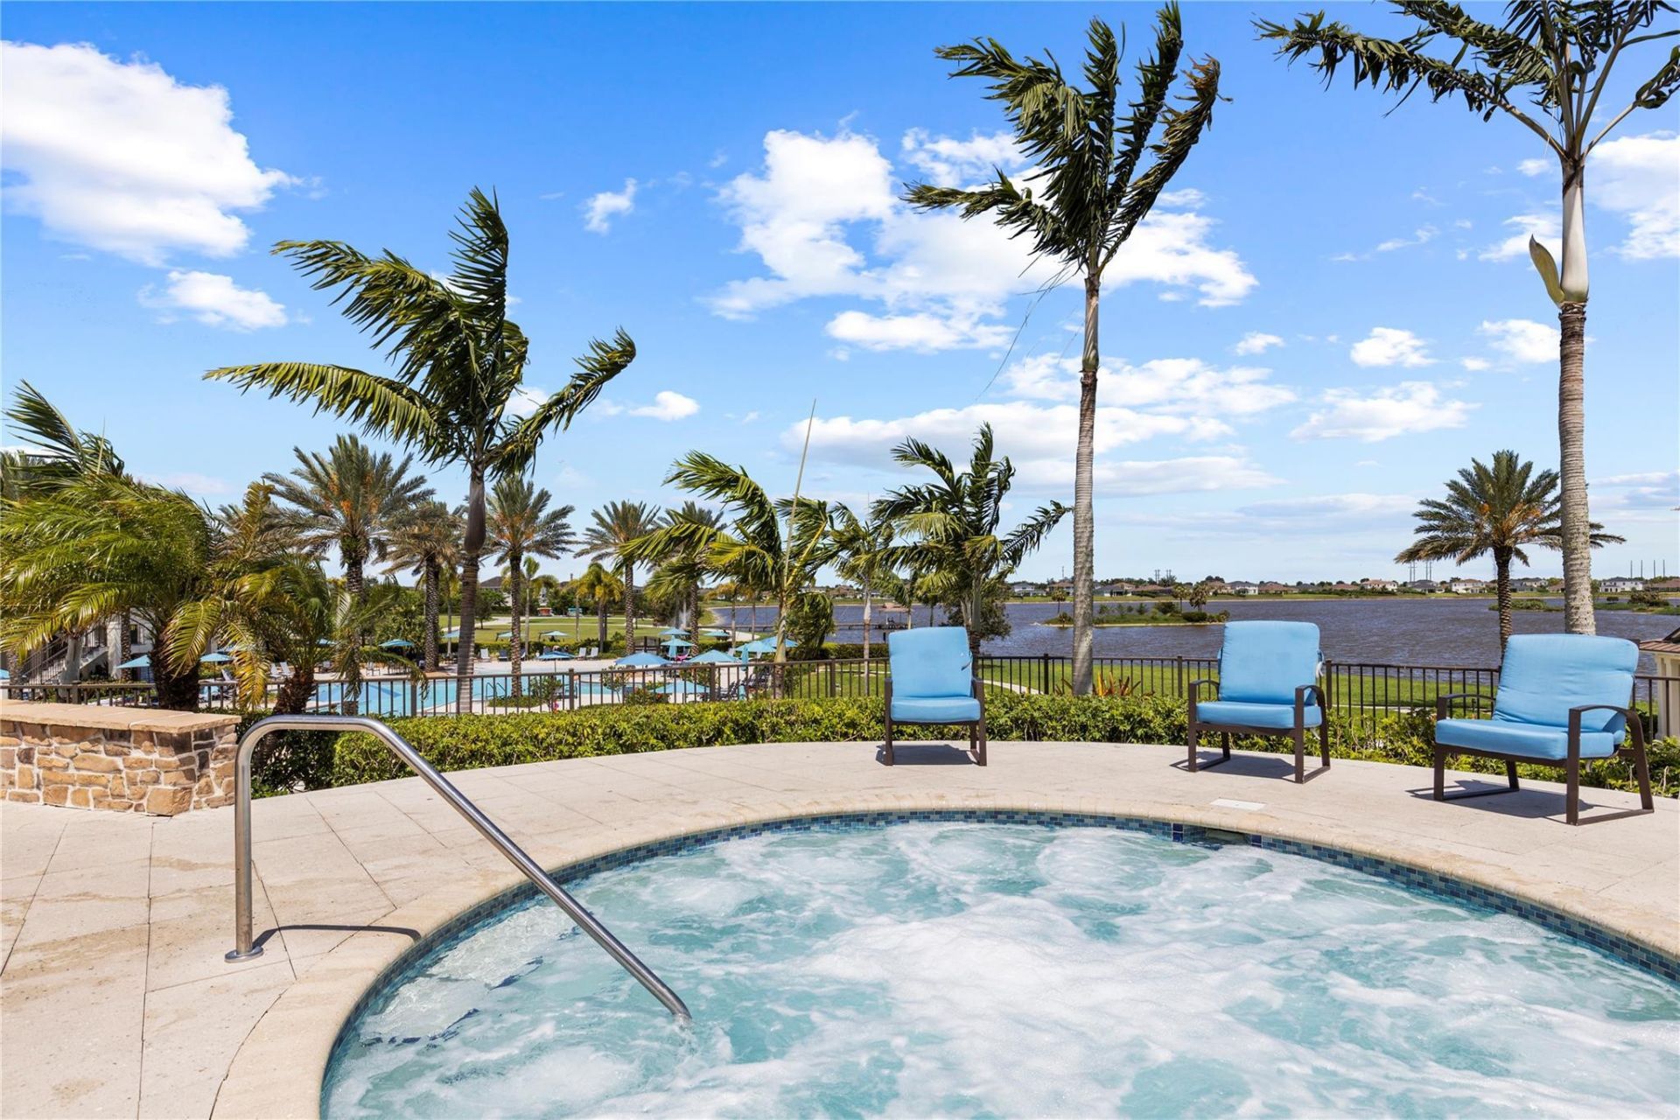
Pool
Sidewalks
Gated

Property Details

Appliances: Gas Water Heater, Dryer, Disposal, Dishwasher, Gas Range, Microwave, Other, Refrigerator, Water Heater, Washer
Association Fee Includes: Common Areas
Days on Site: 159
Exterior: Block, Stucco, CBS
Fencing: Fenced
Flooring: Ceramic Tile, Laminate
Furnished: Negotiable
Guest House Y/N: No
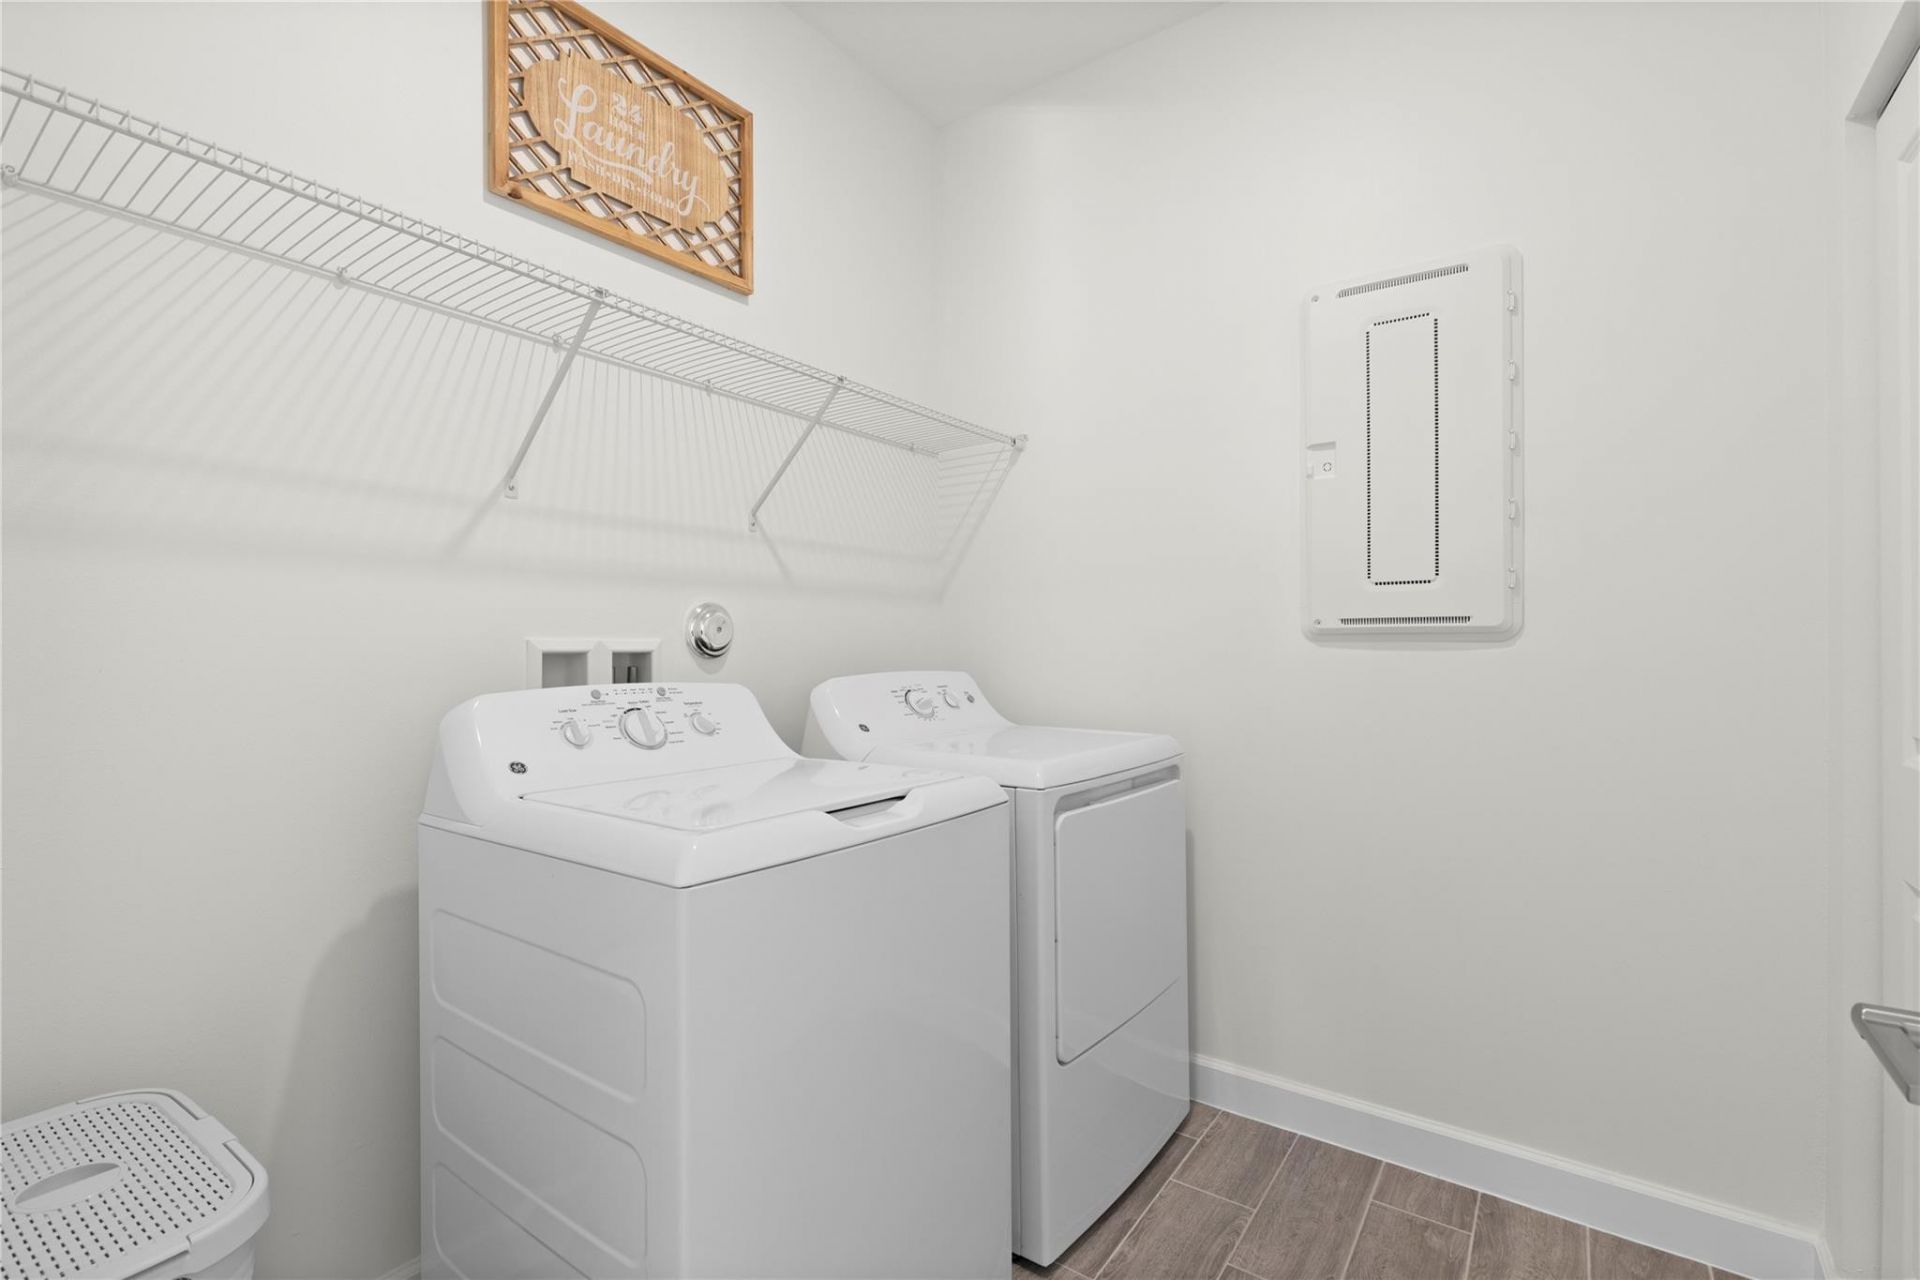
Laundry: Washer Hookup
Lot: Fruit Tree(s), Room for Pool
Other Equipment: Other
Parcel#: 00404327040000510
Parking: Driveway, Garage Door Opener, Garage, Attached Garage, Attached
Parking Notes: Driveway, Garage Door Opener, Garage, Attached Garage
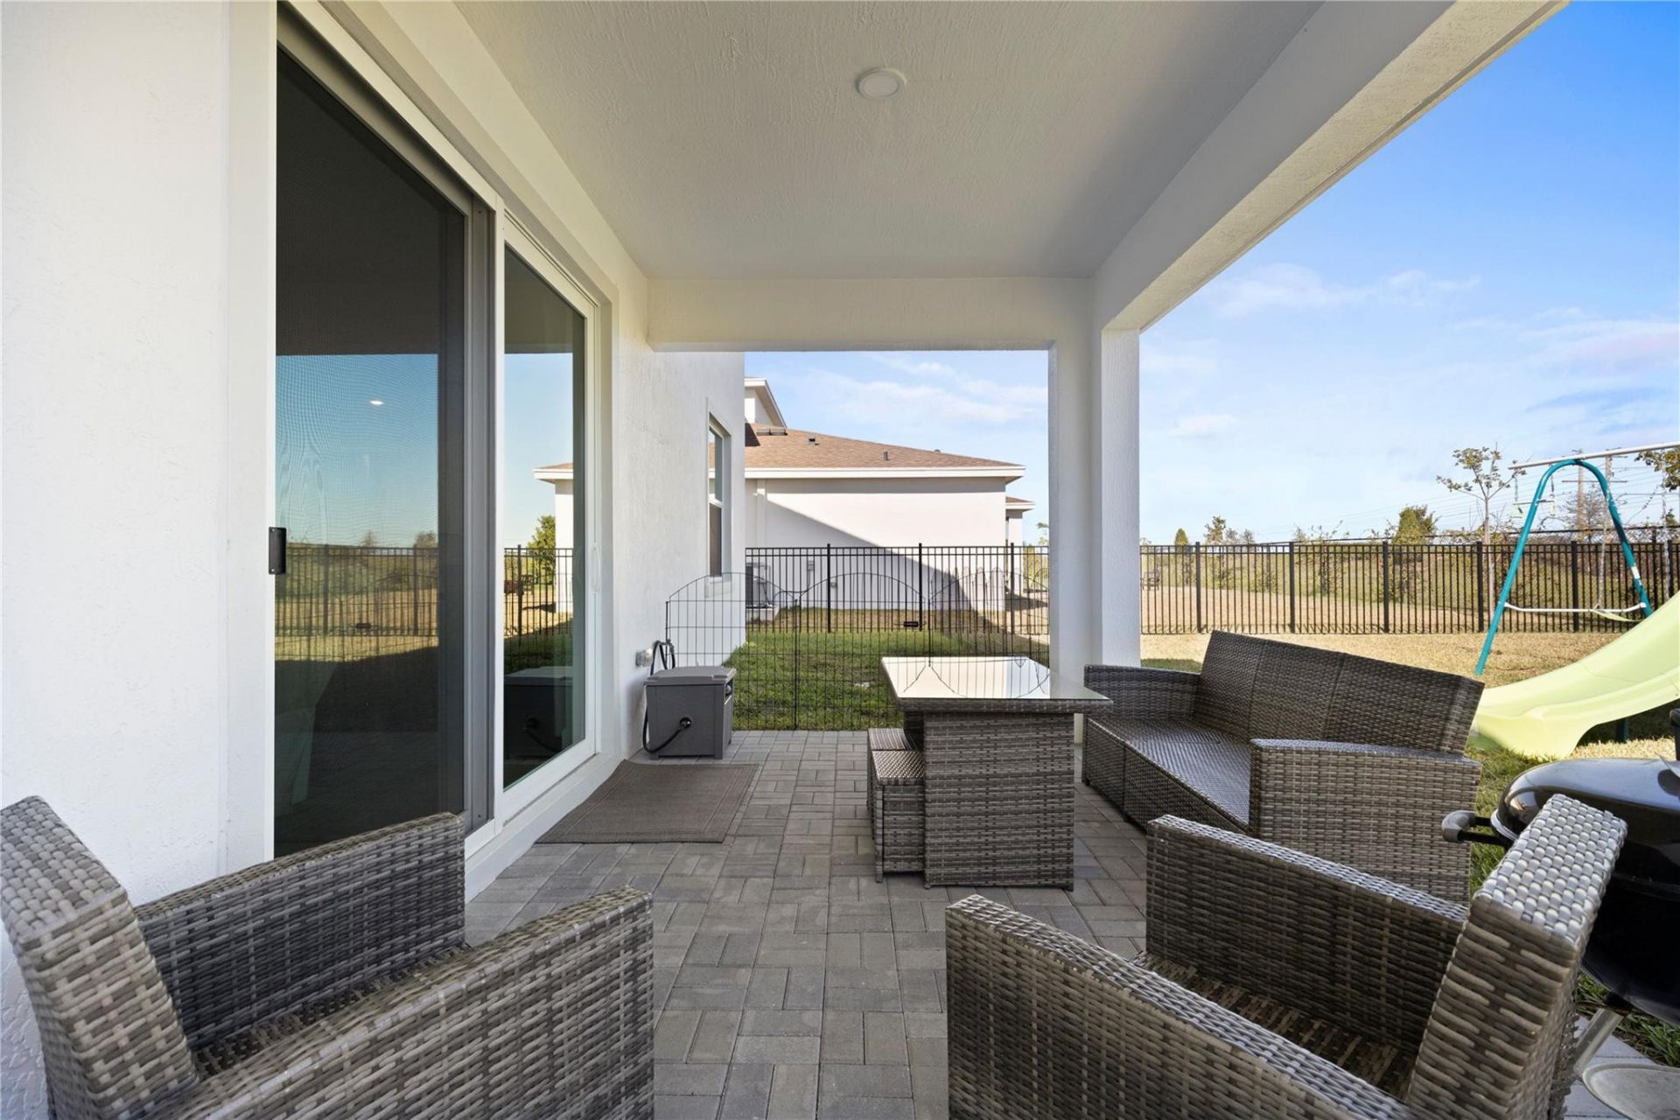
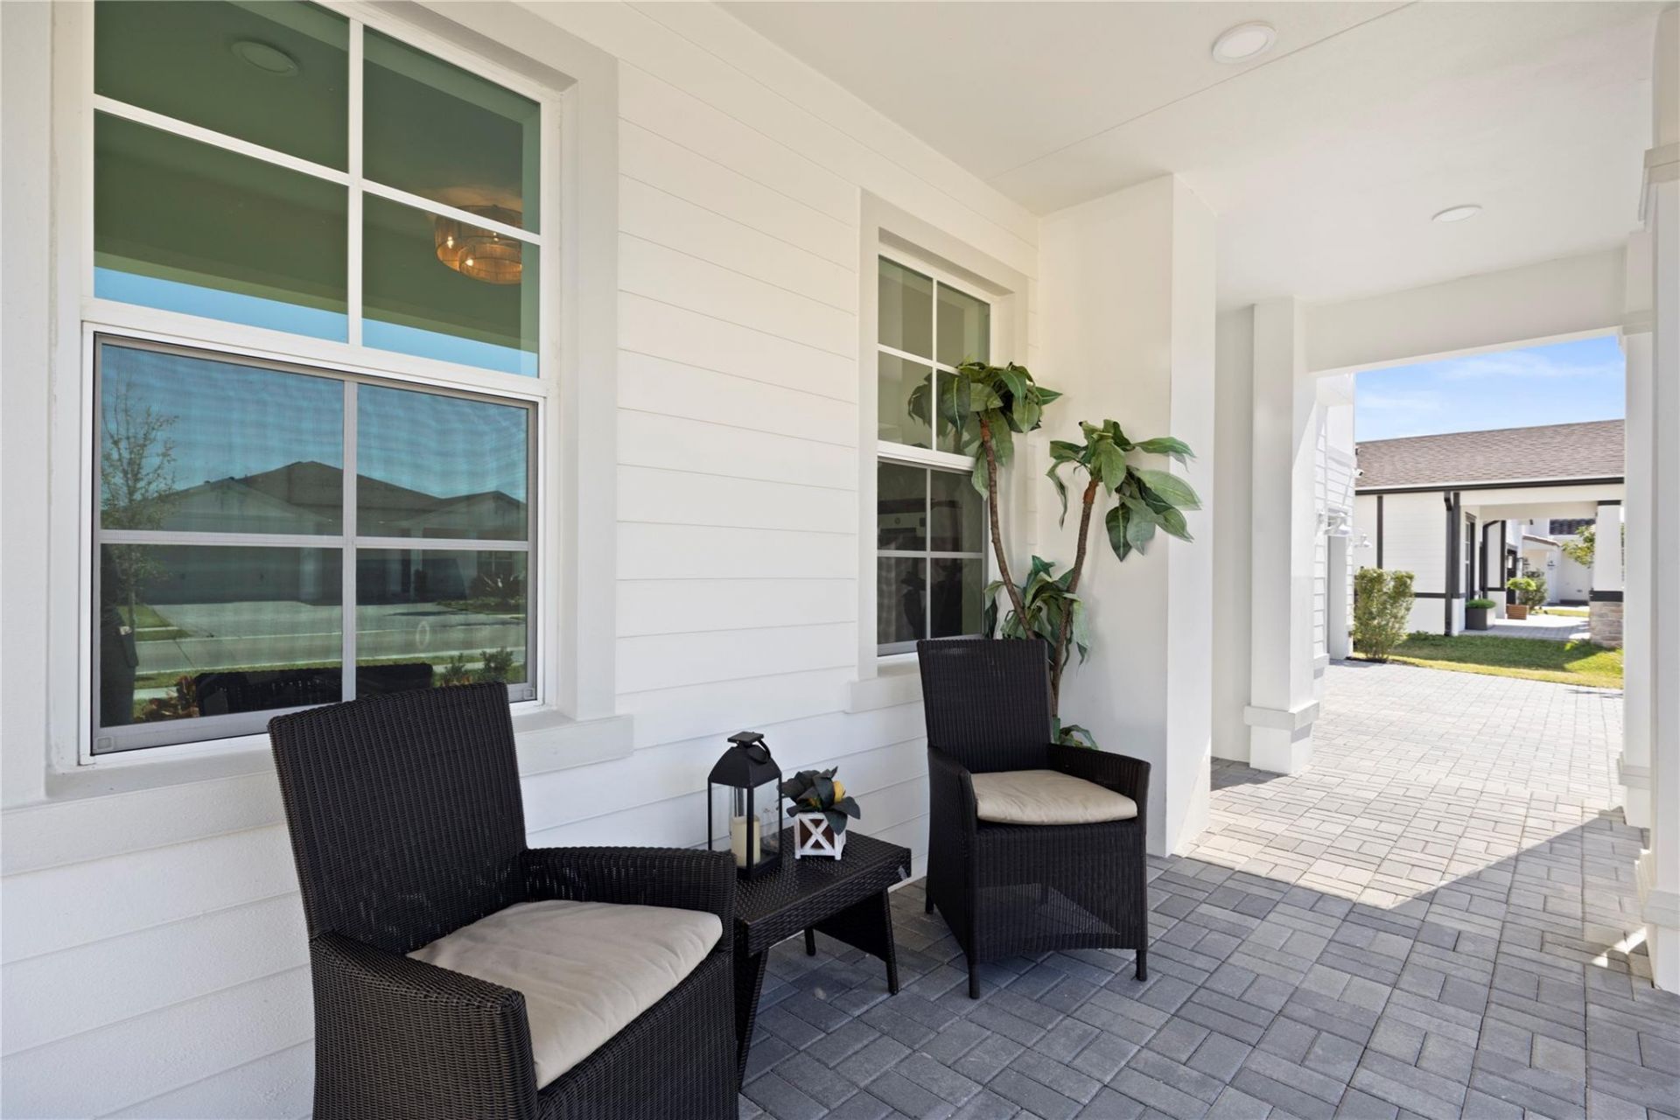
Patio/Porch: Porch - Open, Patio, Porch
Pets Allowed: Yes, No Restrictions
Restrictions: Other Restrictions
Security: Smoke Detector(s)
Sewer: Public Sewer
Sprinkler: Auto Sprinkler
SQFT Living: 3357
Structure Type: House
Total Rooms: 12
Water: Public
Construction: Block,Stucco,CBS

Room Sizes

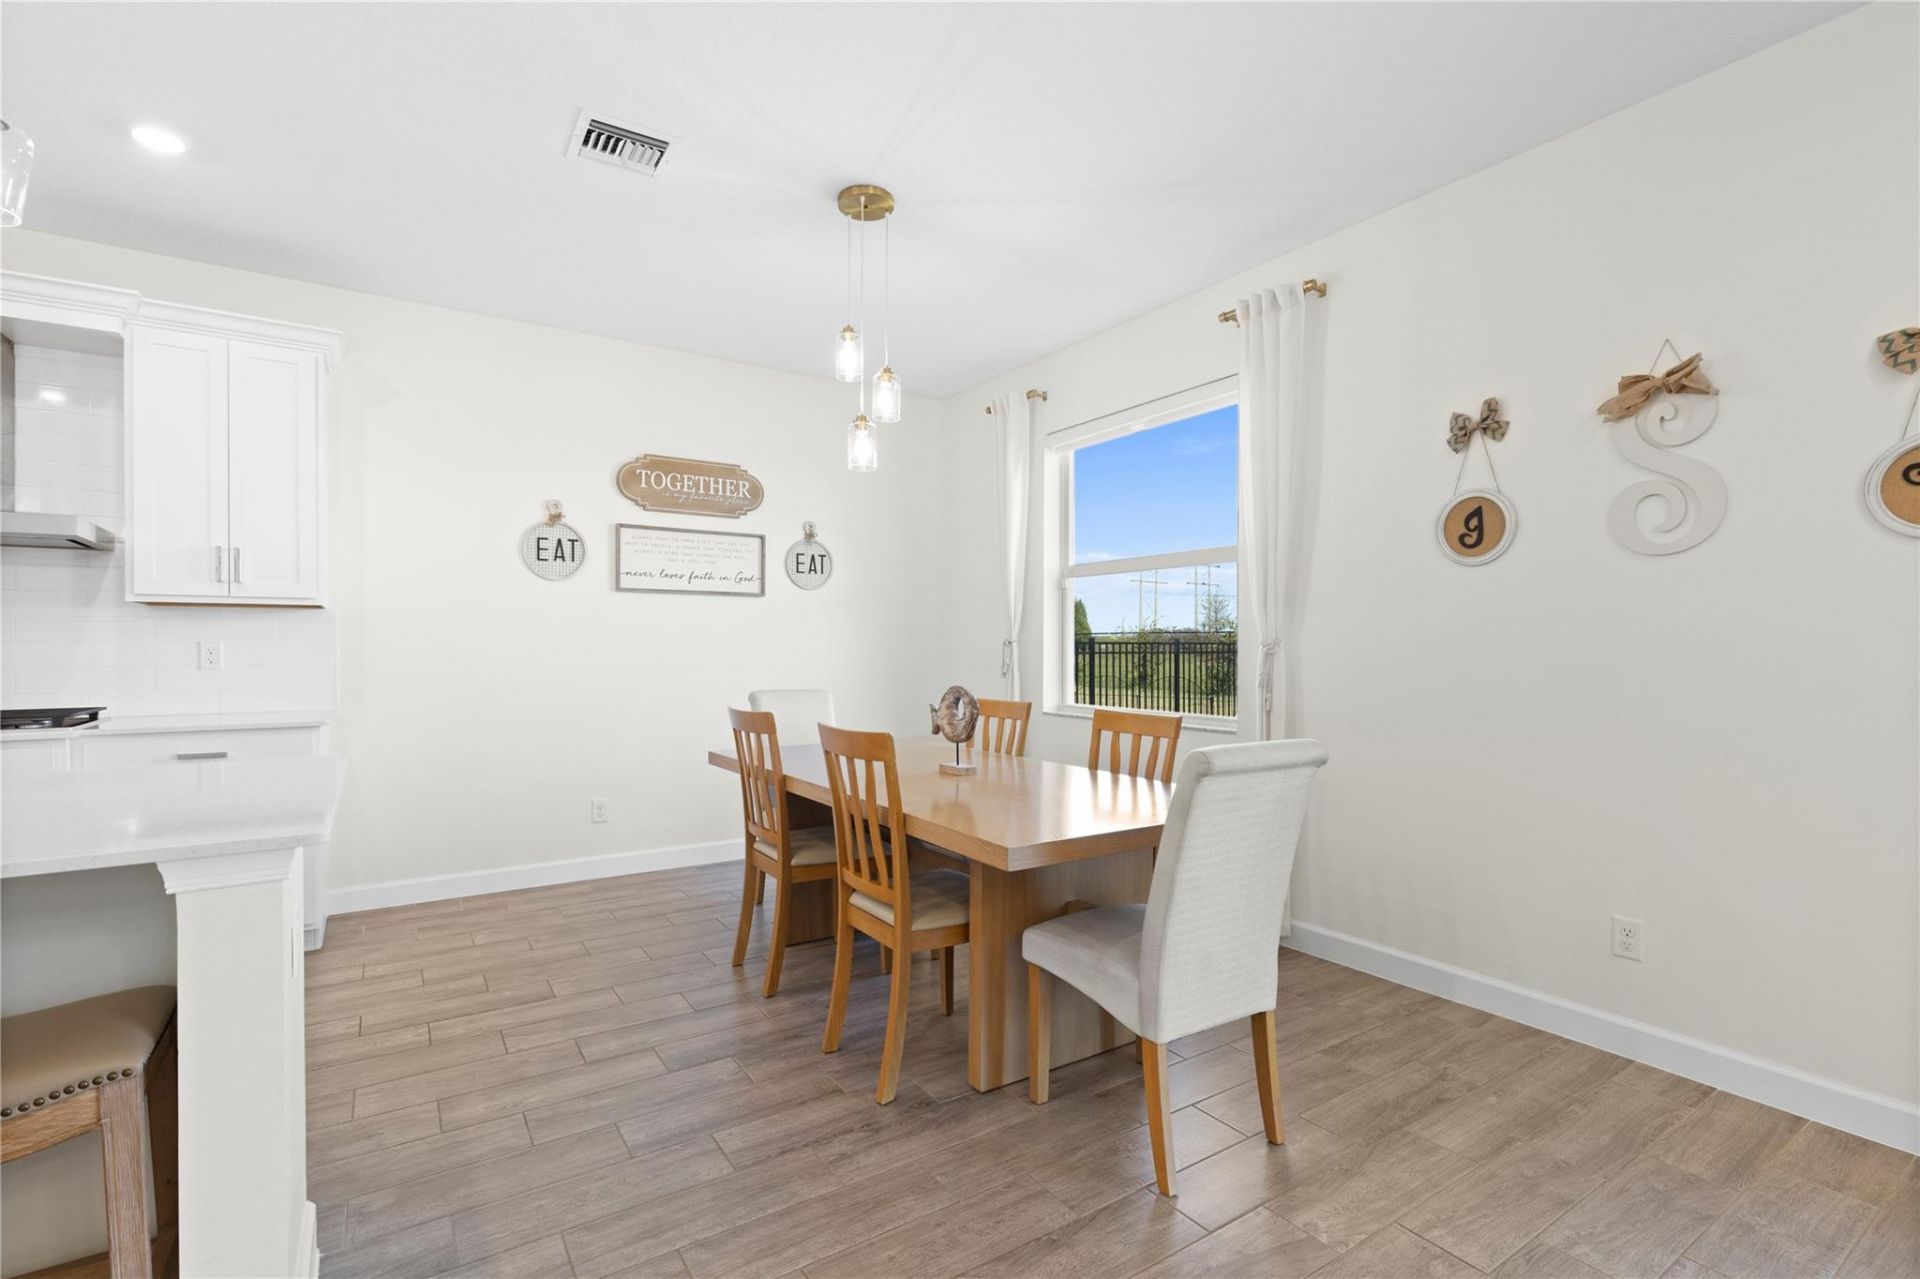
Dining Room: 10.83 X 12.83 Level First
Bedroom 5: 16 X 12.33 Level Upper
Bedroom 4: 11.41 X 12 Level Upper
Primary Bedroom: 16 X 16.32 Level Upper
Bedroom 2: 12.33 X 11 Level First
Bedroom 3: 11.66 X 12.66 Level Upper
Other: 21 X 16.66 Level Upper

Local Schools

High School: Seminole Ridge
Middle School: Wellington Landings

Neighborhood Information

Neighborhood Map

Neighborhood Hero

Neighborhood Highlights

Neighborhood Characteristics

Neighborhood Market Trend

Neighborhood Schools

Courtesy of

Agency Name: EXP Realty LLC
Agent Name: Jorge Savaglia
Agency Phone: 888-883-8509

agent picture

Presented by

Agent Name: Purnima Patel
Agent Phone: 561.528.5222
Agency Title: Illustrated Properties
Request Info

IDX logo

Purnima Patel
ipre.com
Agent Cell:
561.528.5222
Office Phone:
561.793.2300

Mortgage Calculator

%
years/fixed
yearly
yearly (est.)

Estimated Payment

$ 4,220.57 Principal & Interest $3,805.36 Property Tax $189.17 Homeowner's Insurance $226.04
Mortgage Logo

Login to My Illustrated Account

Pixel


