SIGN UP Login/Register
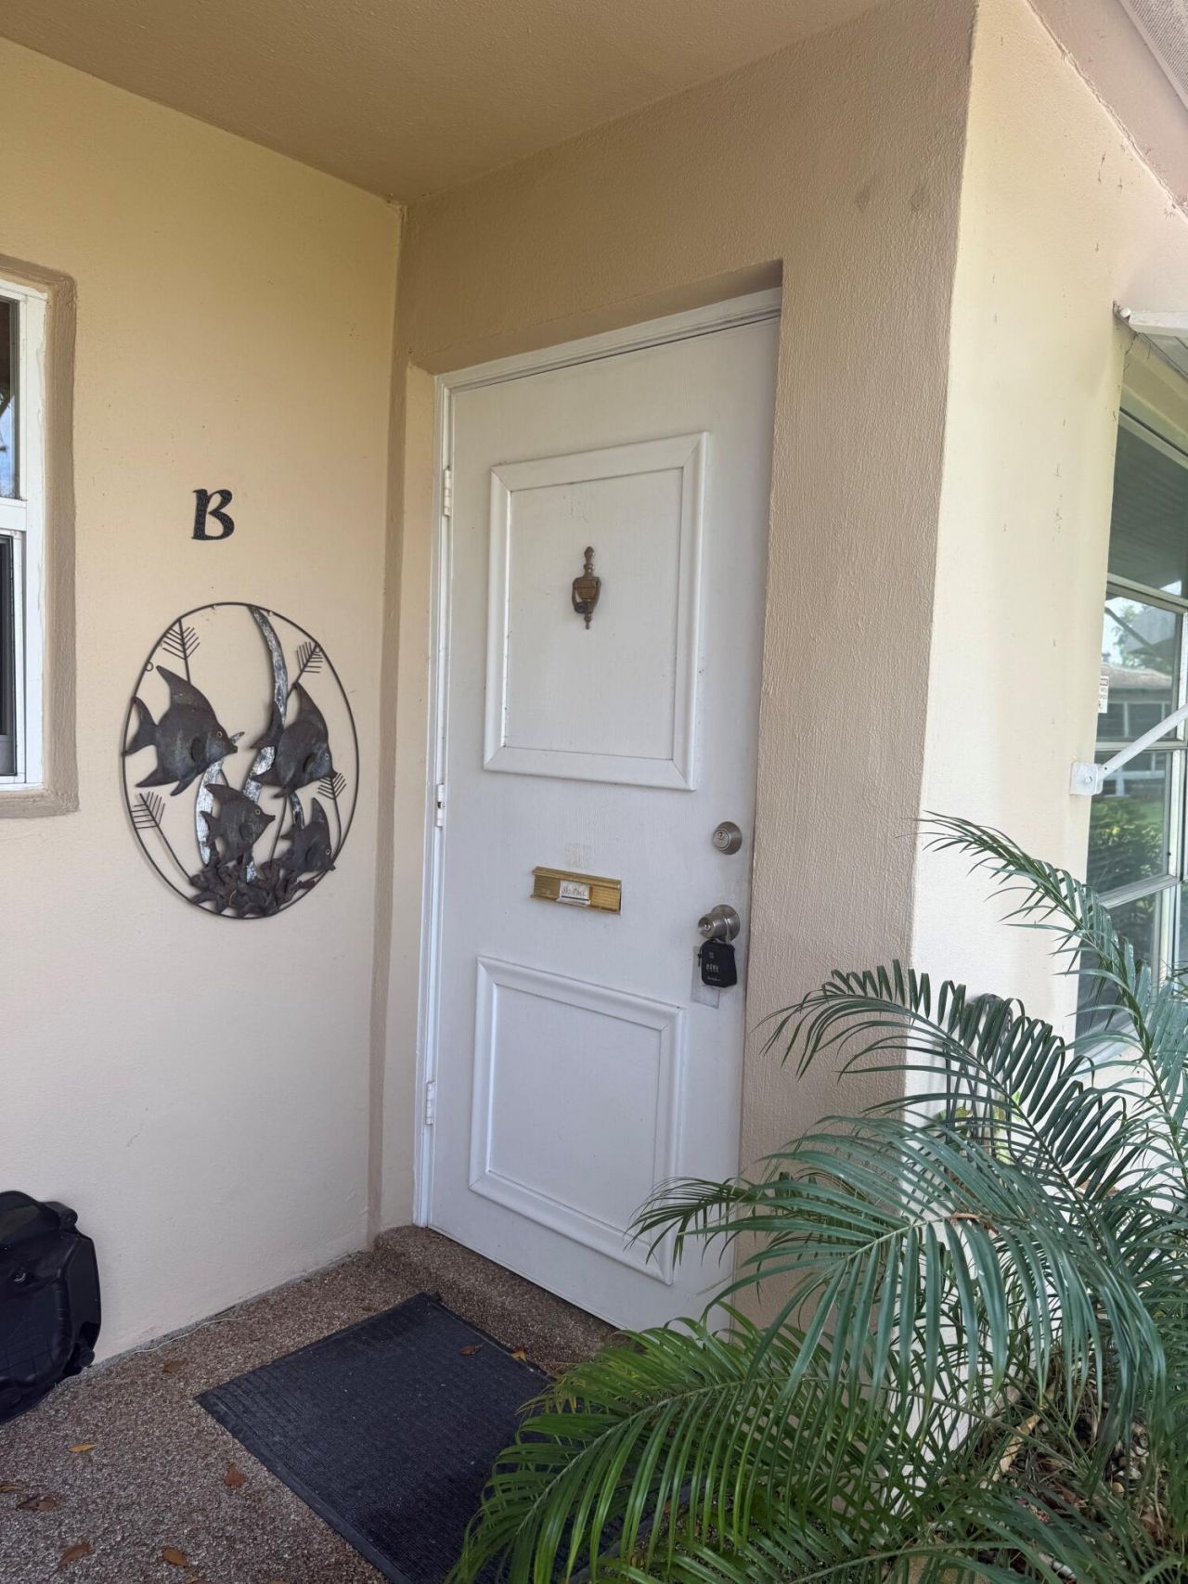
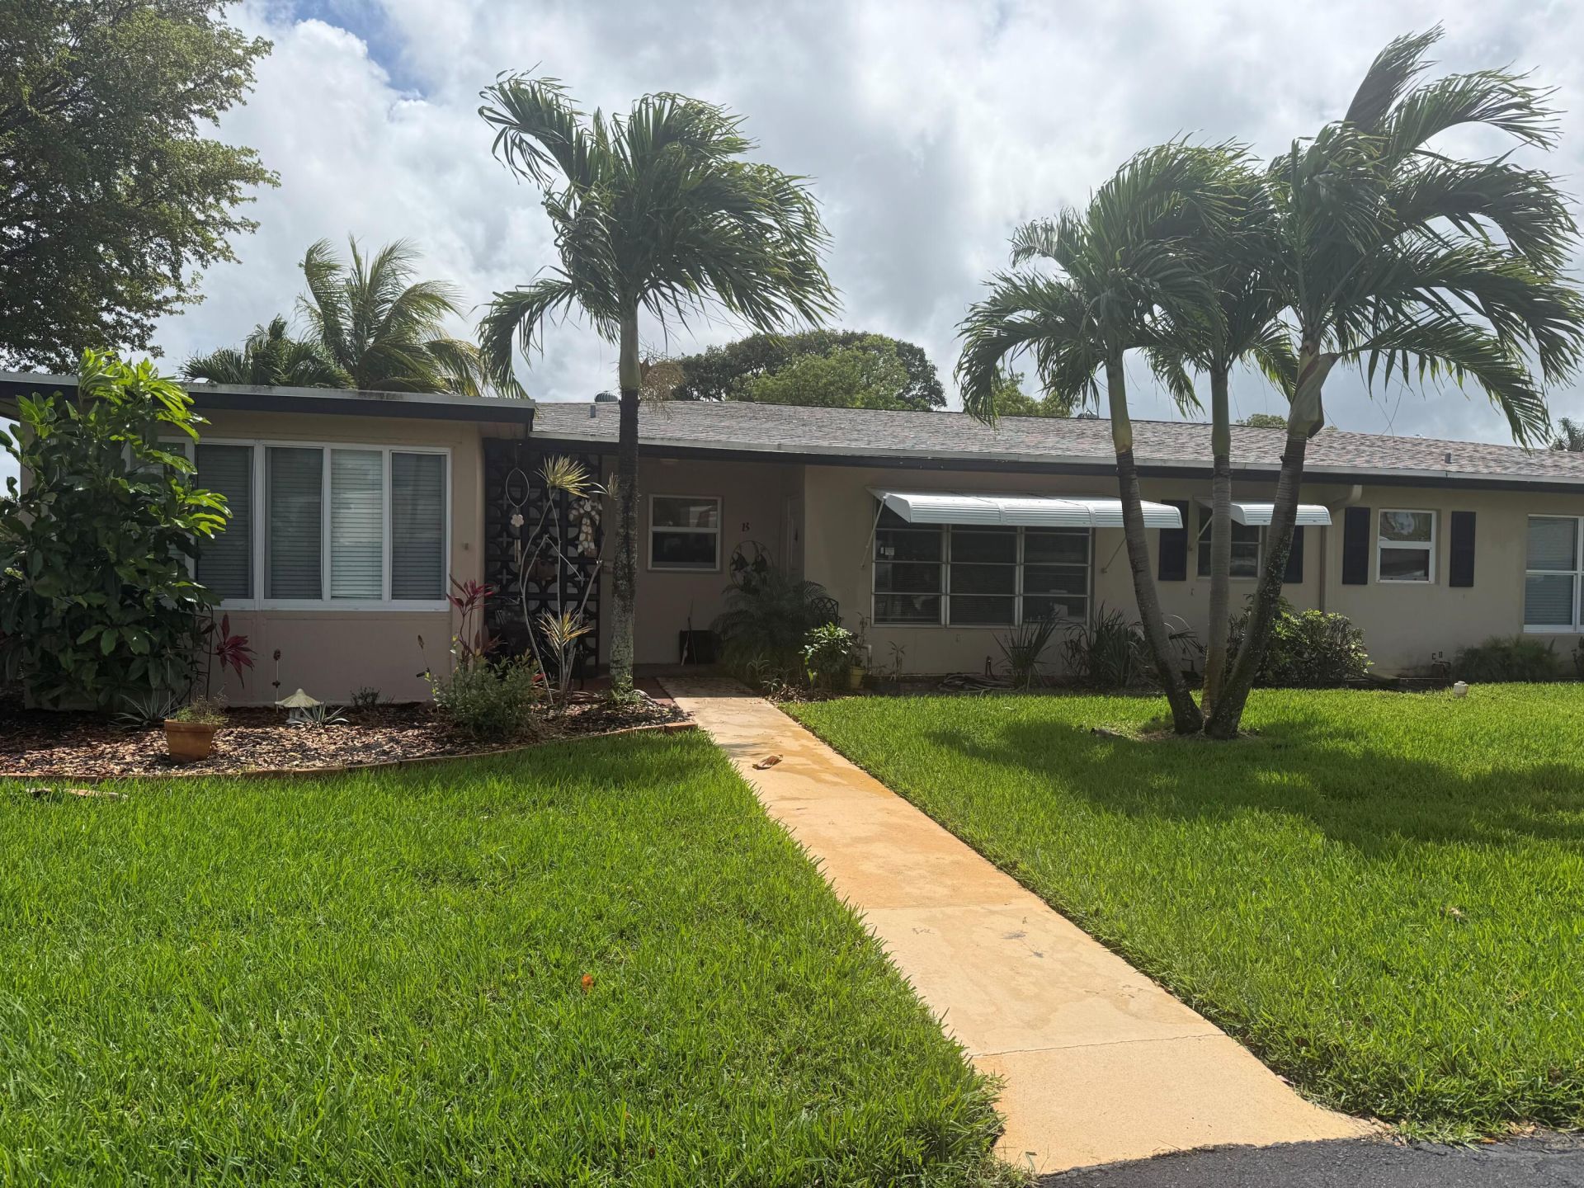
1052 North Drive, Unit B, Delray Beach, FL 33445 Photo

6 Total Photos [Click to View All]

1052 North Drive, B Delray Beach, FL 33445
$98,000
  • Beds
    1
  • Baths
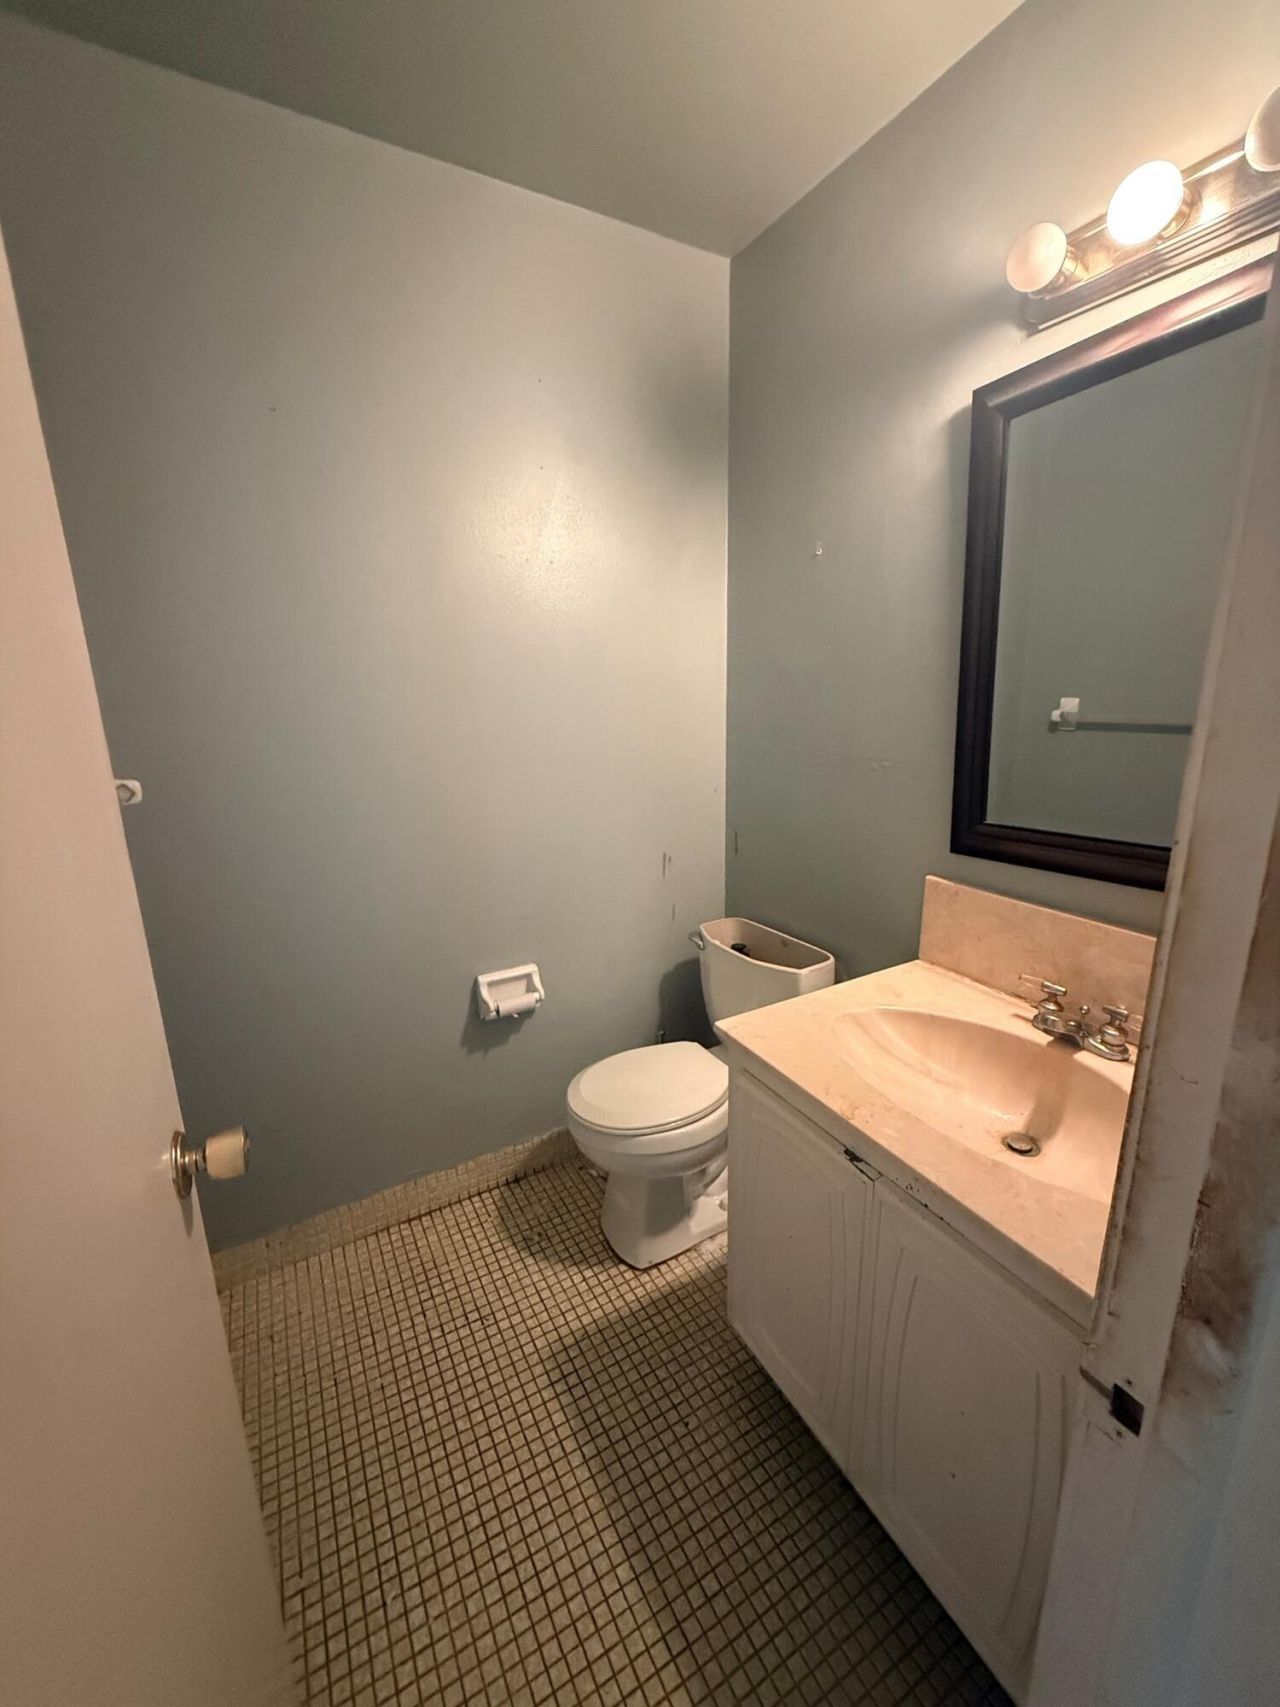
    1 full 1 partial
  • Total Square Feet
    1,122

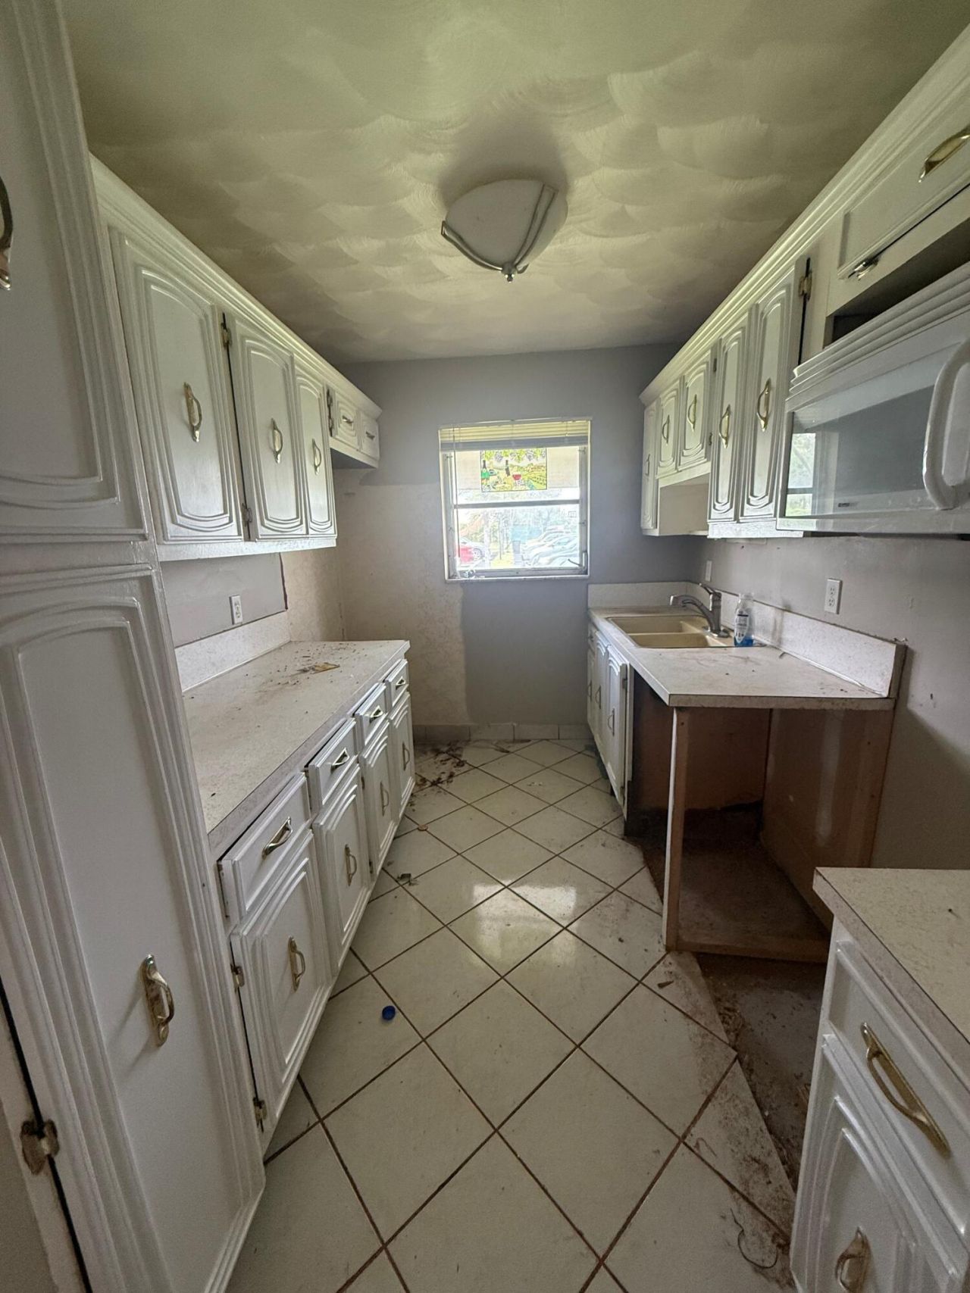
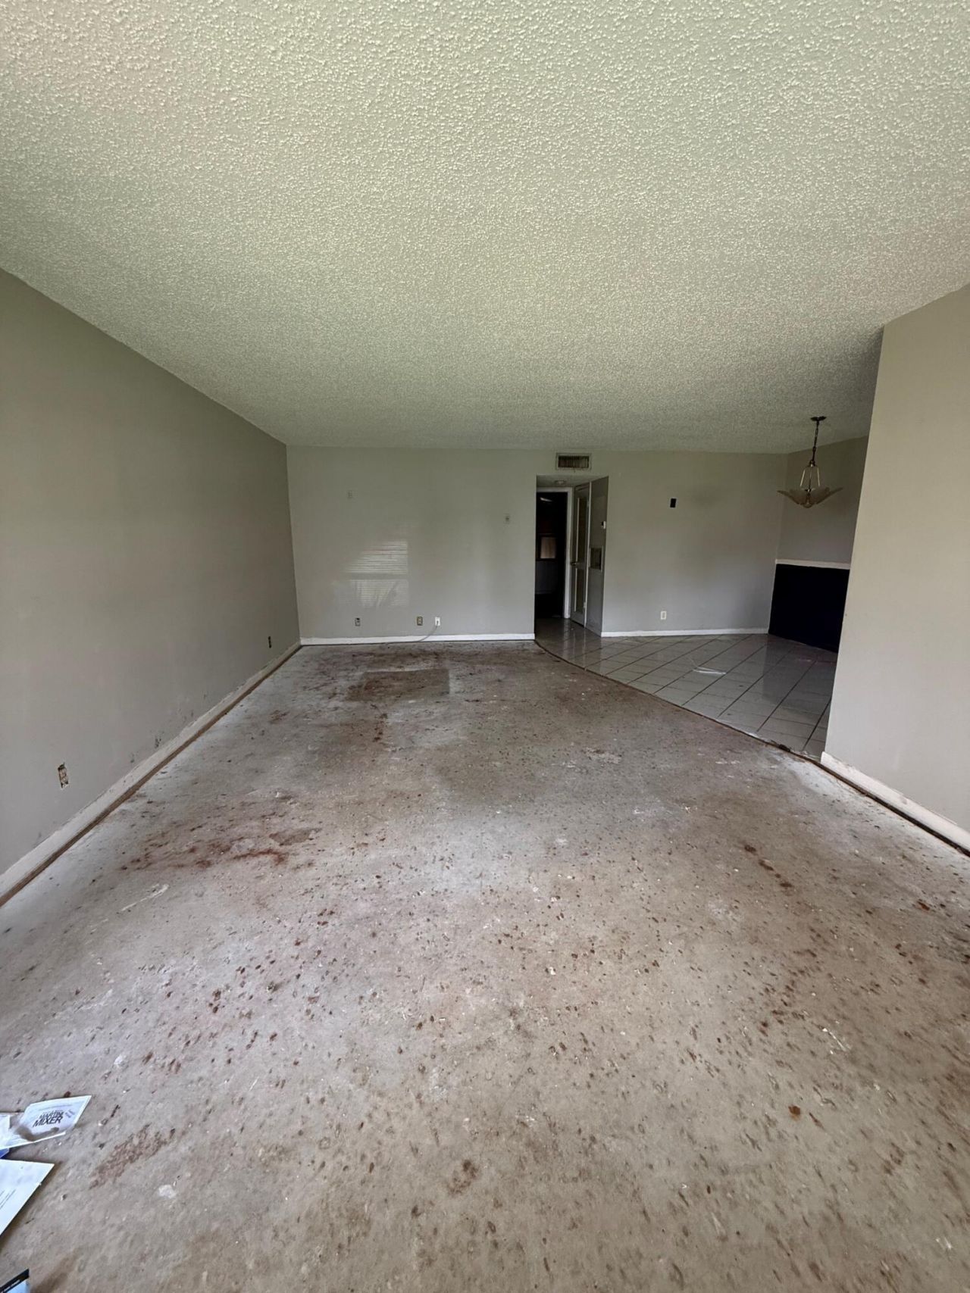
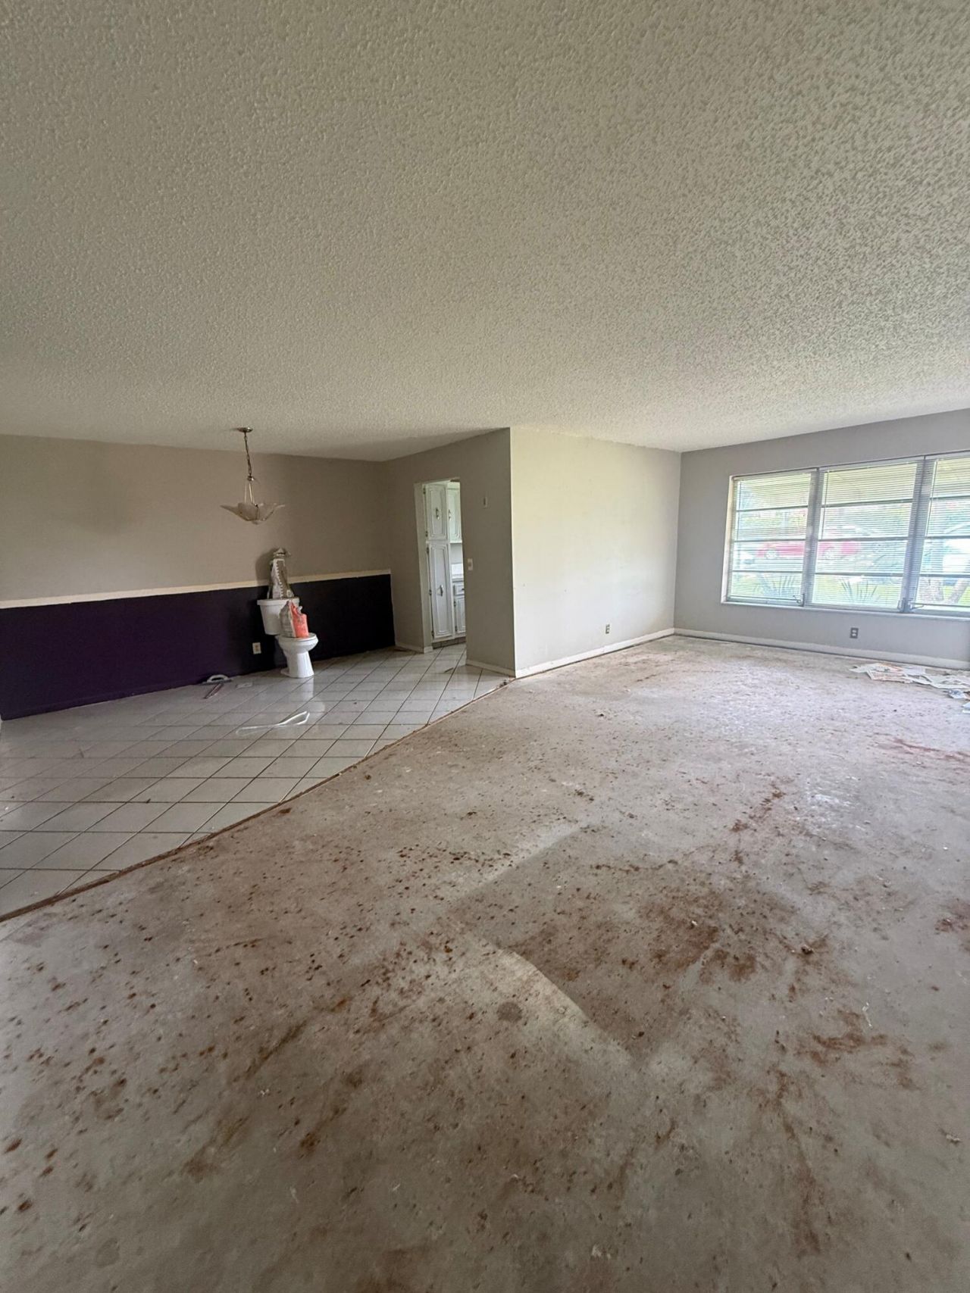
**FLIP, RENOVATE, OR MAKE IT YOUR OWN**-Spacious 1-bedroom, 2-bath villa with a den offering a solid opportunity for an investor, seasonal resident, or end-user looking to renovate and customize. Major items are already done, including a **NEW AC** and **2019 ROOF**, giving the next owner a good starting point. Located in a well-maintained **55+ community** less than 10 minutes from the beach and close to major hospitals, shopping, dining, restaurants, and everyday essentials. Community amenitie...

View More

Property Summary

MLS Number: B26004639
Status: Active
Days on Market: 118
Subdivision: HIGH POINT OF DELRAY SEC 4
County: Palm Beach
Bedrooms: 1
Total Square Feet: 1,122
Price Per Sq. Ft.: $87
New Constuction: No
Waterfront: No
Property Type: Residential - Condominium
Cooling: Central Air
Heating: Central
Roof Type: Shingle
Stories: 1.0
Taxes: $2,444
Year Built: 1971
HOA Fee: $525/ Monthly

Featured Amenities

Walk-In Closet(s)
Clubhouse
Laundry
Picnic Area
Pool
Shuffleboard Court
Bocce Ball
Community Room
Internet Included
Street Lights

Property Details

Accessibility: Accessible Central Living Area
Appliances: None
Association: High Point Section 4
Association Fee Includes: Cable TV, Insurance, Internet, Maintenance Grounds, Pest Control, Sewer, Trash, Water, Common Areas, Reserve
Days on Site: 118
Exterior: CBS
Outdoor Features: Awning(s)
Flooring: Other
Furnished: Unfurnished
Laundry: Other
Other Equipment: None
Parcel#: 12434618100530020
Parking: Assigned, Guest
Parking Notes: Assigned, Guest
Patio/Porch: Porch - Open, Porch
Pets Allowed: No
Restrictions: Buyer Approval Required, Parking - No Boat, Parking - No Commercial Vehicles, Parking - No Motorcycle, P
Security: None
Sewer: Public Sewer
Special View Info: Garden
Sprinkler: Auto Sprinkler, Well Sprinkler
SQFT Living: 994
Structure Type: Multi Family
Total Rooms: 5
Utilities: Sewer Available, Water Available
Water: Public
Waterfront Features: None
Construction: CBS

Room Sizes

Dining Room: 8 X 13 Level Main
Florida Room: 15 X 8 Level Main
Kitchen: 8 X 10 Level Main
Living Room: 24 X 14 Level Main
Primary Bedroom: 12 X 16 Level Main

Local Schools

High School: Atlantic
Middle School: Carver Community
Elementary School: Crosspointe

Neighborhood Information

Neighborhood Map

Neighborhood Hero

Neighborhood Highlights

Neighborhood Characteristics

Neighborhood Market Trend

Neighborhood Schools

Courtesy of

Agency Name: Serhant
Agent Name: Anna Kuzminova
Agency Phone: 561-203-2762

agent picture

Presented by

Agent Name: Purnima Patel
Agent Phone: 561.528.5222
Agency Title: Illustrated Properties
Request Info

IDX logo

Purnima Patel
ipre.com
Agent Cell:
561.528.5222
Office Phone:
561.793.2300

Mortgage Calculator

%
years/fixed
yearly
yearly (est.)

Estimated Payment

$ 713.44 Principal & Interest $481.19 Property Tax $203.67 Homeowner's Insurance $28.58
Mortgage Logo

Login to My Illustrated Account

Pixel


